

Description
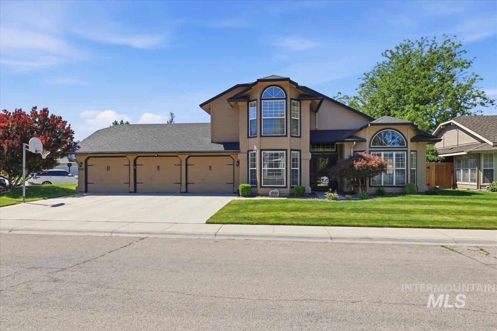
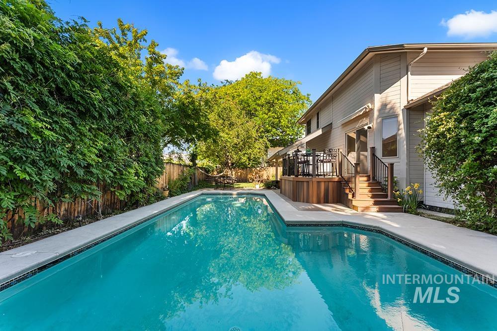
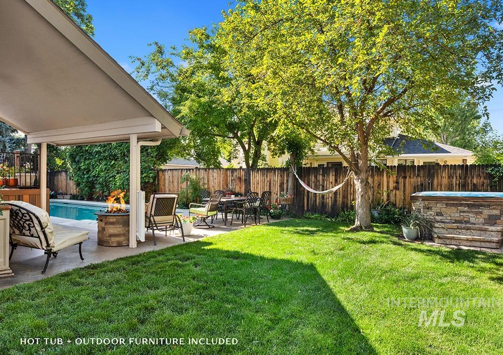
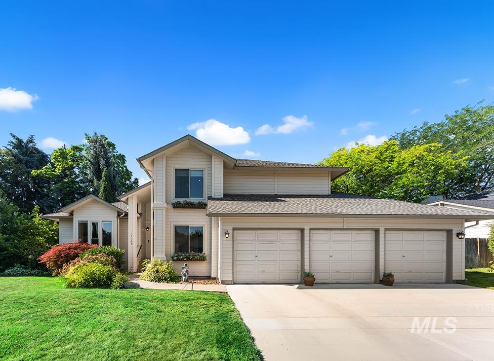
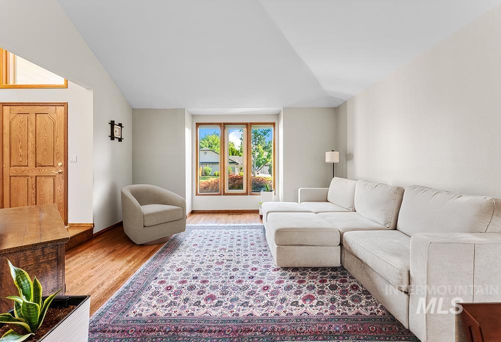
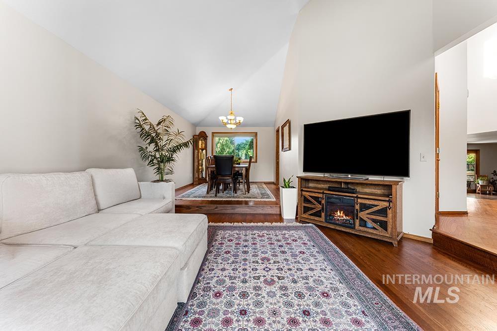
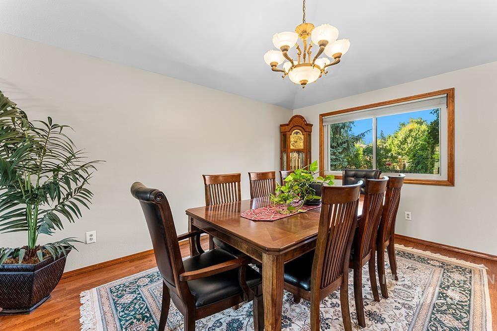
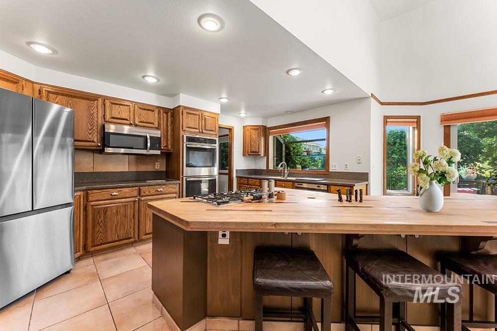
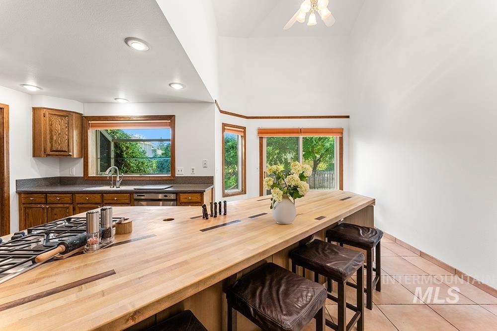
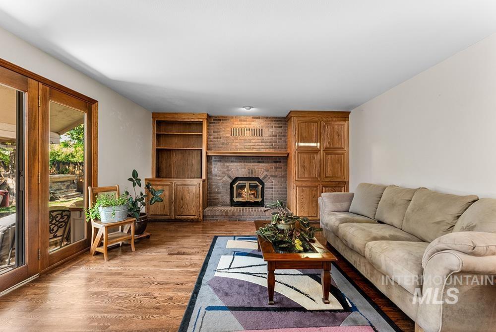
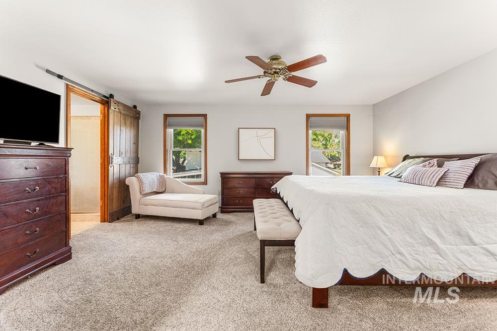
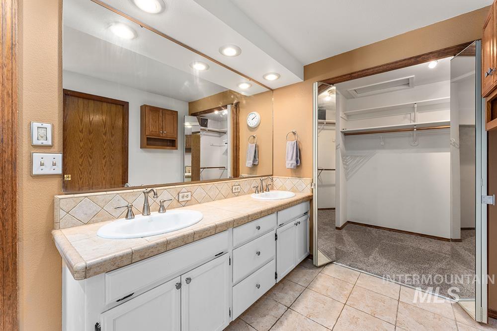
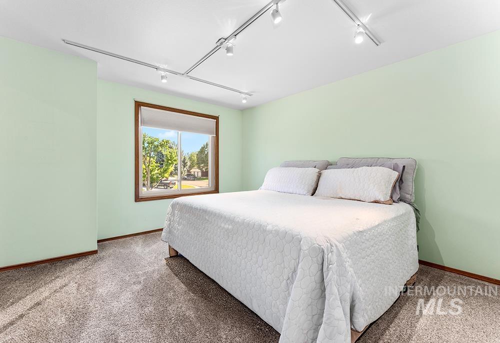
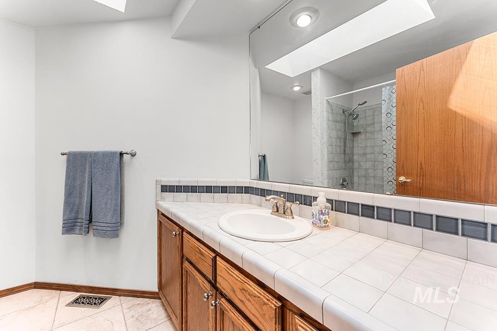
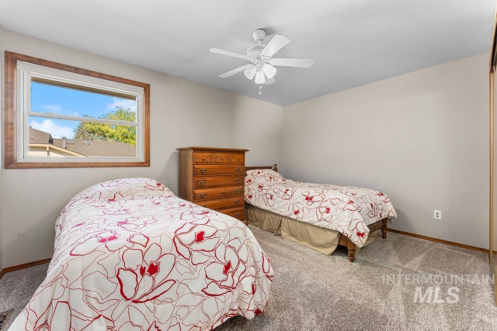
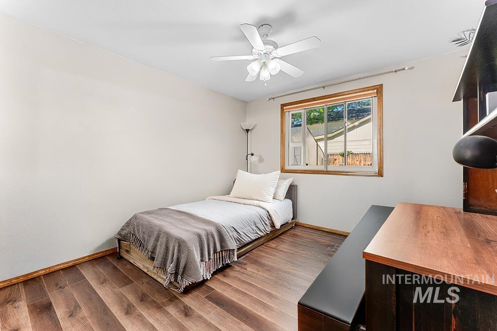
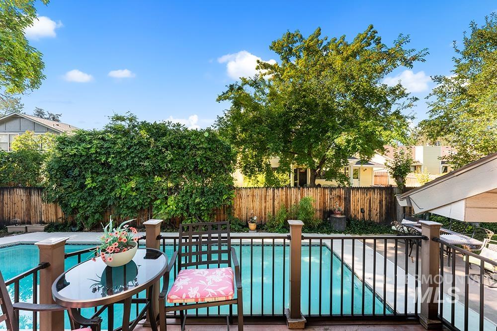
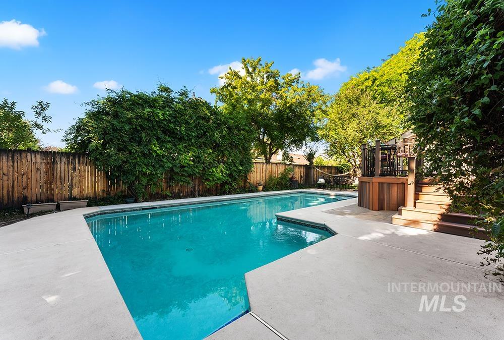
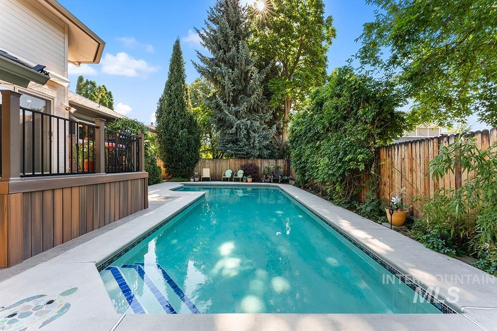
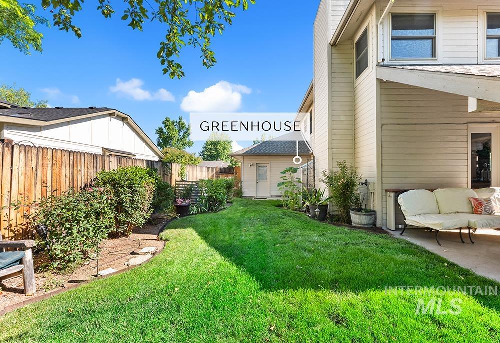
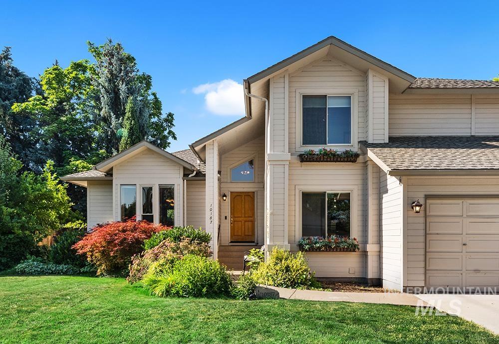
Beautifully maintained home that lives large with a heated in-ground pool and an exceptional backyard designed for entertaining! Rich hardwood floors, soaring ceilings, and formal living and dining rooms create an inviting first impression. Numerous recent updates include newer flooring, deck, pool heater, hot tub, appliances, utilities, and storage shed. The kitchen is centered around a custom oversized wood island with exceptional storage, newer stainless steel appliances including double ovens, and ample prep space with casual bar seating. Privately tucked behind double doors, the spacious primary suite features dual vanities, a generous walk-in closet, and an inviting en suite bath. Three additional bedrooms provide flexibility, including a main-level bedroom ideal for guests or a home office. Step outside to your own private retreat featuring a newly built deck with concealed pool equipment storage, a heated in-ground pool, mature shade trees, lush landscaping, and a relaxing hot tub. All backyard amenities are included in the sale, including the pool equipment, hot tub, gas fire pit, and outdoor furniture. The oversized three-car garage offers abundant storage and includes the workbench and outdoor refrigerator. Located in the desirable Shenandoah West community with walking paths and a newly refinished tennis court, just minutes from shopping, and dining.
Details
| MLS # | 98993325 |
|---|---|
| Listing Type | For Sale |
| Style | House |
| HOA Dues | $130 |
| Sub-Type | Resale |
| Status | Pending |
| Year | 1985 |
| Days On Site | 46 |
| Listing Provided By | Amherst Madison | Matt Bauscher |
Features
| Bed(s) | 4 |
|---|---|
| Bath(s) | 3 |
| SQ Feet | 2,622 |
| Garage | 3 |
| Pool | Yes |
| Story(s) | 2 |
| Acreage | 0.20 |
Interior
| Cooling | Central Air |
|---|---|
| Cooling Yes / No | Yes |
| Heating | Forced Air |
| Heating Yes / No | Yes |
| Interior Features | Bath-Master, Formal Dining, Walk-In Closet(s), Walk In Shower, Breakfast Bar, Wood/Butcher Block Counters |
| Appliances | Tank Water Heater, Dishwasher, Disposal, Double Oven, Oven/Range Built-In, Gas Oven, Gas Range |
| Fireplaces Total | 1 |
| Fireplace Features | One |
| Window Features | Skylight(s) |
| Flooring | Hardwood |
| Fireplace Yes / No | Yes |
Exterior
| Roof | Composition |
|---|---|
| Lot Features | Standard Lot 6000-9999 SF, Garden, Sidewalks, Auto Sprinkler System |
| Construction Materials | Frame, Hardi Plank Type |
| Patio And Porch Features | Covered Patio/Deck |
| Fencing | Full, Wood |
Parking
| Parking Features | Attached, Finished Driveway |
|---|---|
| Garage Spaces | 3 |
| Attached Garage Yes / No | Yes |
Utilities
| Utilities | Sewer Connected |
|---|
Taxes
| Tax Year | 2025 |
|---|---|
| Tax Annual Amount | 2885 |
| Tax Legal Description | Lot 41 Blk 5 Shenandoah West No 2 |
| Tax Exemptions | Home Owner Exempt |
Area Information
| State | ID |
|---|---|
| County | Ada |
| City | Boise |
| Zip Code | 83704 |
| Area | Ada |
| Community Name | Shenandoah West |
| School District | West Ada School District |
| Elementary School | Summerwind |
| High School | Centennial |
| Listing VS Median (in Shenandoah West) | |
Price: $635,000 low | high Med: $657,450 sqft: 2,622 low | high Med: 2,869 $ / sqft: $242 low | high Med: $230 On site: 46 low | high Med: 24.5 | |
Request a showing
Request a showing
Contact
Learn More About This Property

| State | ID |
|---|---|
| County | Ada |
| City | Boise |
| Zip Code | 83704 |
| Area | Ada |
| Community Name | Shenandoah West |
| School District | West Ada School District |
| Elementary School | Summerwind |
| High School | Centennial |
| Listing VS Median (in Shenandoah West) | |
Price: $635,000 low | high Med: $657,450 sqft: 2,622 low | high Med: 2,869 $ / sqft: $242 low | high Med: $230 On site: 46 low | high Med: 24.5 | |