
 In-Person: 08/29 11:00 AM - 3:00 PM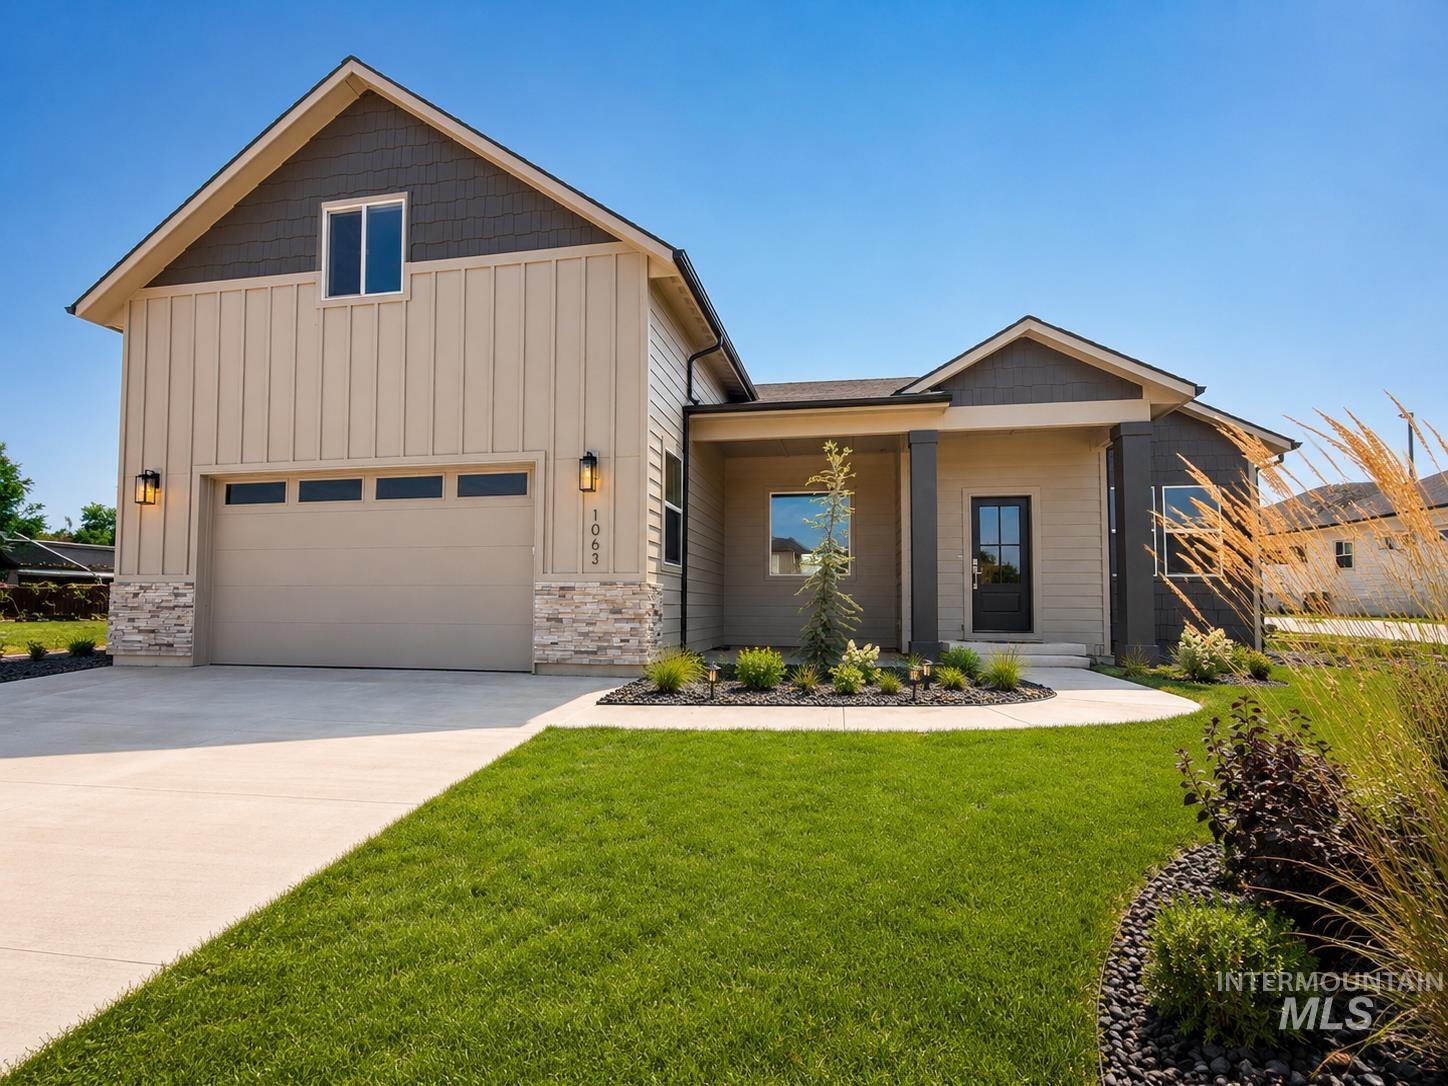

Description
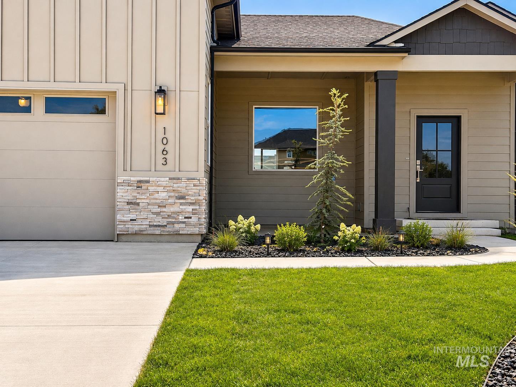
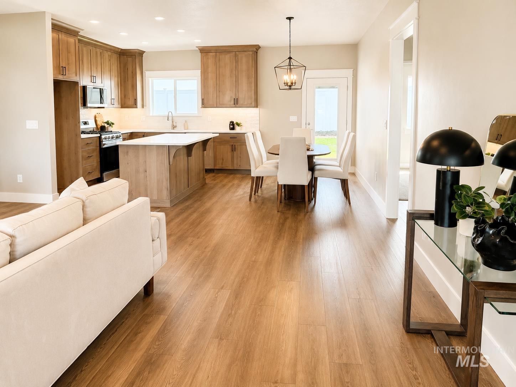
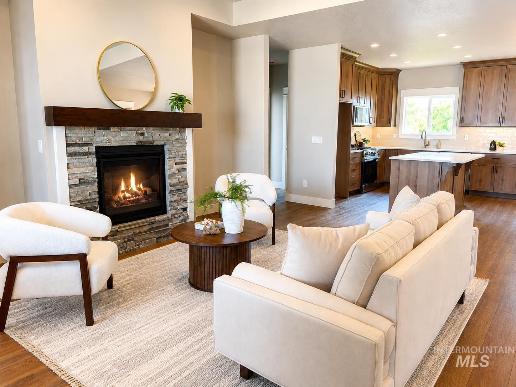
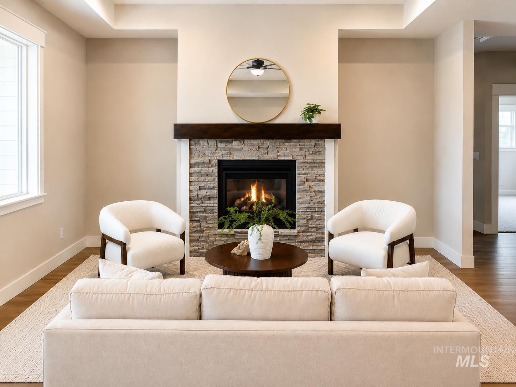
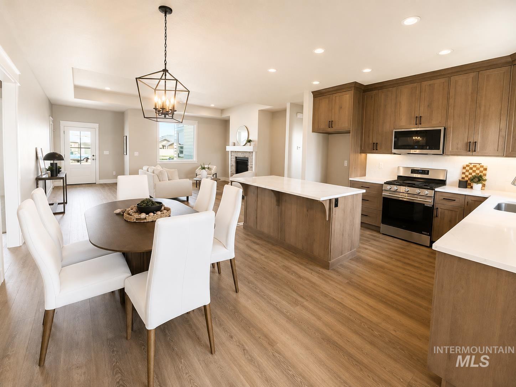
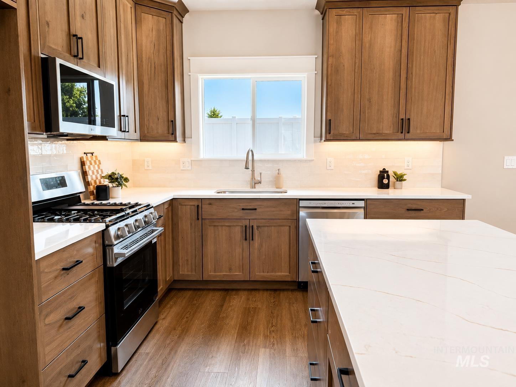
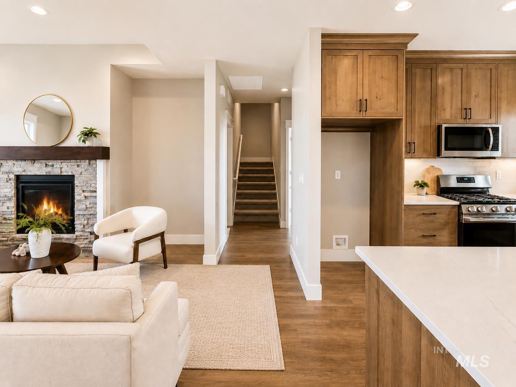
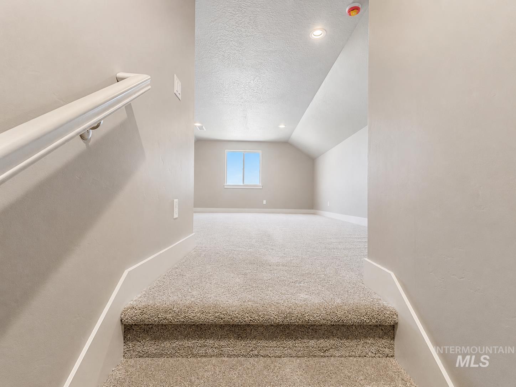
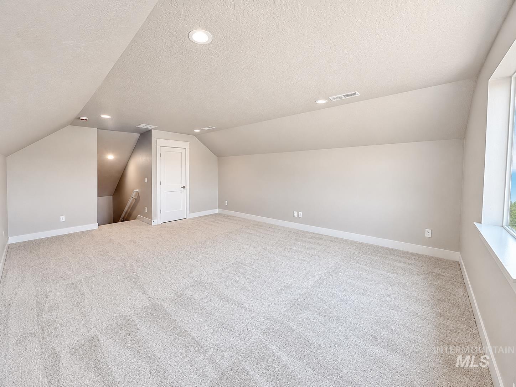
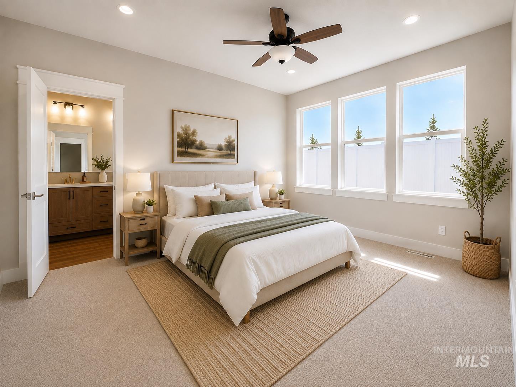
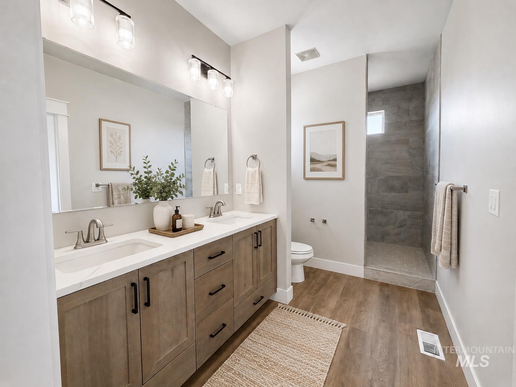
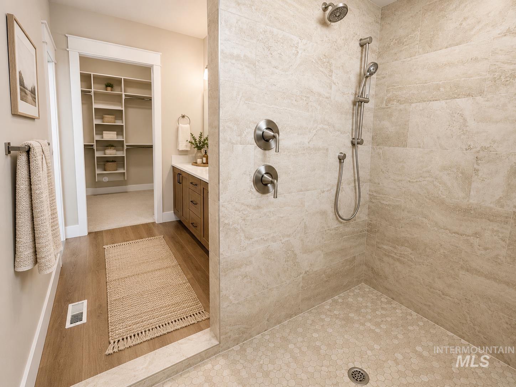
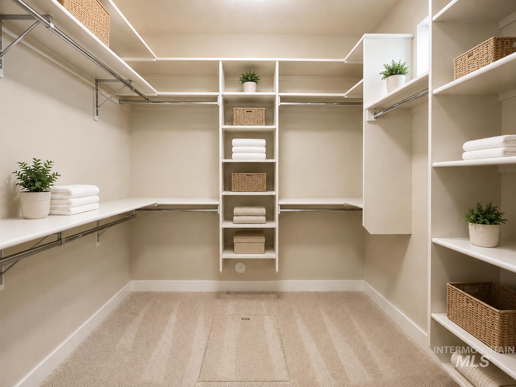
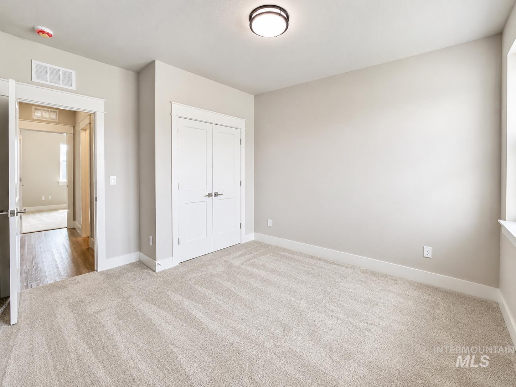
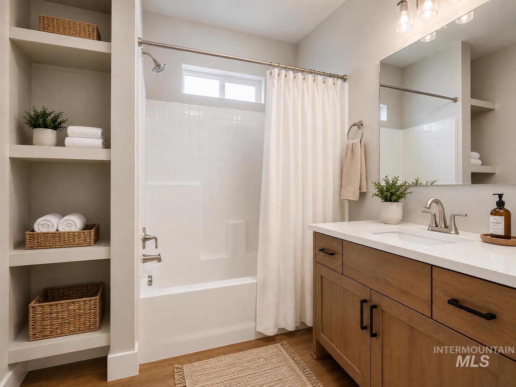
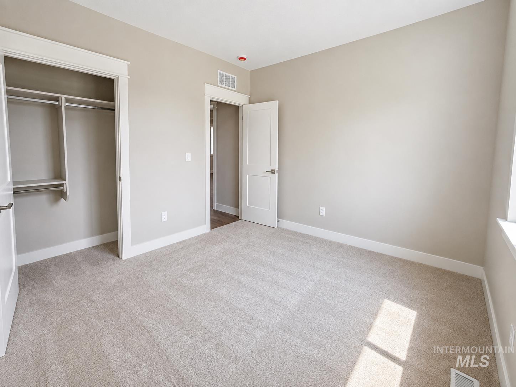
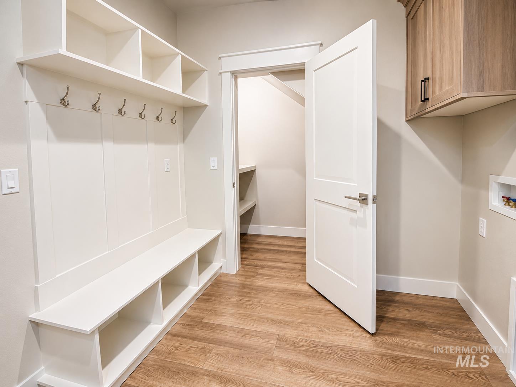
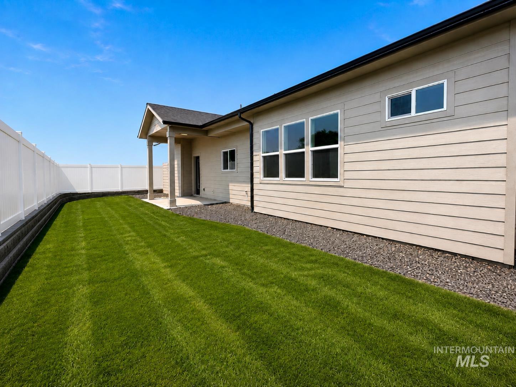
Now offering up to $11,000 towards closing costs and/or rate buydown! Welcome to the Craftsman Bungalow, a thoughtfully designed single-level w/ a spacious upstairs bonus room with closet. This beautiful home is nestled on a quiet cul-de-sac that perfectly blends style, comfort, and functionality. Offering 2,082 square feet, this exceptional floor plan features 3 bedrooms, 2.5 bathrooms, upstairs bonus (4th bedroom) and a desirable split-bedroom layout that provides added privacy for the primary suite. The front bedroom offers incredible flexibility and can easily serve as a home office, guest room, or flex space to fit your lifestyle. At the heart of the home, you'll find a stunning chef's kitchen featuring a large quartz island, floor-to-ceiling cabinetry, stainless steel appliances, and an oversized walk-in pantry, all opening seamlessly to the spacious dining area and inviting living room highlighted by a beautiful gas fireplace. The luxurious primary suite is designed as a private retreat with dual vanities, a freestanding soaking tub, a floor-to-ceiling tiled walk-in shower, and an expansive walk-in closet. Step outside to enjoy the covered patio overlooking the fully fenced backyard, creating the perfect setting for entertaining, relaxing, or enjoying quiet evenings at home. With timeless finishes, thoughtful design, and quality craftsmanship throughout.
Details
| MLS # | 98996220 |
|---|---|
| Listing Type | For Sale |
| Style | House |
| HOA Dues | $450 |
| Sub-Type | New Construction |
| Status | Active |
| Year | 2026 |
| Days On Site | 25 |
| Listing Provided By | Boise Premier Real Estate | Laurel Hamblin |
Features
| Bed(s) | 4 |
|---|---|
| Bath(s) | 3 |
| SQ Feet | 2,082 |
| Garage | 2 |
| Zoning | R-6 |
| Acreage | 0.14 |
Interior
| Cooling | Central Air |
|---|---|
| Cooling Yes / No | Yes |
| Heating | Forced Air, Natural Gas |
| Heating Yes / No | Yes |
| Interior Features | Bath-Master, Bed-Master Main Level, Guest Room, Great Room, Rec/Bonus, Double Vanity, Walk-In Closet(s), Walk In Shower, Breakfast Bar, Pantry, Kitchen Island, Quartz Counters |
| Appliances | Dishwasher, Disposal, Microwave, Oven/Range Freestanding, Gas Range |
| Fireplaces Total | 1 |
| Fireplace Features | One, Gas |
| Flooring | Carpet |
| Fireplace Yes / No | Yes |
Exterior
| Roof | Composition |
|---|---|
| Lot Features | Standard Lot 6000-9999 SF, Garden, Irrigation Available, Sidewalks, Cul-De-Sac |
| Construction Materials | Frame |
| Patio And Porch Features | Covered Patio/Deck |
| Fencing | Full, Vinyl |
Parking
| Parking Features | Attached, Finished Driveway |
|---|---|
| Garage Spaces | 2 |
| Attached Garage Yes / No | Yes |
Utilities
| Utilities | Sewer Connected |
|---|
Taxes
| Tax Year | 2026 |
|---|---|
| Tax Annual Amount | 0 |
| Tax Legal Description | Lot 16 Blk 03 Chotika Sub |
Area Information
| State | ID |
|---|---|
| County | Ada |
| City | Kuna |
| Zip Code | 83634 |
| Area | Ada |
| Community Name | Chotika Subdivision |
| School District | Kuna School District #3 |
| Elementary School | Kuna |
| High School | Kuna |
| Listing VS Median (in Chotika Subdivision) | |
Price: $539,800 low | high Med: $585,900 sqft: 2,082 low | high Med: 2,382 $ / sqft: $259 low | high Med: $246 On site: 25 low | high Med: 25 | |
Request a showing
Request a showing
Contact
Learn More About This Property

| Open House |
|---|
| In-Person 08/29 11:00 AM - 3:00 PM |
| State | ID |
|---|---|
| County | Ada |
| City | Kuna |
| Zip Code | 83634 |
| Area | Ada |
| Community Name | Chotika Subdivision |
| School District | Kuna School District #3 |
| Elementary School | Kuna |
| High School | Kuna |
| Listing VS Median (in Chotika Subdivision) | |
Price: $539,800 low | high Med: $585,900 sqft: 2,082 low | high Med: 2,382 $ / sqft: $259 low | high Med: $246 On site: 25 low | high Med: 25 | |
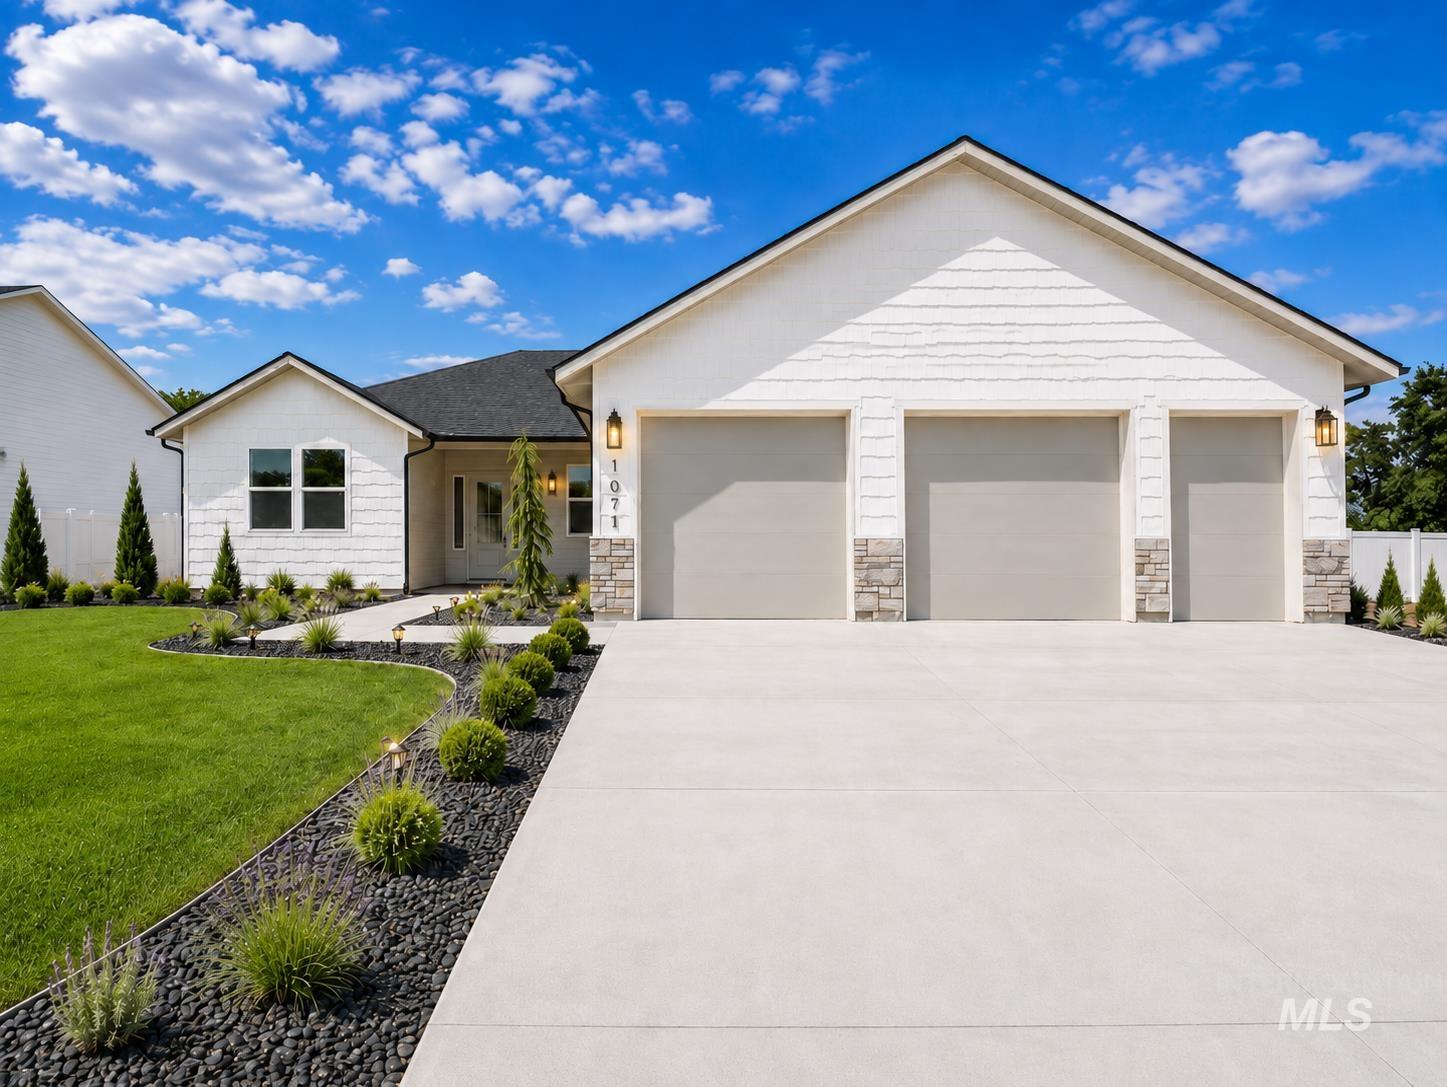 | $585,9001071 W Afton PlKuna, ID 83634 |
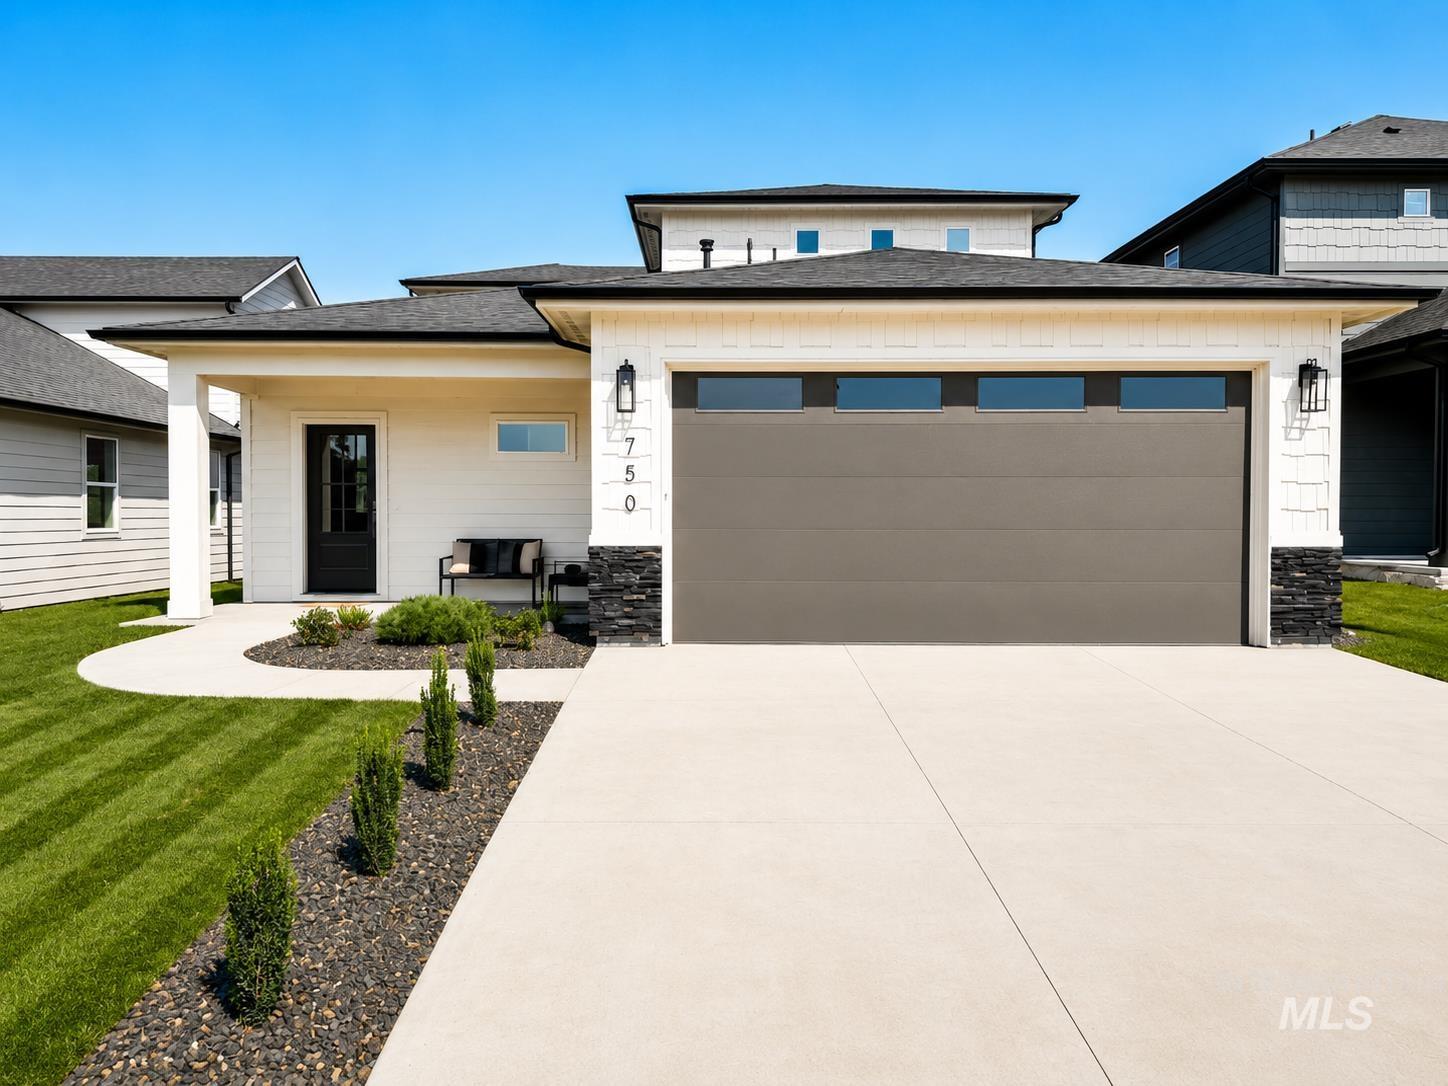 | $569,800750 S Cassandra AveKuna, ID 83634 |
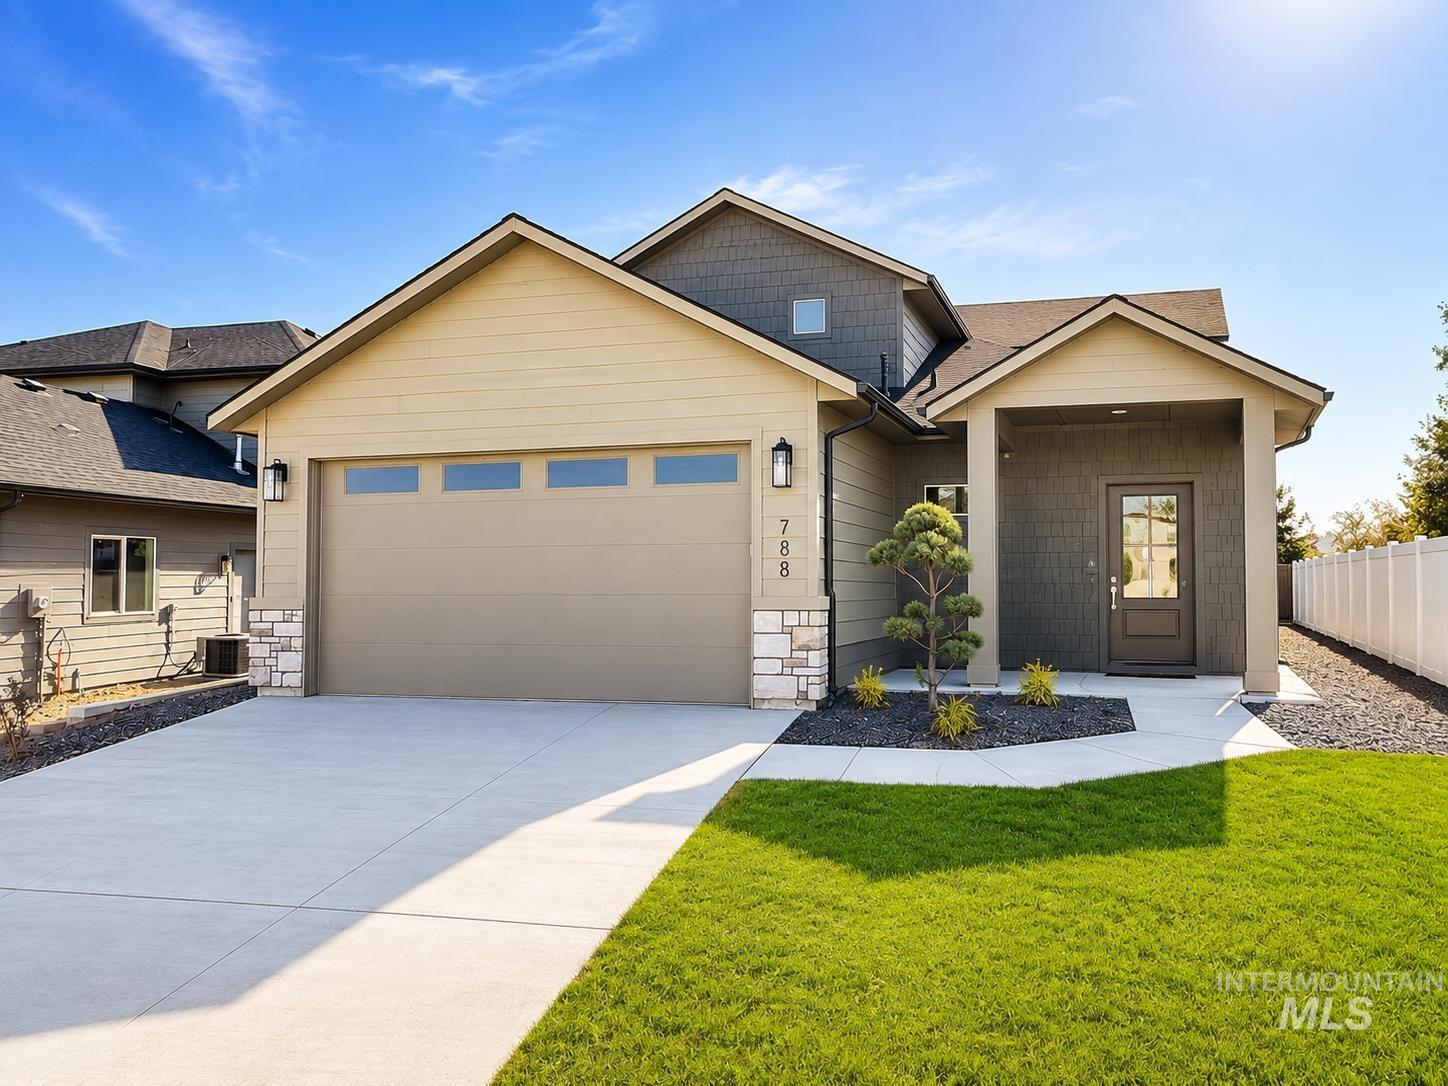 | $585,800788 S Cassandra AveKuna, ID 83634 |
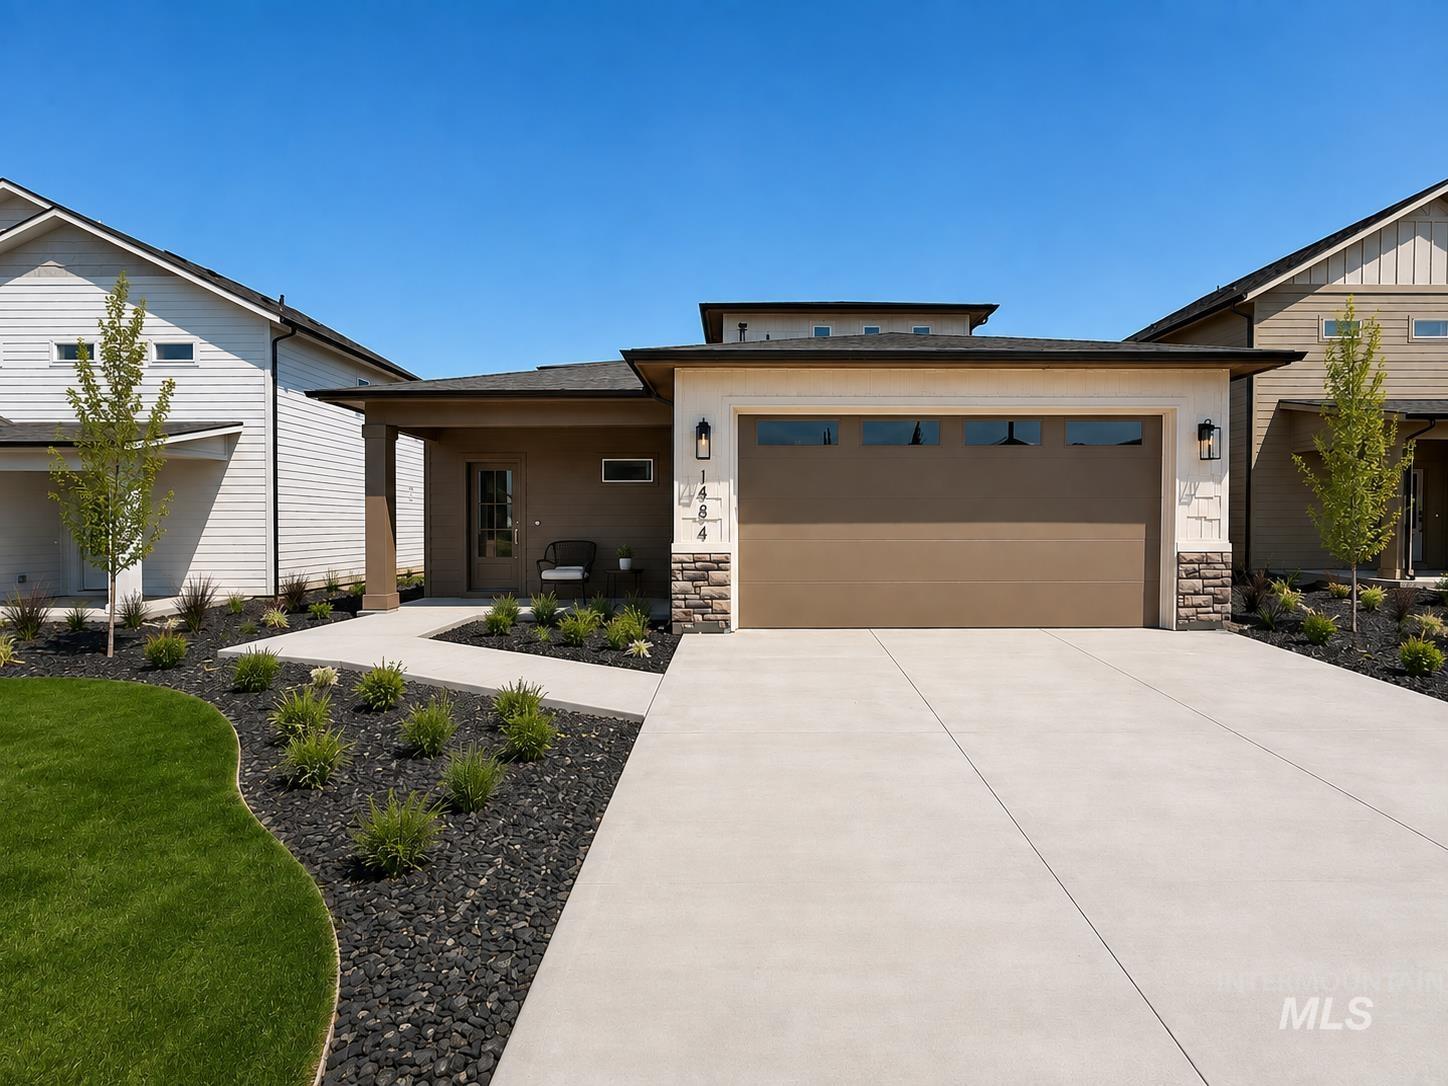 | $584,800684 S Cassandra AveKuna, ID 83634 |
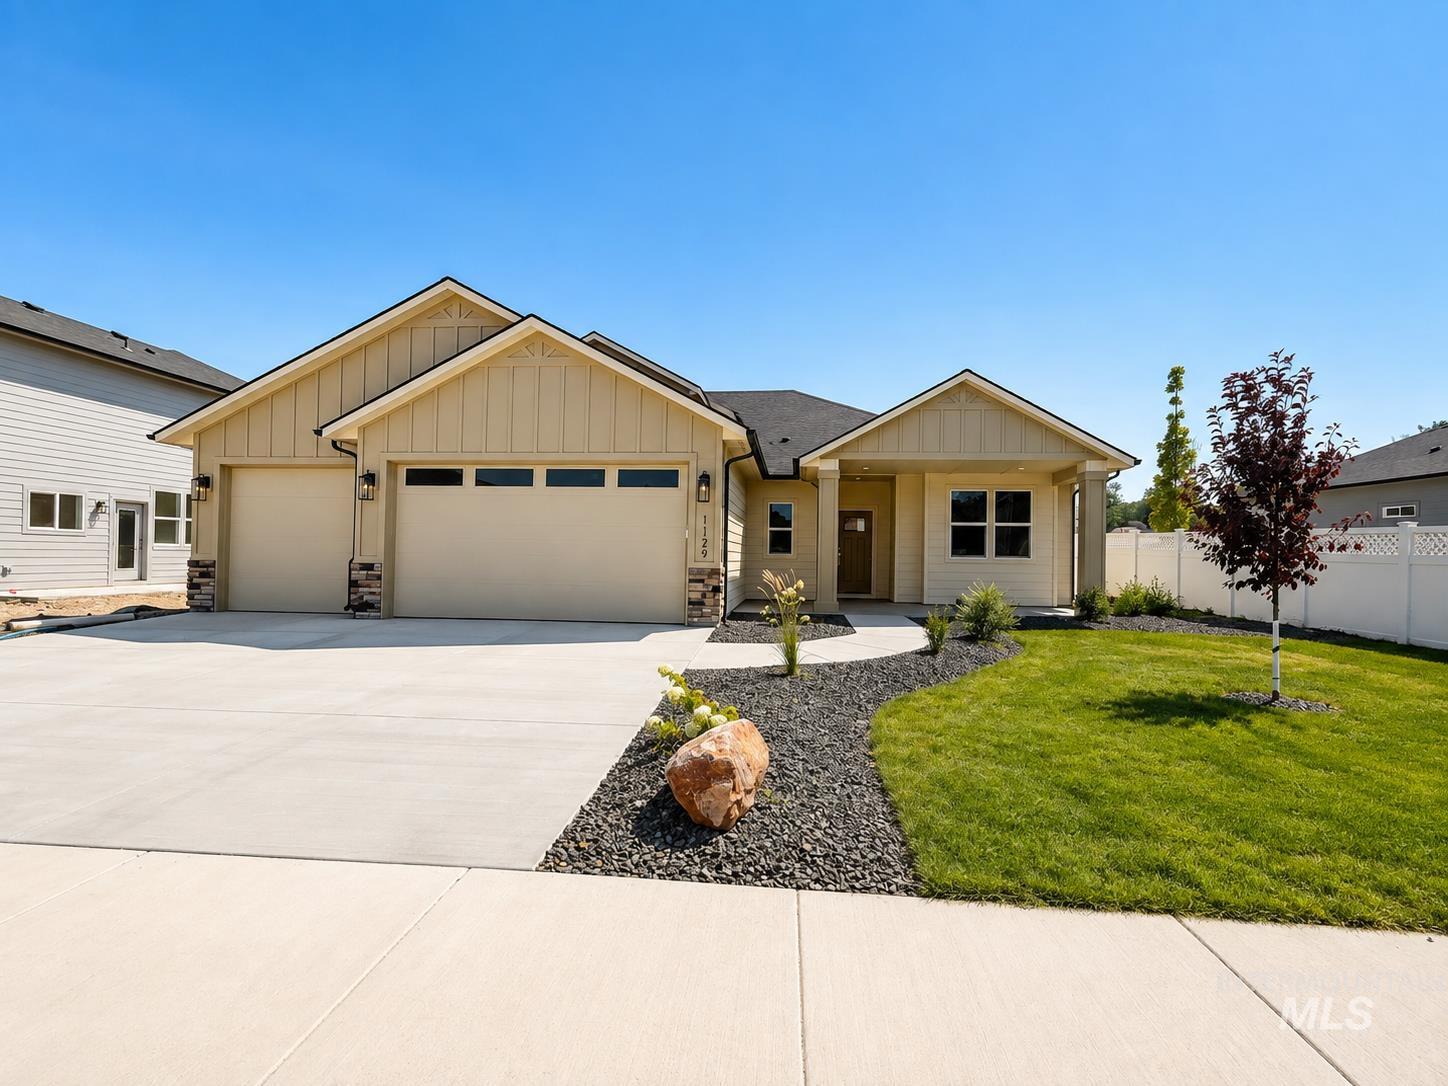 | $599,0001129 W Recess WayKuna, ID 83634 |