1100 Burnett Dr., No. 409,Nampa, ID 83651
Nampa, ID 83651

Description
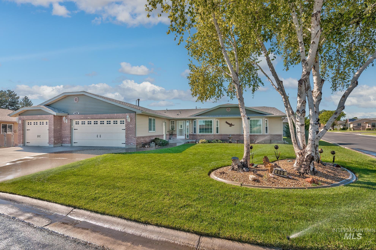
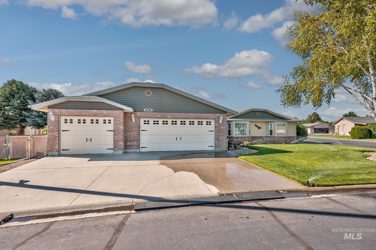
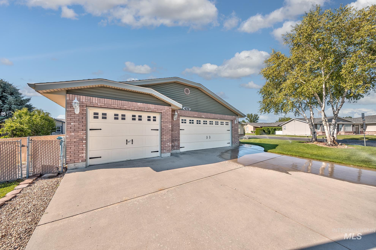
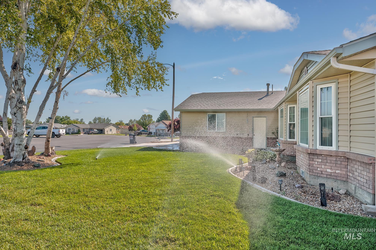
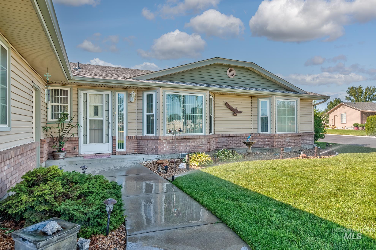
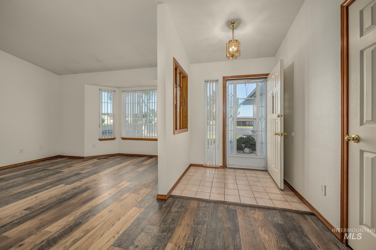
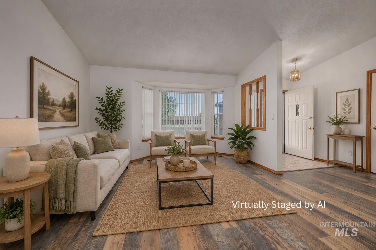
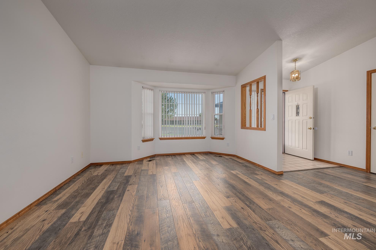
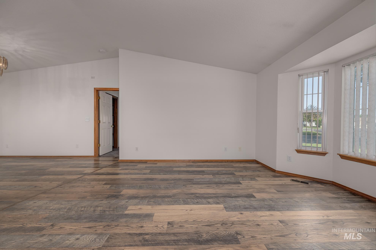
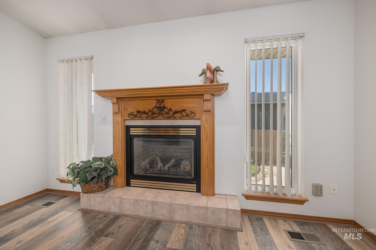
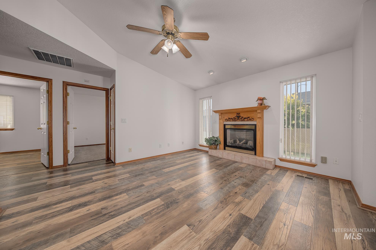
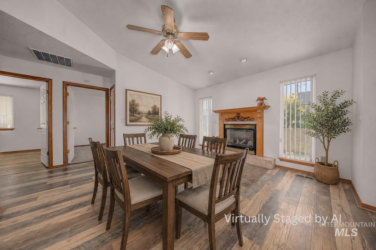
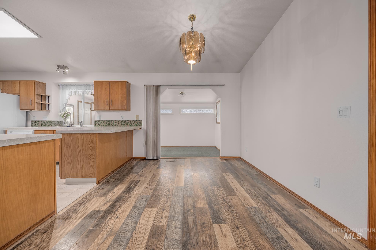
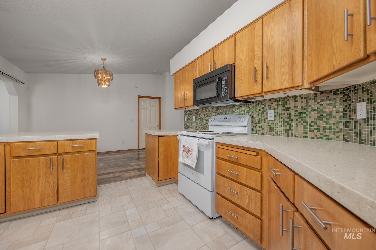
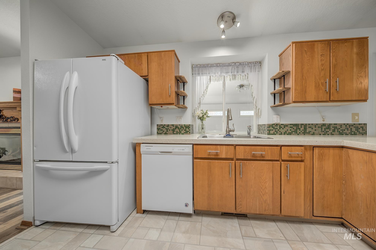
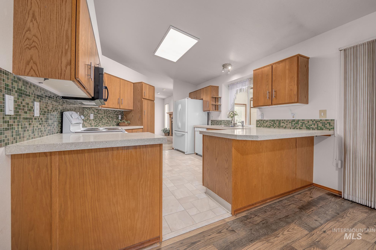
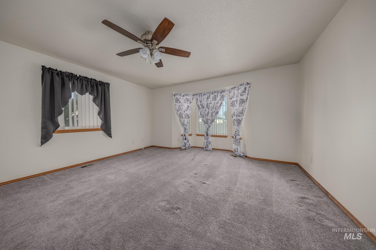
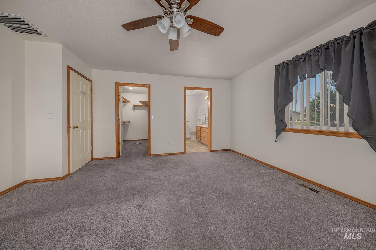
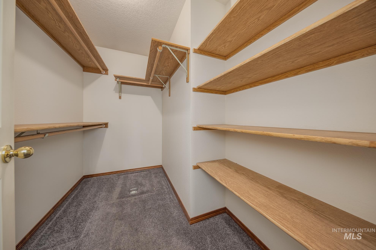
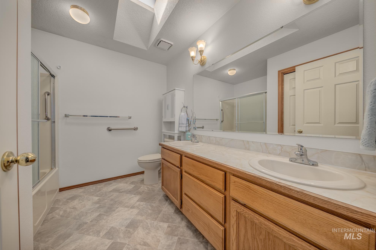
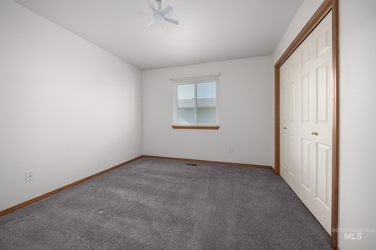
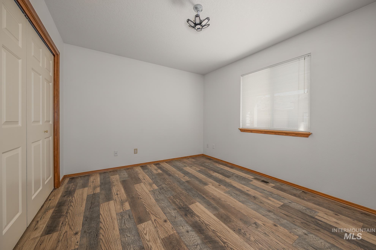
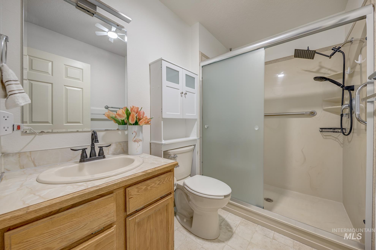
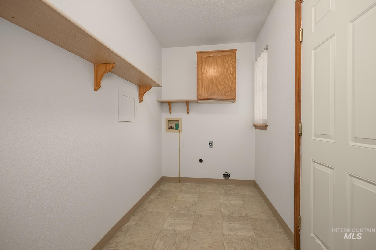
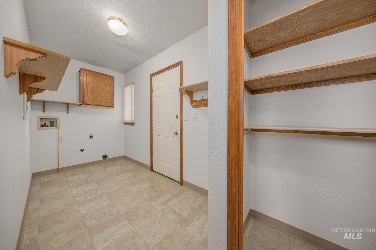
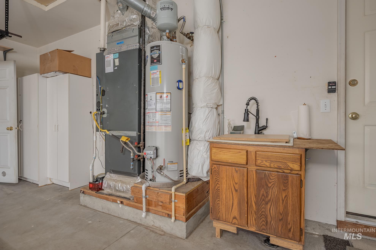
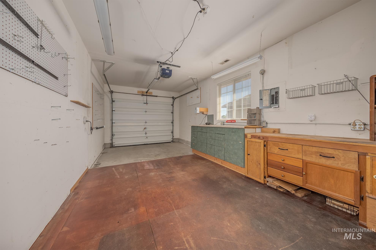
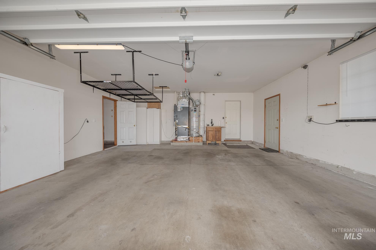
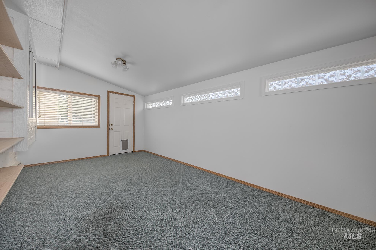
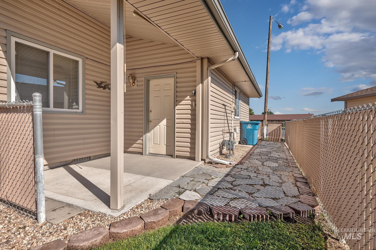
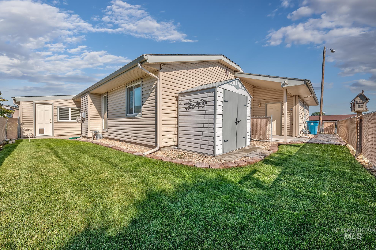
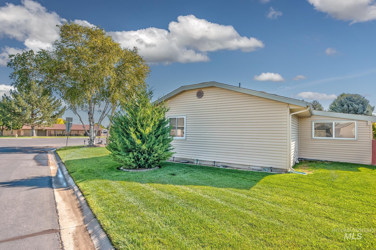
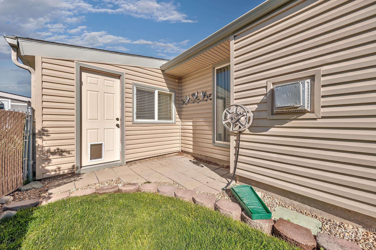
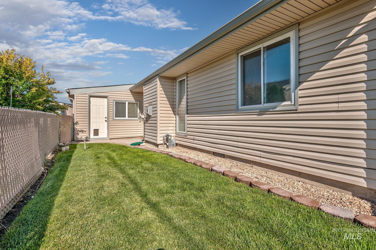
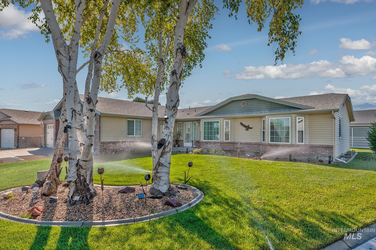
Well-maintained 3-bedroom, 2-bath home on a desirable corner lot in a 55+ community. This thoughtfully designed split-bedroom floor plan offers privacy, with the primary suite on one side of the home and two additional bedrooms on the other. Enjoy a cozy fireplace, bay windows in both the living room and primary bedroom, and abundant natural light from skylights in the kitchen and primary bath. The garage cabinets for storage are included, while the third-car bay is set up with a workbench and additional extra storage. Outside, a durable metal storage shed provides even more room for tools and equipment. Ideally located directly behind the community clubhouse, pool, spa, picnic area, fitness room, and gathering spaces, residents enjoy convenient access to a variety of amenities and activities. Conveniently located near shopping, dining, medical facilities, and everyday services. This home offers comfort, functionality, and a great location within the community. The home is located on leased land. The sale includes the home only, no land is included in the sale.
Details
| MLS # | 98992956 |
|---|---|
| Listing Type | For Sale |
| Style | House |
| Sub-Type | Resale |
| Status | Active |
| Year | 1992 |
| Days On Site | 48 |
| Listing Provided By | Berkshire Hathaway HomeServices Silverhawk Realty | Gayle Hagler |
Features
| Bed(s) | 3 |
|---|---|
| Bath(s) | 2 |
| SQ Feet | 1,894 |
| Garage | 3 |
| Story(s) | 1 |
Interior
| Cooling | Central Air |
|---|---|
| Cooling Yes / No | Yes |
| Heating | Baseboard, Forced Air, Natural Gas |
| Heating Yes / No | Yes |
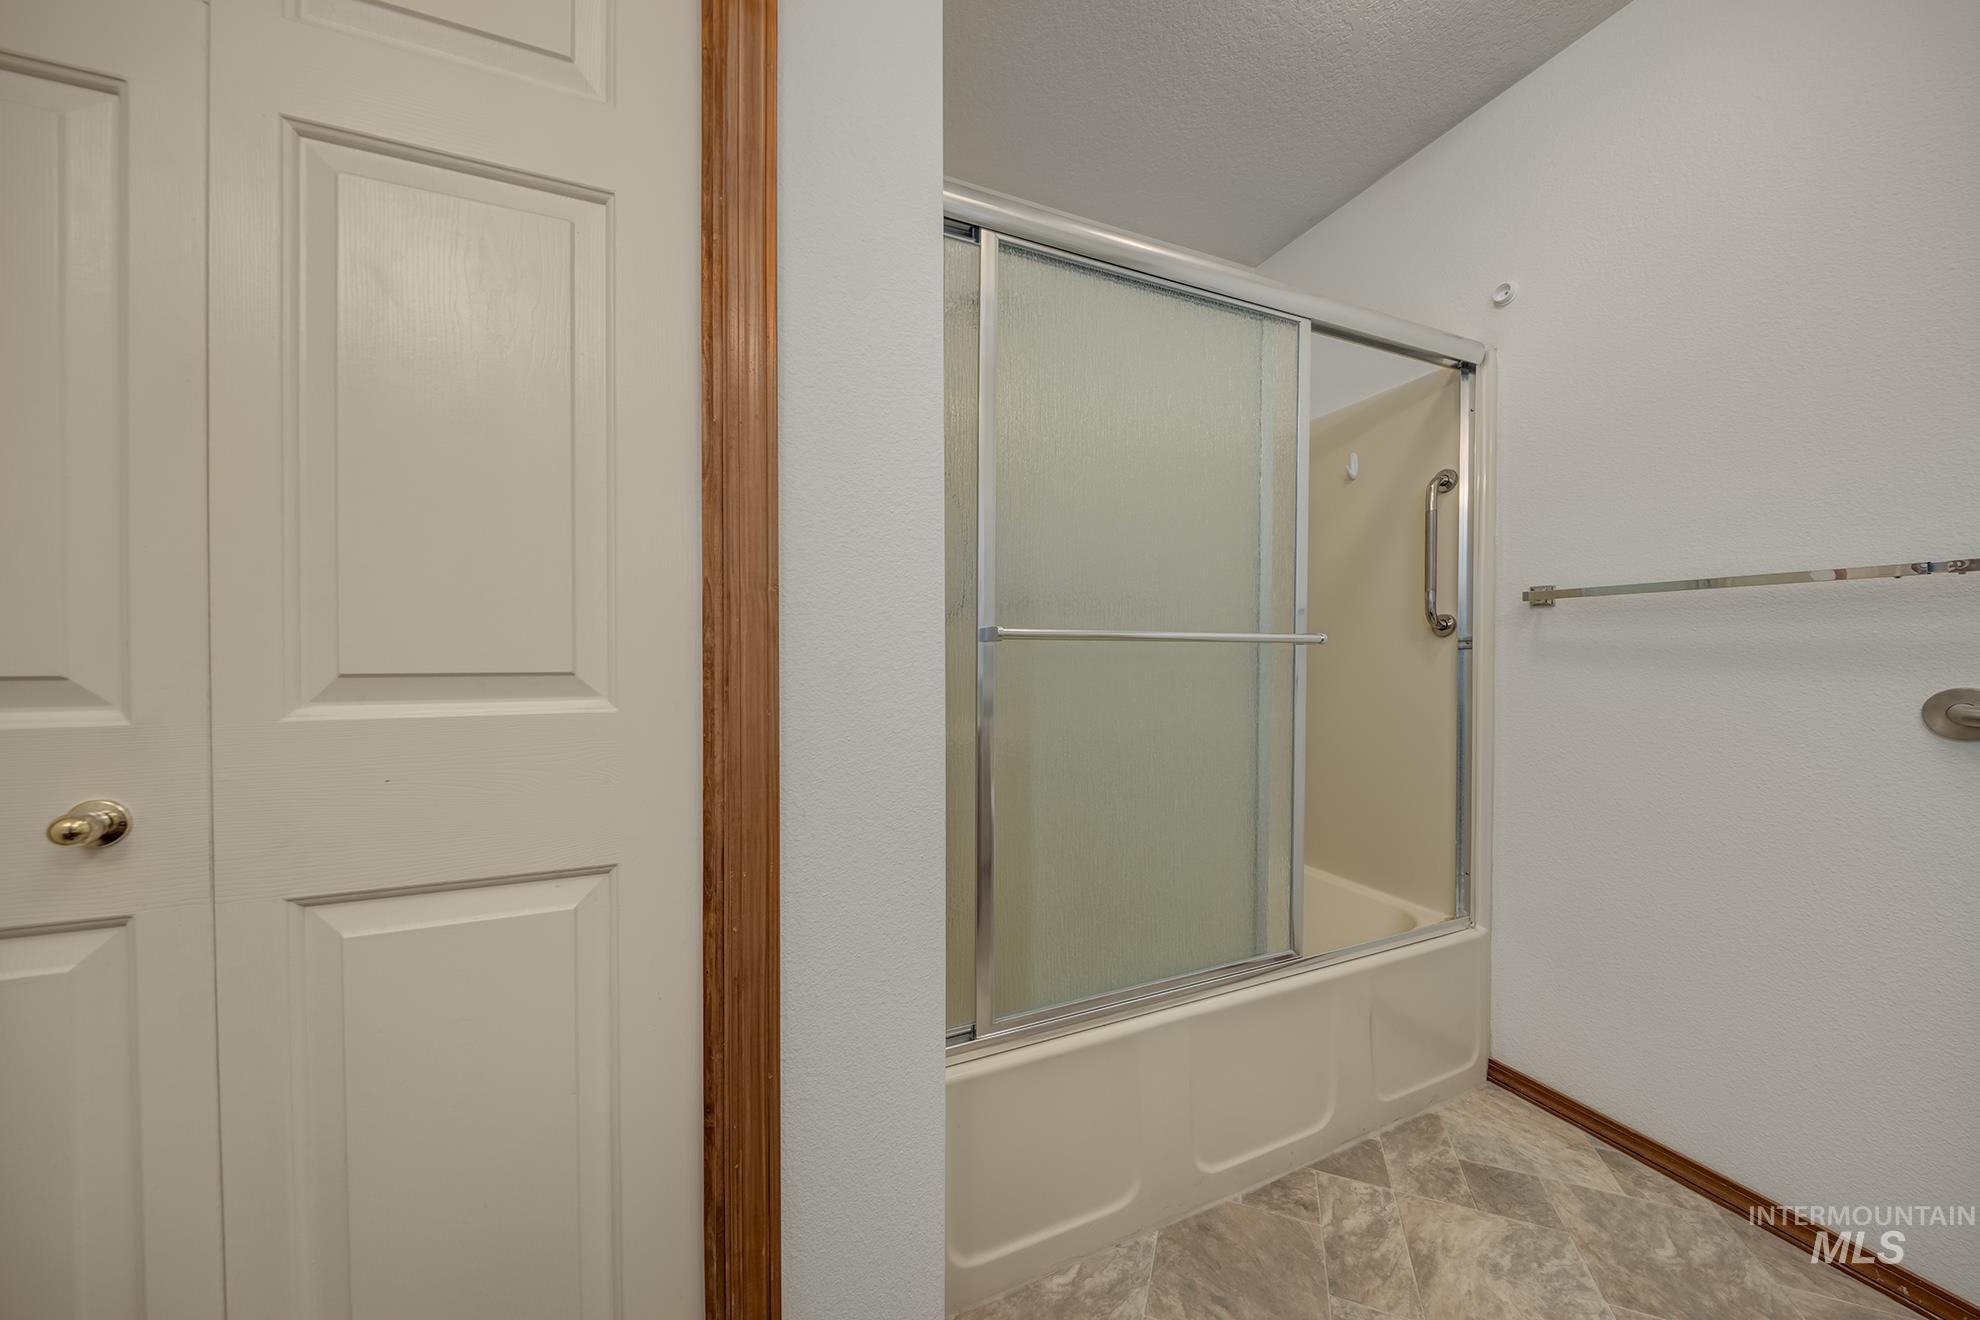
| Interior Features | Bath-Master, Bed-Master Main Level, Split Bedroom, Rec/Bonus, Double Vanity, Walk-In Closet(s), Walk In Shower, Solid Surface Counters |
| Appliances | Gas Water Heater, Dishwasher, Disposal, Microwave, Oven/Range Freestanding, Refrigerator |
| Fireplaces Total | 1 |
| Fireplace Features | One, Gas |
| Window Features | Skylight(s) |
| Flooring | Tile, Carpet, Laminate |
| Fireplace Yes / No | Yes |
Exterior
| Roof | Composition |
|---|---|
| Foundation Details | Crawl Space |
| Lot Features | Corner Lot, Auto Sprinkler System, Drip Sprinkler System, Full Sprinkler System, Pressurized Irrigation Sprinkler System |
| Construction Materials | Brick, Frame, Masonry, Vinyl Siding |
| Fencing | Partial, Metal |
Parking
| Parking Features | Attached |
|---|---|
| Garage Spaces | 3 |
| Attached Garage Yes / No | Yes |
Utilities
| Utilities | Sewer Connected, Cable Connected |
|---|
Location
| Community Features | Gated |
|---|---|
| Senior Community Yes / No | Yes |
Taxes
| Tax Year | 2025 |
|---|---|
| Tax Annual Amount | 1118.16 |
| Tax Legal Description | 17-3N-2W SW SILVERCREST EST(PUD) TAX 54 IN SW LT C-9 R31386 |
| Tax Exemptions | Home Owner Exempt |
Area Information
| State | ID |
|---|---|
| County | Canyon |
| City | Nampa |
| Zip Code | 83651 |
| Area | Canyon |
| Community Name | Silvercrest Est |
| School District | Vallivue School District #139 |
| Elementary School | East Canyon |
| High School | Ridgevue |
| Listing VS Median (in Silvercrest Est) | |
Price: $337,500 low | high Med: $280,000 sqft: 1,894 low | high Med: 1,176 $ / sqft: $178 low | high Med: $238 On site: 48 low | high Med: 19 | |
Request a showing
Request a showing
Contact
Learn More About This Property

| State | ID |
|---|---|
| County | Canyon |
| City | Nampa |
| Zip Code | 83651 |
| Area | Canyon |
| Community Name | Silvercrest Est |
| School District | Vallivue School District #139 |
| Elementary School | East Canyon |
| High School | Ridgevue |
| Listing VS Median (in Silvercrest Est) | |
Price: $337,500 low | high Med: $280,000 sqft: 1,894 low | high Med: 1,176 $ / sqft: $178 low | high Med: $238 On site: 48 low | high Med: 19 | |