11852 Wilmington St,Caldwell, ID 83605
Caldwell, ID 83605

Description
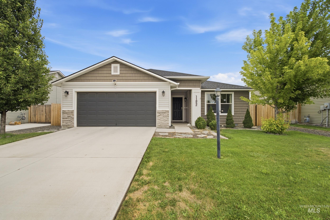
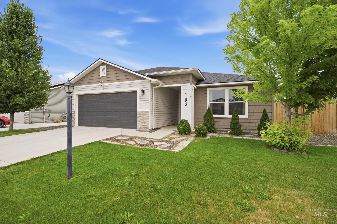
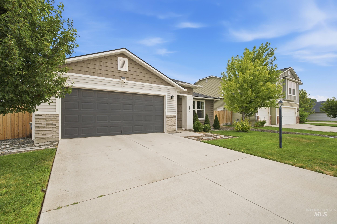
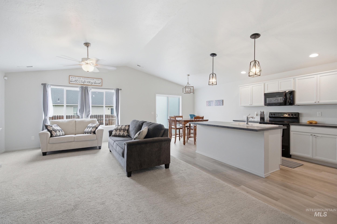
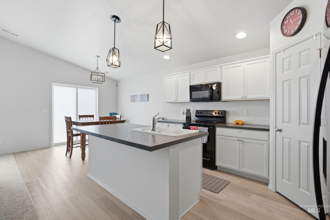
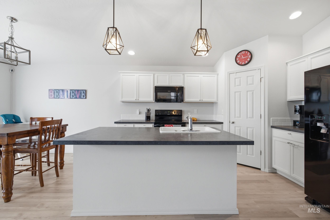
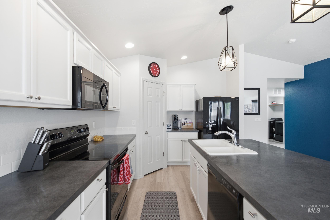
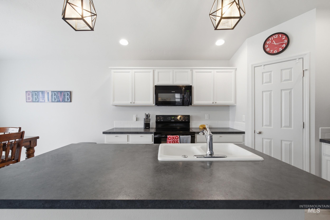
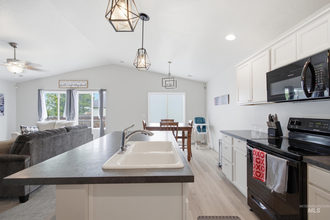
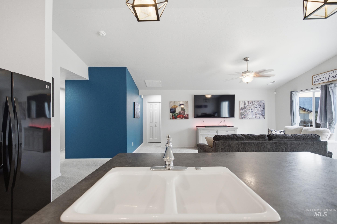
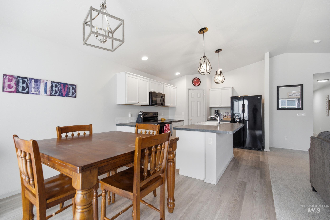
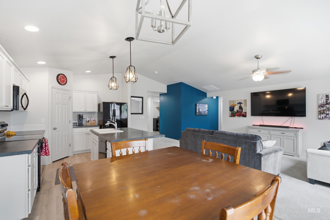
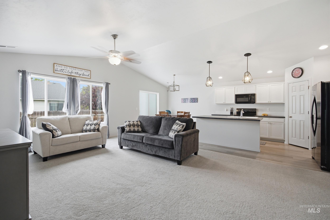
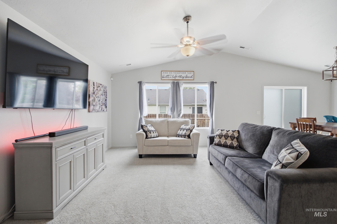
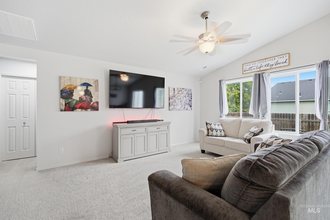
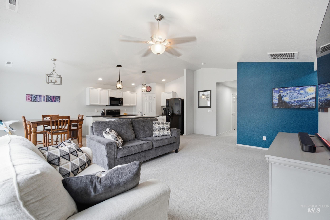
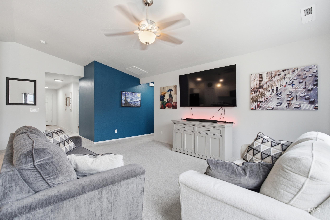
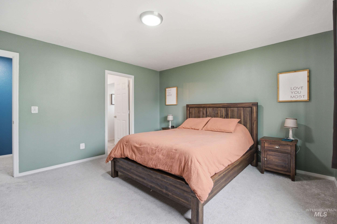
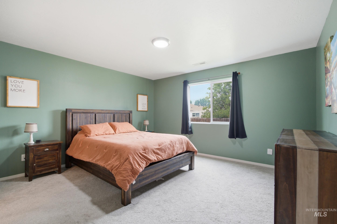
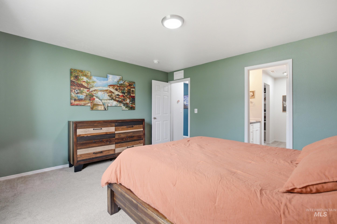
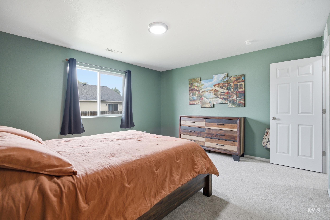
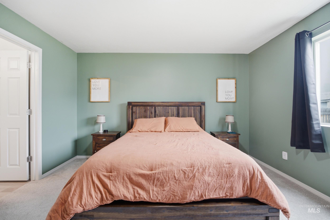
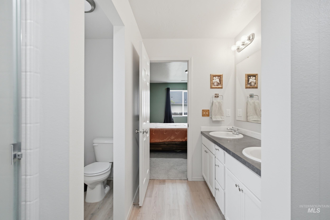
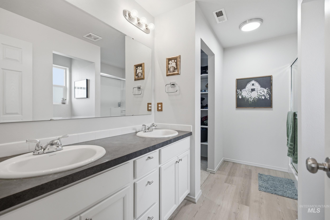
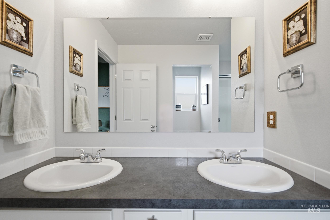
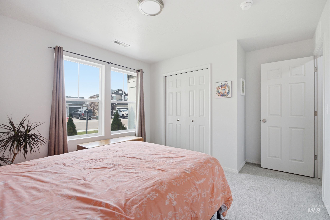
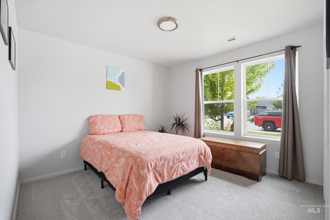
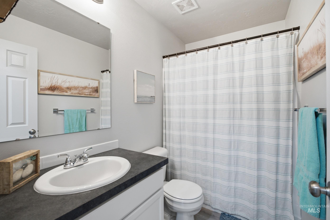
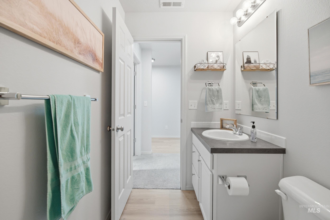
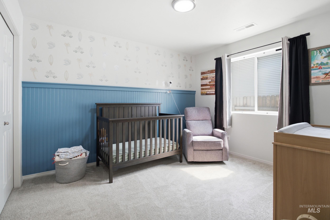
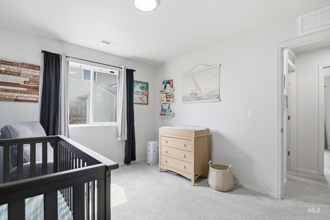
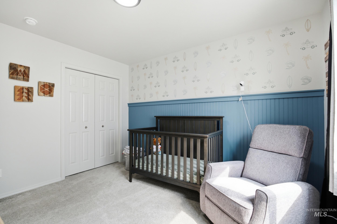
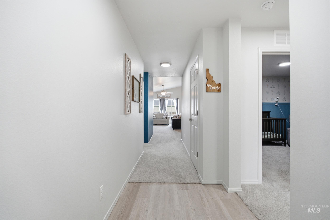
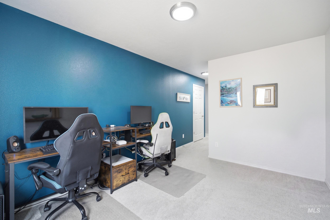
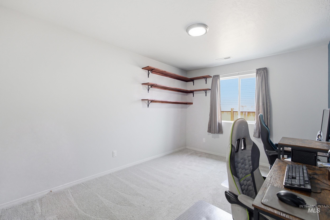
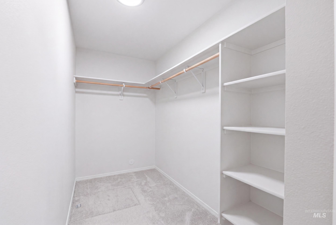
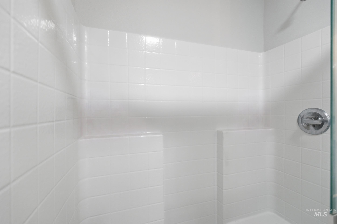
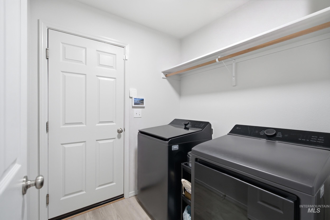
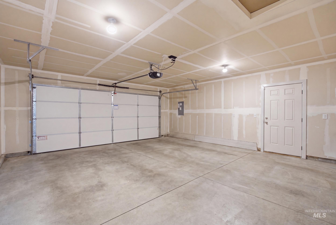
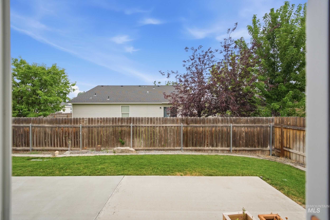
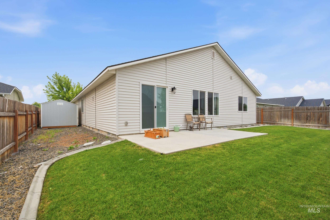
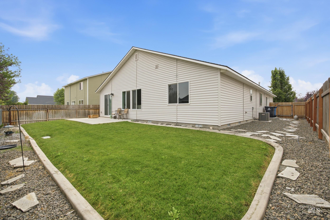
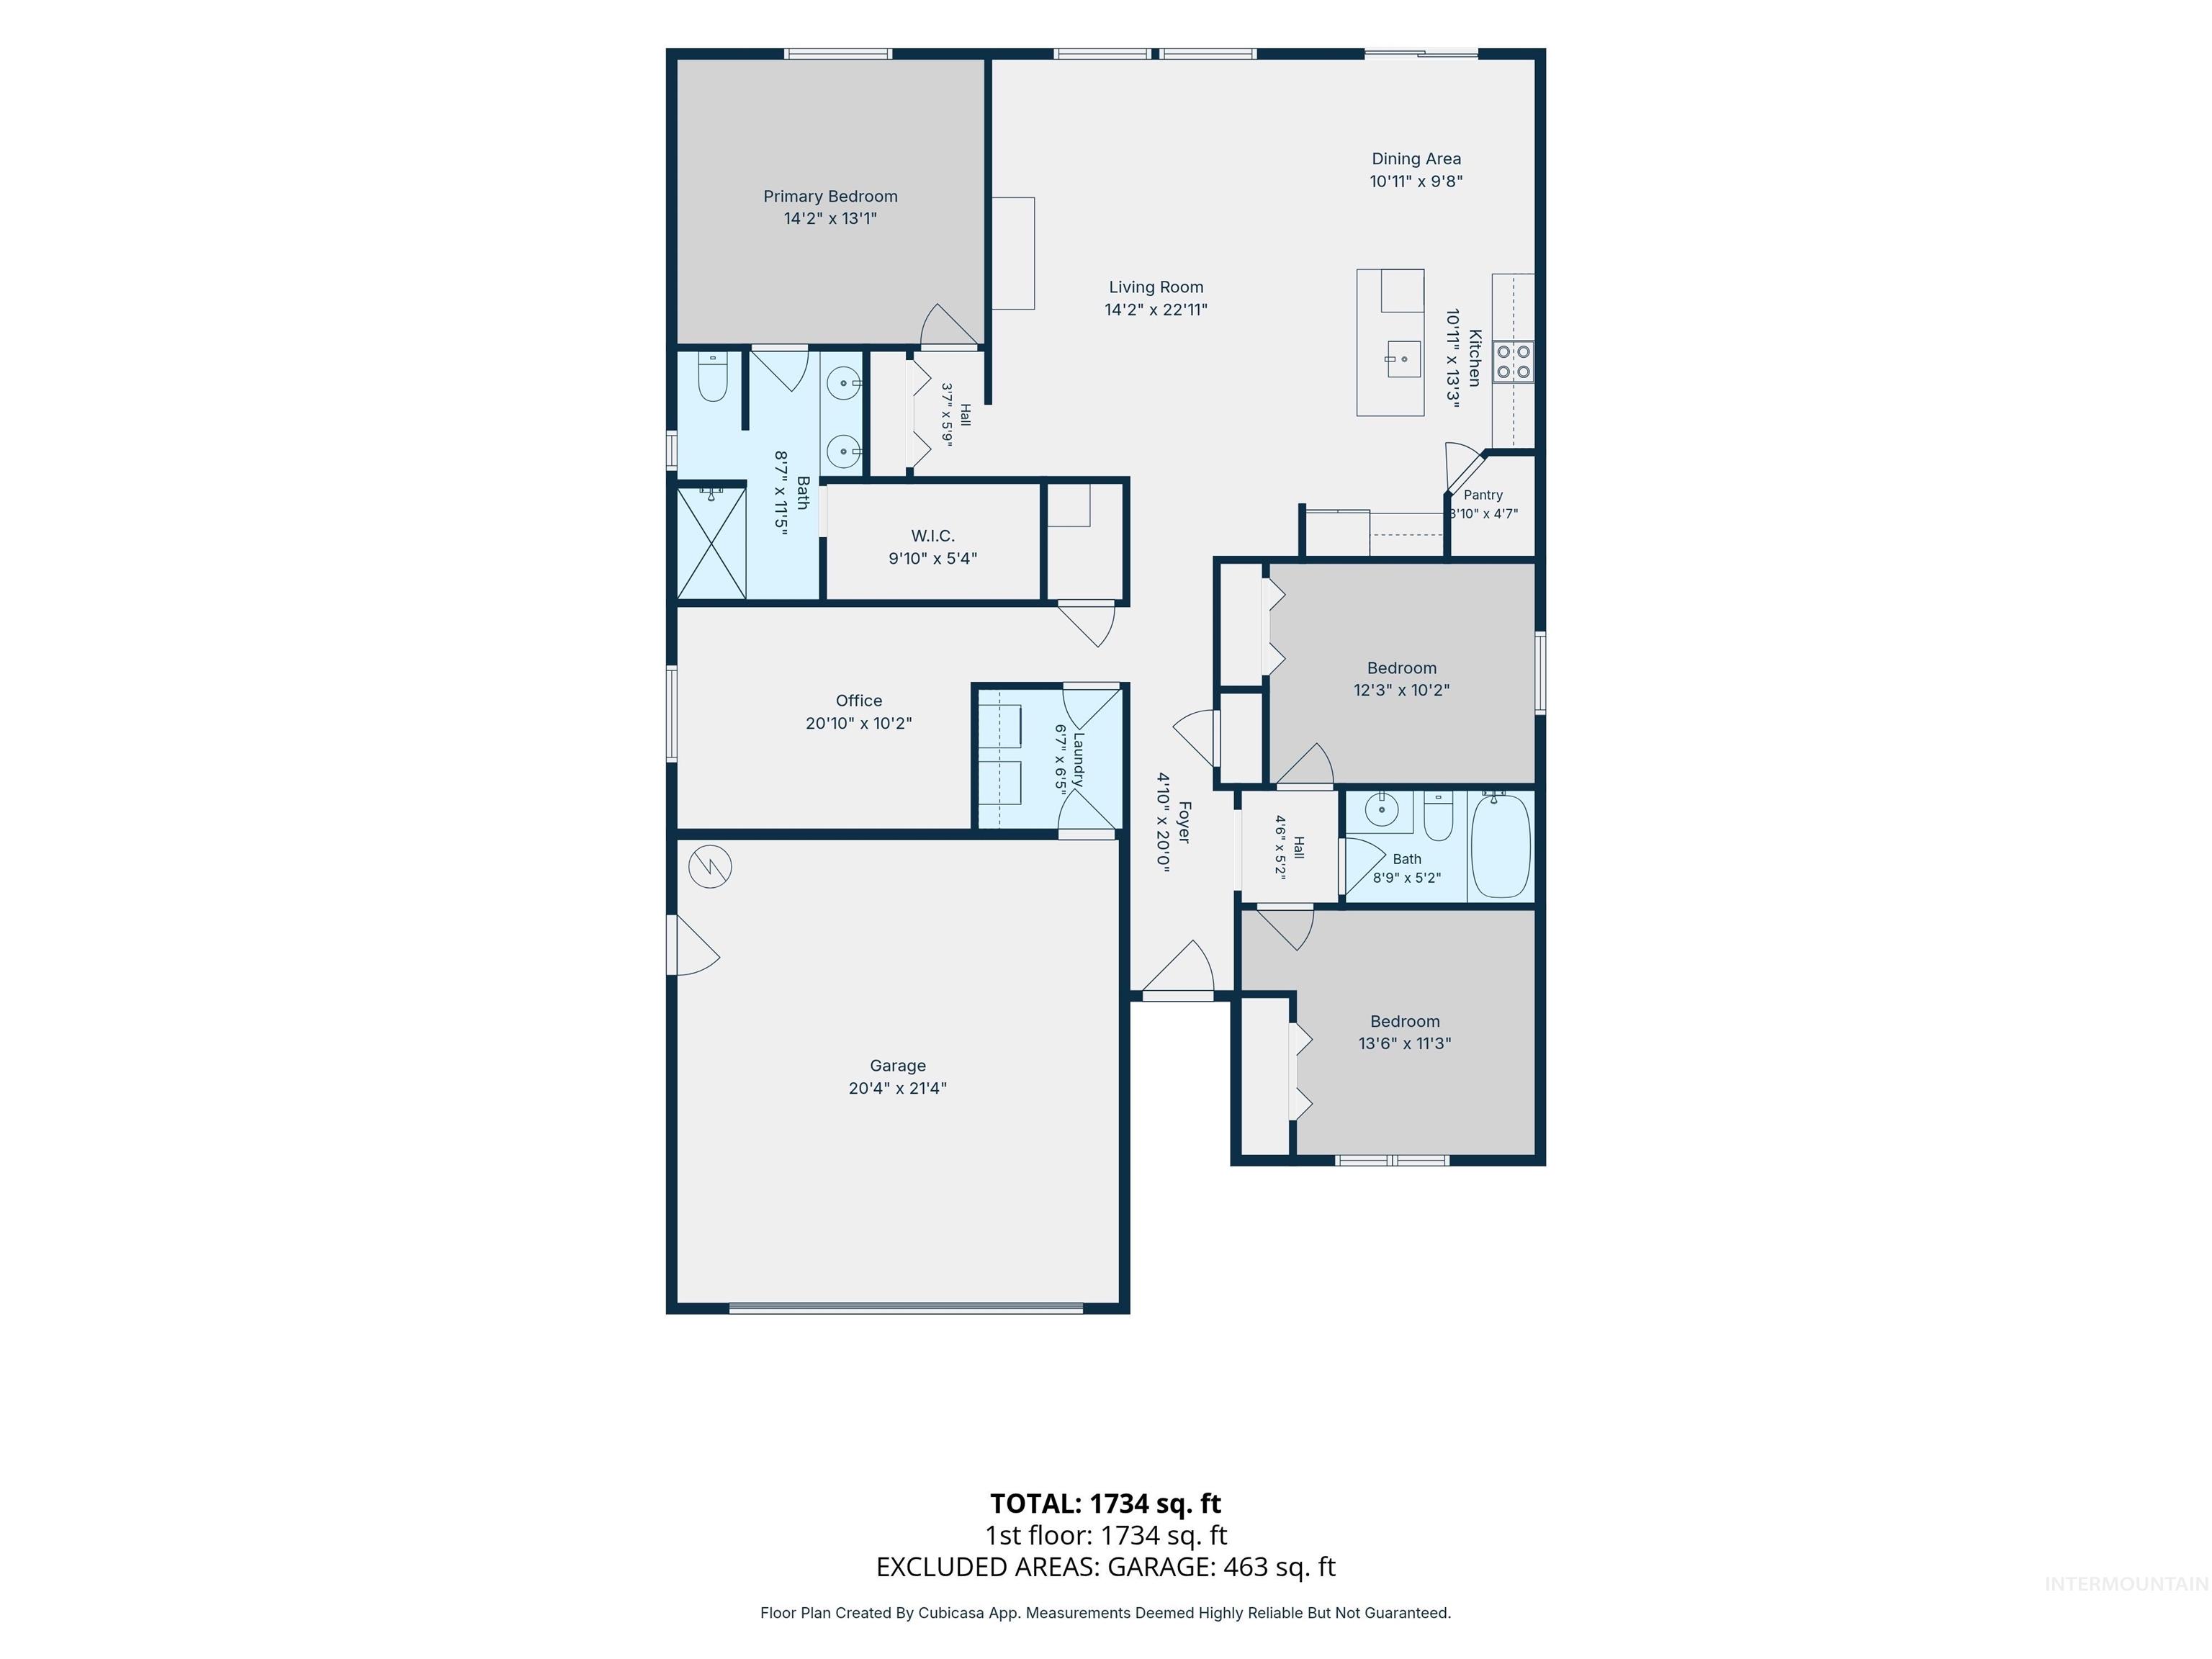
Better than new and truly move-in ready! Enjoy all the benefits of new construction without the wait or the expense of finishing the yard. Enjoy the complete landscaping improvements, this home features lush sod, full fencing, automatic sprinklers and irrigation, an extended concrete patio, a garage man door with a concrete walkway for easy backyard access and a spacious 10'x10' storage shed. Inside, the open-concept layout is perfect for everyday living and entertaining, offering a generous kitchen island, abundant cabinet and counter space, beautiful laminate flooring, and sleek appliances that are all included. The popular split-bedroom floor plan provides privacy for the spacious primary suite with a private bath with dual vanity and oversized walk-in closet. Two additional bedrooms, a full bath, and a versatile bonus room provide the flexibility for a home office, media room, playroom, or workout space. Situated in a quiet neighborhood with convenient access to I-84, parks, schools, shopping, dining, and more, this home offers the perfect combination of comfort, convenience, and value. Just unpack and start enjoying your new home!
Details
| MLS # | 98995107 |
|---|---|
| Listing Type | For Sale |
| Style | House |
| HOA Dues | $110 |
| Sub-Type | Resale |
| Status | Pending |
| Year | 2021 |
| Days On Site | 31 |
| Listing Provided By | Silvercreek Realty Group | Tambi Johnson |
Features
| Bed(s) | 3 |
|---|---|
| Bath(s) | 2 |
| SQ Feet | 1,690 |
| Garage | 2 |
| Story(s) | 1 |
| Acreage | 0.14 |
Interior
| Cooling | Central Air |
|---|---|
| Cooling Yes / No | Yes |
| Heating | Forced Air, Natural Gas |
| Heating Yes / No | Yes |
| Interior Features | Split Bedroom, Great Room, Double Vanity, Breakfast Bar, Pantry, Laminate Counters |
| Appliances | Dishwasher, Oven/Range Freestanding, Refrigerator |
| Flooring | Carpet |
| Fireplace Yes / No | No |
Exterior
| Roof | Architectural Style |
|---|---|
| Foundation Details | Crawl Space |
| Lot Features | Standard Lot 6000-9999 SF, Auto Sprinkler System |
| Construction Materials | Frame, Stone, Vinyl Siding |
| Fencing | Full, Wood |
Parking
| Parking Features | Attached, Finished Driveway |
|---|---|
| Garage Spaces | 2 |
| Attached Garage Yes / No | Yes |
Utilities
| Utilities | Sewer Connected |
|---|
Taxes
| Tax Year | 2025 |
|---|---|
| Tax Annual Amount | 1946.61 |
| Tax Legal Description | Lot 12 Block 17 of Virginia Park Subdivision No. 11, according to the plat thereof, filed in Book 50 of Plats at Page(s) 28, records of Canyon County, Idaho. |
| Tax Exemptions | Home Owner Exempt |
Area Information
| State | ID |
|---|---|
| County | Canyon |
| City | Caldwell |
| Zip Code | 83605 |
| Area | Canyon |
| Community Name | Virginia Park |
| School District | Vallivue School District #139 |
| Elementary School | East Canyon |
| High School | Ridgevue |
| Listing VS Median (in Virginia Park) | |
Price: $394,900 low | high Med: $394,900 sqft: 1,690 low | high Med: 1,690 $ / sqft: $234 low | high Med: $234 On site: 31 low | high Med: 31 | |
Market Activity 83605
Request a showing
Request a showing
Contact
Learn More About This Property

| State | ID |
|---|---|
| County | Canyon |
| City | Caldwell |
| Zip Code | 83605 |
| Area | Canyon |
| Community Name | Virginia Park |
| School District | Vallivue School District #139 |
| Elementary School | East Canyon |
| High School | Ridgevue |
| Listing VS Median (in Virginia Park) | |
Price: $394,900 low | high Med: $394,900 sqft: 1,690 low | high Med: 1,690 $ / sqft: $234 low | high Med: $234 On site: 31 low | high Med: 31 | |