

Description
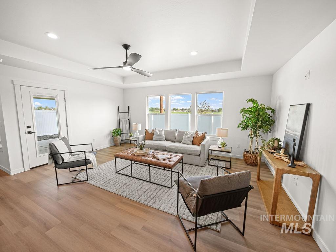
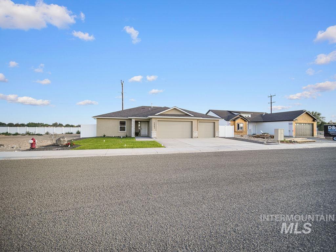
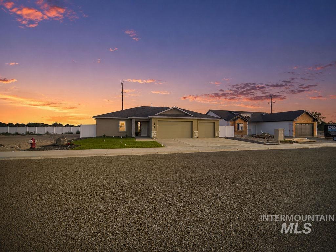
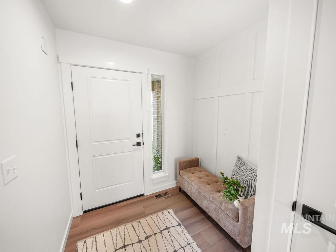
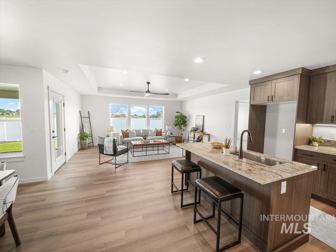
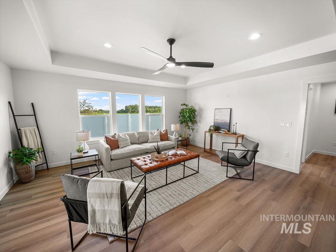
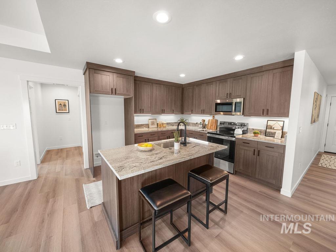
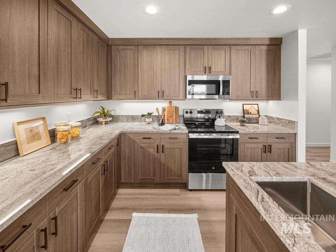
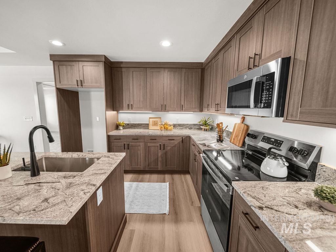
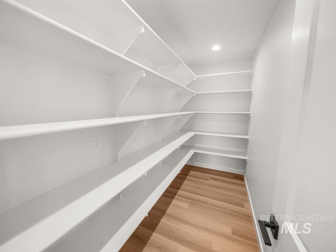

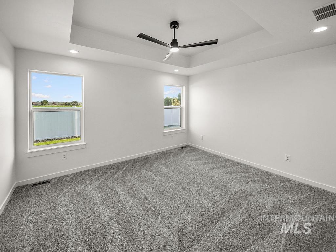
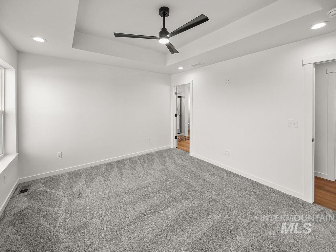
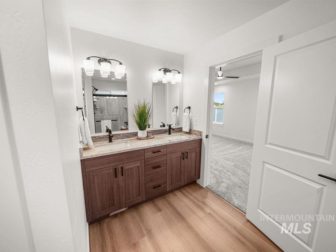
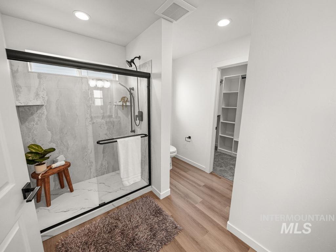
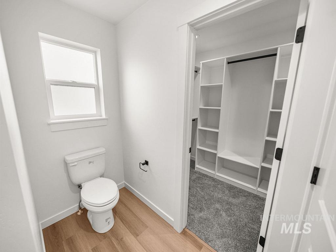
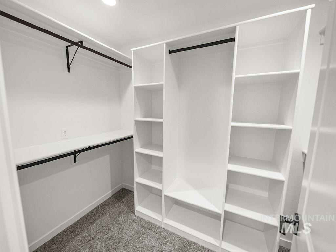
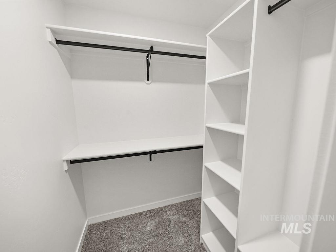
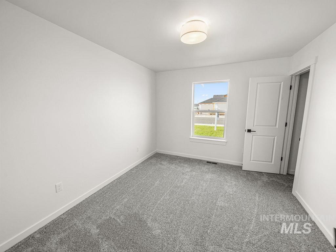
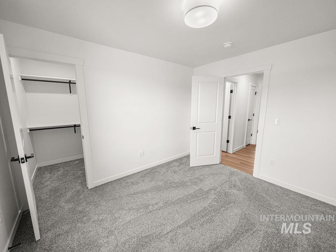
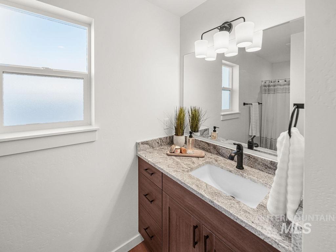
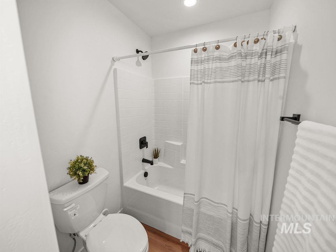
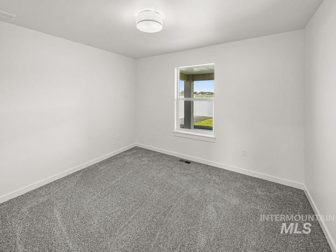
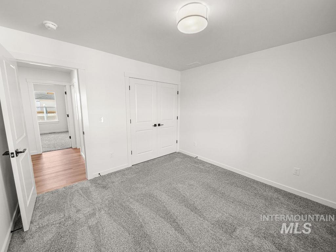
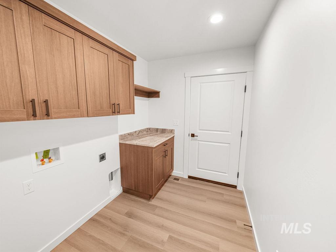
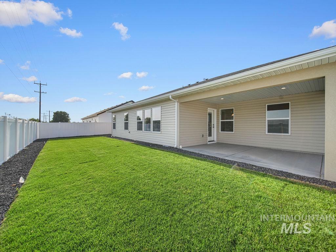
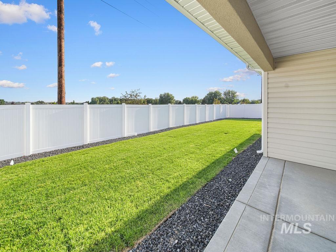
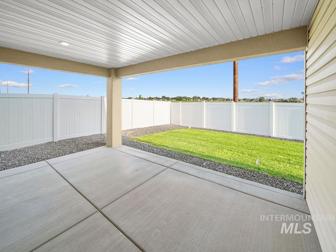
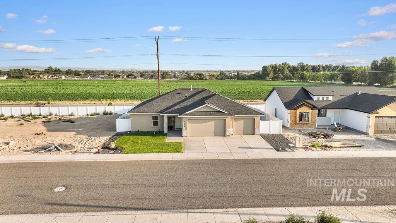
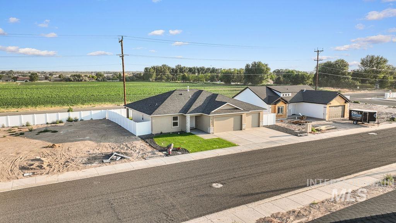
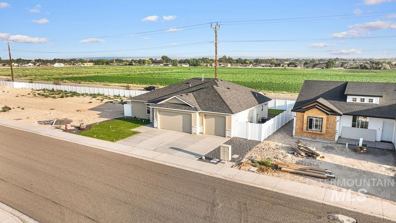
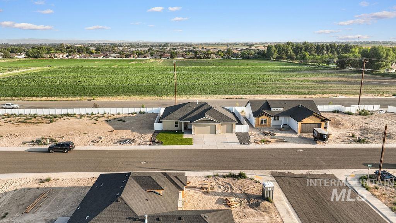
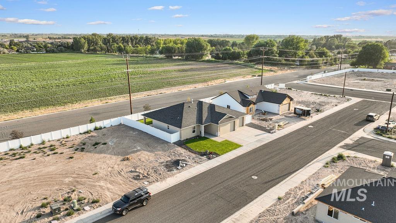
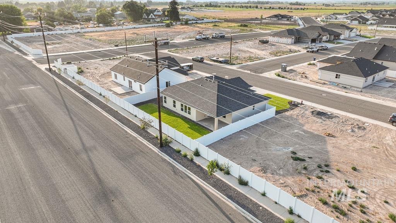
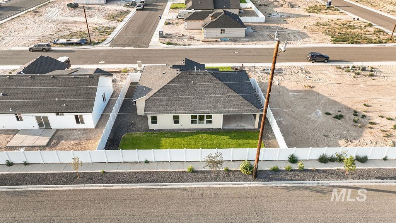
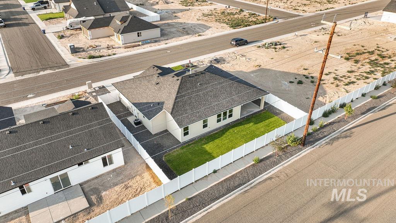
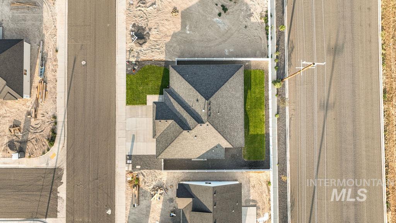
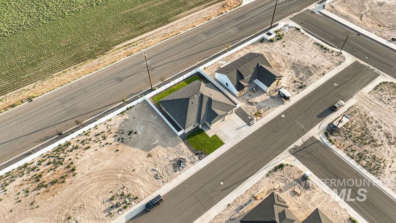
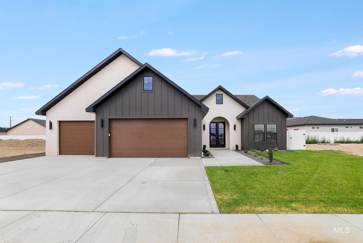
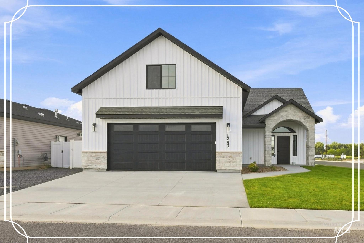
Skip the projects and start living in this never occupied new build. Built by Western Sky Homes, where honesty, integrity, and community are the foundation, this move-in-ready home blends style with quality. Inside, you'll find granite countertops throughout, luxury vinyl plank flooring, soft-close cabinetry with under-cabinet lighting, custom lighting fixtures and fans, a walk-in pantry, and a stunning primary suite with a walk-in shower and spacious closet. Outside, enjoy a covered patio, fully landscaped and fenced yard, and a 3-car garage with room for all your things. Thoughtfully designed, beautifully finished, and ready to welcome you home.
Details
| MLS # | 98995934 |
|---|---|
| Listing Type | For Sale |
| Style | House |
| HOA Dues | $200 |
| Sub-Type | New Construction |
| Status | Active |
| Year | 2026 |
| Days On Site | 24 |
| Listing Provided By | Sweet Group Realty | Richard Shelden |
Features
| Bed(s) | 3 |
|---|---|
| Bath(s) | 2 |
| SQ Feet | 1,645 |
| Garage | 3 |
| Story(s) | 1 |
| Acreage | 0.16 |
Interior
| Cooling | Central Air |
|---|---|
| Cooling Yes / No | Yes |
| Heating | Forced Air, Natural Gas |
| Heating Yes / No | Yes |
| Interior Features | Bath-Master, Bed-Master Main Level, Guest Room, Split Bedroom, Great Room, Double Vanity, Walk-In Closet(s), Walk In Shower, Pantry, Kitchen Island, Granite Counters |
| Appliances | Gas Water Heater, Tank Water Heater, Dishwasher, Disposal, Microwave, Oven/Range Freestanding |
| Fireplace Yes / No | No |
Exterior
| Roof | Composition |
|---|---|
| Foundation Details | Crawl Space |
| Lot Features | Standard Lot 6000-9999 SF, Garden, Sidewalks, Auto Sprinkler System, Full Sprinkler System, Pressurized Irrigation Sprinkler System |
| Construction Materials | Frame, Stone, Stucco, Vinyl Siding |
| Patio And Porch Features | Covered Patio/Deck |
| Fencing | Full, Vinyl |
Parking
| Parking Features | Attached, Finished Driveway |
|---|---|
| Garage Spaces | 3 |
| Attached Garage Yes / No | Yes |
Utilities
| Utilities | Sewer Connected |
|---|
Taxes
| Tax Year | 2024 |
|---|---|
| Tax Annual Amount | 162.26 |
| Tax Legal Description | Twin Falls Perrine Point Subd Lot 3 Block 17 (6-10-17 Se) |
Area Information
| State | ID |
|---|---|
| County | Twin Falls |
| City | Twin Falls |
| Zip Code | 83301 |
| Area | Twin Falls |
| Community Name | Perrine Point |
| School District | Twin Falls School District #411 |
| Elementary School | Rock Creek |
| High School | Canyon Ridge |
| Listing VS Median (in Perrine Point) | |
Price: $457,500 low | high Med: $492,500 sqft: 1,645 low | high Med: 2,000 $ / sqft: $278 low | high Med: $247 On site: 24 low | high Med: 94.5 | |
Market Activity 83301
Request a showing
Request a showing
Contact
Learn More About This Property

| State | ID |
|---|---|
| County | Twin Falls |
| City | Twin Falls |
| Zip Code | 83301 |
| Area | Twin Falls |
| Community Name | Perrine Point |
| School District | Twin Falls School District #411 |
| Elementary School | Rock Creek |
| High School | Canyon Ridge |
| Listing VS Median (in Perrine Point) | |
Price: $457,500 low | high Med: $492,500 sqft: 1,645 low | high Med: 2,000 $ / sqft: $278 low | high Med: $247 On site: 24 low | high Med: 94.5 | |
Nearby Listings (Within 1/10 mile)
Price: $343K - $571K
sqft: 1,000 - 2,000
Listing Updated: August 10, 2026 at 5:20:11 PM PDT