

Description
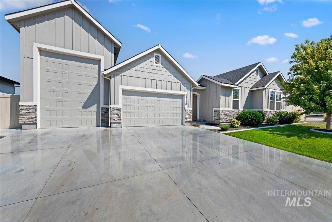
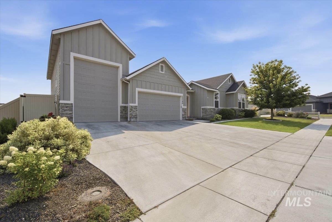
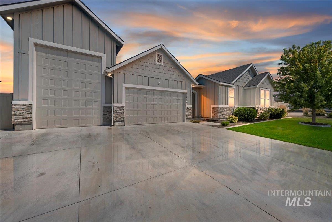
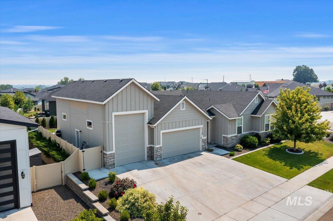
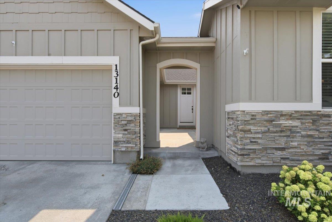
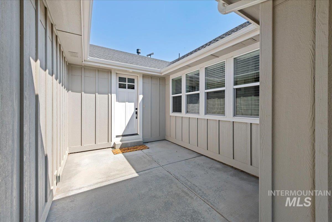
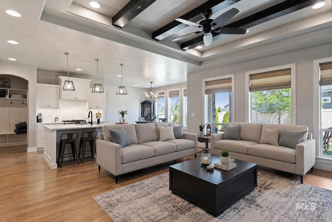
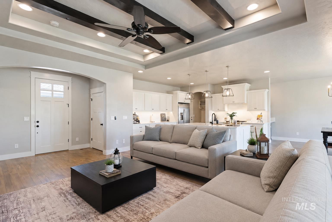
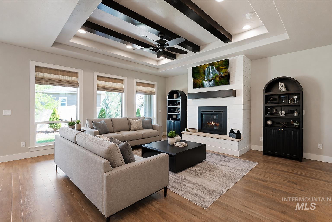
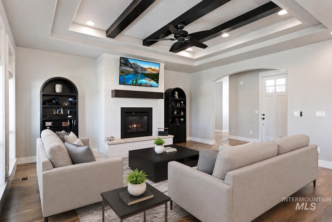
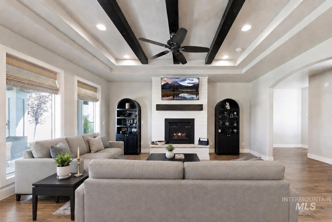
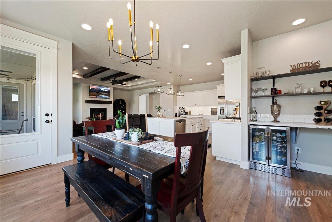
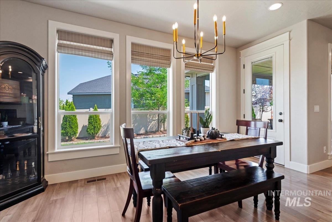
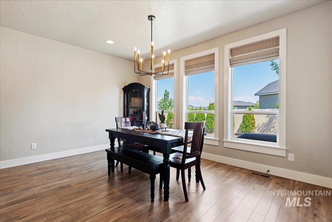
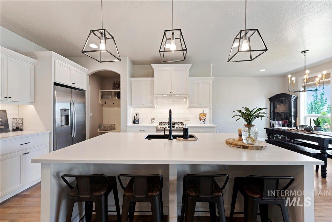
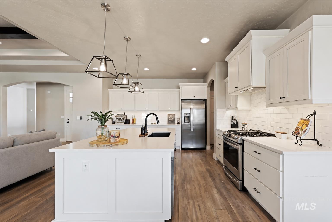
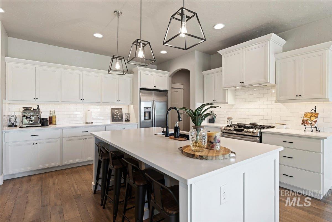
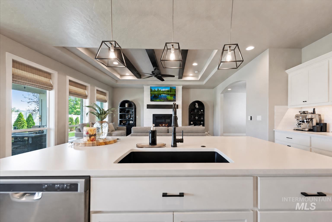
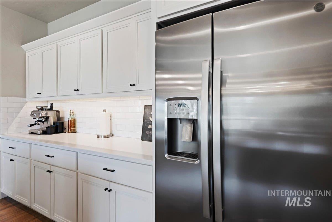
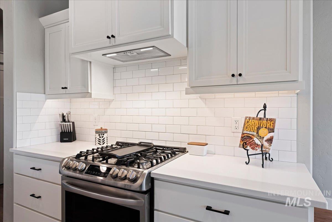
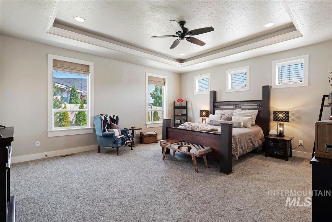
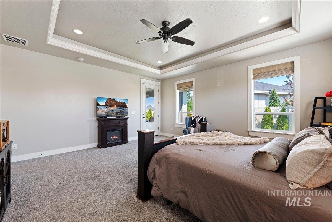
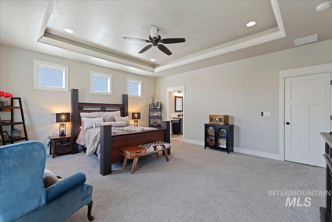
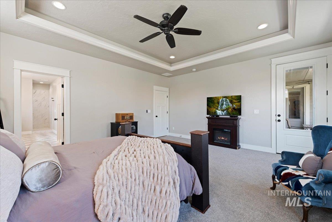
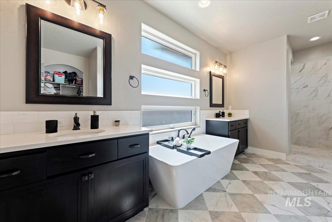
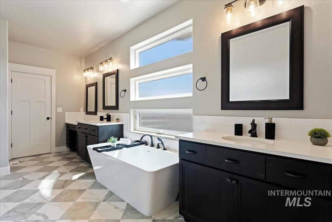
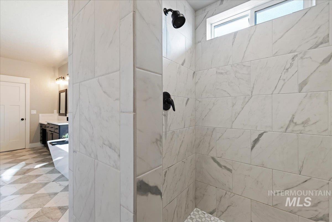
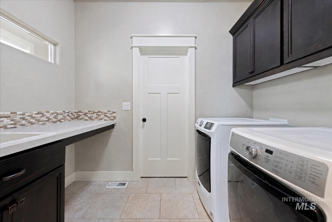
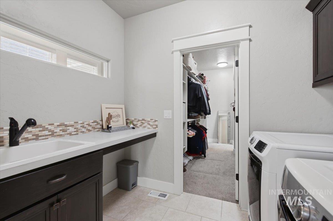
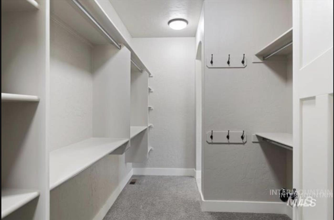
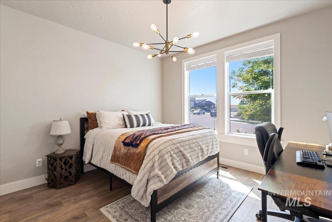
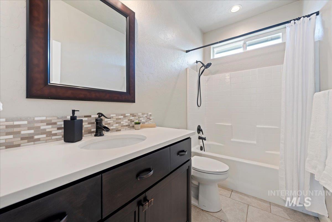
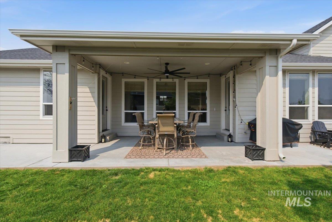
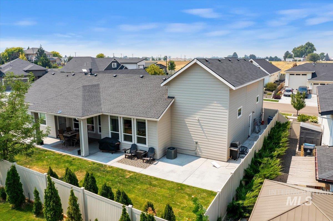
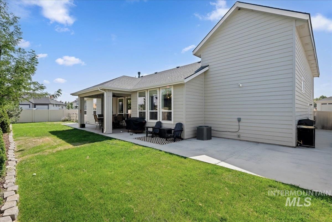
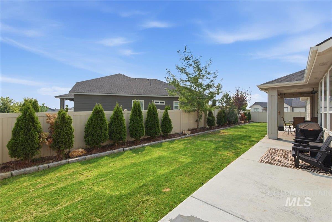
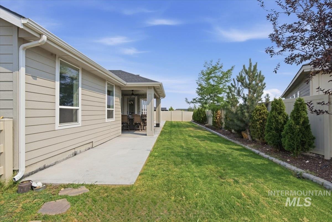
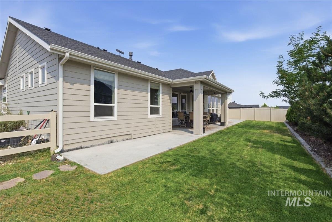
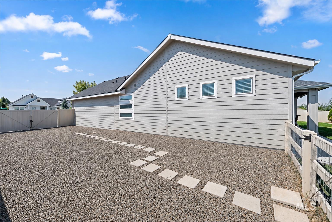
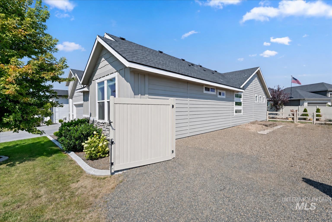
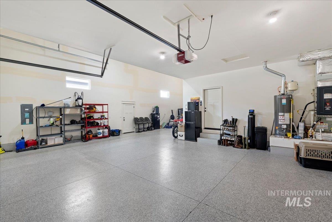
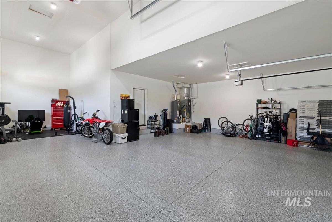
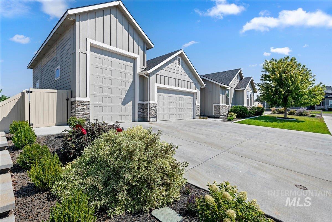
CUSTOM LUXURY IN STELLA'S POINT! EASY ASSUMABLE LOAN WITH 3.25%! Welcome to the courtyard by Sunrise, a beautifully designed custom home with an impressive open-concept layout created for both everyday living and entertaining. The spacious great room flows seamlessly into the gourmet kitchen, featuring a huge center island, abundant workspace, generous cabinetry, and a large pantry. The private primary suite feels like a retreat, complete with a spa-inspired bathroom featuring a stand-alone soaking tub, walk-in shower, and stunning custom tile finishes. The oversized walk-in closet connects directly to the laundry room for exceptional convenience and thoughtful functionality. Car and RV enthusiasts will love the incredible fully epoxied 45' RV bay with a 10'x14' door, providing outstanding space for an RV, boat, recreational toys, storage, or workshop area. The side yard also offers a double gate with RV parking perfect for low profile trailers. Step outside to a beautiful backyard with a large covered patio, perfect for relaxing, outdoor dining, and entertaining. Thoughtful design, upscale finishes, exceptional storage, and an impressive RV garage make this custom Stella's Point home one you won't want to miss! Minutes from Lake Lowell, Red Hawk Golf Course and shopping!
Details
| MLS # | 98996806 |
|---|---|
| Listing Type | For Sale |
| Style | House |
| HOA Dues | $400 |
| Sub-Type | Resale |
| Status | Active |
| Year | 2021 |
| Days On Site | 27 |
| Listing Provided By | Keller Williams Realty Boise | Carolyn Vaught |
Features
| Bed(s) | 3 |
|---|---|
| Bath(s) | 2 |
| SQ Feet | 2,138 |
| Garage | 5 |
| Story(s) | 1 |
| Acreage | 0.23 |
Interior
| Cooling | Central Air |
|---|---|
| Cooling Yes / No | Yes |
| Heating | Forced Air, Natural Gas |
| Heating Yes / No | Yes |
| Interior Features | Bath-Master, Bed-Master Main Level, Great Room, Double Vanity, Walk-In Closet(s), Walk In Shower, Breakfast Bar, Pantry, Kitchen Island, Quartz Counters, Solid Surface Counters |
| Appliances | Gas Water Heater, ENERGY STAR Qualified Water Heater, Tank Water Heater, Dishwasher, Disposal, Double Oven, Microwave, Oven/Range Built-In, Refrigerator, Gas Oven, Gas Range |
| Fireplace Features | Gas, Insert |
| Flooring | Tile, Carpet |
| Fireplace Yes / No | Yes |
Exterior
| Roof | Architectural Style |
|---|---|
| Foundation Details | Crawl Space |
| Lot Features | 10000 SF - .49 AC, Irrigation Available, Sidewalks, Corner Lot, Winter Access, Auto Sprinkler System, Drip Sprinkler System, Full Sprinkler System, Pressurized Irrigation Sprinkler System, Irrigation Sprinkler System |
| Construction Materials | Frame, Stone, Wood Siding |
| Patio And Porch Features | Covered Patio/Deck |
| Fencing | Full, Vinyl |
Parking
| Parking Features | Attached, RV Access/Parking, Finished Driveway |
|---|---|
| Garage Spaces | 5 |
| Attached Garage Yes / No | Yes |
Utilities
| Utilities | Sewer Connected, Broadband Internet |
|---|
Taxes
| Tax Year | 2025 |
|---|---|
| Tax Annual Amount | 4232.38 |
| Tax Legal Description | 30-3N-2W SW STELLAS POINT NO 2 LT 9 BLK 3 |
| Tax Exemptions | Home Owner Exempt |
Area Information
| State | ID |
|---|---|
| County | Canyon |
| City | Nampa |
| Zip Code | 83686 |
| Area | Canyon |
| Community Name | Stella's Point |
| School District | Nampa School District #131 |
| Elementary School | Roosevelt |
| High School | Nampa |
| Listing VS Median (in Stella's Point) | |
Price: $699,000 low | high Med: $699,000 sqft: 2,138 low | high Med: 2,138 $ / sqft: $327 low | high Med: $327 On site: 27 low | high Med: 27 | |
Request a showing
Request a showing
Contact
Learn More About This Property

| State | ID |
|---|---|
| County | Canyon |
| City | Nampa |
| Zip Code | 83686 |
| Area | Canyon |
| Community Name | Stella's Point |
| School District | Nampa School District #131 |
| Elementary School | Roosevelt |
| High School | Nampa |
| Listing VS Median (in Stella's Point) | |
Price: $699,000 low | high Med: $699,000 sqft: 2,138 low | high Med: 2,138 $ / sqft: $327 low | high Med: $327 On site: 27 low | high Med: 27 | |
