




Description
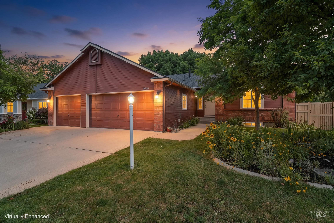
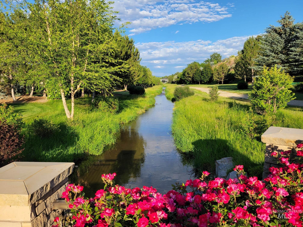
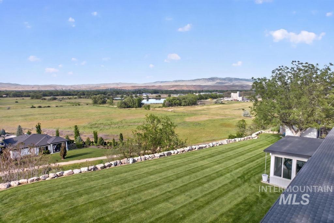
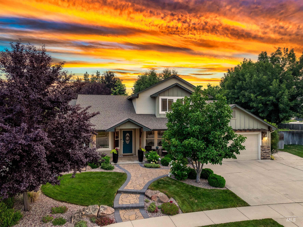
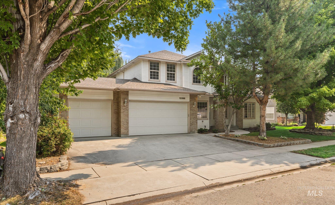
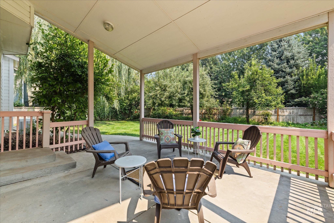
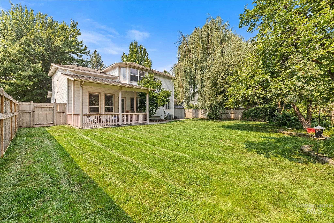
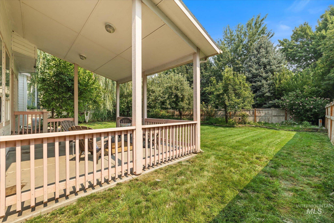
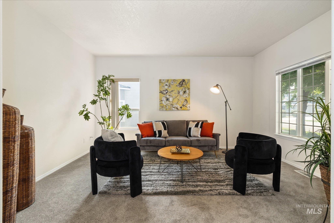
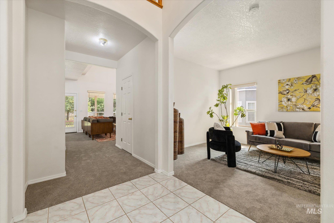
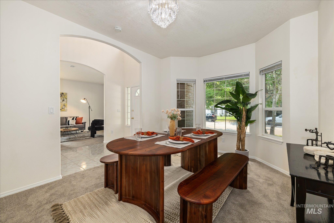
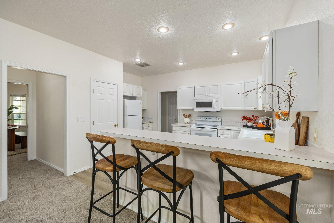
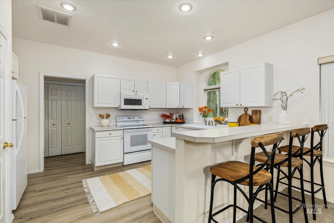
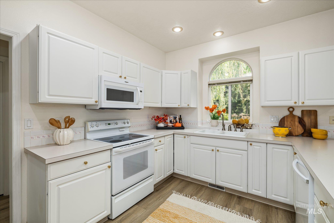
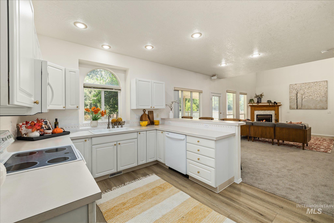
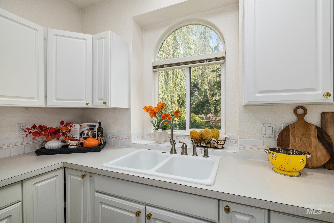
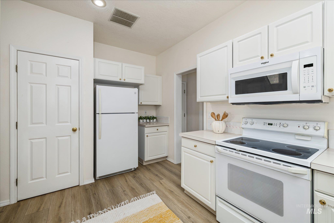
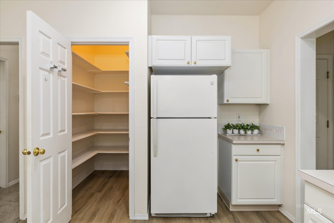
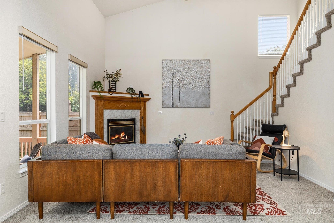
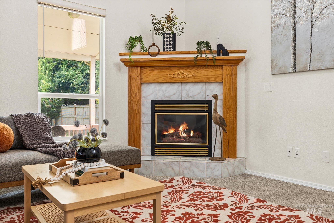
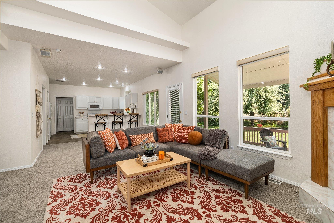
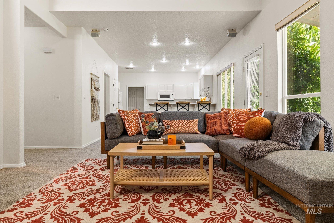
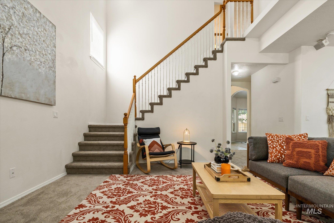
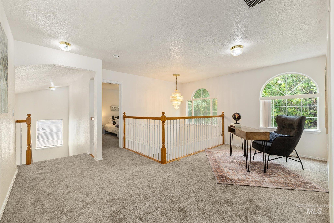
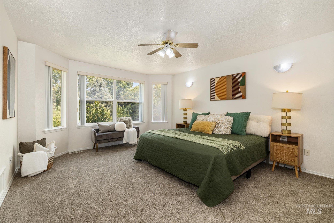
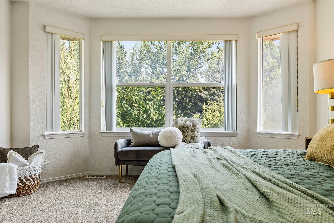
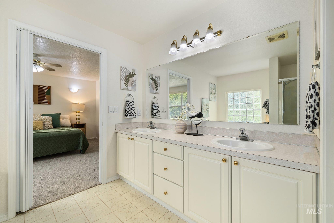
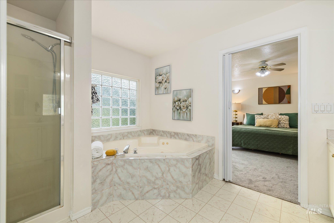
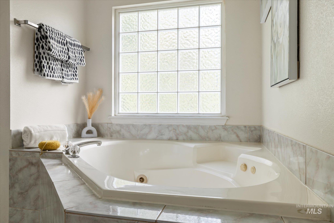
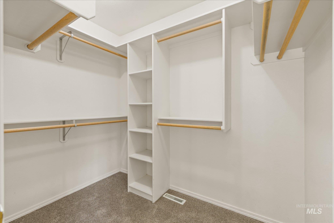
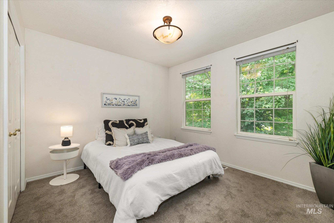
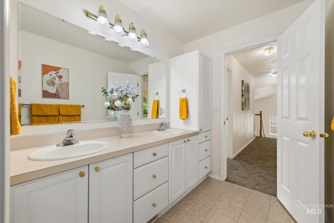
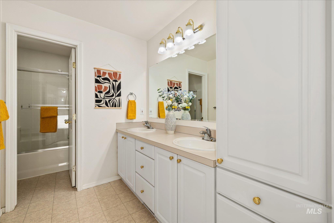
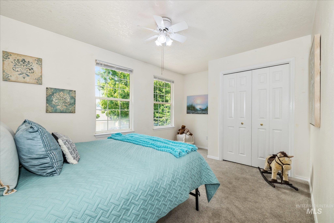
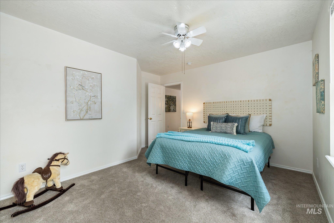
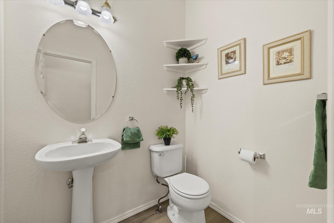
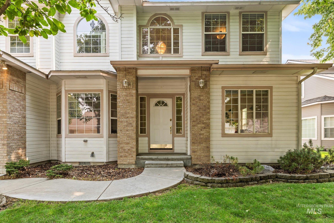
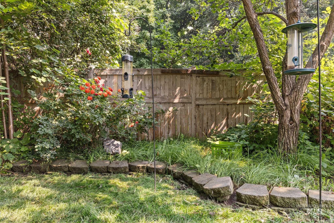
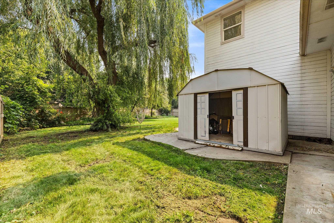
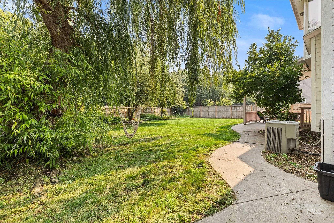
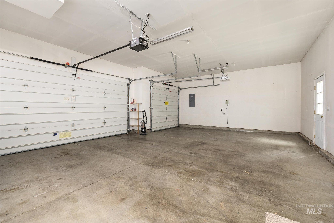
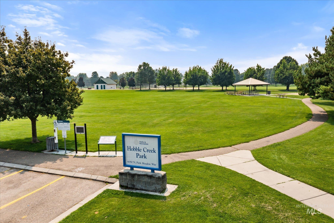
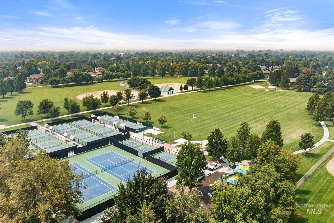
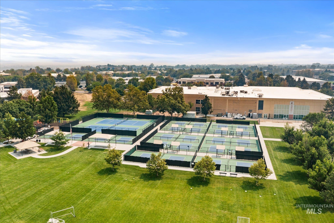
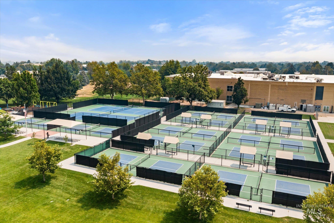
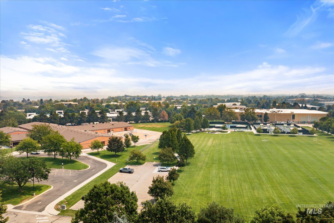
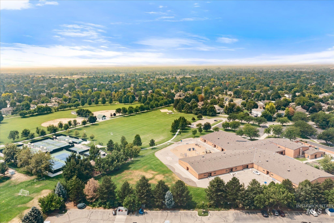
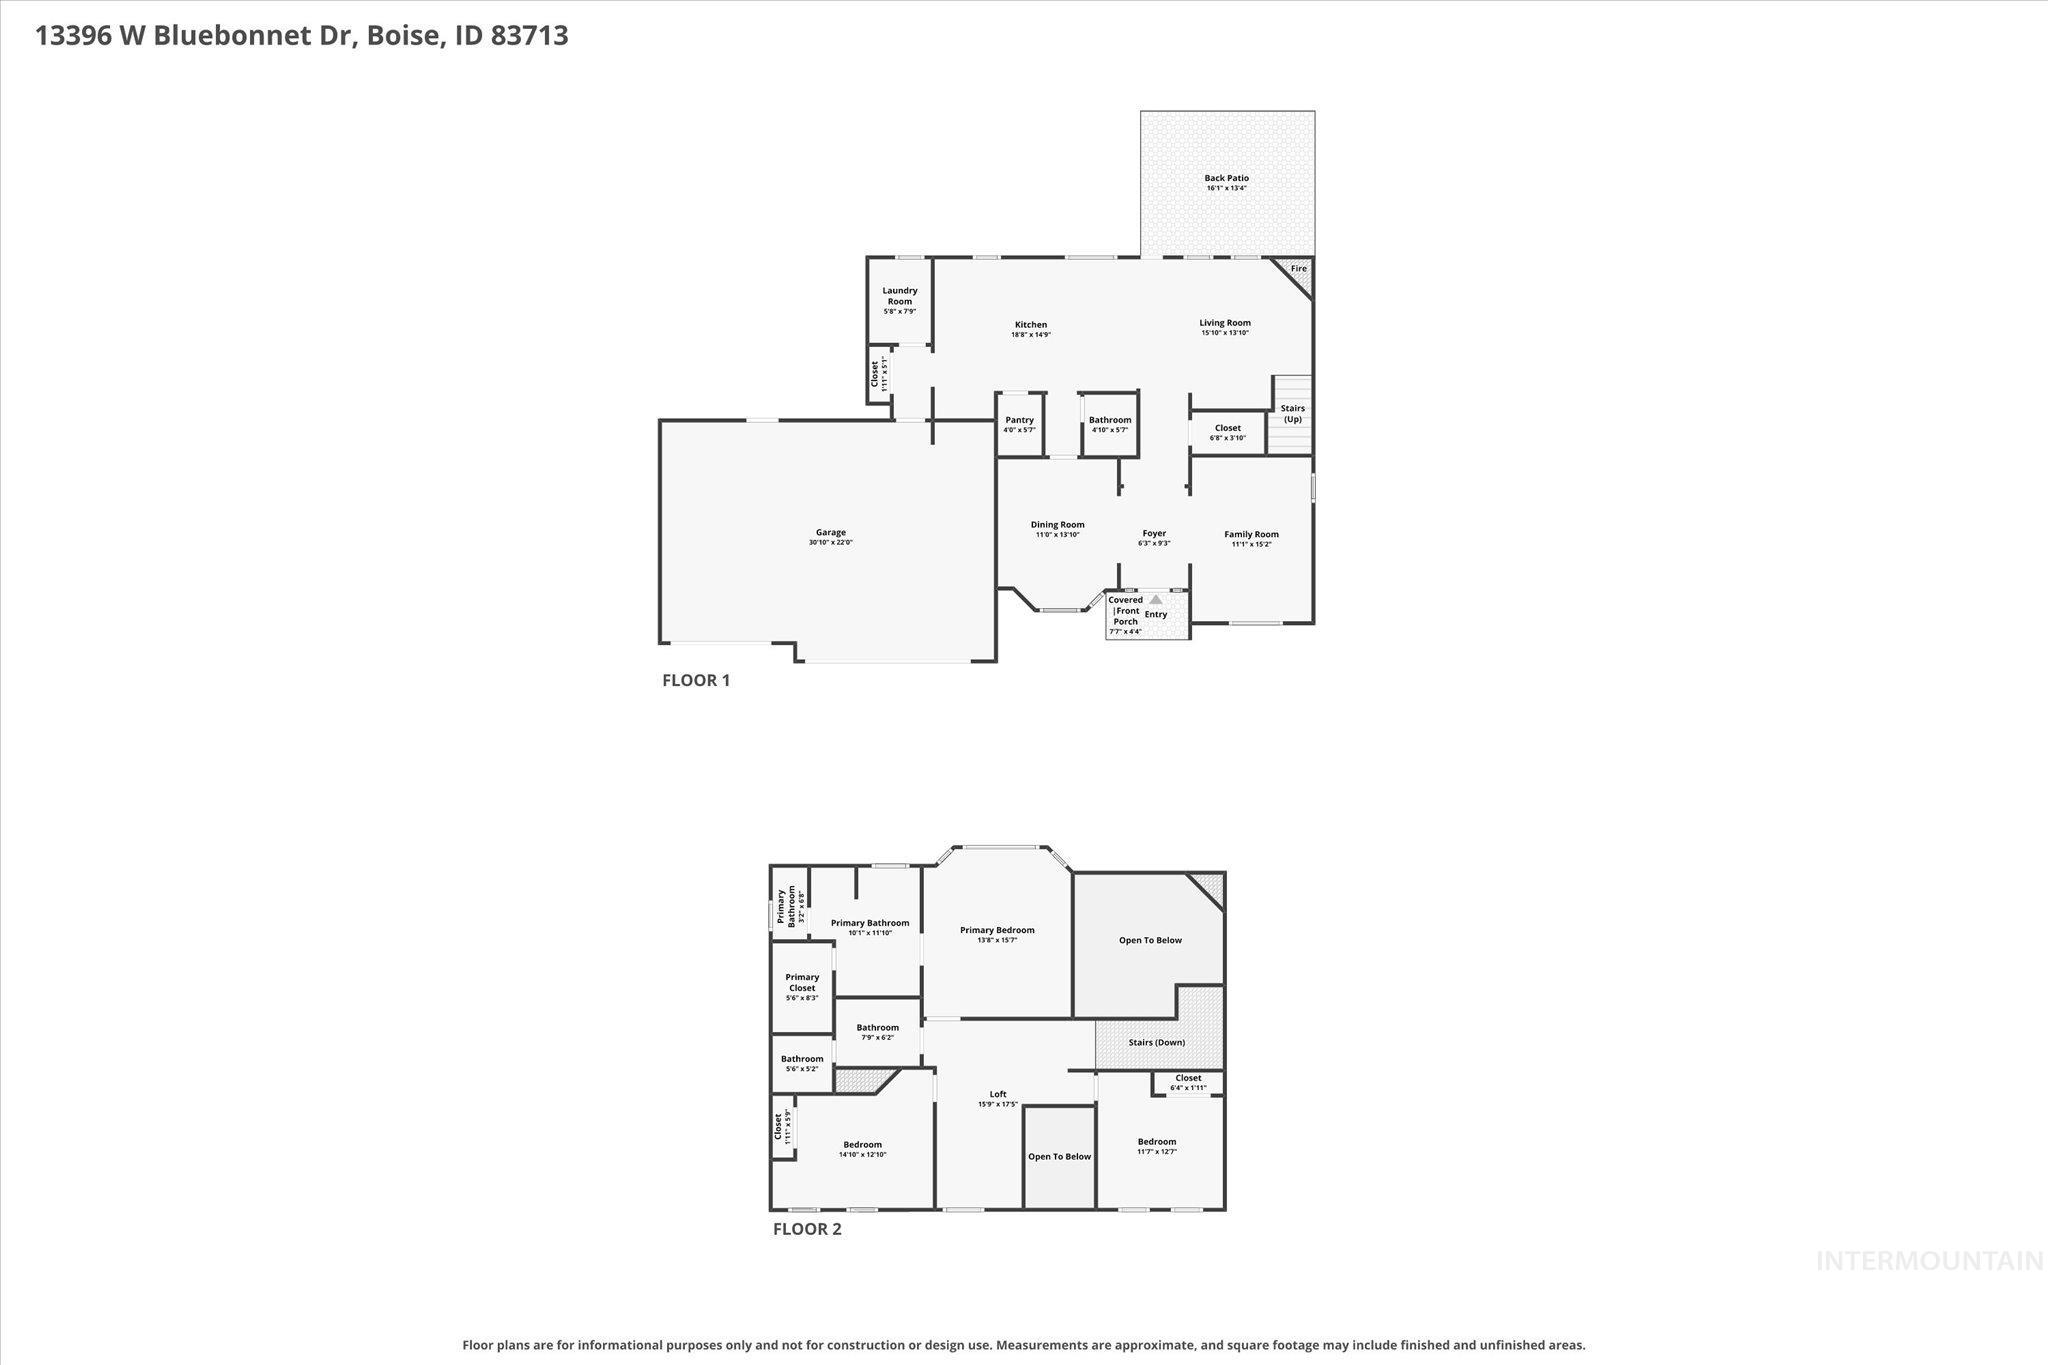
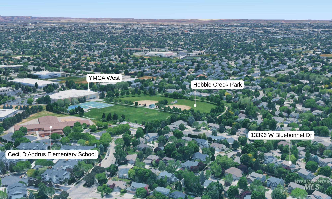
Charming 3 car garage home located in a highly sought after pocket neighborhood with mature landscaping lining the streets, with convenient access to schools, shopping & the Village. Thoughtfully refreshed with brand new carpet & luxury vinyl plank flooring, this home offers a fresh, move-in ready feel. Soaring vaulted ceilings & expansive windows create a light-filled interior, while a flexible floor plan provides multiple living & dining spaces designed to adapt to today's lifestyle. An upstairs loft offers the perfect flex space for private common living space. The open kitchen overlooks the backyard & features abundant cabinetry, generous counter space, a pantry, breakfast bar, all kitchen appliances included. Fridge, washer & dryer are also included, making your move even easier. A cozy gas fireplace anchors the main living area, creating a warm gathering space while spacious primary suite offers a relaxing retreat with a charming bay window, walk-in closet, dual vanity, a soaker tub, & separate walk-in shower. Outside, the oversized covered patio extends your living space & overlooks the fully fenced backyard with mature landscaping, offering room to relax, entertain, or play. Just outside the neighborhood, walking paths connect directly to the community park & YMCA West, and recreation for all lifestyles without ever getting in the car.
Details
| MLS # | 98995760 |
|---|---|
| Listing Type | For Sale |
| Style | House |
| HOA Dues | $535 |
| Sub-Type | Resale |
| Status | Pending |
| Year | 1997 |
| Days On Site | 25 |
| Listing Provided By | RE/MAX Capital City | Sheila Smith |
Features
| Bed(s) | 3 |
|---|---|
| Bath(s) | 3 |
| SQ Feet | 2,230 |
| Garage | 3 |
| Story(s) | 2 |
| Zoning | R-1C |
| Acreage | 0.19 |
Interior
| Cooling | Central Air |
|---|---|
| Cooling Yes / No | Yes |
| Heating | Forced Air, Natural Gas |
| Heating Yes / No | Yes |
| Interior Features | Bath-Master, Den/Office, Formal Dining, Family Room, Great Room, Rec/Bonus, Double Vanity, Walk-In Closet(s), Breakfast Bar, Pantry |
| Appliances | Gas Water Heater, Tank Water Heater, Dishwasher, Disposal, Microwave, Oven/Range Freestanding, Refrigerator, Washer, Dryer |
| Fireplaces Total | 1 |
| Fireplace Features | One, Gas |
| Flooring | Tile |
| Fireplace Yes / No | Yes |
Exterior
| Roof | Architectural Style |
|---|---|
| Lot Features | Standard Lot 6000-9999 SF, Garden, Auto Sprinkler System, Full Sprinkler System, Pressurized Irrigation Sprinkler System, Irrigation Sprinkler System |
| Construction Materials | Brick, Frame |
| Patio And Porch Features | Covered Patio/Deck |
| Fencing | Full, Wood |
Parking
| Parking Features | Attached |
|---|---|
| Garage Spaces | 3 |
| Attached Garage Yes / No | Yes |
Utilities
| Utilities | Sewer Connected |
|---|
Taxes
| Tax Year | 2025 |
|---|---|
| Tax Annual Amount | 3159.78 |
| Tax Legal Description | Lot 35 Blk 17 Dallan's Hobble Creek #2, Ada County, Idaho. |
Area Information
| State | ID |
|---|---|
| County | Ada |
| City | Boise |
| Zip Code | 83713 |
| Area | Ada |
| Community Name | Hobble Creek |
| School District | West Ada School District |
| Elementary School | Andrus |
| High School | Centennial |
| Listing VS Median (in Hobble Creek) | |
Price: $565,000 low | high Med: $812,500 sqft: 2,230 low | high Med: 3,210 $ / sqft: $253 low | high Med: $253 On site: 25 low | high Med: 34.5 | |
Request a showing
Request a showing
Contact
Learn More About This Property

| State | ID |
|---|---|
| County | Ada |
| City | Boise |
| Zip Code | 83713 |
| Area | Ada |
| Community Name | Hobble Creek |
| School District | West Ada School District |
| Elementary School | Andrus |
| High School | Centennial |
| Listing VS Median (in Hobble Creek) | |
Price: $565,000 low | high Med: $812,500 sqft: 2,230 low | high Med: 3,210 $ / sqft: $253 low | high Med: $253 On site: 25 low | high Med: 34.5 | |