
 New Listing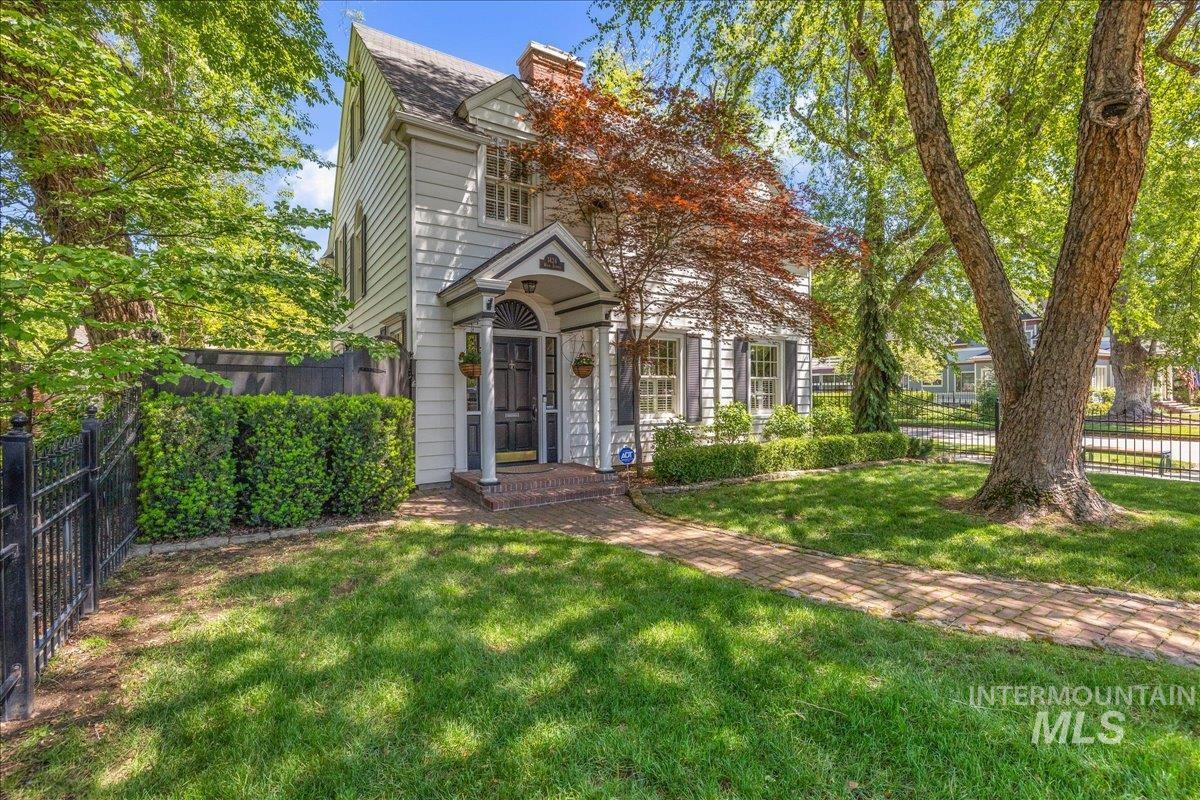
1424 E Warm Springs Ave,Boise, ID 83712
Boise, ID 83712

Description
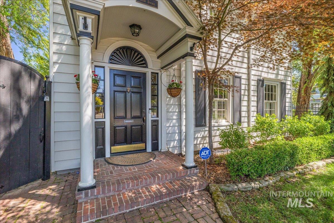
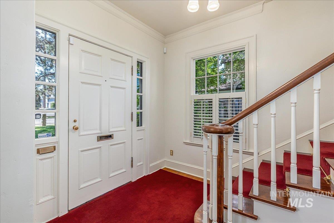
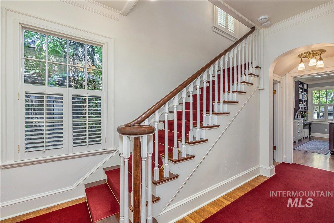
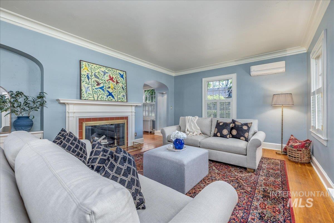
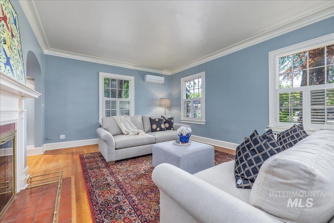
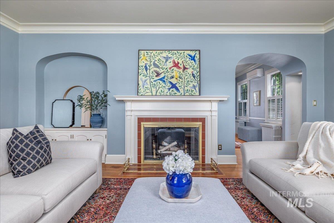
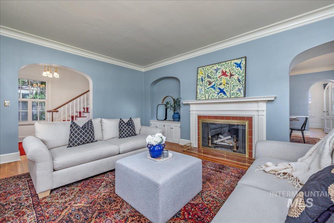
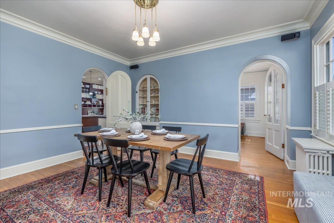
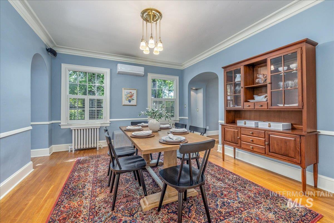
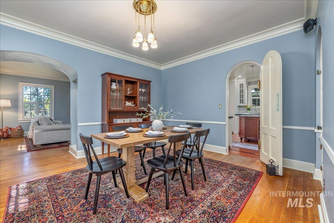
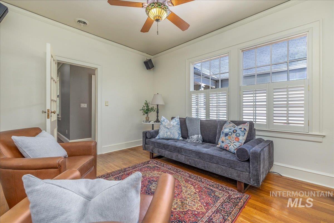
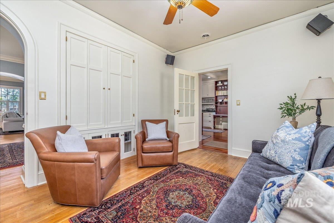
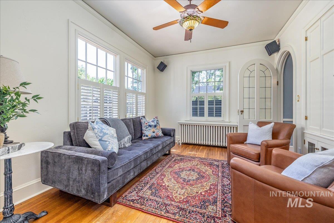
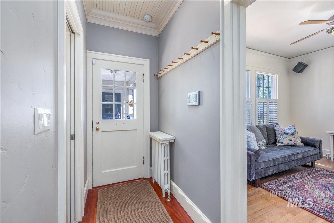
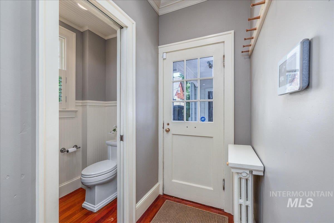
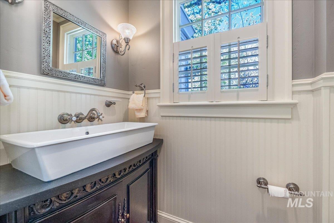
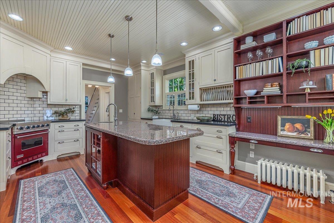
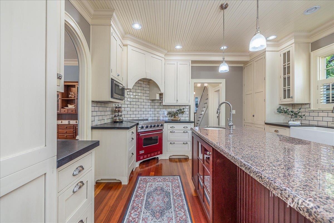
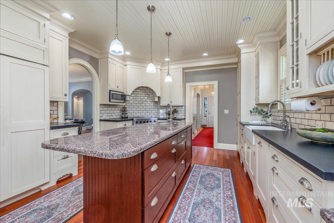
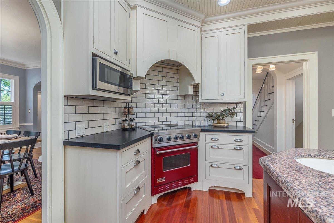
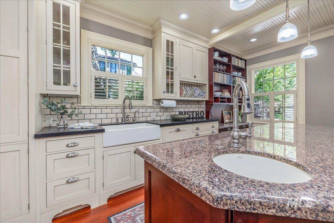
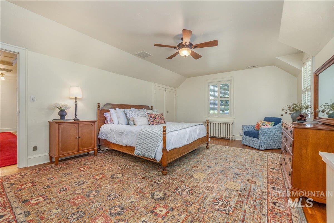
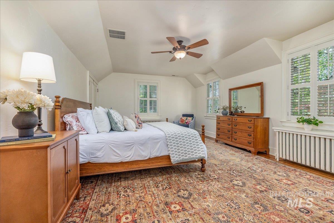
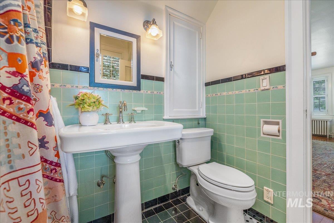
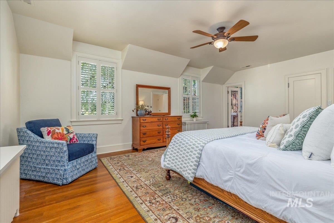
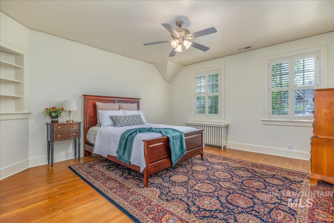
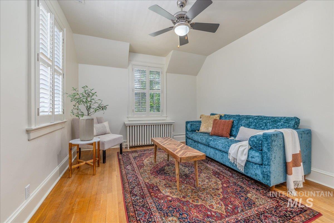
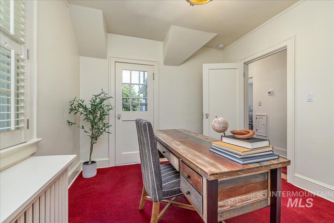
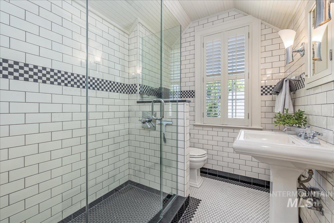
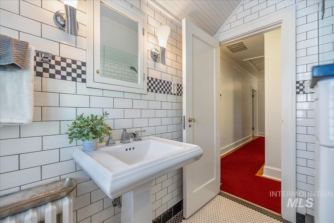
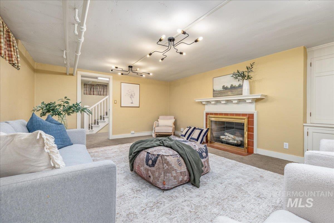
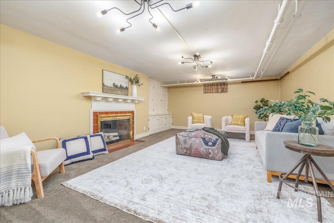
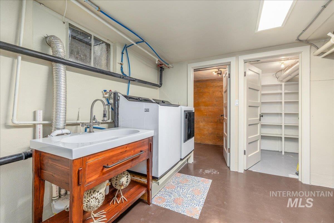
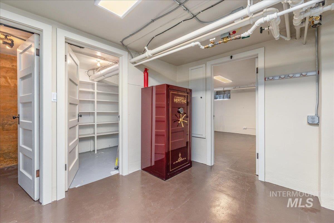
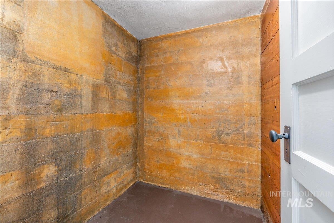
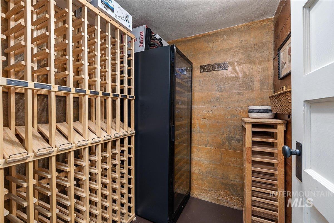
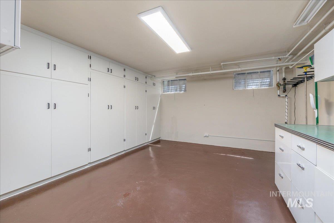
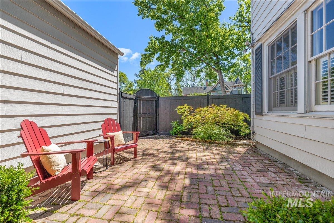
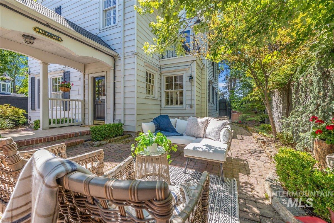
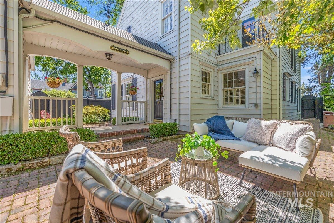
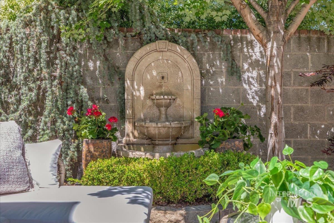
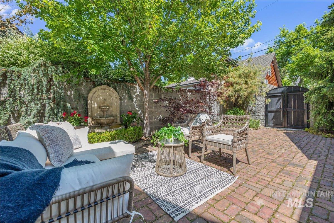
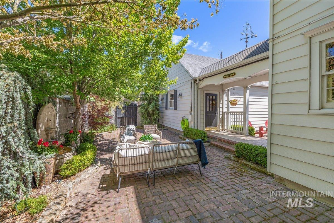
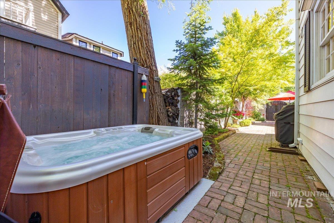
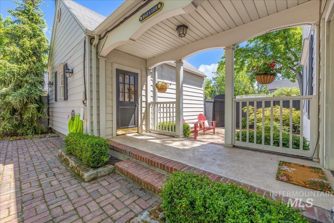
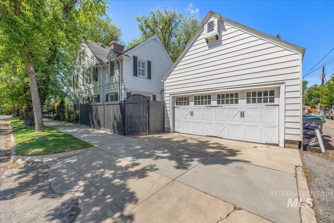
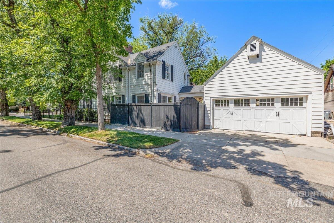
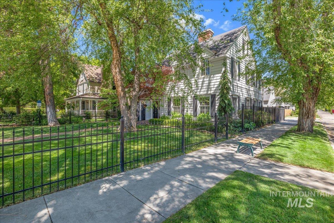
Charming Cape Cod Historical Gem blending classic architecture with modern conveniences of updated & remodeled spaces using the highest quality and design. Located on Beloved Warm Springs Avenue with contributing Geothermal heating as a plus! Large living room with wood burning fireplace and lovely mantle. Custom Gourmet kitchen w/SubZero refrig, Brazilian Cherry floors, beadboard ceiling & Italian porcelain tile. Gracious Arched doorways and built-in glass fronted hutches, crown moldings, original oak grained floors, coved ceilings, original tiles and much more! Downstairs has family room w/fireplace, wine room, large laundry and overflow room for exercise or crafts. Delightful backyard with 2 brick patios, great for entertaining! 2 car garage with an abundance of storage. Custom Rod iron fencing & garden landscape lighting. Minutes to Greenbelt, St.Lukes, BSU, schools, shopping and airport.
Details
| MLS # | 98998793 |
|---|---|
| Listing Type | For Sale |
| Style | House |
| Sub-Type | Resale |
| Status | Active |
| Year | 1932 |
| Days On Site | 3 |
| Listing Provided By | Windermere Real Estate Professionals | Jeanette Kurtz |
Features
| Bed(s) | 4 |
|---|---|
| Bath(s) | 3 |
| SQ Feet | 3,332 |
| Garage | 2 |
| Story(s) | 2 |
| Zoning | ZC-249 |
| Acreage | 0.14 |
Interior
| Cooling | Central Air, Wall/Window Unit(s), Ductless/Mini Split |
|---|---|
| Cooling Yes / No | Yes |
| Heating | Geothermal, Ductless/Mini Split |
| Heating Yes / No | Yes |
| Interior Features | Bath-Master, Den/Office, Formal Dining, Family Room, Walk In Shower, Pantry, Kitchen Island, Granite Counters, Quartz Counters |
| Appliances | Electric Water Heater, Dishwasher, Disposal, Microwave, Oven/Range Freestanding, Refrigerator |
| Fireplaces Total | 2 |
| Fireplace Features | Two |
| Flooring | Hardwood, Tile, Carpet, Concrete |
| Fireplace Yes / No | Yes |
Exterior
| Roof | Composition |
|---|---|
| Lot Features | Standard Lot 6000-9999 SF, Bus on City Route, Dog Run, Geothermal Water, Sidewalks, Corner Lot, Auto Sprinkler System, Drip Sprinkler System |
| Construction Materials | Concrete, Metal Siding |
| Fencing | Full, Block/Brick/Stone, Metal, Wood |
Parking
| Parking Features | Detached, Alley Access, Finished Driveway |
|---|---|
| Garage Spaces | 2 |
| Attached Garage Yes / No | No |
Utilities
| Utilities | Sewer Connected, Cable Connected |
|---|
Taxes
| Tax Year | 2024 |
|---|---|
| Tax Annual Amount | 13825 |
| Tax Legal Description | Lots 1-2 & Por Of Lot 3 Blk 1 Denver Sub |
| Tax Exemptions | Home Owner Exempt |
Area Information
| State | ID |
|---|---|
| County | Ada |
| City | Boise |
| Zip Code | 83712 |
| Area | Ada |
| Community Name | Denver Sub |
| School District | Boise School District #1 |
| Elementary School | Roosevelt |
| High School | Boise |
| Listing VS Median (in Denver Sub) | |
Price: $1,475,000 low | high Med: $850,000 sqft: 3,332 low | high Med: 2,336 $ / sqft: $443 low | high Med: $364 On site: 3 low | high Med: 18 | |
Request a showing
Request a showing
Contact
Learn More About This Property

| State | ID |
|---|---|
| County | Ada |
| City | Boise |
| Zip Code | 83712 |
| Area | Ada |
| Community Name | Denver Sub |
| School District | Boise School District #1 |
| Elementary School | Roosevelt |
| High School | Boise |
| Listing VS Median (in Denver Sub) | |
Price: $1,475,000 low | high Med: $850,000 sqft: 3,332 low | high Med: 2,336 $ / sqft: $443 low | high Med: $364 On site: 3 low | high Med: 18 | |
 | $850,000115 N Coston St.Boise, ID 83712 |