
160 Buckhorn Road,White Bird, ID 83554
White Bird, ID 83554



Description
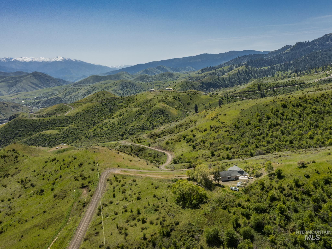
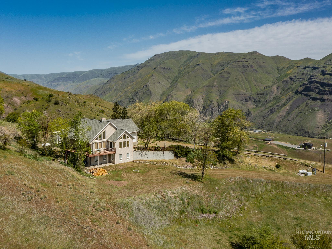
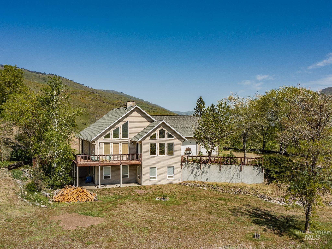
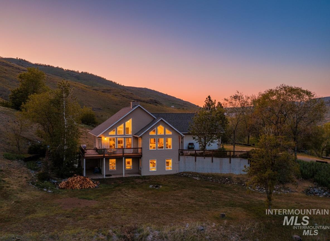
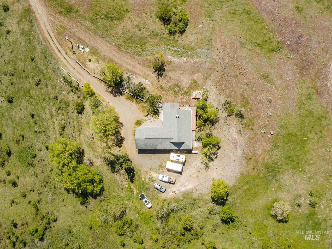
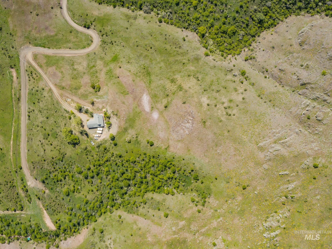
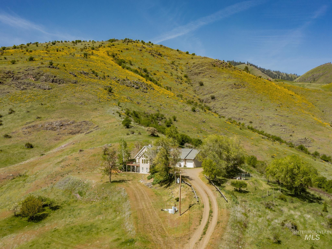
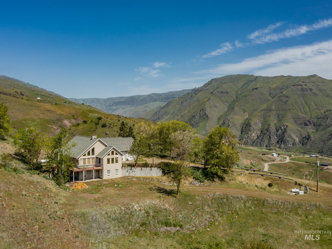
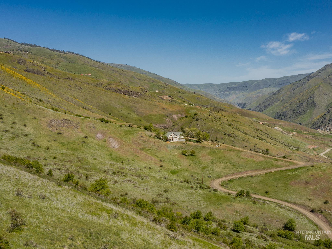
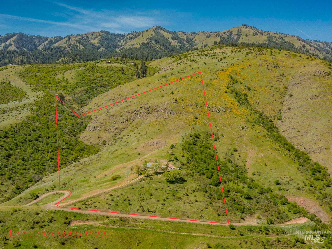
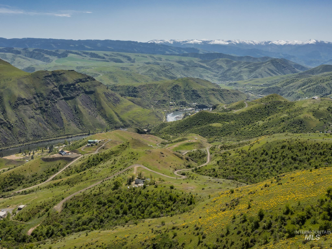
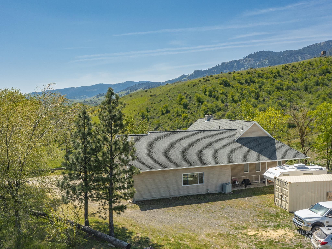
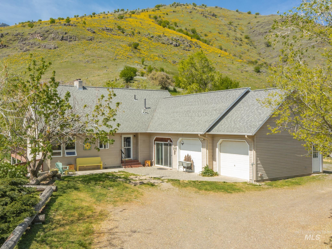
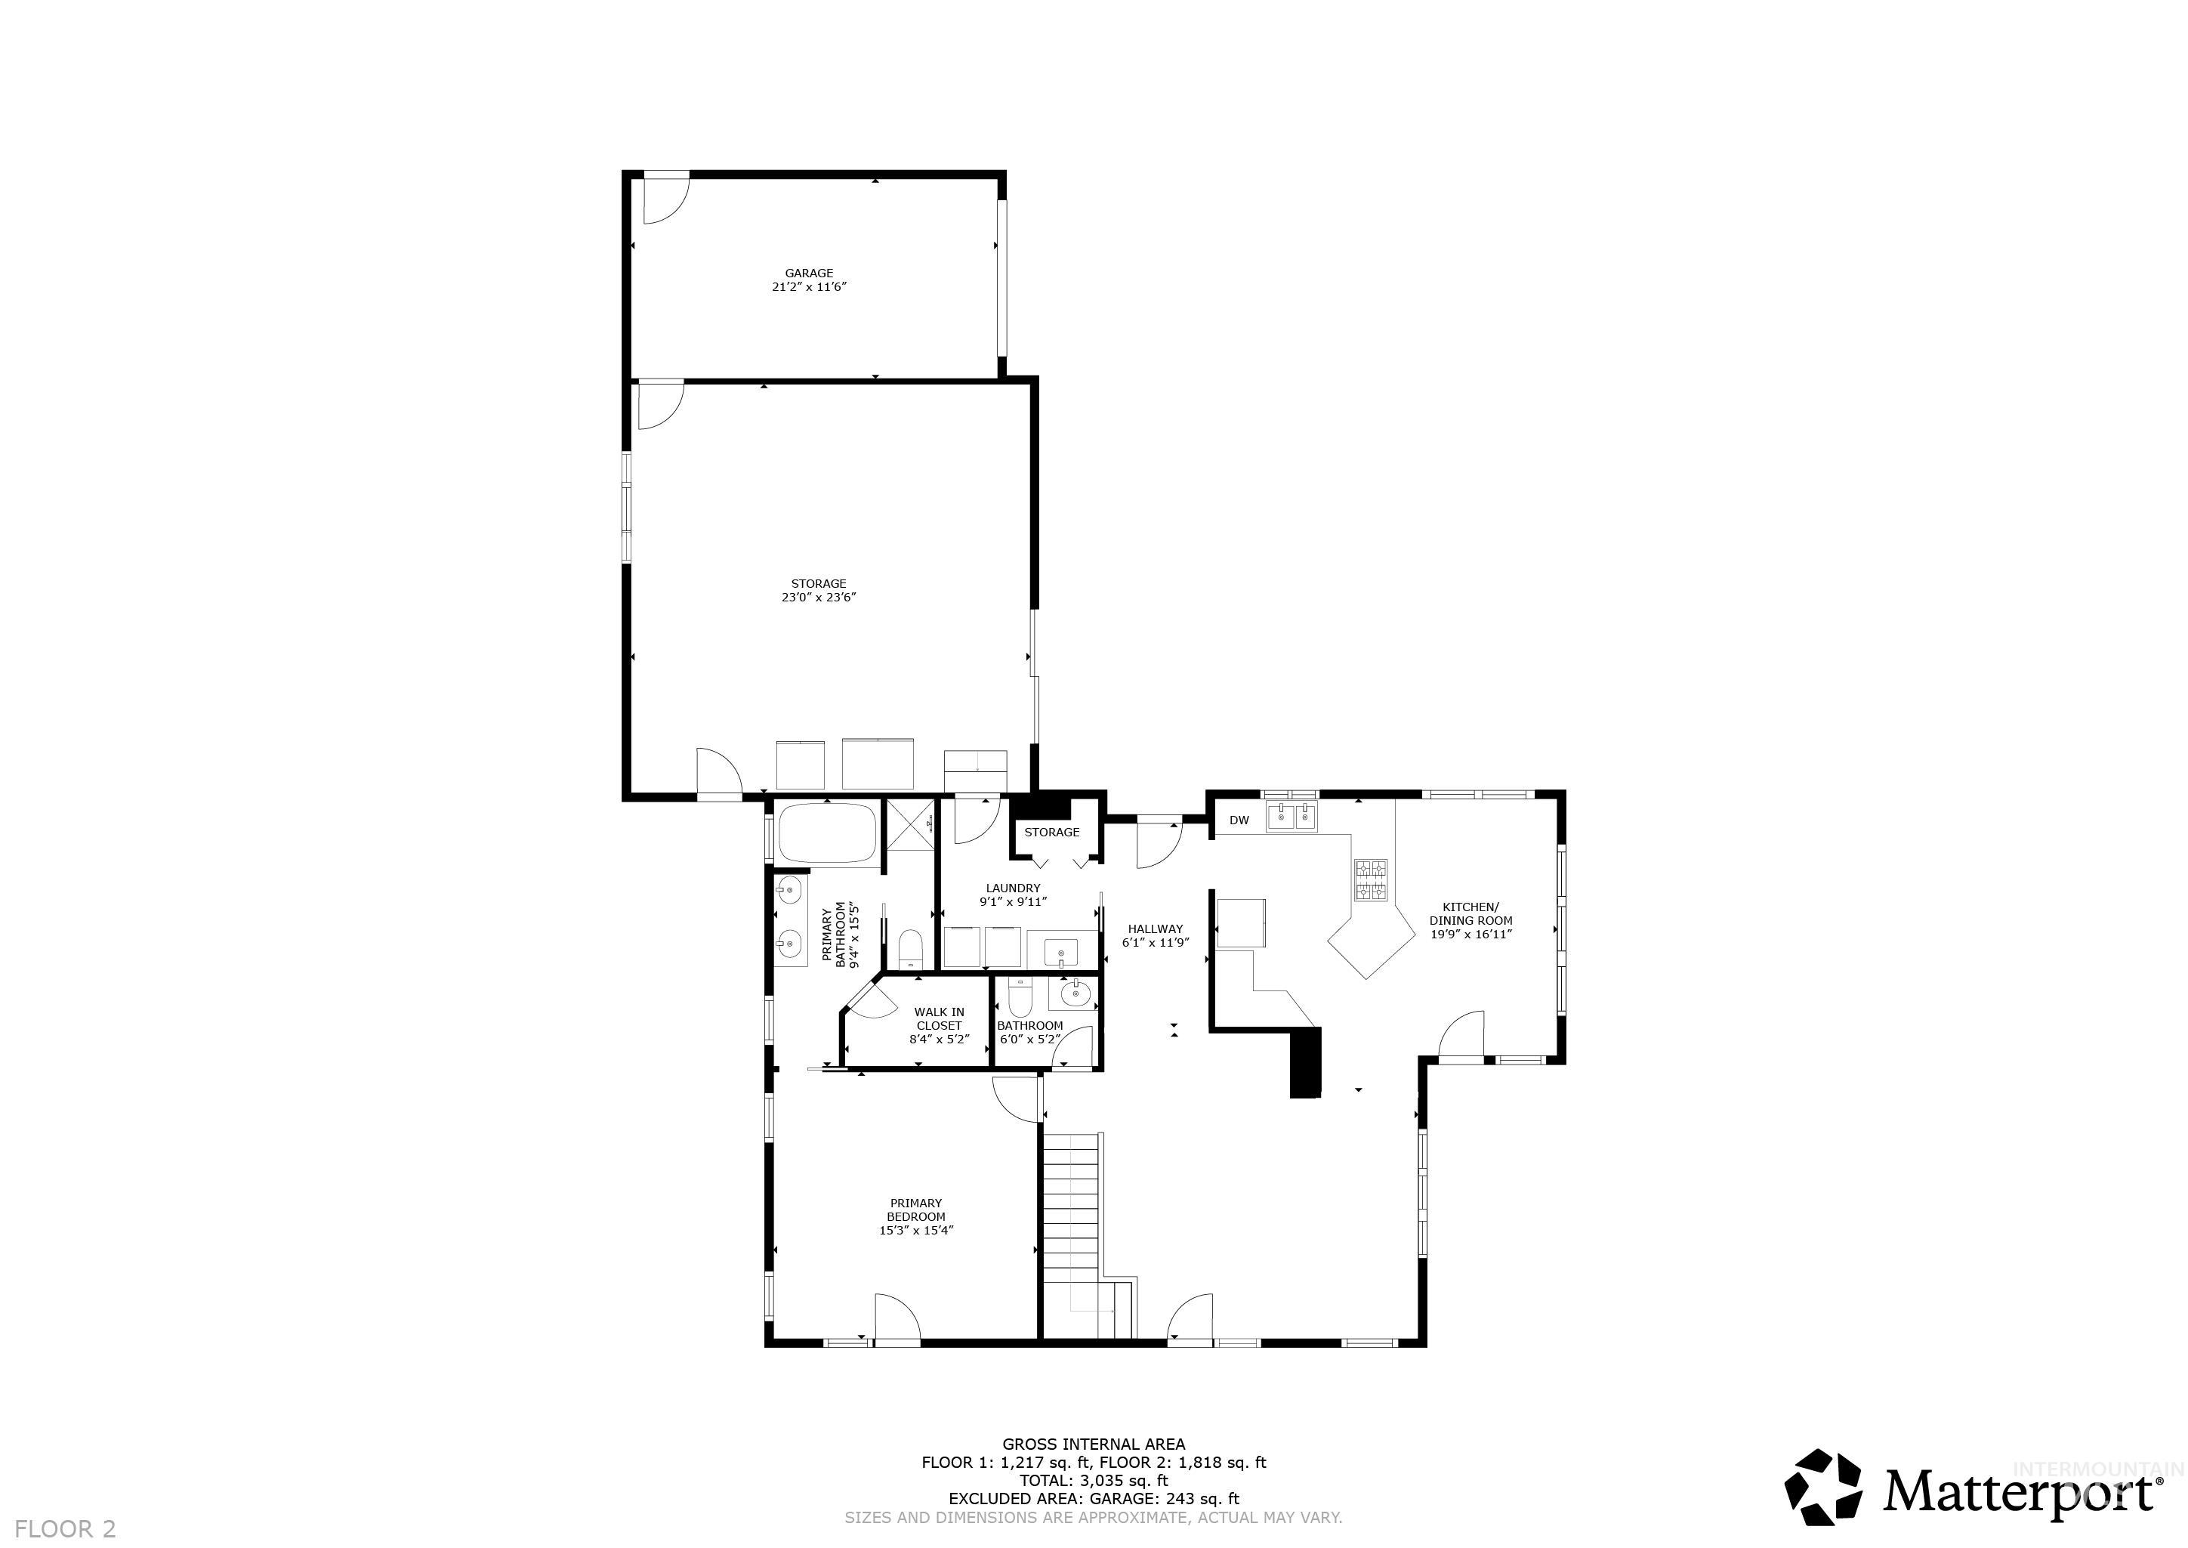
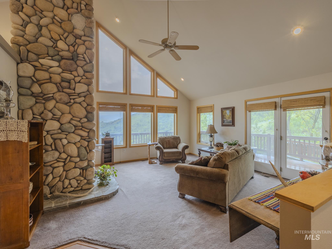
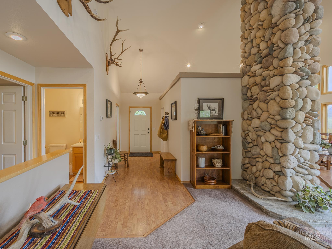
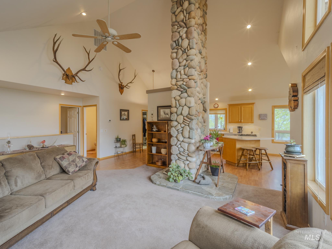
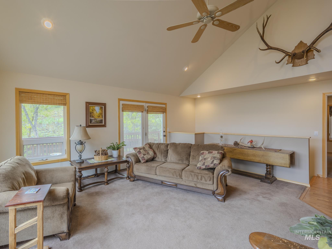
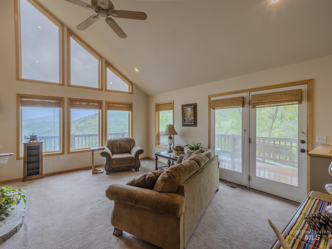
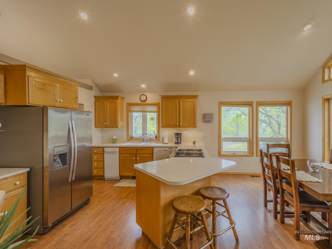
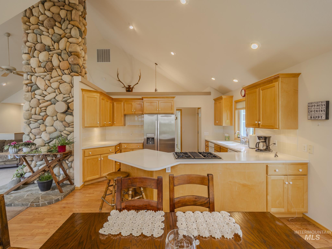
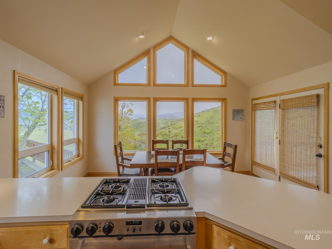
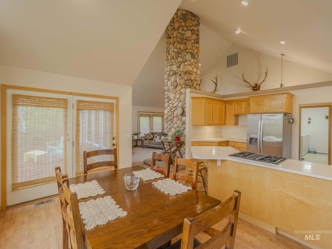
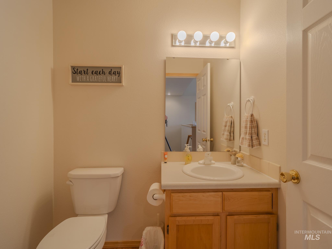
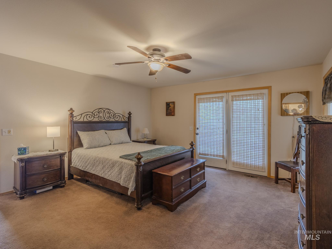
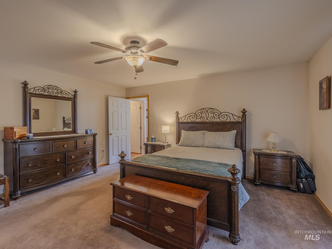
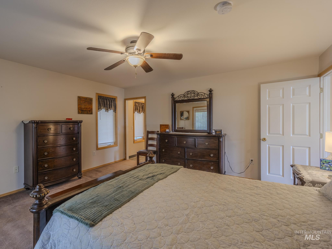
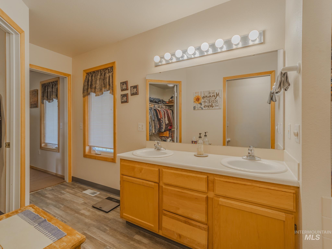
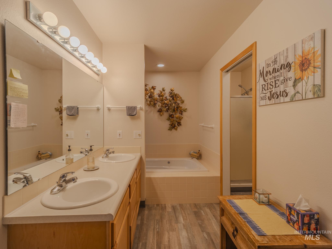
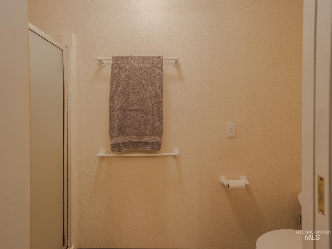
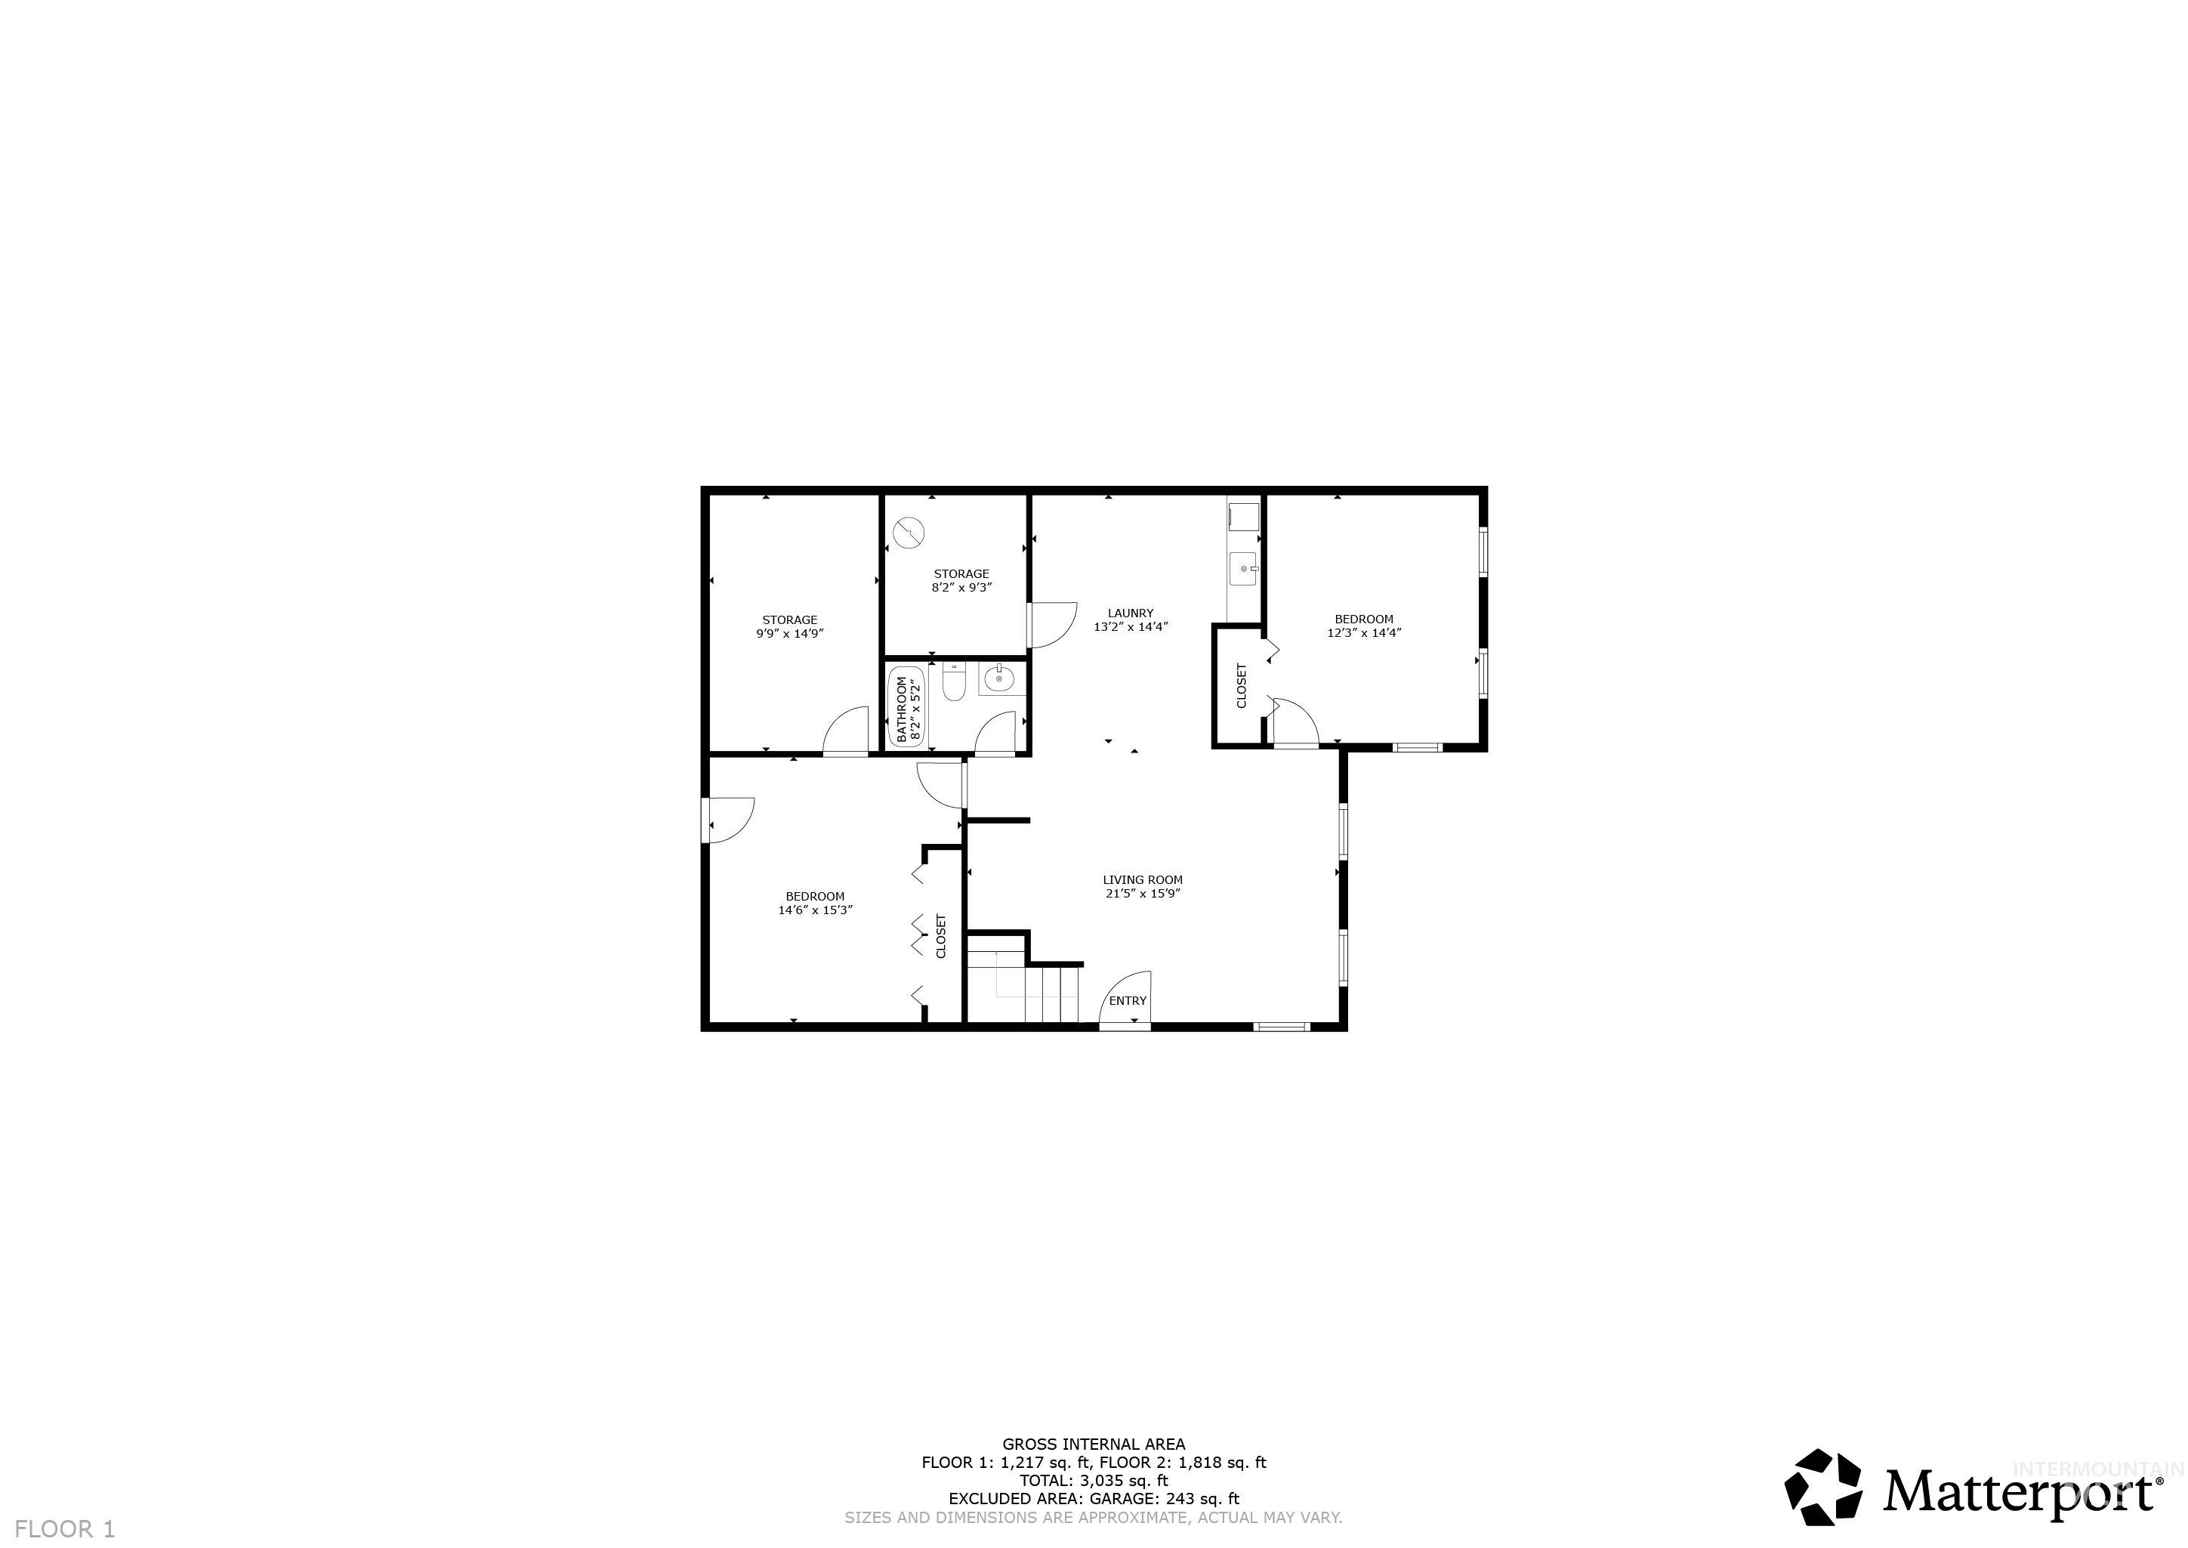
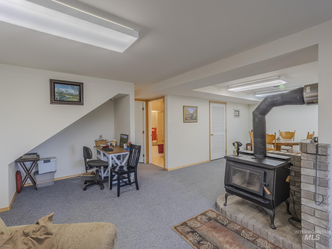
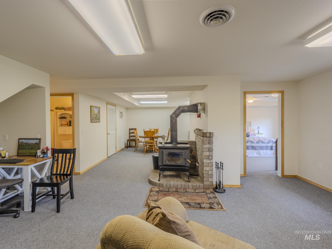
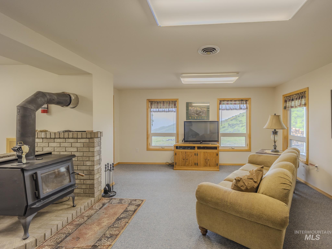
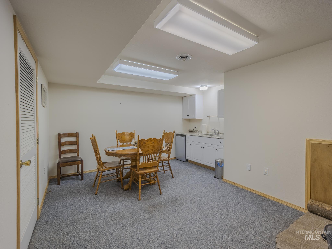
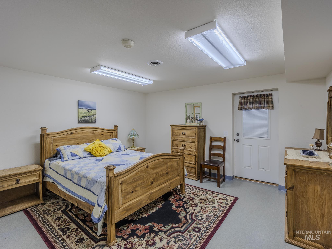
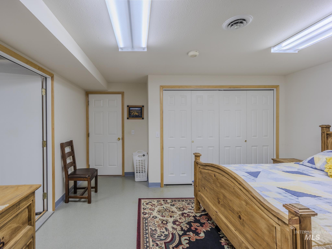
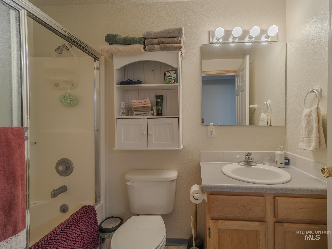
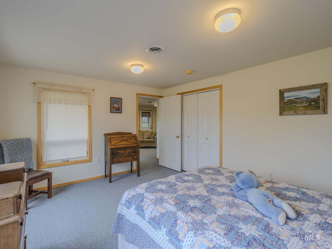
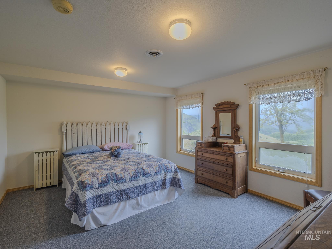
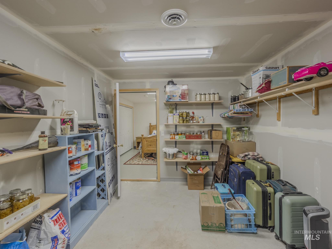
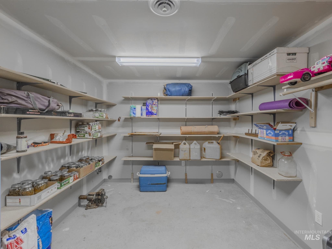
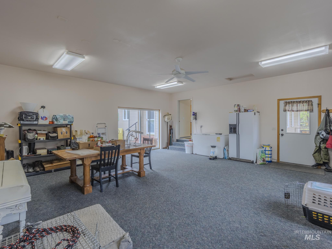
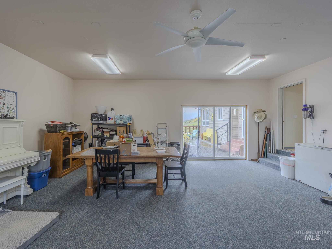
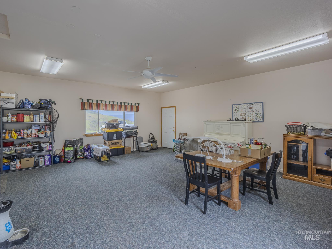
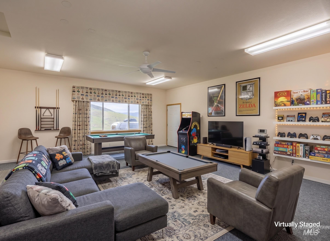

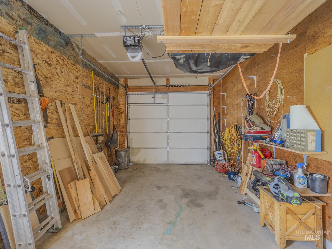
End-of-the-road privacy with breathtaking Salmon River views! This versatile home is ideal for multigenerational living, extended guests, or a mother-in-law setup. The main level offers true one-level living with a vaulted-ceiling living room, floor-to-ceiling fireplace, spacious kitchen and dining area, laundry, half bath, and a private primary suite. Downstairs features two bedrooms, a full bath, family room, kitchenette, furnace room, and a large storage/reloading room. Built for comfort and efficiency, the home includes solar-protected windows, vinyl siding, central A/C, propane furnace, wood stove (under 3 cords per year), electric bathroom heaters, and an 8,000-watt Generac generator with a dedicated 120-gallon propane tank that powers the well. Average electric is about $104/month, and propane averages 200 gallons annually. Enjoy a partial wraparound deck, concrete patios with eight exterior access doors, full RV hookups, frost-free hydrants, a garden area, and mature apricot, cherry, apple, and plum trees. The converted garage makes a great family, recreation, or craft room. Southern exposure and HOA-maintained roads provide reliable winter access (2026 dues: $414; owner maintains driveway). Appliances, window coverings, piano, conex container, generator system, and more are included. Call today!
Details
| MLS # | 98995103 |
|---|---|
| Listing Type | For Sale |
| Style | House |
| HOA Dues | $414 |
| Sub-Type | Resale |
| Status | Active |
| Year | 1997 |
| Days On Site | 32 |
| Listing Provided By | Silvercreek Realty Group | Cody Edwards |
Features
| Bed(s) | 3 |
|---|---|
| Bath(s) | 3 |
| SQ Feet | 3,642 |
| Garage | 1 |
| Basement | Y |
| Story(s) | 1 |
| Acreage | 25.31 |
| Water Front | Yes |
| Property View | Yes |
Interior
| Cooling | Central Air |
|---|---|
| Cooling Yes / No | Yes |
| Heating | Forced Air, Propane, Wood |
| Heating Yes / No | Yes |
| Interior Features | Bath-Master, Bed-Master Main Level, Guest Room, Family Room, Great Room, Rec/Bonus, Two Kitchens, Walk-In Closet(s), Breakfast Bar, Laminate Counters |
| Appliances | Gas Water Heater, Tank Water Heater, Dishwasher, Disposal, Oven/Range Freestanding, Refrigerator, Trash Compactor, Gas Range |
| Fireplace Features | Wood Burning Stove |
| Flooring | Carpet, Concrete, Laminate, Vinyl Sheet |
| Fireplace Yes / No | Yes |
Exterior
| Roof | Composition |
|---|---|
| Foundation Details | Slab |
| Lot Features | 20 - 40 Acres, Dog Run, Garden, Views, Chickens, Winter Access, Manual Sprinkler System |
| Construction Materials | Frame, Vinyl Siding |
| Road Responsibility | Road Maintenance Agreement |
Parking
| Parking Features | Attached, RV Access/Parking |
|---|---|
| Garage Spaces | 1 |
| Attached Garage Yes / No | Yes |
Utilities
| Sewer | Septic Tank |
|---|
Taxes
| Tax Year | 2025 |
|---|---|
| Tax Annual Amount | 1183.44 |
| Tax Legal Description | Lot 131 of Twin River a Subdivision of Idaho County |
Area Information
| State | ID |
|---|---|
| County | Idaho |
| City | White Bird |
| Zip Code | 83554 |
| Area | Idaho |
| Community Name | Twin River Ranch |
| School District | Mountain View District #244 |
| Elementary School | Grangeville |
| High School | Grangeville |
| Listing VS Median (in Twin River Ranch) | |
Price: $595,000 low | high Med: $580,000 sqft: 3,642 low | high Med: 2,779 $ / sqft: $163 low | high Med: $229 On site: 32 low | high Med: 19 | |
Request a showing
Request a showing
Contact
Learn More About This Property

| State | ID |
|---|---|
| County | Idaho |
| City | White Bird |
| Zip Code | 83554 |
| Area | Idaho |
| Community Name | Twin River Ranch |
| School District | Mountain View District #244 |
| Elementary School | Grangeville |
| High School | Grangeville |
| Listing VS Median (in Twin River Ranch) | |
Price: $595,000 low | high Med: $580,000 sqft: 3,642 low | high Med: 2,779 $ / sqft: $163 low | high Med: $229 On site: 32 low | high Med: 19 | |