1649 Mustang Mesa Place,Middleton, ID 83644
Middleton, ID 83644

Description
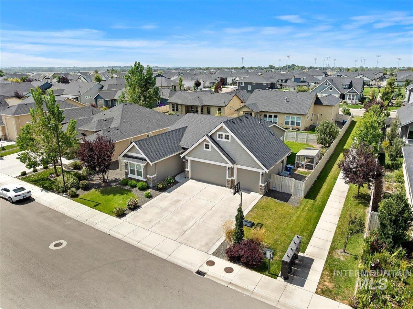
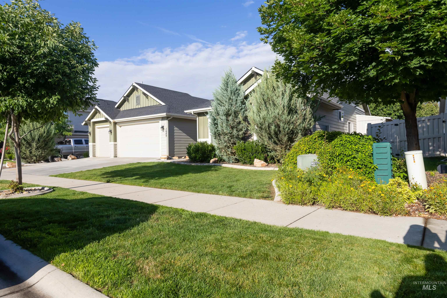
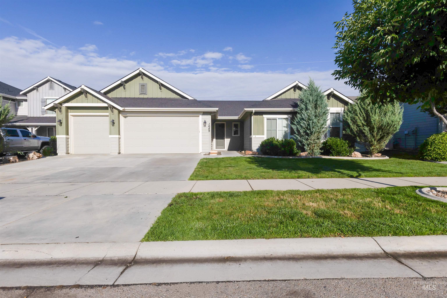
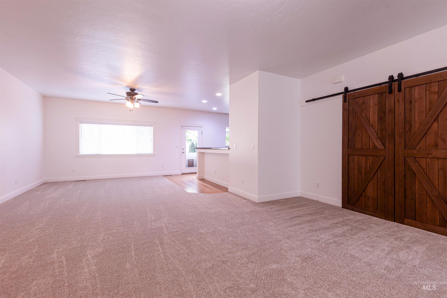
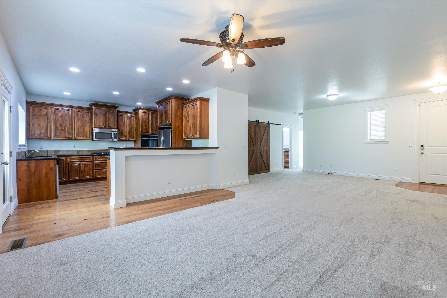
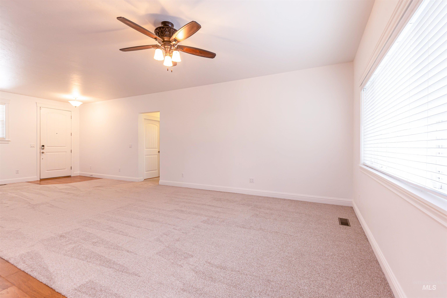
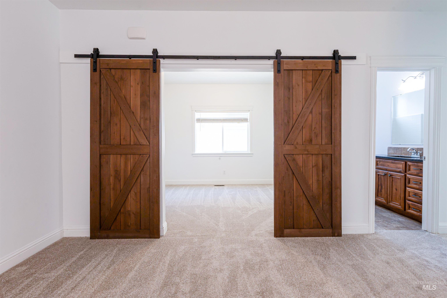
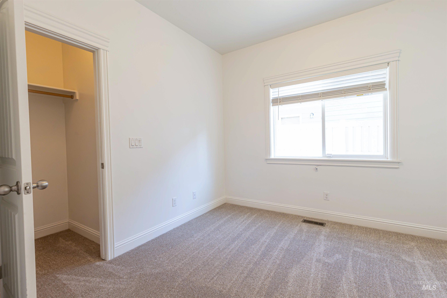
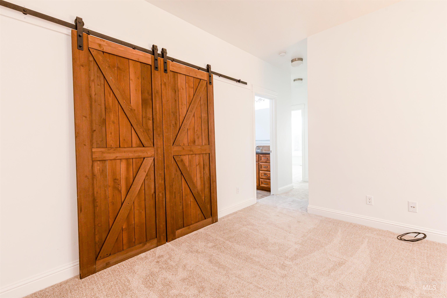
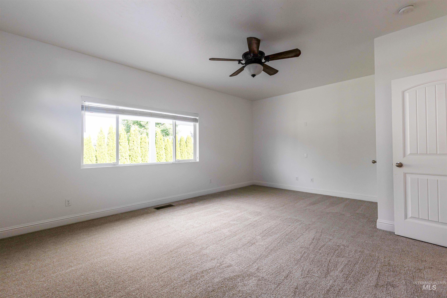
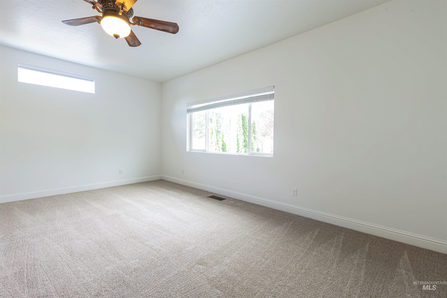
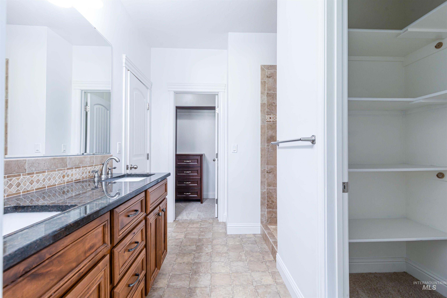
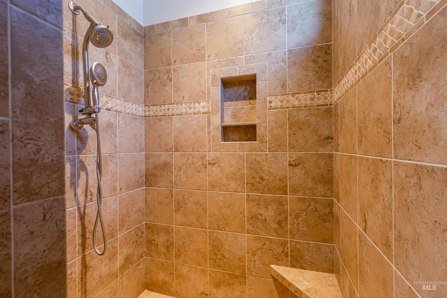
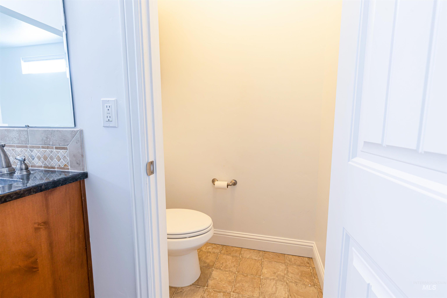
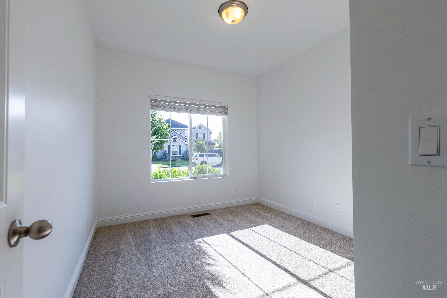
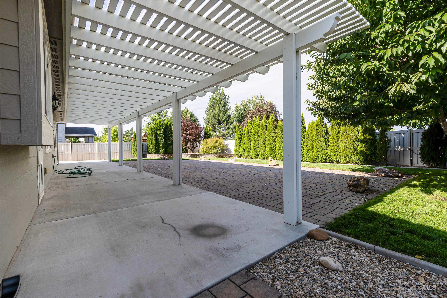
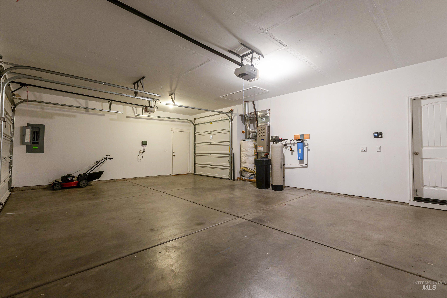
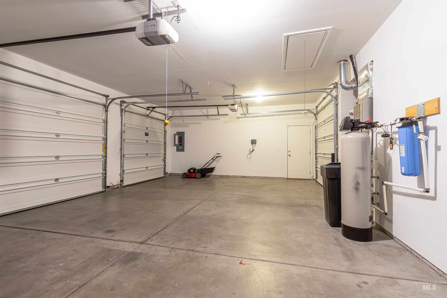
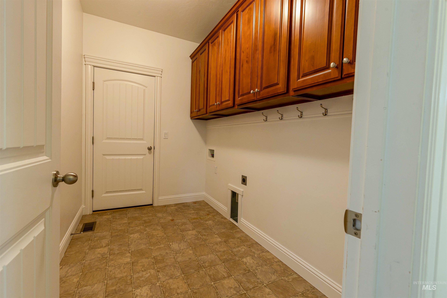
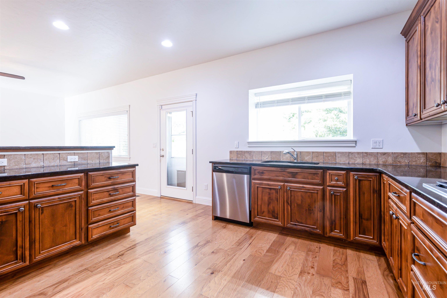
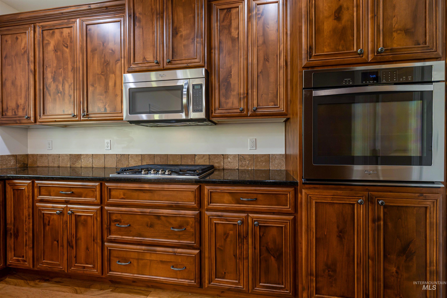
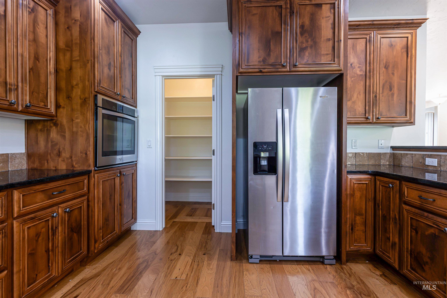
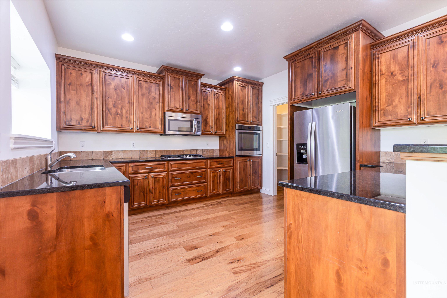
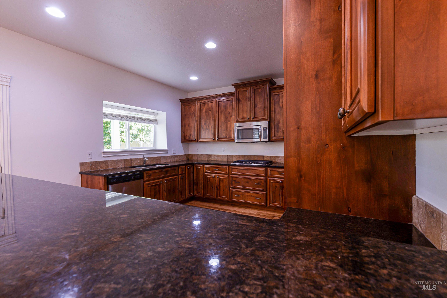
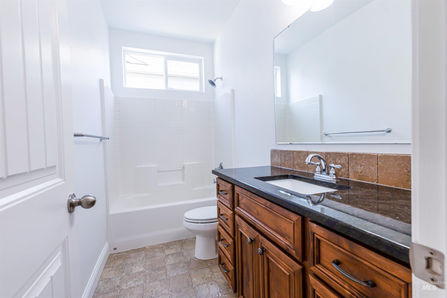
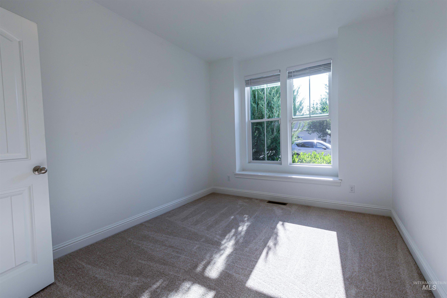
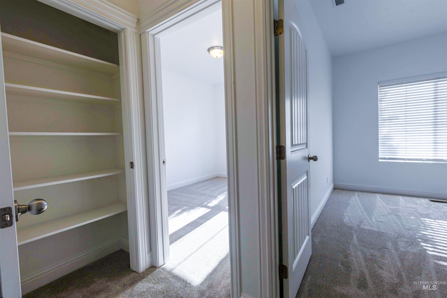
Welcome home to this beautifully designed 3-bedroom, 2-bath home with a dedicated office that can easily serve as a 4th bedroom. The home has been painted and new carpet through out! The desirable split floor plan offers privacy, while the open-concept living area is perfect for everyday living and entertaining. The kitchen features beautiful hardwood floors, a gas stove, abundant cabinetry, and a spacious pantry to meet all your storage needs. The oversized master is a true retreat with three closets and a private en suite bath featuring a large walk-in shower. Two additional bedrooms and a full bath provide comfortable space for family or guests. The 3-car garage includes a convenient pass-through rollup door to the backyard, making it easy to access outdoor equipment . Step outside to enjoy the large patio, mature landscaping, and beautiful cherry trees that create a peaceful setting for relaxing or entertaining. Residents also enjoy fantastic community amenities, including a swimming pool, fitness/recreation room, and a large community park. This home offers the perfect combination of comfort, flexibility, and exceptional neighborhood living!
Details
| MLS # | 98992605 |
|---|---|
| Listing Type | For Sale |
| Style | House |
| HOA Dues | $225 |
| Sub-Type | Resale |
| Status | Active |
| Year | 2016 |
| Days On Site | 55 |
| Listing Provided By | Sweet Group Realty | Rose Mcabee |
Features
| Bed(s) | 3 |
|---|---|
| Bath(s) | 2 |
| SQ Feet | 1,932 |
| Garage | 3 |
| Story(s) | 1 |
| Zoning | r-3 |
| Acreage | 0.21 |
Interior
| Cooling | Central Air |
|---|---|
| Cooling Yes / No | Yes |
| Heating | Forced Air, Natural Gas, Heat Pump |
| Heating Yes / No | Yes |
| Interior Features | Bath-Master, Bed-Master Main Level, Split Bedroom, Den/Office, Walk-In Closet(s), Walk In Shower, Breakfast Bar, Pantry |
| Appliances | Gas Water Heater, Dishwasher, Disposal, Microwave, Refrigerator, Water Softener Owned, Gas Oven, Gas Range |
| Flooring | Hardwood, Carpet |
| Fireplace Yes / No | No |
Exterior
| Roof | Composition |
|---|---|
| Foundation Details | Crawl Space |
| Lot Features | Standard Lot 6000-9999 SF, Auto Sprinkler System, Irrigation Sprinkler System |
| Patio And Porch Features | Covered Patio/Deck |
| Fencing | Vinyl |
Parking
| Parking Features | Attached, Garage (Drive Through Doors) |
|---|---|
| Garage Spaces | 3 |
| Attached Garage Yes / No | Yes |
Utilities
| Utilities | Sewer Connected |
|---|
Taxes
| Tax Year | 2025 |
|---|---|
| Tax Annual Amount | 3063.88 |
| Tax Legal Description | 01-4N-3W NE WEST HIGHLANDS RNCH5 LT 24 BLK 10 |
Area Information
| State | ID |
|---|---|
| County | Canyon |
| City | Middleton |
| Zip Code | 83644 |
| Area | Canyon |
| Community Name | West Highlands Ranch |
| School District | Middleton School District #134 |
| Elementary School | Middleton Heights |
| High School | Middleton |
| Listing VS Median (in West Highlands Ranch) | |
Price: $525,000 low | high Med: $525,000 sqft: 1,932 low | high Med: 1,932 $ / sqft: $272 low | high Med: $272 On site: 55 low | high Med: 55 | |
Request a showing
Request a showing
Contact
Learn More About This Property

| State | ID |
|---|---|
| County | Canyon |
| City | Middleton |
| Zip Code | 83644 |
| Area | Canyon |
| Community Name | West Highlands Ranch |
| School District | Middleton School District #134 |
| Elementary School | Middleton Heights |
| High School | Middleton |
| Listing VS Median (in West Highlands Ranch) | |
Price: $525,000 low | high Med: $525,000 sqft: 1,932 low | high Med: 1,932 $ / sqft: $272 low | high Med: $272 On site: 55 low | high Med: 55 | |