New Listing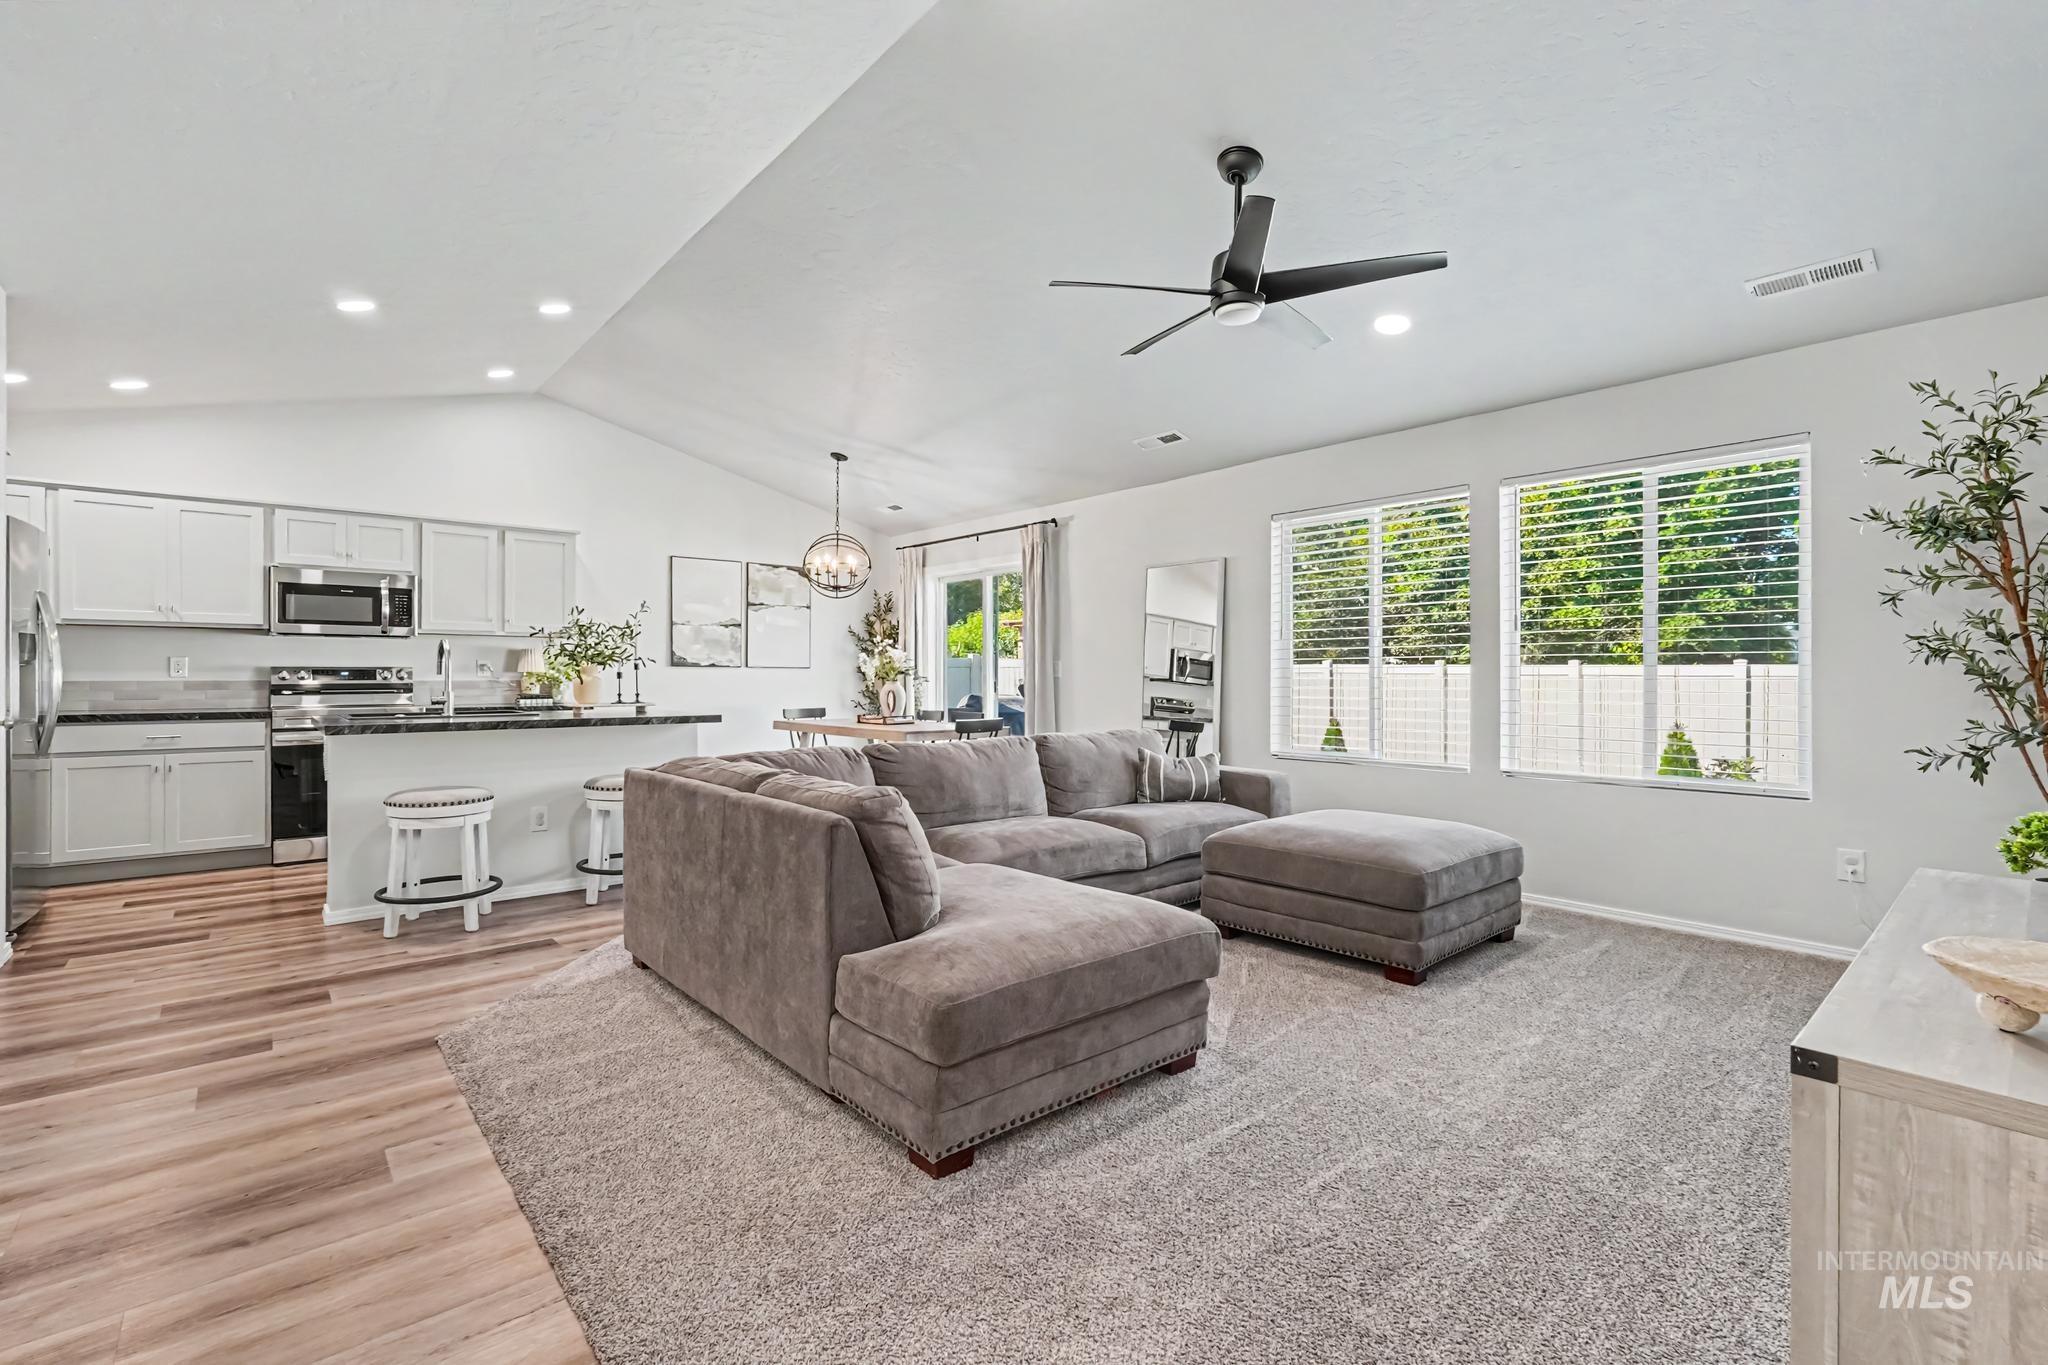
16847 Courtney Way,Caldwell, ID 83607
Caldwell, ID 83607

Description
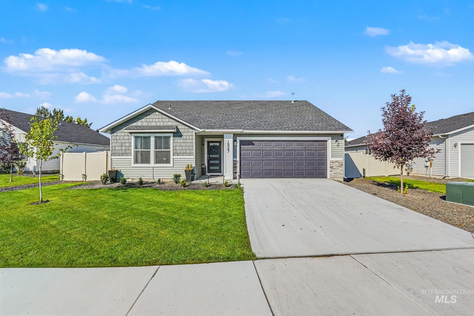
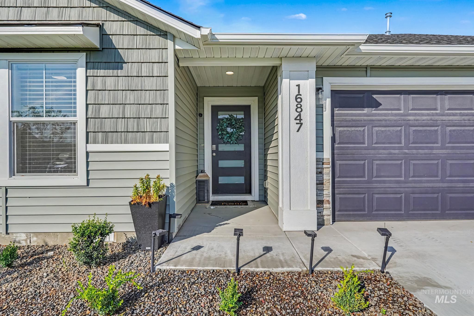
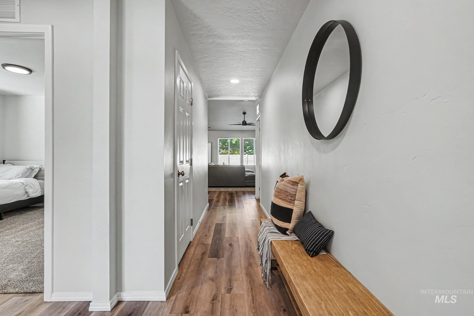
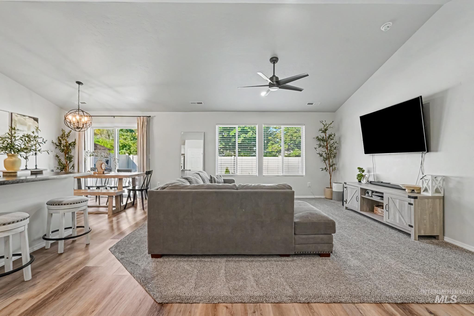
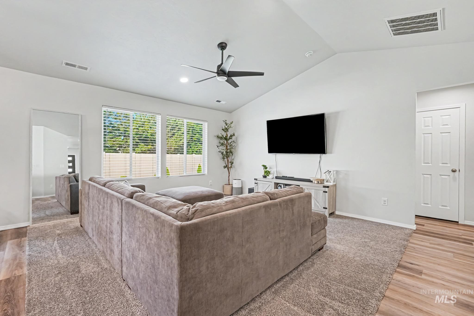
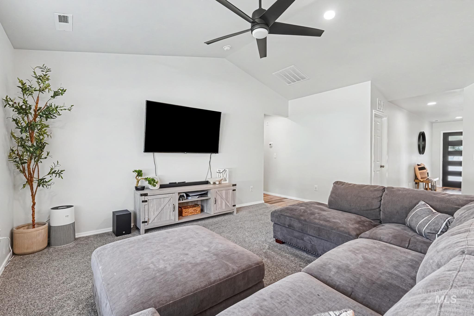
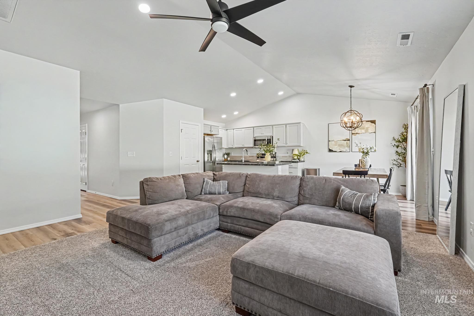
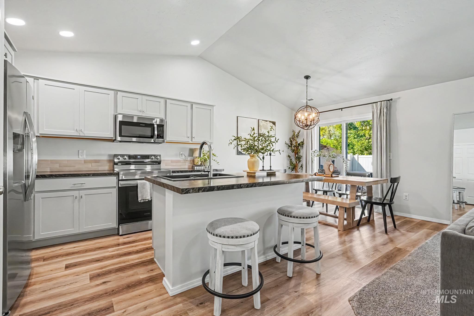
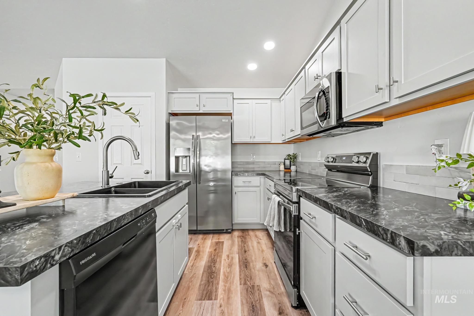
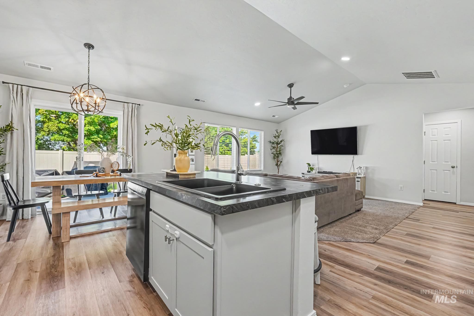
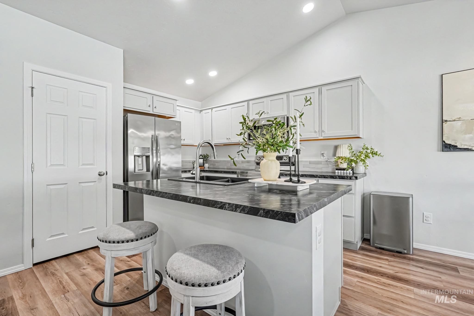
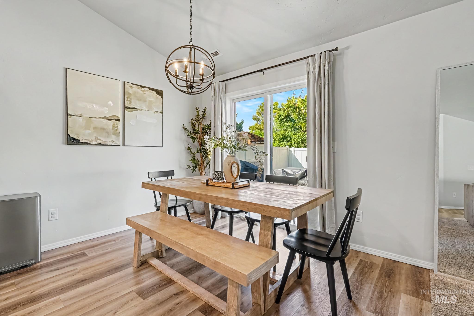
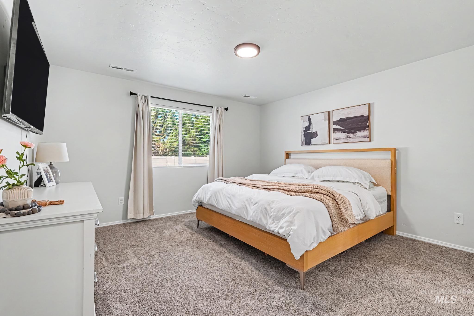
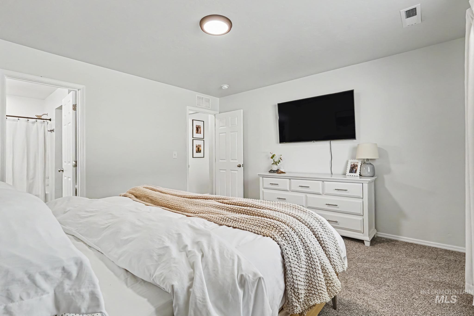
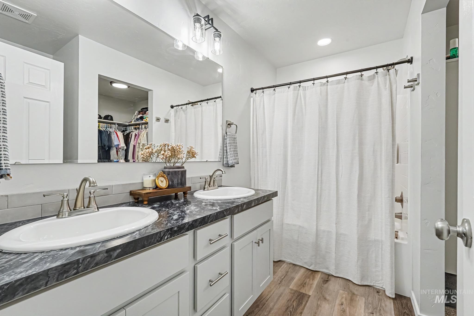
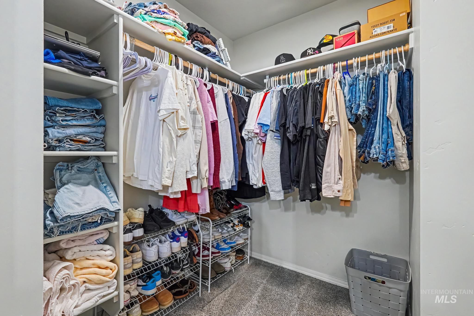
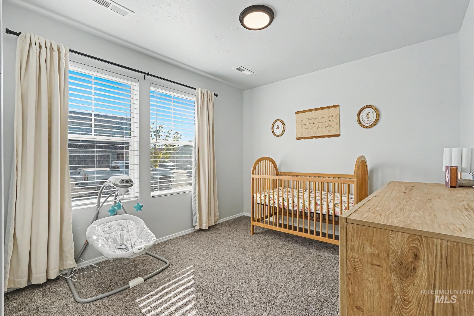
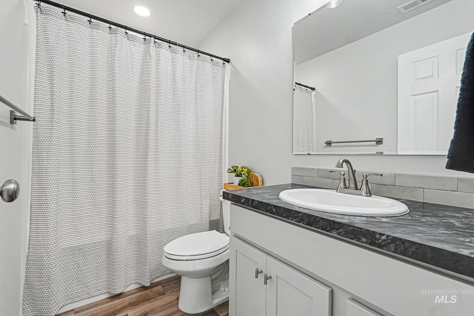
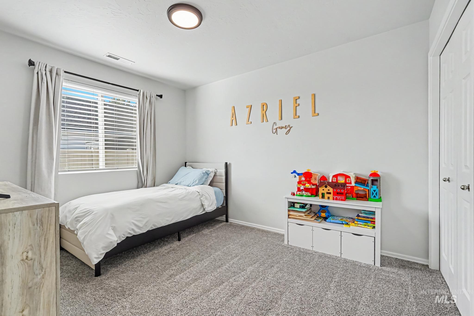
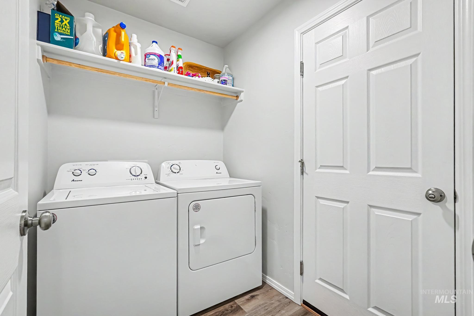
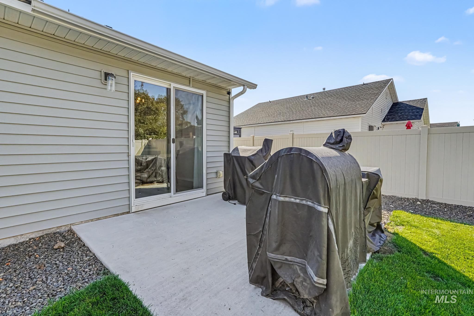
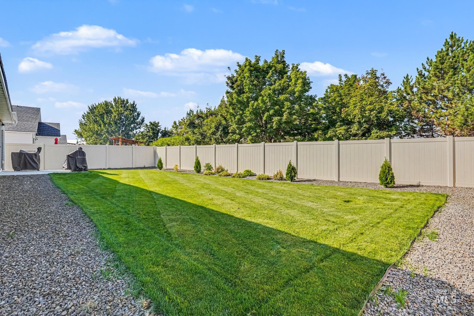
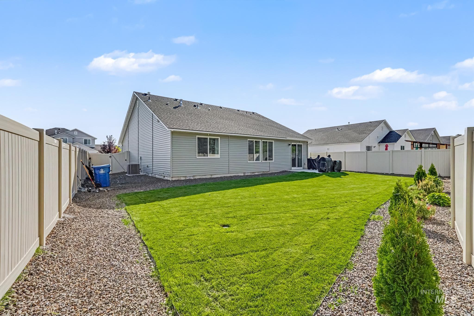
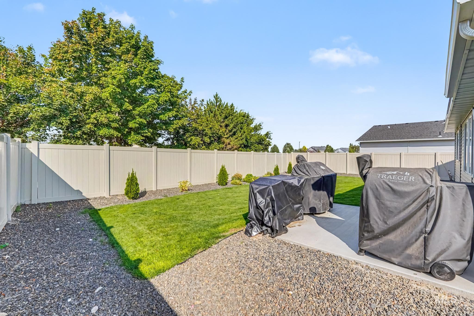
No direct back neighbors! This thoughtfully designed single-level split-bedroom floor plan offers 3 bedrooms and 2 bathrooms with a layout that is both functional and inviting. 8' ceilings throughout create an open, spacious feel, while the vaulted ceilings in the kitchen and living area take the space to the next level. The open-concept kitchen and living room are filled with natural light, creating a comfortable space for everyday living and entertaining. The primary suite offers a relaxing retreat with a walk-in closet and en suite bathroom featuring dual vanities. Two additional bedrooms provide plenty of flexibility for family, guests, an office, or hobbies. Outside, enjoy a fully fenced backyard with low-maintenance vinyl fencing and plenty of privacy thanks to the absence of direct rear neighbors. A 2-car garage adds convenience and storage. Ideally located just minutes from grocery stores, shopping, dining, and easy freeway access, this home combines comfort, privacy, and everyday convenience in one great package.
Details
| MLS # | 98998002 |
|---|---|
| Listing Type | For Sale |
| Style | House |
| HOA Dues | $525 |
| Sub-Type | Resale |
| Status | Active |
| Year | 2023 |
| Days On Site | 4 |
| Listing Provided By | FLX Real Estate, LLC | Cameron Clark |
Features
| Bed(s) | 3 |
|---|---|
| Bath(s) | 2 |
| SQ Feet | 1,357 |
| Garage | 2 |
| Story(s) | 1 |
| Acreage | 0.15 |
Interior
| Cooling | Central Air |
|---|---|
| Cooling Yes / No | Yes |
| Heating | Forced Air |
| Heating Yes / No | Yes |
| Interior Features | Bath-Master, Bed-Master Main Level, Split Bedroom, Family Room, Central Vacuum Plumbed, Walk-In Closet(s), Pantry, Kitchen Island, Laminate Counters |
| Appliances | Dishwasher, Disposal, Microwave, Oven/Range Freestanding |
| Flooring | Carpet |
| Fireplace Yes / No | No |
Exterior
| Roof | Composition |
|---|---|
| Lot Features | Standard Lot 6000-9999 SF, Sidewalks, Auto Sprinkler System, Full Sprinkler System, Pressurized Irrigation Sprinkler System |
| Construction Materials | Frame, Vinyl Siding |
| Fencing | Vinyl |
Parking
| Parking Features | Attached, Finished Driveway |
|---|---|
| Garage Spaces | 2 |
| Attached Garage Yes / No | Yes |
Utilities
| Utilities | Sewer Connected |
|---|
Taxes
| Tax Year | 2025 |
|---|---|
| Tax Annual Amount | 1447.1 |
| Tax Legal Description | 12-3N-3W Ne Brittany Heights 2 Lt 4 Blk 5 |
| Tax Exemptions | Home Owner Exempt |
Area Information
| State | ID |
|---|---|
| County | Canyon |
| City | Caldwell |
| Zip Code | 83607 |
| Area | Canyon |
| Community Name | Brittany Heights |
| School District | Vallivue School District #139 |
| Elementary School | Lakevue |
| High School | Vallivue |
| Listing VS Median (in Brittany Heights) | |
Price: $379,900 low | high Med: $409,900 sqft: 1,357 low | high Med: 1,695 $ / sqft: $280 low | high Med: $242 On site: 4 low | high Med: 60.5 | |
Market Activity 83607
Request a showing
Request a showing
Contact
Learn More About This Property

| State | ID |
|---|---|
| County | Canyon |
| City | Caldwell |
| Zip Code | 83607 |
| Area | Canyon |
| Community Name | Brittany Heights |
| School District | Vallivue School District #139 |
| Elementary School | Lakevue |
| High School | Vallivue |
| Listing VS Median (in Brittany Heights) | |
Price: $379,900 low | high Med: $409,900 sqft: 1,357 low | high Med: 1,695 $ / sqft: $280 low | high Med: $242 On site: 4 low | high Med: 60.5 | |