
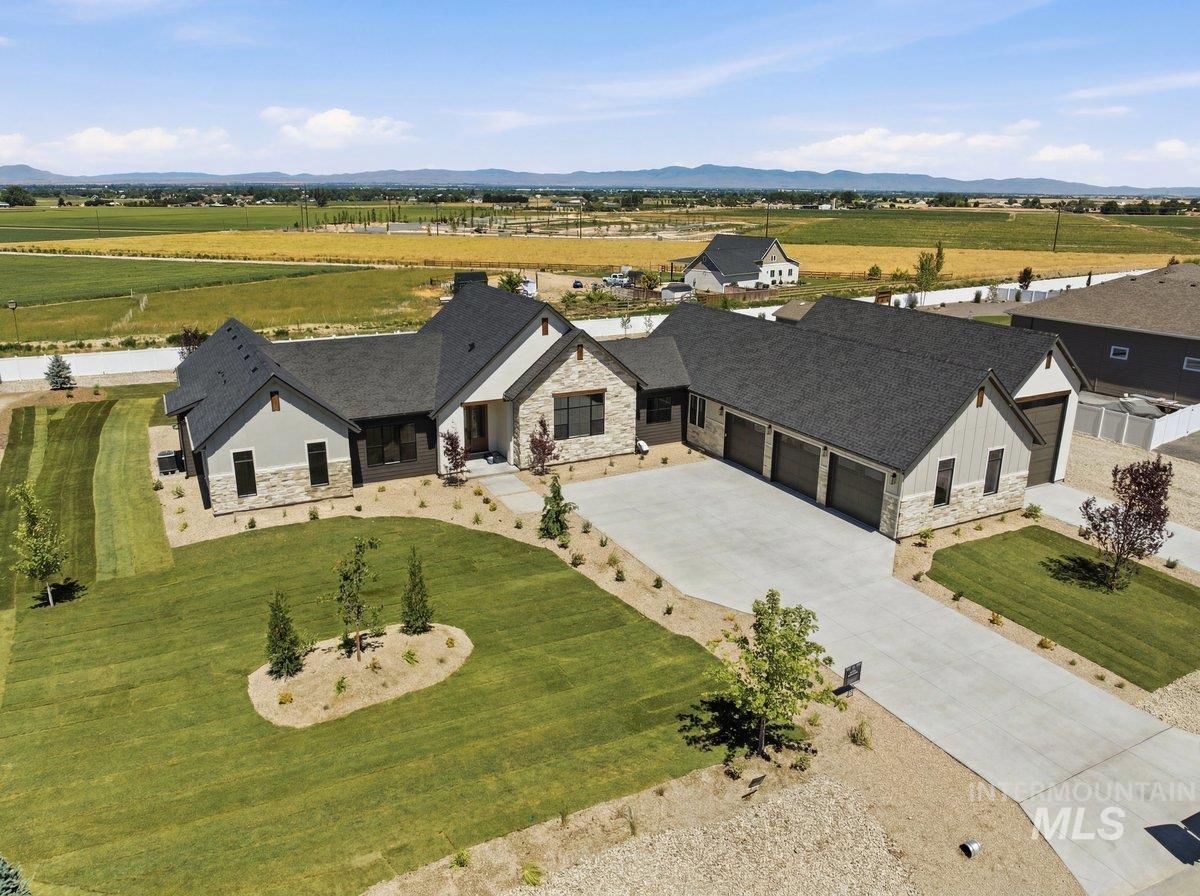
16908 Long Meadow Drive,Caldwell, ID 83607
Caldwell, ID 83607



Description
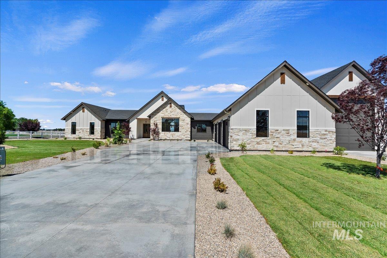
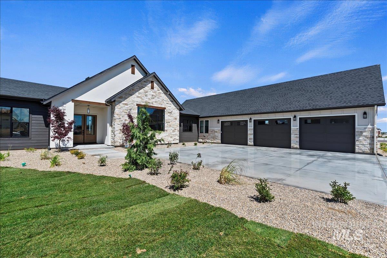
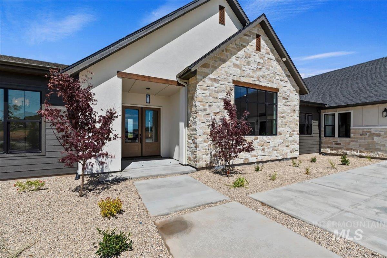
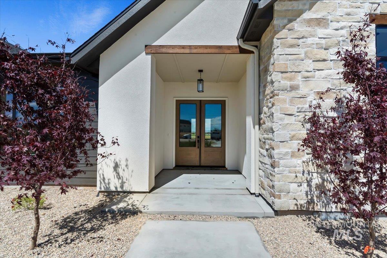
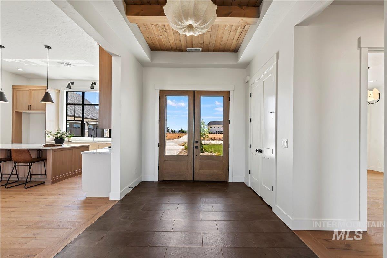
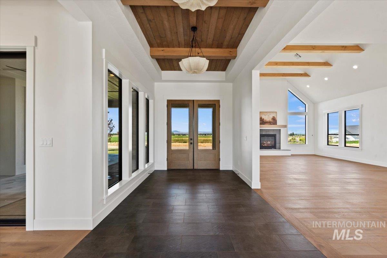
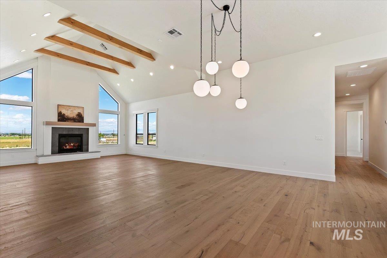
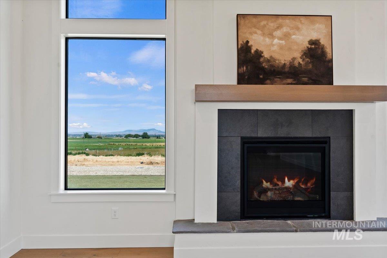
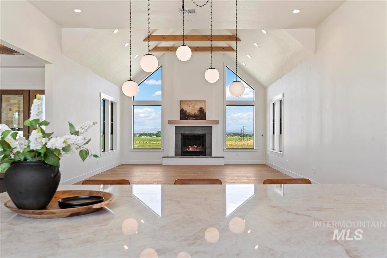
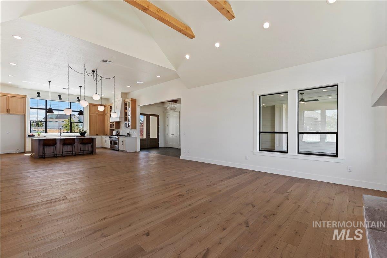
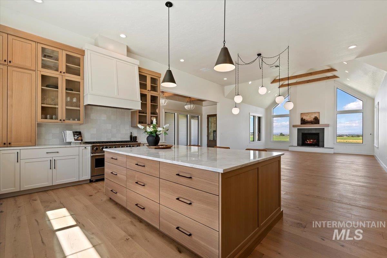
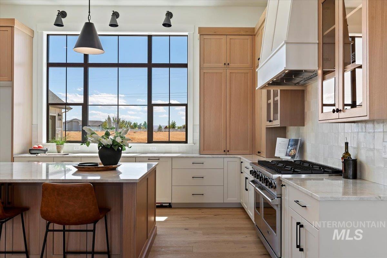
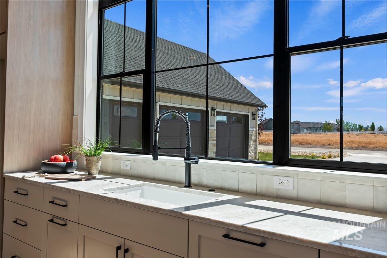
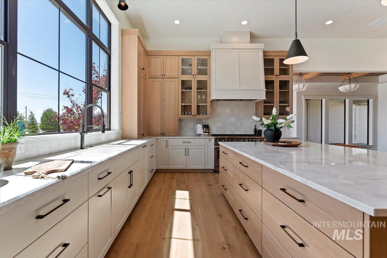
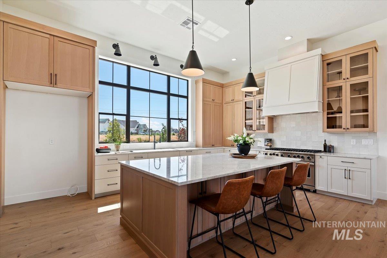
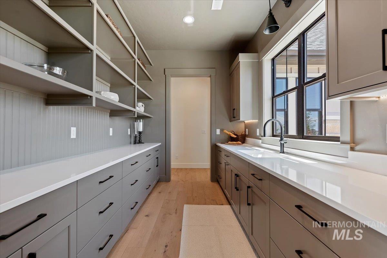
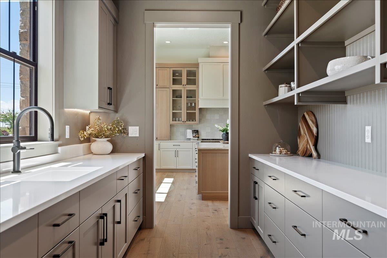
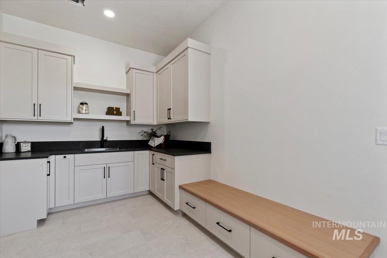
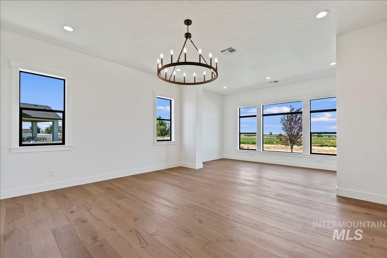
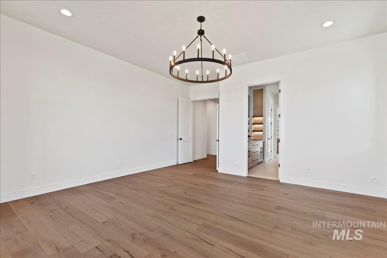
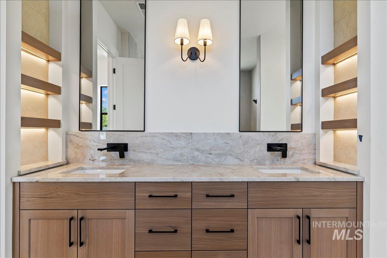
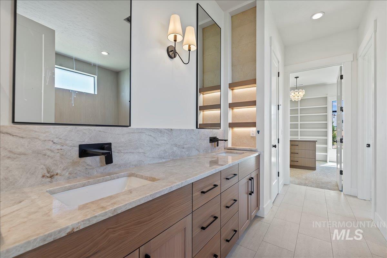
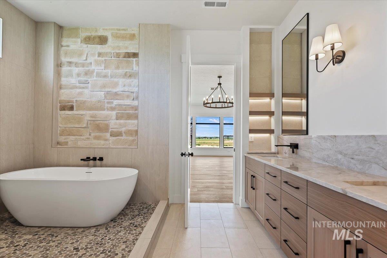

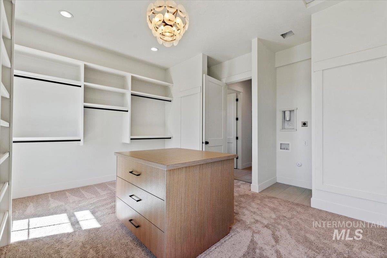
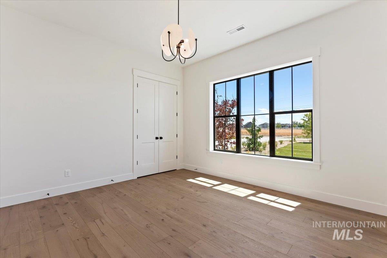
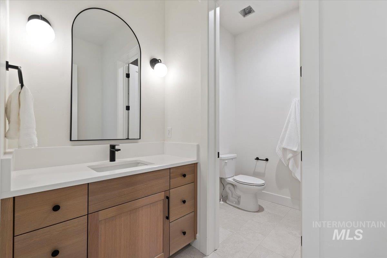
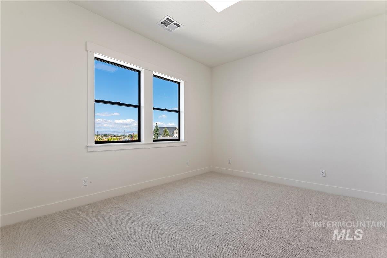
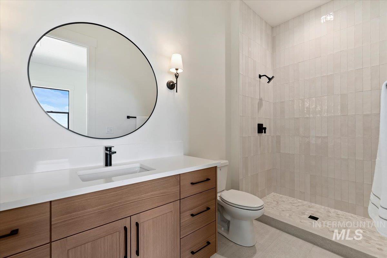
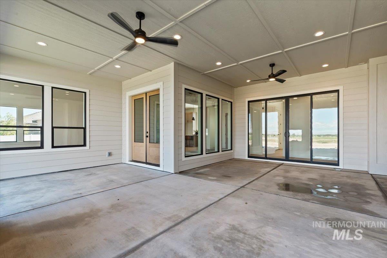
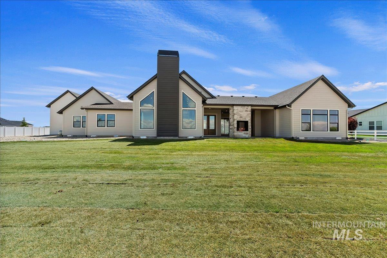
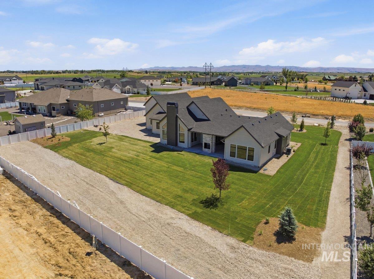
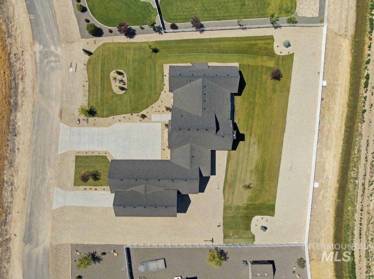
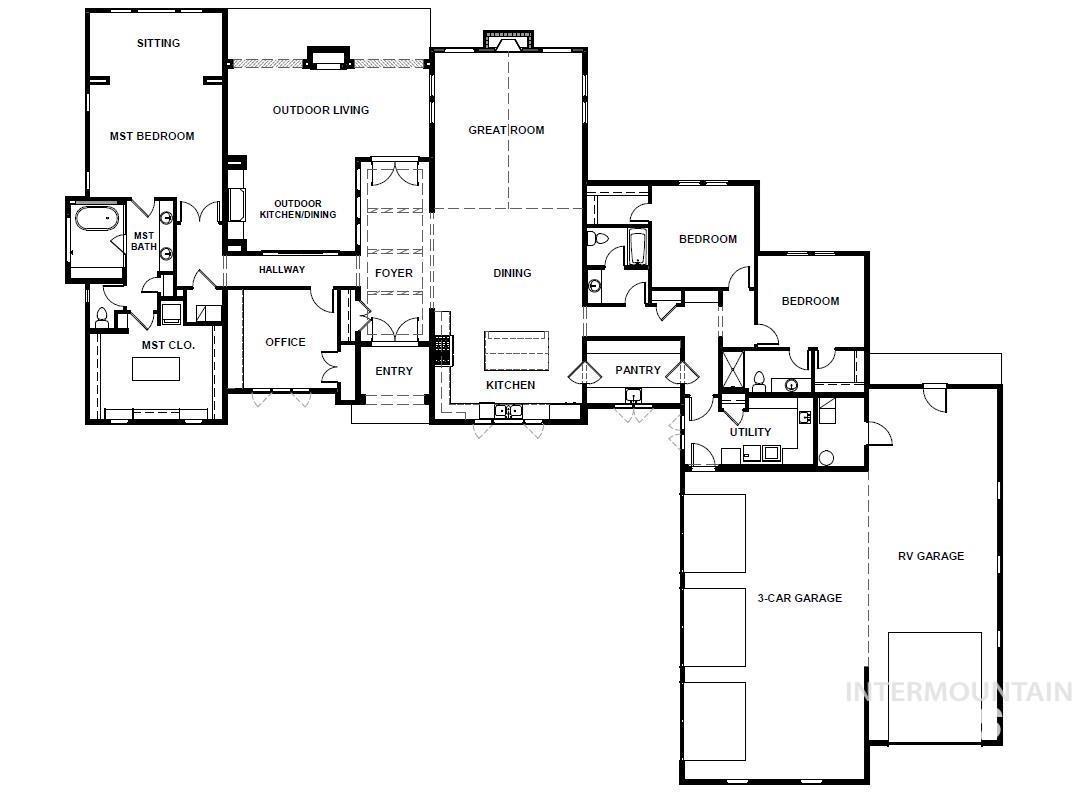
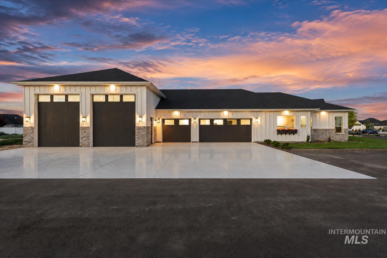
There comes a point when you're no longer looking for a bigger house, you're looking for a better way to live. Thoughtfully crafted on a full-acre view lot, this home blends exceptional design, remarkable comfort, and everyday functionality into a place you'll never want to leave. From the moment you step inside, soaring 10-foot ceilings, 8-foot doors, and a vaulted great room create an immediate sense of openness and welcome. At the heart of the home, the beautifully appointed kitchen is designed to bring people together featuring custom cabinetry, and a walk-through butler's pantry that keeps entertaining seamless and everyday living beautifully organized. The nearly 950-square-foot primary suite is more than just a bedroom, it's a private retreat. Spacious enough to become your favorite place to unwind, it offers a spa-inspired bath, an expansive dressing room, and thoughtful details, including laundry hookups for a future stackable washer and dryer, making everyday routines feel just a little more effortless. A secondary en-suite bedroom provides exceptional flexibility for guests, extended family, or multi-generational living, while the home's dual HVAC systems ensure year-round comfort by allowing each side of the home to be independently climate controlled. This isn't simply a beautiful new home, it's a home designed to grow with you, and welcome the people you love.
Details
| MLS # | 98990029 |
|---|---|
| Listing Type | For Sale |
| Style | House |
| HOA Dues | $250 |
| Sub-Type | New Construction |
| Status | Pending |
| Year | 2026 |
| Days On Site | 75 |
| Listing Provided By | Real Broker LLC | Nicolette Kimmel |
Features
| Bed(s) | 4 |
|---|---|
| Bath(s) | 3 |
| SQ Feet | 3,522 |
| Garage | 4 |
| Story(s) | 1 |
| Acreage | 1.00 |
Interior
| Cooling | Central Air |
|---|---|
| Cooling Yes / No | Yes |
| Heating | Electric, Forced Air |
| Heating Yes / No | Yes |
| Interior Features | Bed-Master Main Level, Great Room, Walk-In Closet(s), Walk In Shower, Pantry, Kitchen Island, Granite Counters |
| Appliances | Electric Water Heater, Dishwasher, Disposal, Gas Range |
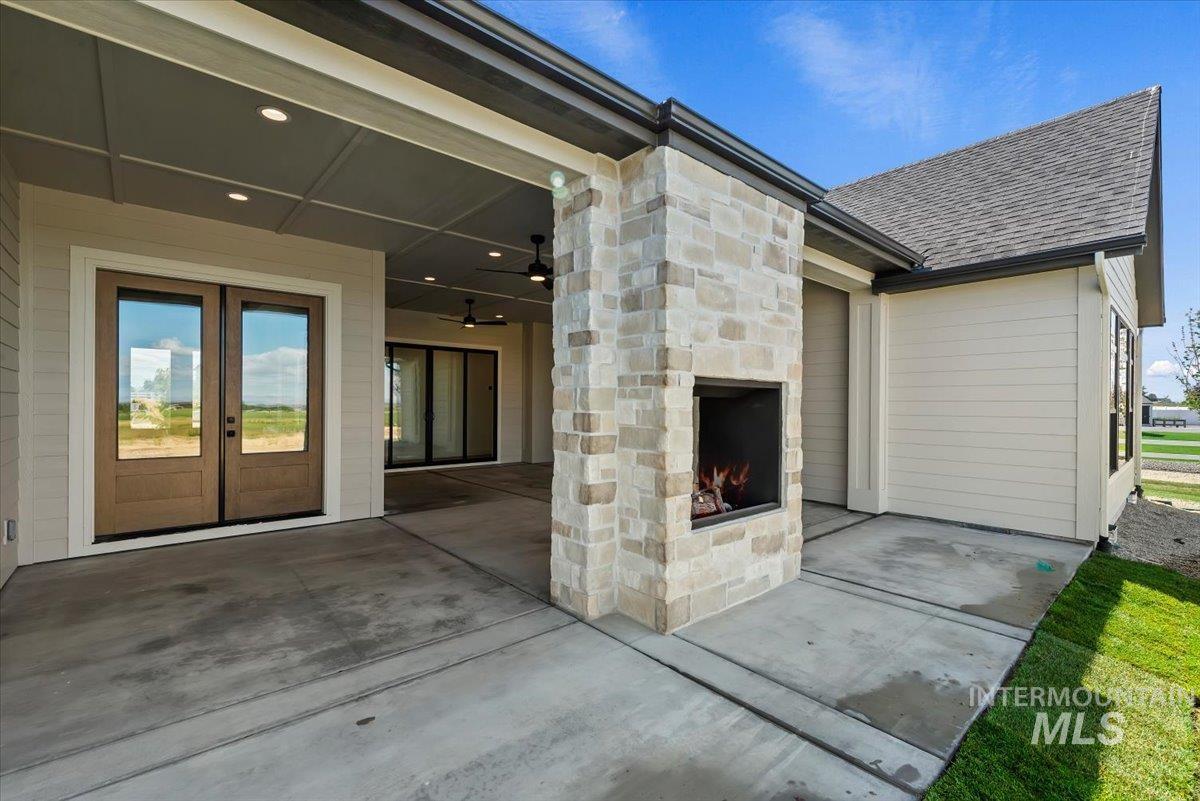
| Fireplaces Total | 2 |
| Fireplace Features | Two, Propane |
| Flooring | Tile, Carpet |
| Fireplace Yes / No | Yes |
Exterior
| Roof | Composition |
|---|---|
| Foundation Details | Crawl Space |
| Lot Features | 1 - 4.99 AC, Full Sprinkler System, Irrigation Sprinkler System |
| Construction Materials | Stone, Hardi Plank Type |
| Fencing | Vinyl |
Parking
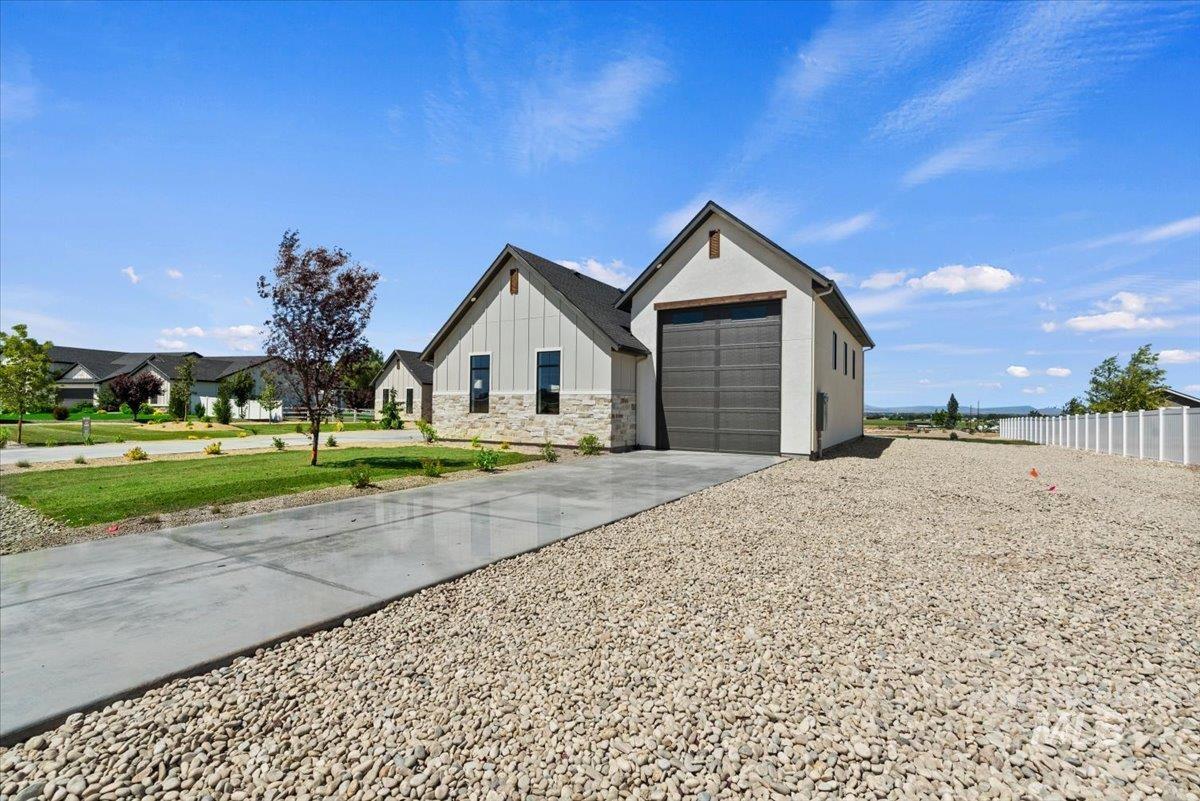
| Parking Features | RV/Boat, Attached |
|---|---|
| Garage Spaces | 4 |
| Attached Garage Yes / No | Yes |
Utilities
| Sewer | Septic Tank |
|---|
Taxes
| Tax Year | 2025 |
|---|---|
| Tax Annual Amount | 1104 |
| Tax Legal Description | 08-3N-3W NW Northstar Sub LT 4 BLK 1 |
Area Information
| State | ID |
|---|---|
| County | Canyon |
| City | Caldwell |
| Zip Code | 83607 |
| Area | Canyon |
| Community Name | Northstar |
| School District | Vallivue School District #139 |
| Elementary School | West Canyon |
| High School | Vallivue |
| Listing VS Median (in Northstar) | |
Price: $1,300,000 low | high Med: $1,475,000 sqft: 3,522 low | high Med: 3,481 $ / sqft: $369 low | high Med: $424 On site: 75 low | high Med: 57.5 | |
Market Activity 83607
Request a showing
Request a showing
Contact
Learn More About This Property

| State | ID |
|---|---|
| County | Canyon |
| City | Caldwell |
| Zip Code | 83607 |
| Area | Canyon |
| Community Name | Northstar |
| School District | Vallivue School District #139 |
| Elementary School | West Canyon |
| High School | Vallivue |
| Listing VS Median (in Northstar) | |
Price: $1,300,000 low | high Med: $1,475,000 sqft: 3,522 low | high Med: 3,481 $ / sqft: $369 low | high Med: $424 On site: 75 low | high Med: 57.5 | |
 | $1,650,00016876 Spring Meadow DrCaldwell, ID 83607 |