

Description
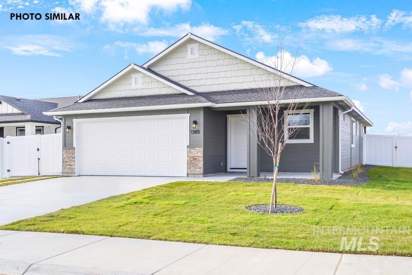
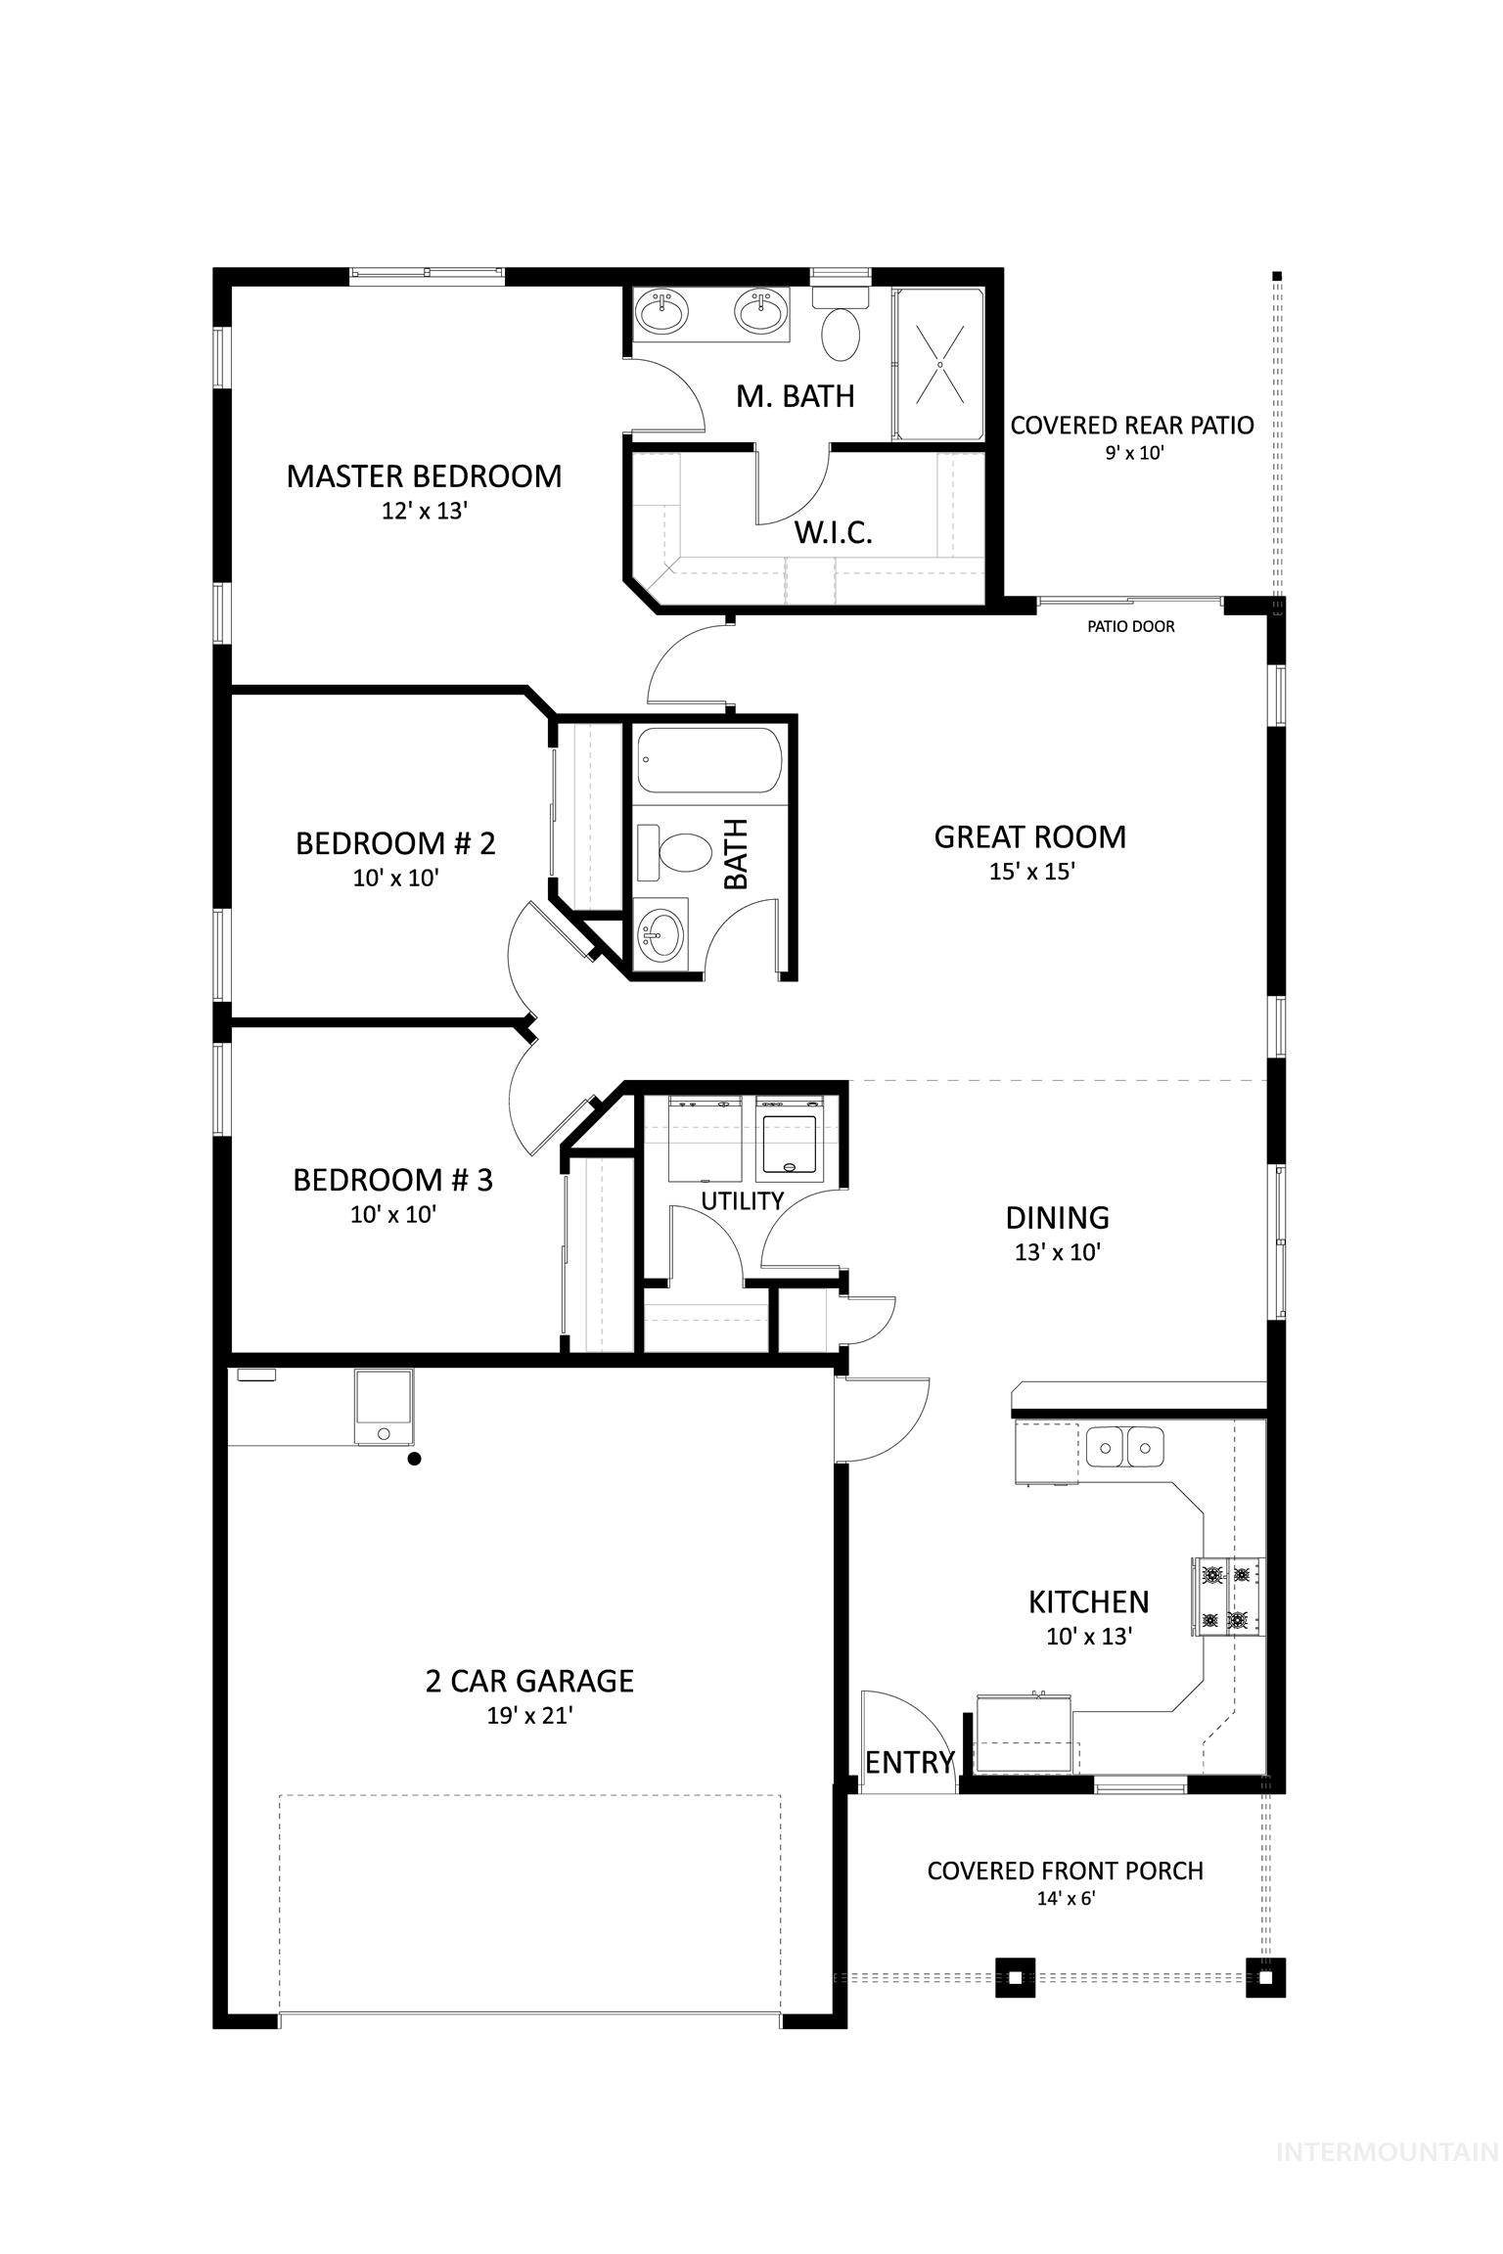
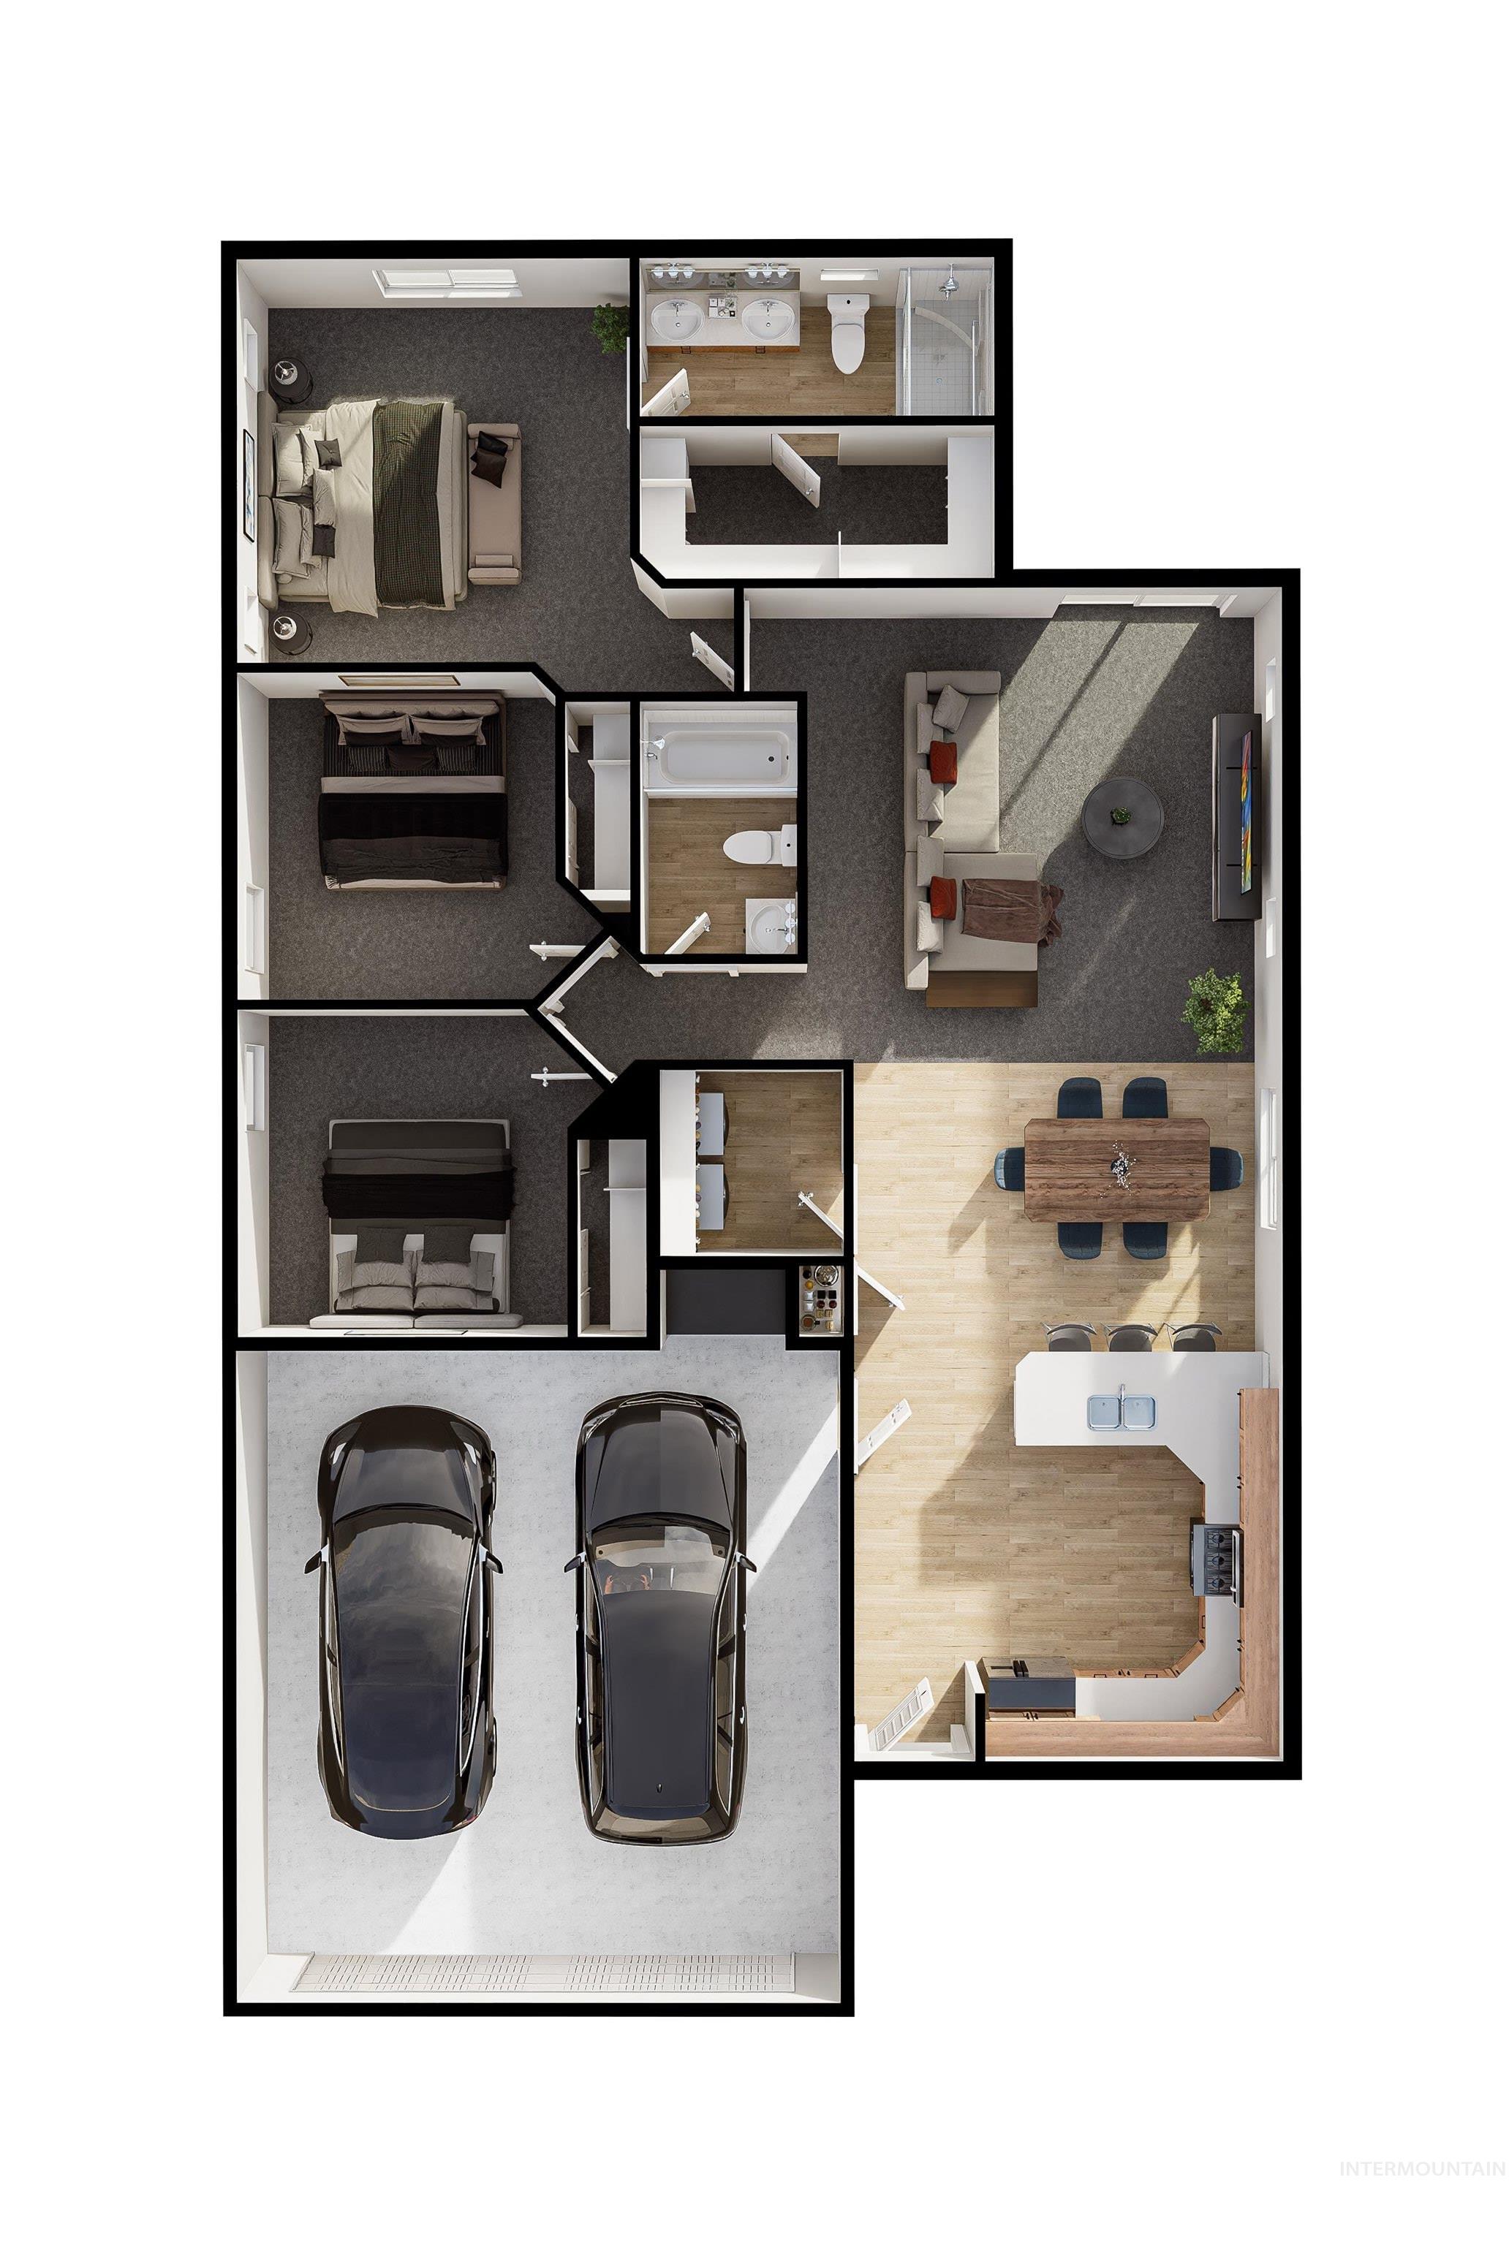
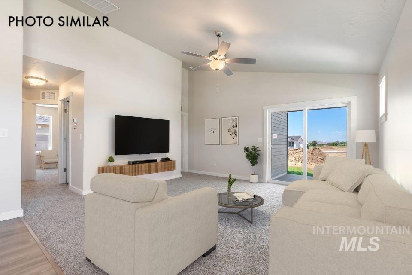
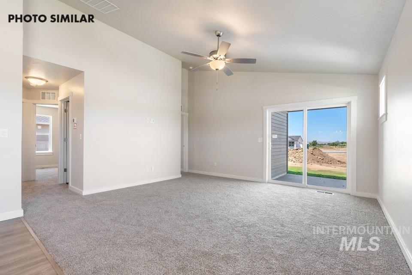
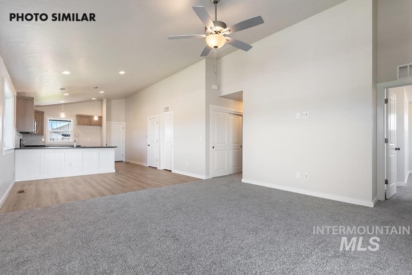
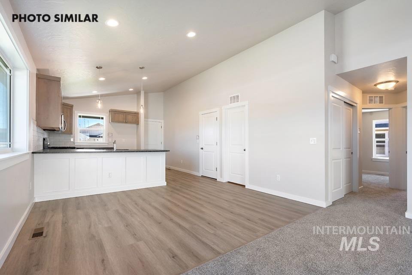
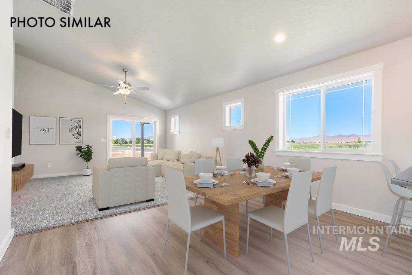
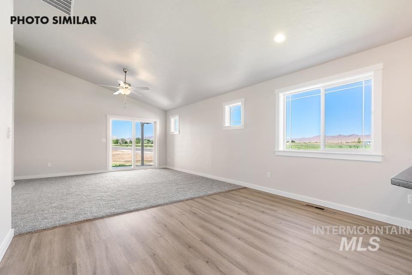
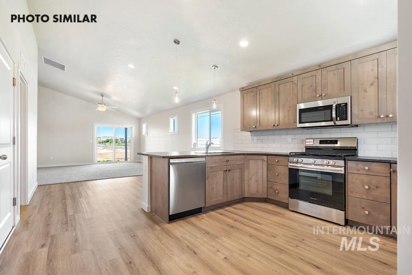
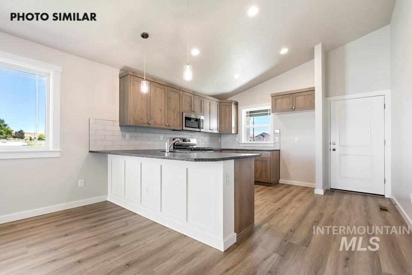
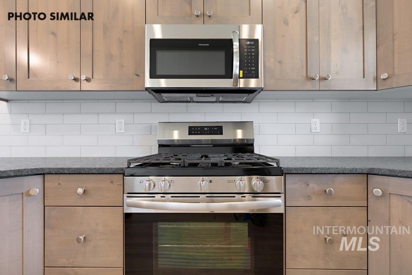
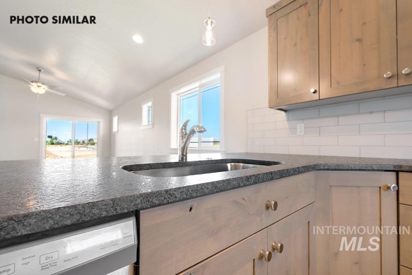
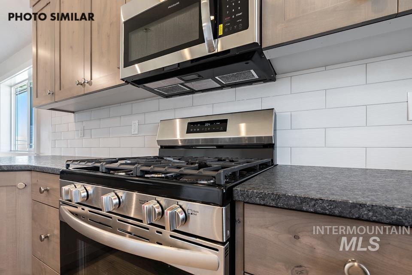
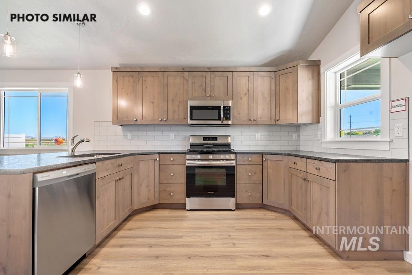
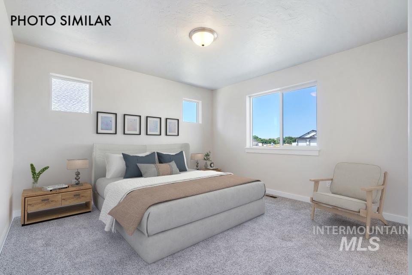
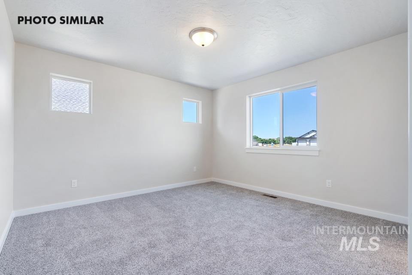
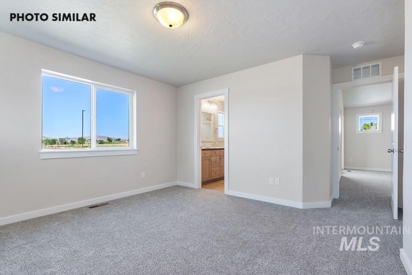
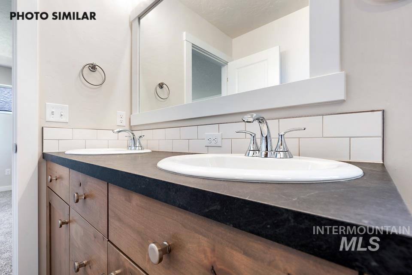
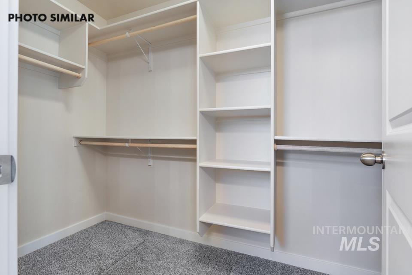
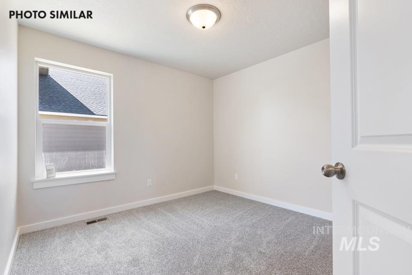
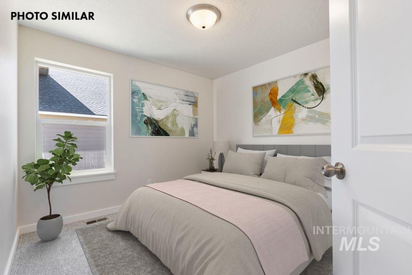
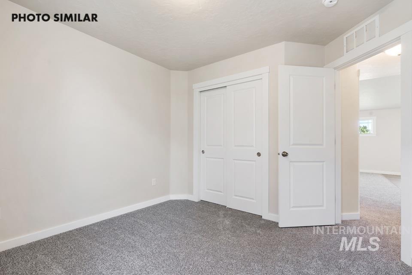
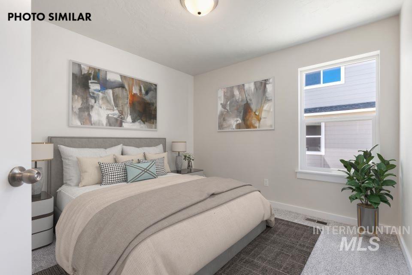
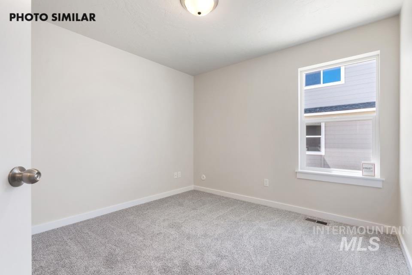
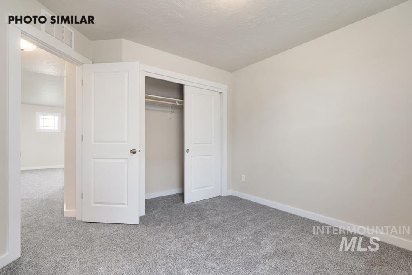
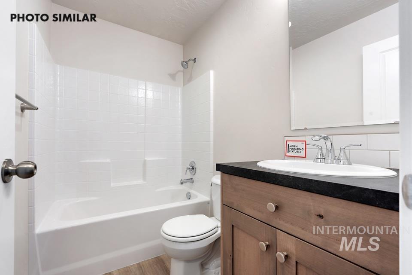
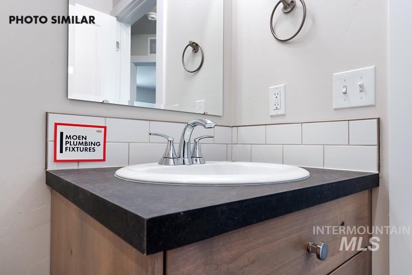
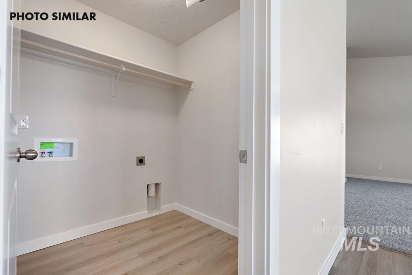
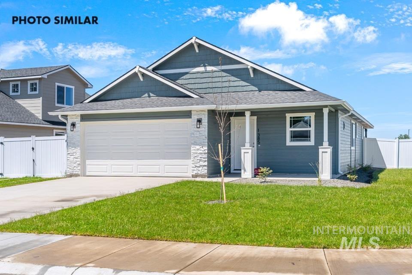
Welcome to the Ashton floorplan by Agile Homes. This 3 bed 2 bath home w/ 2 car garage is conveniently located in Emmett. Close to schools and in the new Dagger Falls Subdivision. The open floor plan allows for effortless entertaining and gathering between the kitchen and the great room. Beautiful easy to maintain LVP flows throughout the main living area. The kitchen boasts granite countertops, custom knotty alder cabinetry, full tiled backsplash and stainless steel appliances. Breakfast bar provides extra seating. Master Suite features dual vanities, easy step-in access shower, and an impressive walk-in closet. Yard includes front sod and auto sprinklers with pressurized irrigation. Sliding glass door off of great room leads to the covered back patio where you'll enjoy summer evenings in the south facing back yard. Full gutters included! RV parking with concrete ribbon approach and 12 ft RV Gate.
Details
| MLS # | 98986921 |
|---|---|
| Listing Type | For Sale |
| Style | House |
| HOA Dues | $350 |
| Sub-Type | New Construction |
| Status | Pending |
| Year | 2026 |
| Days On Site | 100 |
| Listing Provided By | Real Broker LLC | Cara Johansen |
Features
| Bed(s) | 3 |
|---|---|
| Bath(s) | 2 |
| SQ Feet | 1,288 |
| Garage | 2 |
| Story(s) | 1 |
| Acreage | 0.14 |
Interior
| Cooling Yes / No | No |
|---|---|
| Heating | Forced Air, Natural Gas |
| Heating Yes / No | Yes |
| Interior Features | Bath-Master, Bed-Master Main Level, Great Room, Double Vanity, Walk-In Closet(s), Breakfast Bar, Pantry, Granite Counters |
| Appliances | Gas Water Heater, Tankless Water Heater, Dishwasher, Disposal, Microwave, Oven/Range Freestanding, Gas Range |
| Flooring | Carpet |
| Fireplace Yes / No | No |
Exterior
| Roof | Composition |
|---|---|
| Foundation Details | Crawl Space |
| Lot Features | Standard Lot 6000-9999 SF, Sidewalks, Auto Sprinkler System, Full Sprinkler System, Pressurized Irrigation Sprinkler System |
| Construction Materials | Frame |
| Patio And Porch Features | Covered Patio/Deck |
Parking
| Parking Features | Attached, RV Access/Parking, Finished Driveway |
|---|---|
| Garage Spaces | 2 |
| Attached Garage Yes / No | Yes |
Utilities
| Utilities | Sewer Connected |
|---|
Taxes
| Tax Year | 2026 |
|---|---|
| Tax Annual Amount | 0 |
| Tax Legal Description | LOT 25 BLK 5 DAGGER FALLS SUB |
Area Information
| State | ID |
|---|---|
| County | Gem |
| City | Emmett |
| Zip Code | 83617 |
| Area | Gem |
| Community Name | Dagger Falls |
| School District | Emmett Independent District #221 |
| Elementary School | Kenneth Carberry Elementary Scho |
| High School | Emmett |
| Listing VS Median (in Dagger Falls) | |
Price: $357,344 low | high Med: $503,865 sqft: 1,288 low | high Med: 1,712 $ / sqft: $277 low | high Med: $294 On site: 100 low | high Med: 99 | |
Request a showing
Request a showing
Contact
Learn More About This Property

| State | ID |
|---|---|
| County | Gem |
| City | Emmett |
| Zip Code | 83617 |
| Area | Gem |
| Community Name | Dagger Falls |
| School District | Emmett Independent District #221 |
| Elementary School | Kenneth Carberry Elementary Scho |
| High School | Emmett |
| Listing VS Median (in Dagger Falls) | |
Price: $357,344 low | high Med: $503,865 sqft: 1,288 low | high Med: 1,712 $ / sqft: $277 low | high Med: $294 On site: 100 low | high Med: 99 | |
 | $355,8441693 Rapid RdEmmett, ID 83617 |