

Description
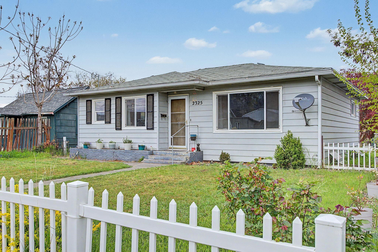
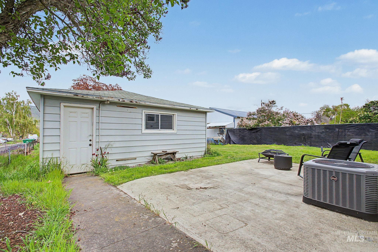
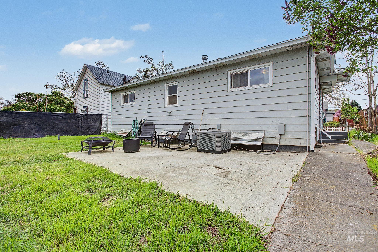
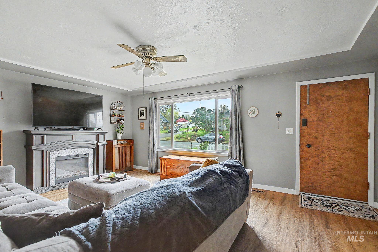
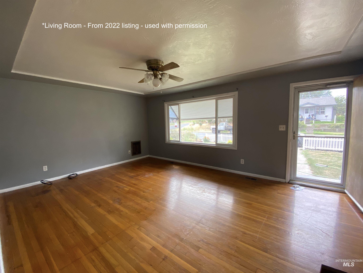
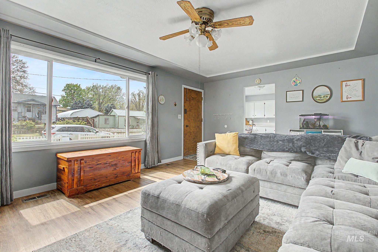
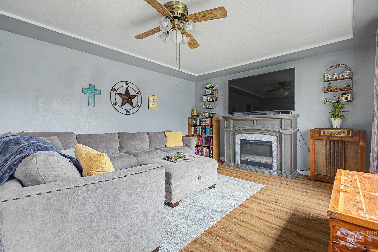
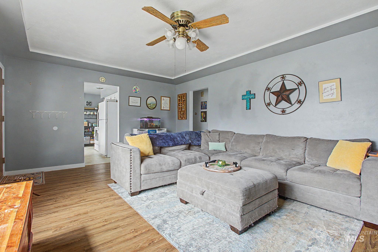
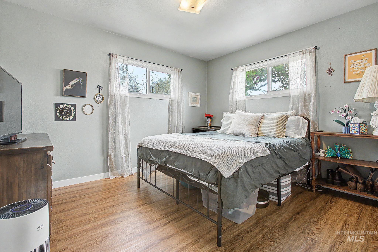
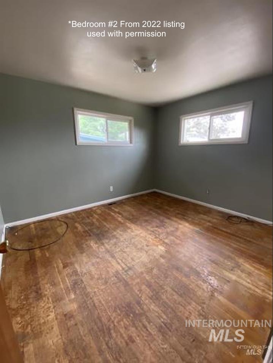
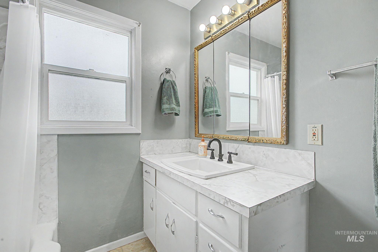
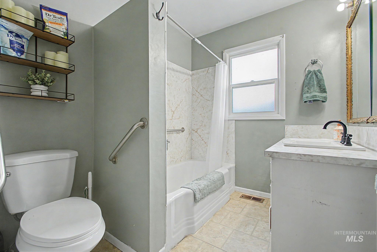
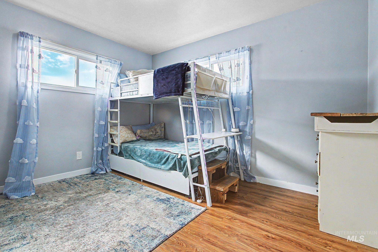
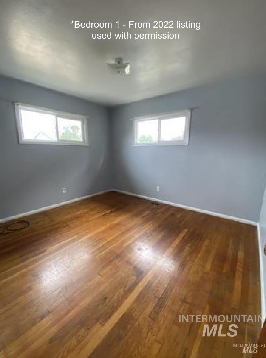
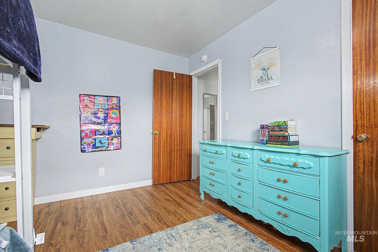
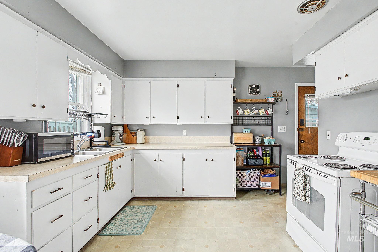
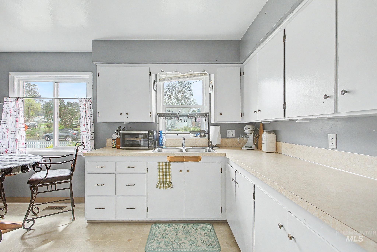
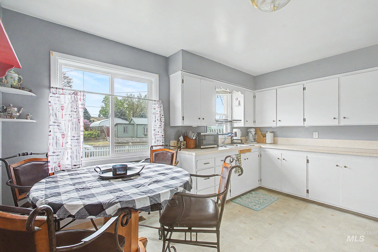
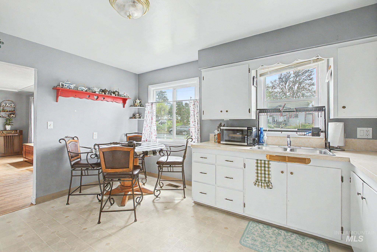
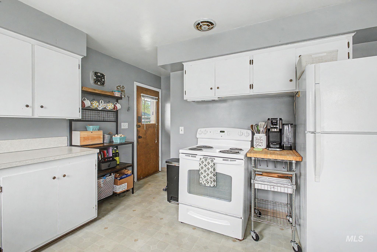
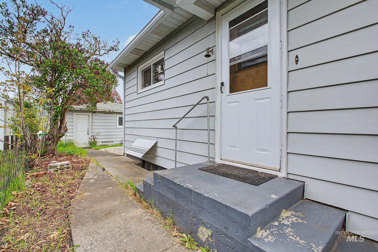
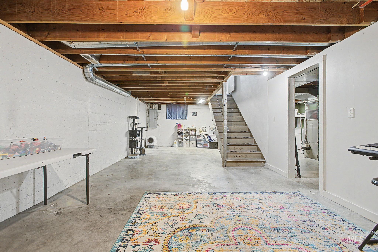
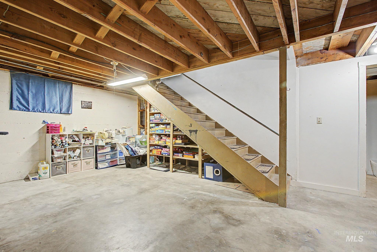
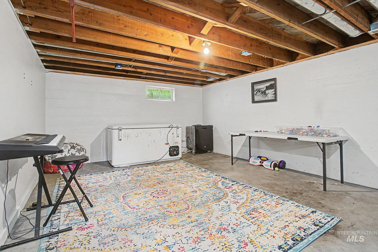
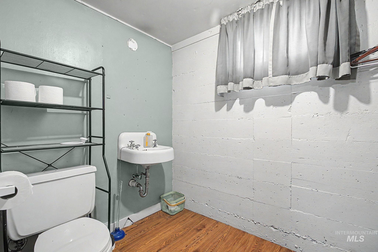
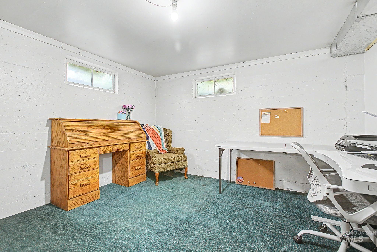
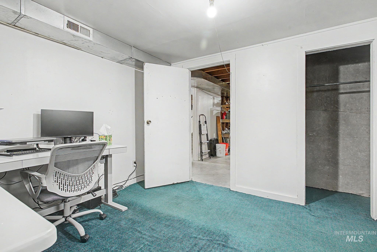
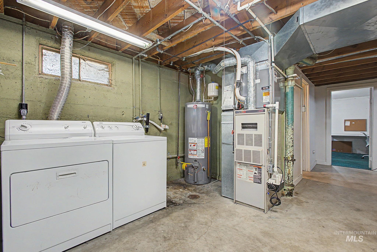
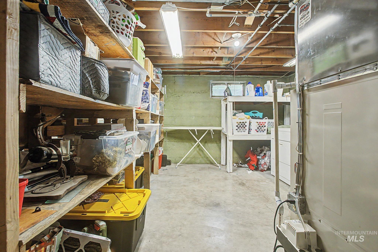
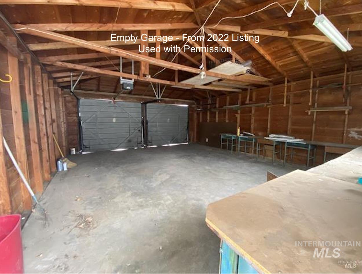
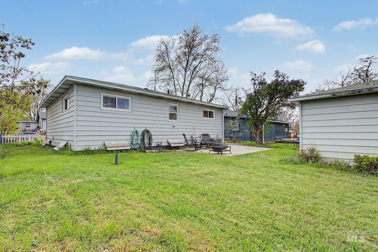
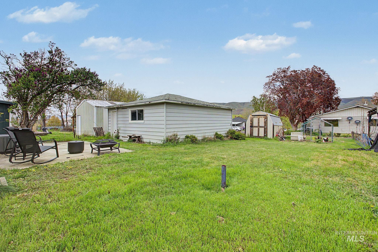
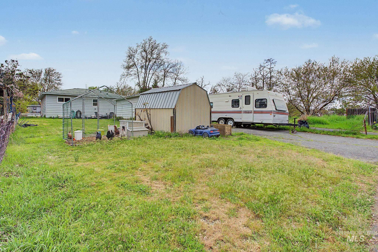
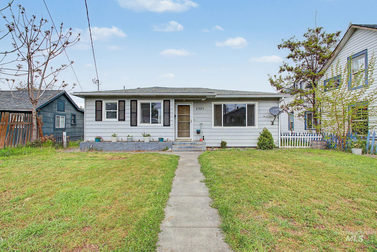
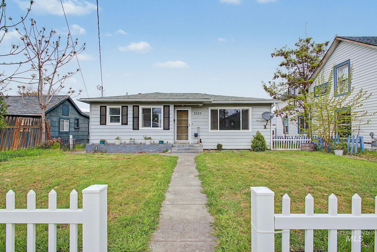
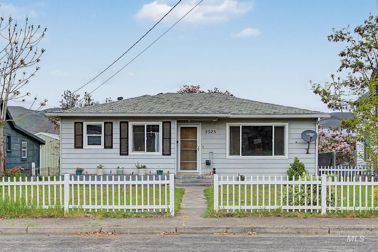
Charming cottage near the desirable Sunset Addition with timeless character and curb appeal, complete with a classic white picket fence! This inviting 3-bedroom, 1.5-bath home offers flexibility with one downstairs non-egress bedroom with the opportunity to create a 4th bedroom for added value and space. Inside, you’ll find original hardwood flooring in the living room and main floor bedrooms, currently protected beneath the LVP flooring. The spacious living room features charming recessed ceilings, scalloped trim details, large windows, and an abundance of natural light. Enjoy plenty of parking with a detached 2-car garage, additional off-street parking behind the property, and room for your camper and toys. The private backyard offers room to relax, garden, or entertain on the private patio. With generous storage throughout, numerous updates, and preserved original details that add warmth and personality, this home blends charm, function, and opportunity in a sought-after location close to shopping and schools. Newer central air adds year-round comfort.
Details
| MLS # | 98983848 |
|---|---|
| Listing Type | For Sale |
| Style | House |
| Sub-Type | Resale |
| Status | Pending |
| Year | 1956 |
| Days On Site | 119 |
| Listing Provided By | Silvercreek Realty Group | Jeff Mcguire |
Features
| Bed(s) | 3 |
|---|---|
| Bath(s) | 2 |
| SQ Feet | 1,880 |
| Garage | 2 |
| Story(s) | 1 |
| Acreage | 0.15 |
Interior
| Cooling | Central Air |
|---|---|
| Cooling Yes / No | Yes |
| Heating | Forced Air, Natural Gas |
| Heating Yes / No | Yes |
| Interior Features | Pantry |
| Appliances | Gas Water Heater, Oven/Range Freestanding, Refrigerator |
| Flooring | Hardwood |
| Fireplace Yes / No | No |
Exterior
| Roof | Composition |
|---|---|
| Lot Features | Standard Lot 6000-9999 SF |
| Construction Materials | Metal Siding, Vinyl Siding |
| Fencing | Partial, Vinyl, Wood |
Parking
| Parking Features | Detached, RV Access/Parking, Alley Access |
|---|---|
| Garage Spaces | 2 |
| Attached Garage Yes / No | No |
Utilities
| Utilities | Sewer Connected |
|---|
Taxes
| Tax Year | 2025 |
|---|---|
| Tax Annual Amount | 3774.54 |
| Tax Legal Description | Exhibit A |
Area Information
| State | ID |
|---|---|
| County | Nez Perce |
| City | Lewiston |
| Zip Code | 83501 |
| Area | Nez Perce |
| School District | Lewiston Independent School Dist |
| Elementary School | Whitman |
| High School | Lewiston |
| Listing VS Median (in 83501) | |
Price: $314,900 low | high Med: $419,500 sqft: 1,880 low | high Med: 1,479 $ / sqft: $168 low | high Med: $284 On site: 119 low | high Med: 114 | |
Request a showing
Request a showing
Contact
Learn More About This Property

| State | ID |
|---|---|
| County | Nez Perce |
| City | Lewiston |
| Zip Code | 83501 |
| Area | Nez Perce |
| School District | Lewiston Independent School Dist |
| Elementary School | Whitman |
| High School | Lewiston |
| Listing VS Median (in 83501) | |
Price: $314,900 low | high Med: $419,500 sqft: 1,880 low | high Med: 1,479 $ / sqft: $168 low | high Med: $284 On site: 119 low | high Med: 114 | |
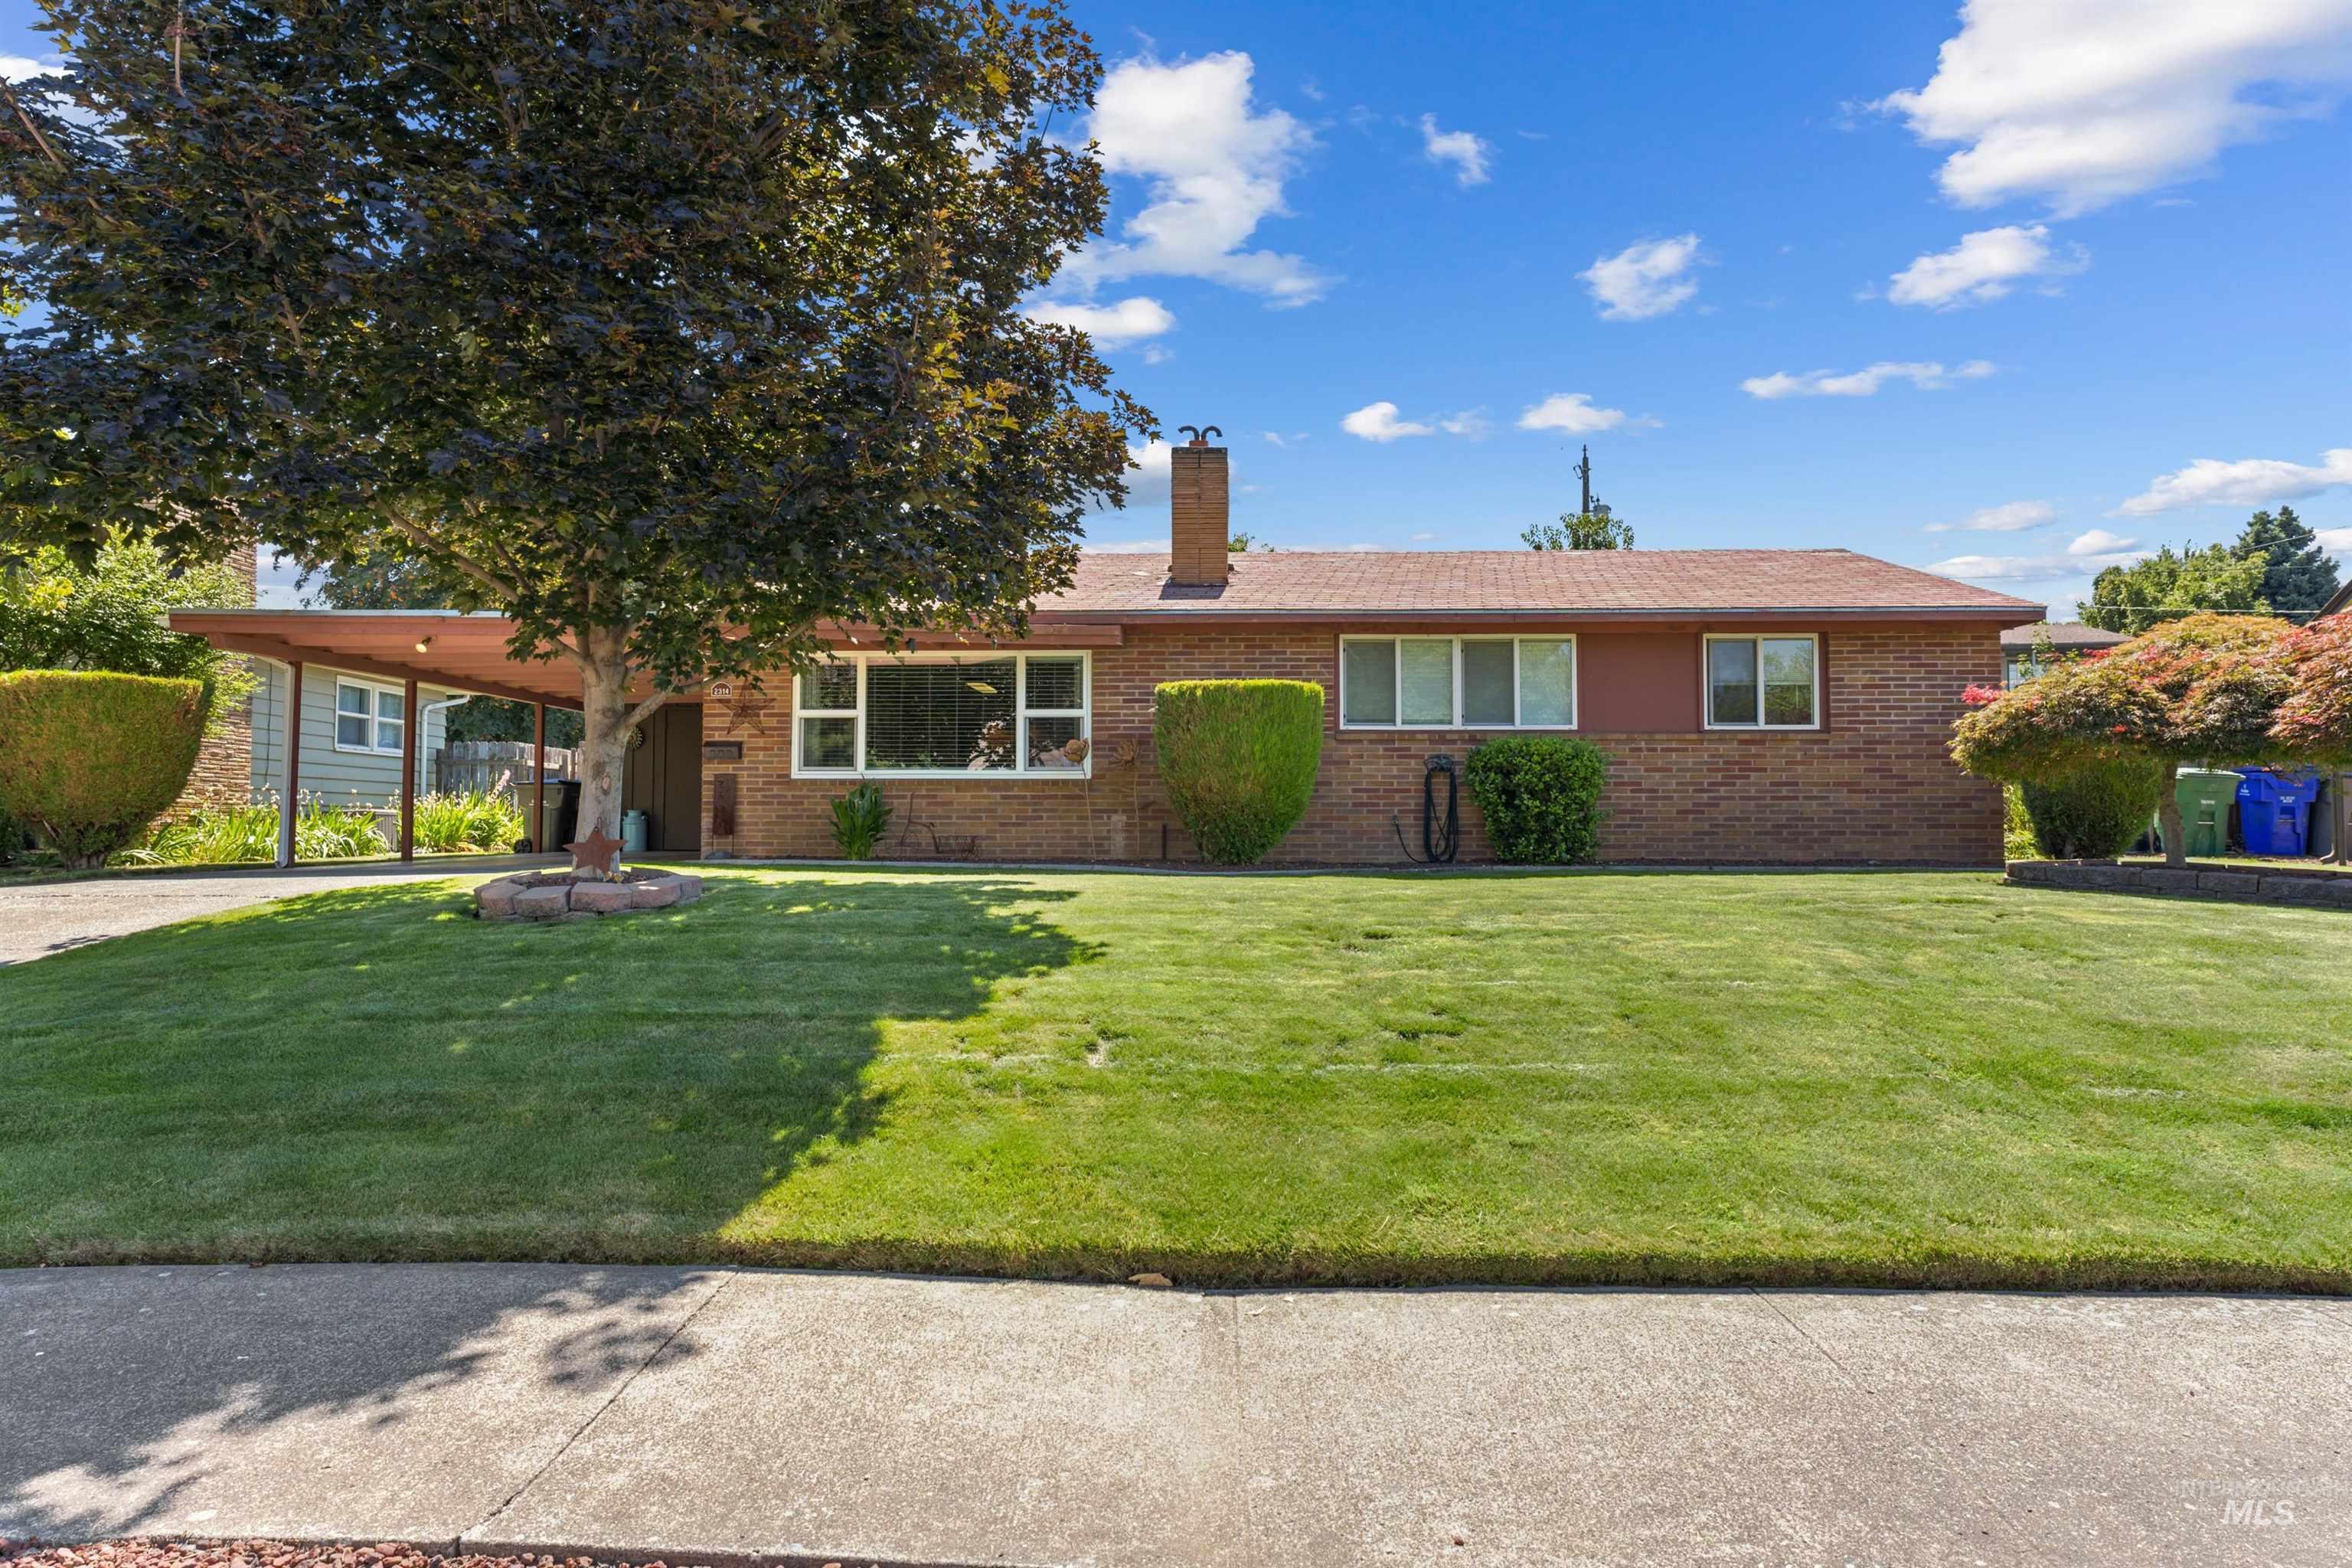 | $350,0002314 9th AveLewiston, ID 83501 |