
Description
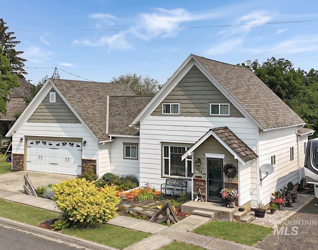
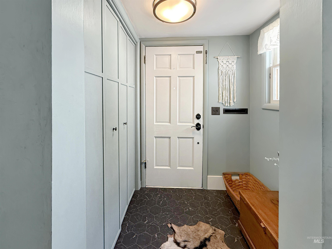
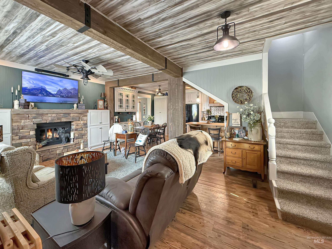
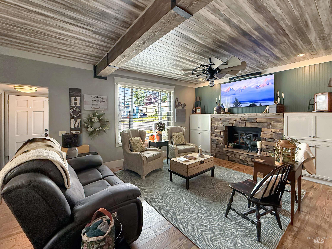
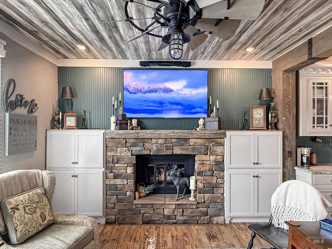
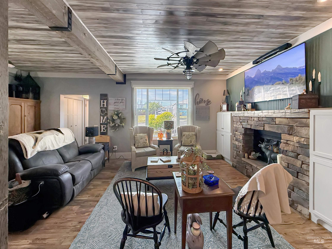
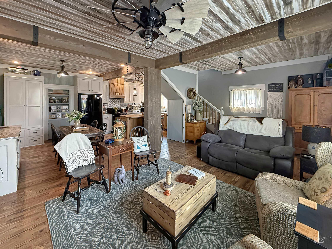
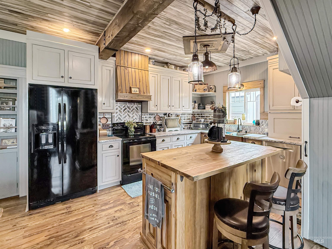
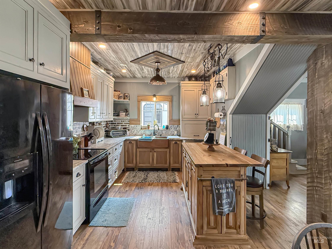
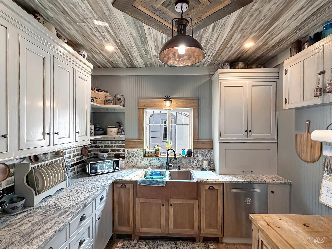
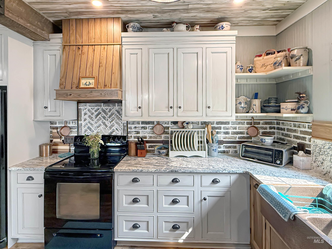
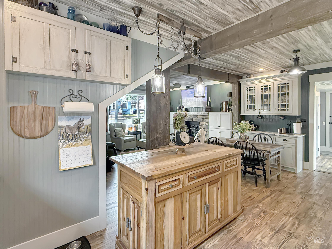
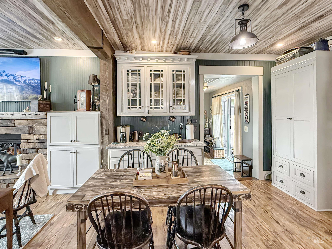
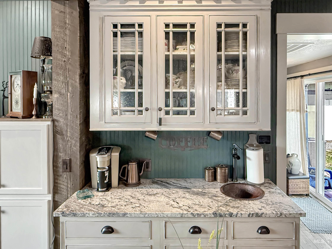
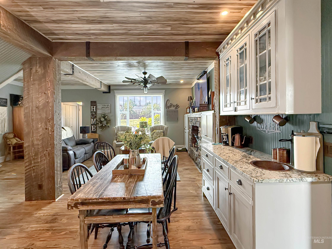
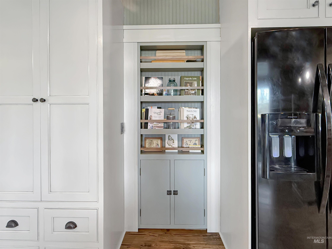
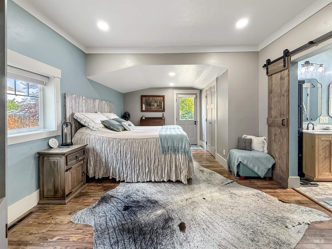
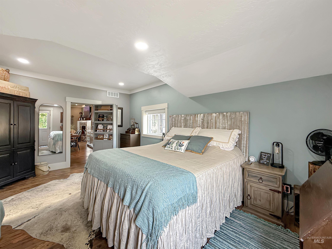
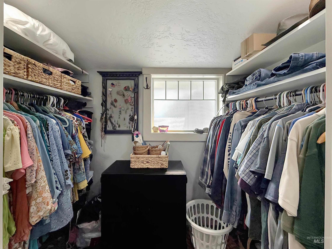
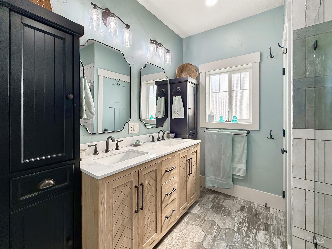
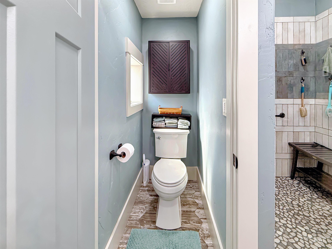
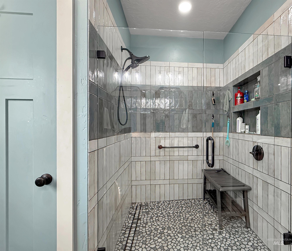
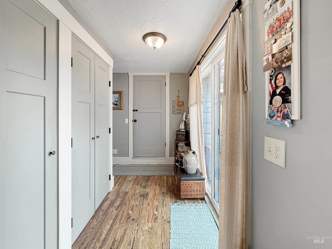
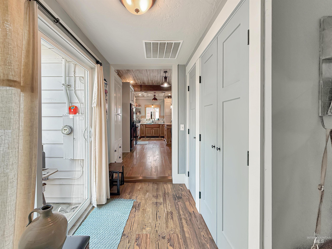
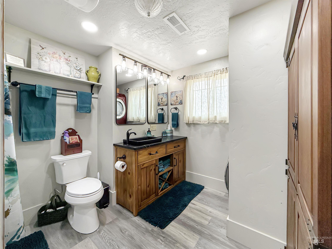
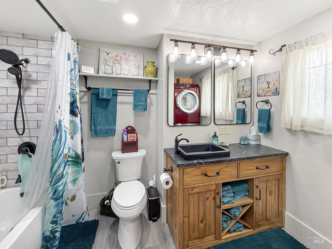
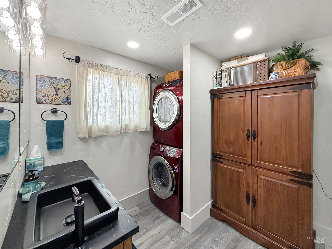
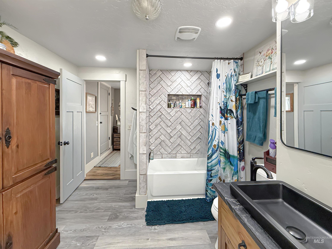
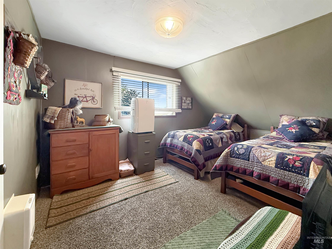
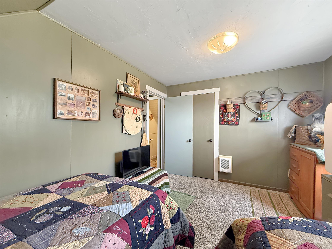
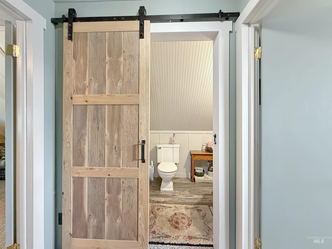
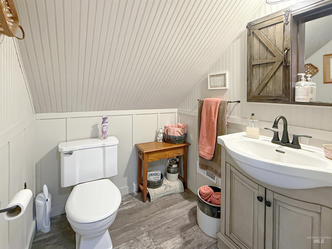
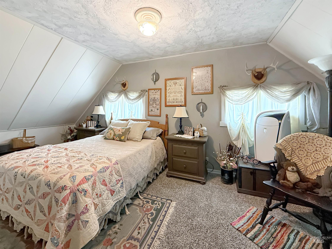
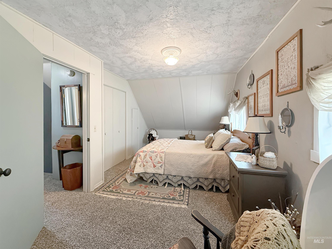
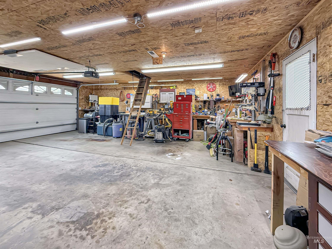
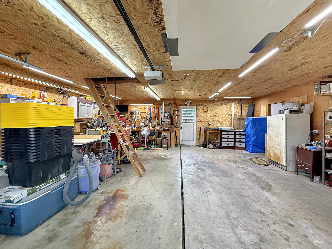
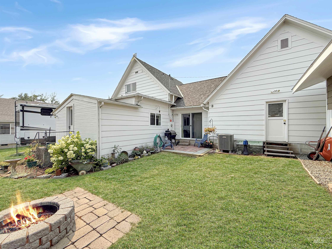
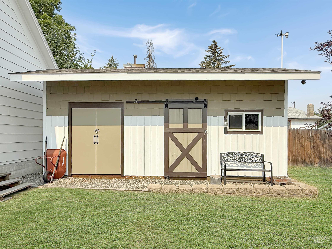
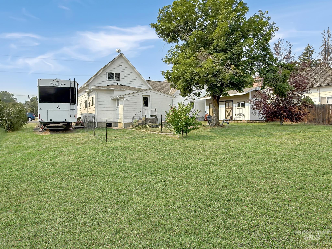
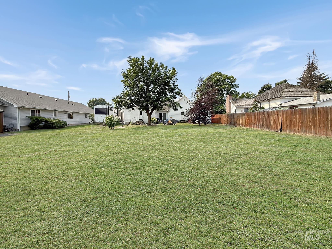
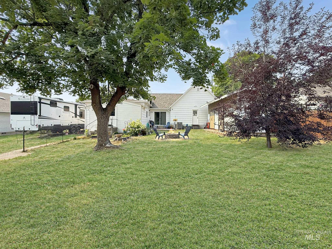
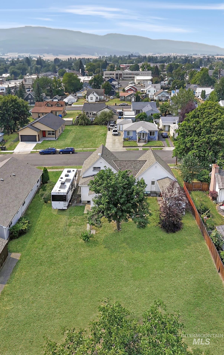
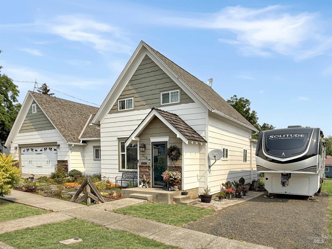
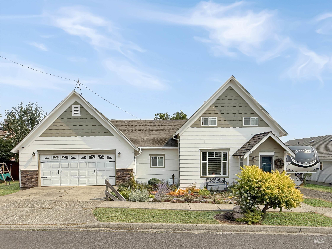
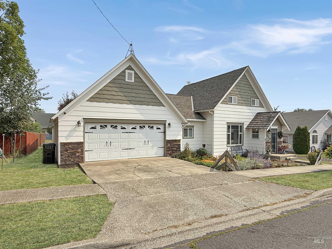
Beautifully remodeled from top to bottom, this 3-bedroom, 2.5-bath home sits on a spacious 0.26-acre lot and is packed with custom features you won't find just anywhere! The heart of the home is the thoughtfully designed kitchen, complete with leathered granite countertops, a large island, coffee bar, appliance garage, and pantry. The inviting living room showcases a cozy propane fireplace with a gorgeous custom mantel flanked by built-in bookcases. The main-level primary suite is truly one of a kind, featuring a hidden bookshelf door that leads to your own private retreat! The master also has a spacious walk-in closet, dual vanity, beautifully tiled walk-in shower, heated floors, and a separate water closet. A second full bathroom with conveniently located laundry completes the main floor. Upstairs offers two additional bedrooms and a half bath, providing plenty of space for guests or a home office. The attached garage includes built-in storage along with pull-down attic stairs for even more storage space. Outside, you'll love the 192 sq. ft. storage shed with durable Hardie Plank siding and two separate storage areas, a newly paved patio that's perfect for BBQs and entertaining, plus convenient RV parking. Other extensive updates: newer roof, exterior paint, heat pump for heating/AC, newer sewer/water lines, as well as updated plumbing and electrical. This home is move in ready!!
Details
| MLS # | 98996215 |
|---|---|
| Listing Type | For Sale |
| Style | House |
| Sub-Type | Resale |
| Status | Pending |
| Year | 1919 |
| Days On Site | 24 |
| Listing Provided By | Silvercreek Realty Group | Nikkoal Kantner |
Features
| Bed(s) | 3 |
|---|---|
| Bath(s) | 2 |
| SQ Feet | 1,850 |
| Garage | 2 |
| Story(s) | 2 |
| Acreage | 0.26 |
Interior
| Cooling | Central Air |
|---|---|
| Cooling Yes / No | Yes |
| Heating | Electric, Forced Air, Heat Pump, Propane |
| Heating Yes / No | Yes |
| Interior Features | Bath-Master, Bed-Master Main Level, Family Room, Walk-In Closet(s), Walk In Shower, Breakfast Bar, Kitchen Island, Quartz Counters |
| Appliances | Electric Water Heater, Dishwasher, Oven/Range Freestanding, Refrigerator, Washer, Dryer |
| Fireplace Features | Propane |
| Flooring | Hardwood, Carpet |
| Fireplace Yes / No | Yes |
Exterior
| Roof | Composition |
|---|---|
| Foundation Details | Crawl Space |
| Lot Features | 10000 SF - .49 AC |
| Construction Materials | Frame |
Parking
| Parking Features | Attached, RV Access/Parking |
|---|---|
| Garage Spaces | 2 |
| Attached Garage Yes / No | Yes |
Utilities
| Utilities | Sewer Connected |
|---|
Taxes
| Tax Year | 2025 |
|---|---|
| Tax Annual Amount | 699 |
| Tax Legal Description | See attached Exhibit A |
| Tax Exemptions | Home Owner Exempt |
Area Information
| State | ID |
|---|---|
| County | Idaho |
| City | Grangeville |
| Zip Code | 83530 |
| Area | Idaho |
| School District | Mountain View District #244 |
| Elementary School | Grangeville |
| High School | Grangeville |
| Listing VS Median (in 83530) | |
Price: $435,000 low | high Med: $499,500 sqft: 1,850 low | high Med: 1,080 $ / sqft: $235 low | high Med: $487 On site: 24 low | high Med: 219 | |
Request a showing
Request a showing
Contact
Learn More About This Property

| State | ID |
|---|---|
| County | Idaho |
| City | Grangeville |
| Zip Code | 83530 |
| Area | Idaho |
| School District | Mountain View District #244 |
| Elementary School | Grangeville |
| High School | Grangeville |
| Listing VS Median (in 83530) | |
Price: $435,000 low | high Med: $499,500 sqft: 1,850 low | high Med: 1,080 $ / sqft: $235 low | high Med: $487 On site: 24 low | high Med: 219 | |