3279 Longbow Dr.,Twin Falls, ID 83301
Twin Falls, ID 83301

Description
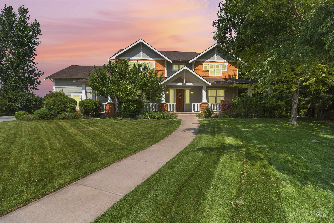
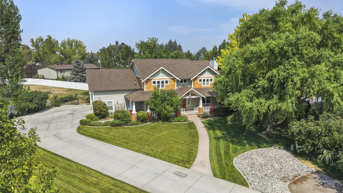
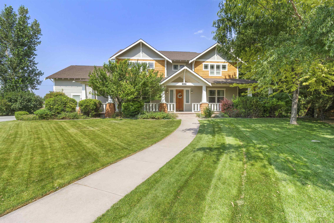
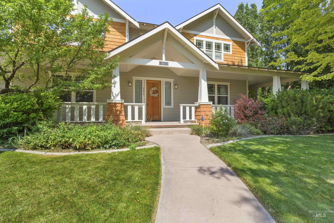
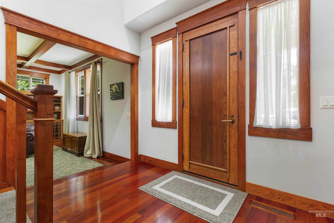
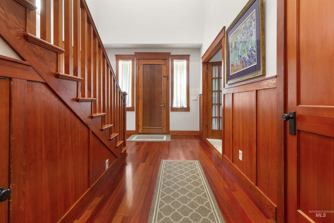
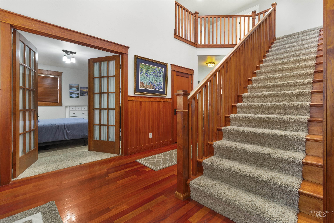
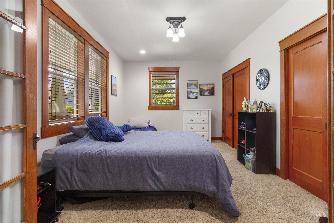
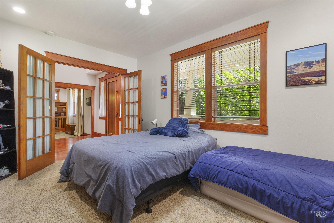
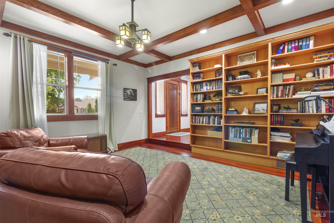
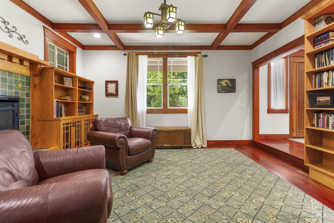
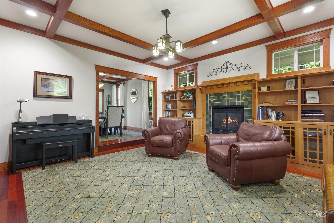
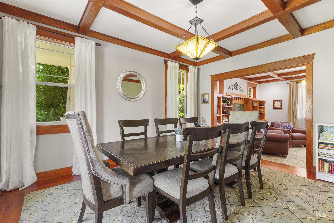
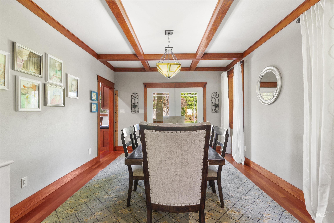
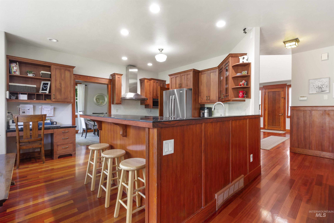
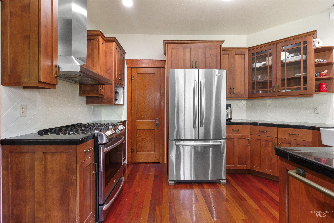
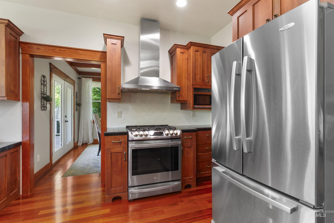
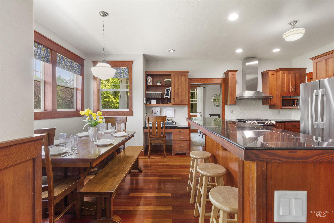
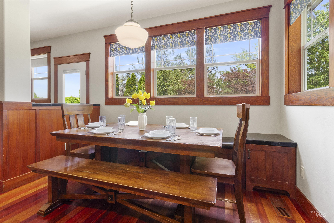
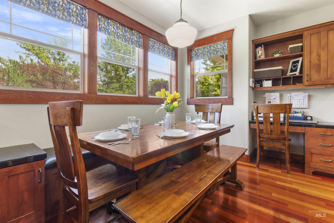
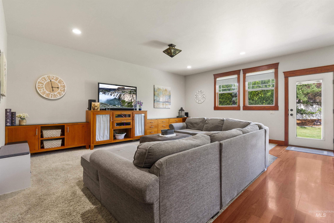
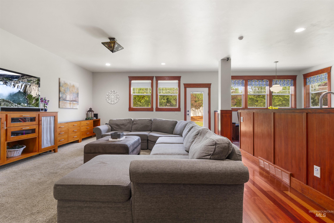
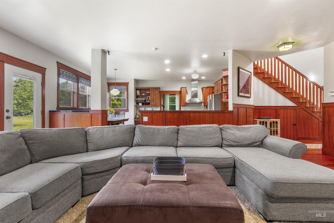
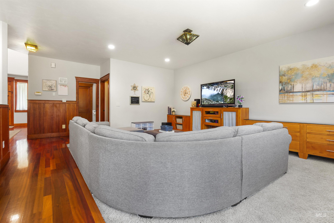
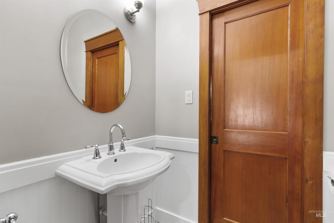
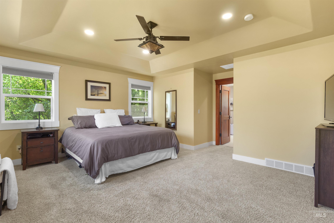
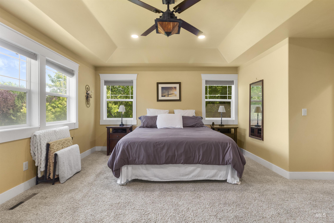
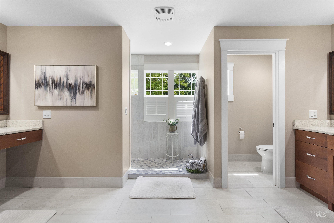
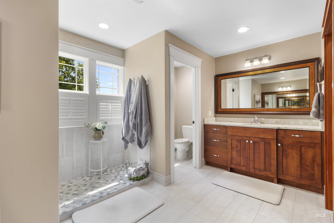
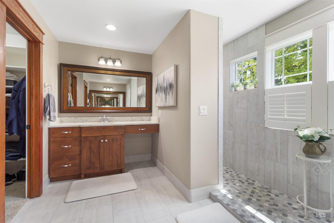
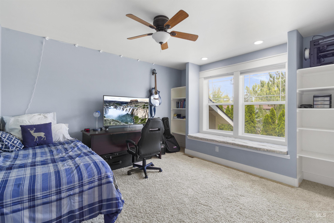
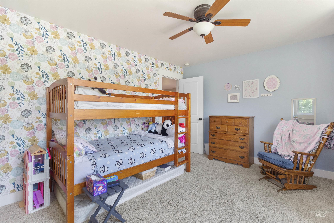
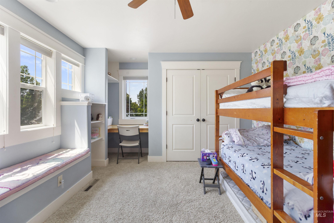
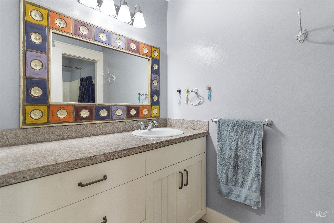
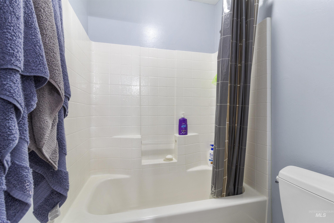
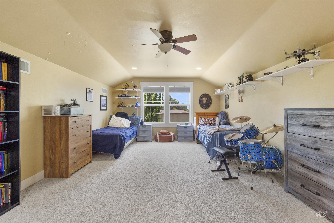
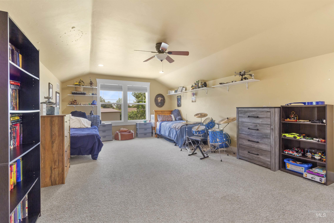
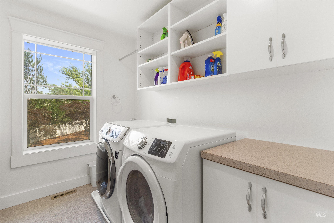
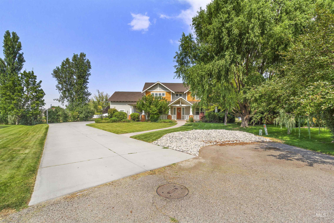
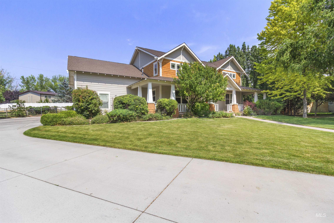
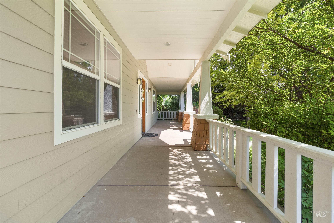
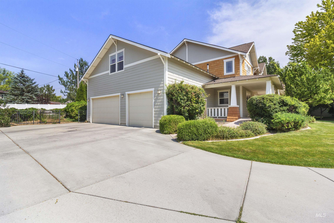
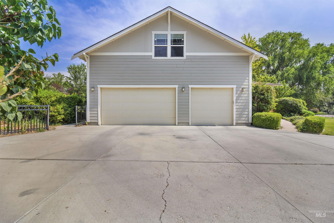
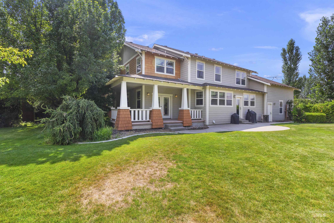
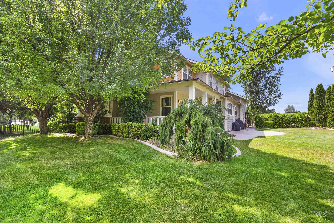
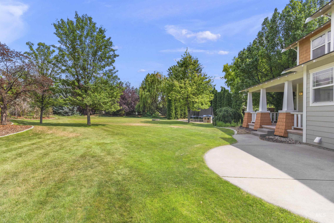
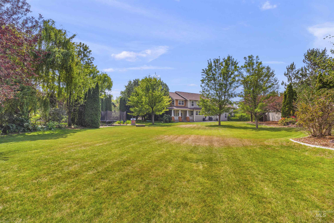
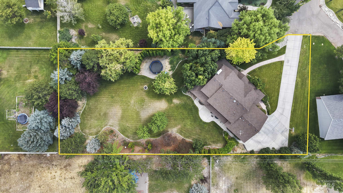
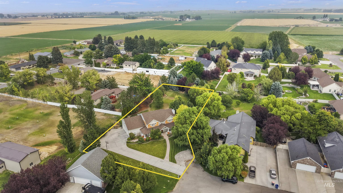
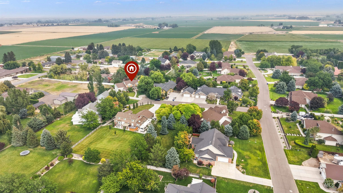
Welcome to this beautifully crafted Craftsman-style home nestled on a spacious ¾-acre lot in one of Twin Falls' desirable neighborhoods. Offering 3,283 square feet of thoughtfully designed living space, this 4-bedroom, 2.5-bath home combines timeless character with modern updates. The inviting floor plan features formal living and dining rooms, a dedicated office, and a warm, open family room anchored by a stunning fireplace. The spacious kitchen offers abundant cabinetry, generous counter space, and an ideal layout for entertaining or everyday living. Upstairs, you'll find four generously sized bedrooms, including a spacious primary suite featuring a recently remodeled bathroom that offers a fresh, updated retreat. The additional bedrooms provide flexibility for family, guests, or hobbies. Step outside to enjoy the expansive lot with plenty of room for entertaining, gardening, recreation, or future possibilities. The three-car garage provides ample space for vehicles, storage, and projects. With classic Craftsman curb appeal, quality construction, a beautifully updated primary bath, and room to spread out both inside and out, this exceptional home offers the perfect blend of comfort, style, and functionality
Details
| MLS # | 98995580 |
|---|---|
| Listing Type | For Sale |
| Style | House |
| Sub-Type | Resale |
| Status | Active |
| Year | 2005 |
| Days On Site | 26 |
| Listing Provided By | Berkshire Hathaway HomeServices Idaho Homes & Properties | Corey Robinson |
Features
| Bed(s) | 4 |
|---|---|
| Bath(s) | 3 |
| SQ Feet | 3,283 |
| Garage | 3 |
| Story(s) | 2 |
| Acreage | 0.75 |
Interior
| Cooling | Central Air |
|---|---|
| Cooling Yes / No | Yes |
| Heating | Forced Air, Natural Gas |
| Heating Yes / No | Yes |
| Interior Features | Bath-Master, Den/Office, Formal Dining, Family Room, Rec/Bonus, Walk-In Closet(s), Walk In Shower, Breakfast Bar, Pantry, Tile Counters |
| Appliances | Gas Water Heater, Dishwasher, Disposal, Microwave, Refrigerator, Gas Range |
| Fireplaces Total | 1 |
| Fireplace Features | One, Gas |
| Flooring | Hardwood, Tile, Carpet |
| Fireplace Yes / No | Yes |
Exterior
| Roof | Composition |
|---|---|
| Foundation Details | Crawl Space |
| Lot Features | 1/2 - .99 AC, Cul-De-Sac, Auto Sprinkler System, Full Sprinkler System, Irrigation Sprinkler System |
| Construction Materials | Frame, Hardi Plank Type, Wood Siding |
| Fencing | Full |
Parking
| Parking Features | Attached, Finished Driveway |
|---|---|
| Garage Spaces | 3 |
| Attached Garage Yes / No | Yes |
Utilities
| Utilities | Sewer Connected |
|---|
Taxes
| Tax Year | 2024 |
|---|---|
| Tax Annual Amount | 3792 |
| Tax Legal Description | Twin Falls Terrace Gardens Subd Phase 2 Lot 23 Block 1 (12-10-17 Sw) |
| Tax Exemptions | Home Owner Exempt |
Area Information
| State | ID |
|---|---|
| County | Twin Falls |
| City | Twin Falls |
| Zip Code | 83301 |
| Area | Twin Falls |
| Community Name | Twin Falls Terrace Gardens |
| School District | Twin Falls School District #411 |
| Elementary School | Pillar Falls |
| High School | Twin Falls |
| Listing VS Median (in Twin Falls Terrace Gardens) | |
Price: $769,900 low | high Med: $769,900 sqft: 3,283 low | high Med: 3,283 $ / sqft: $235 low | high Med: $235 On site: 26 low | high Med: 26 | |
Market Activity 83301
Request a showing
Request a showing
Contact
Learn More About This Property

| State | ID |
|---|---|
| County | Twin Falls |
| City | Twin Falls |
| Zip Code | 83301 |
| Area | Twin Falls |
| Community Name | Twin Falls Terrace Gardens |
| School District | Twin Falls School District #411 |
| Elementary School | Pillar Falls |
| High School | Twin Falls |
| Listing VS Median (in Twin Falls Terrace Gardens) | |
Price: $769,900 low | high Med: $769,900 sqft: 3,283 low | high Med: 3,283 $ / sqft: $235 low | high Med: $235 On site: 26 low | high Med: 26 | |