

Description
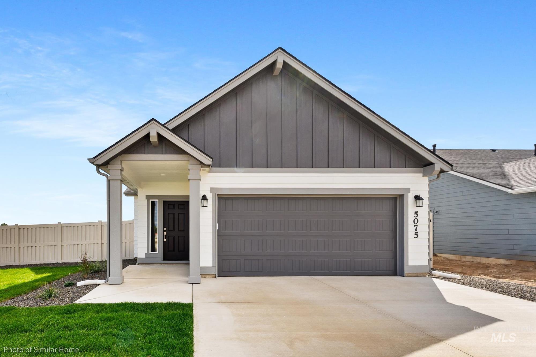
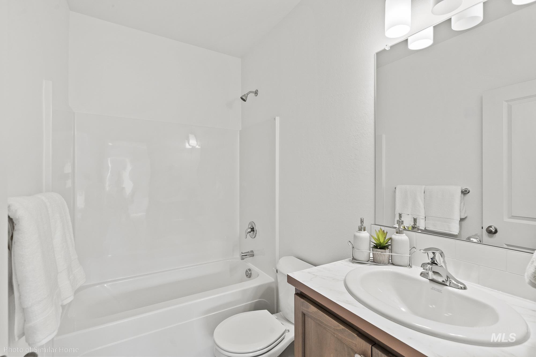

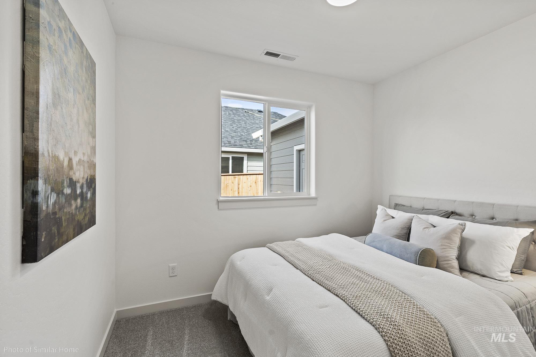
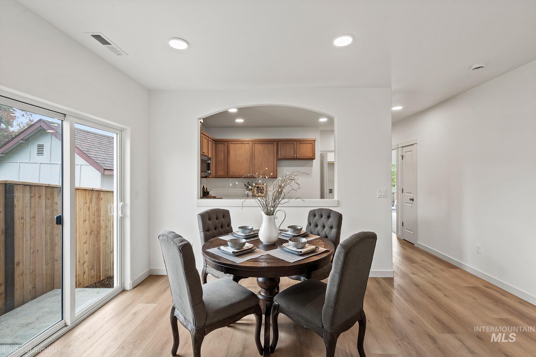
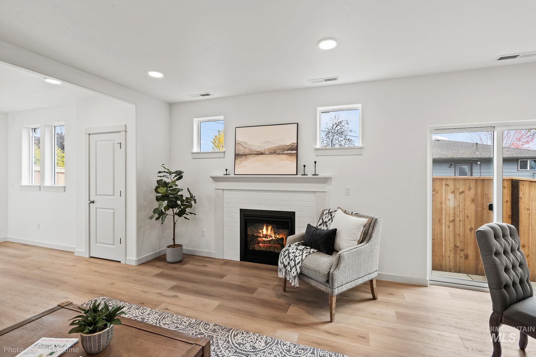
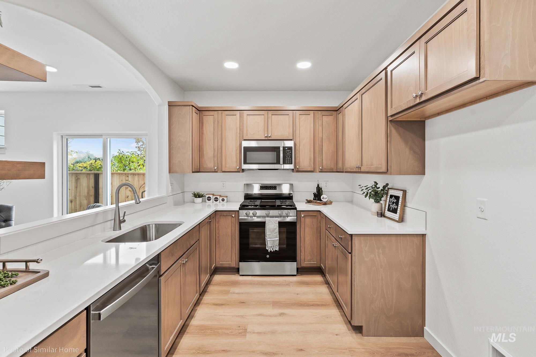
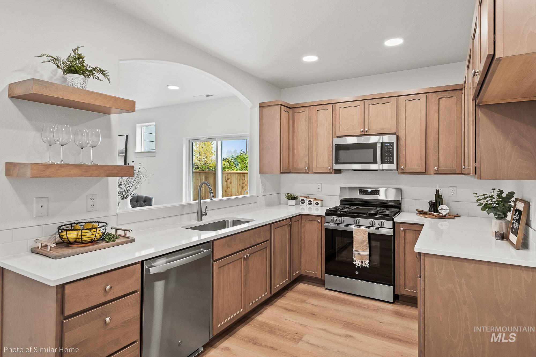
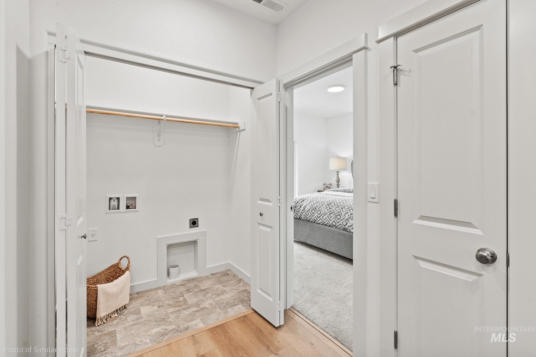

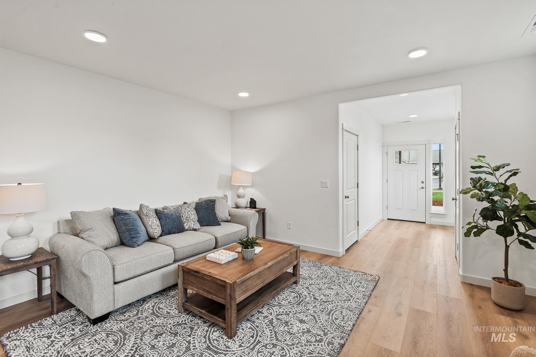
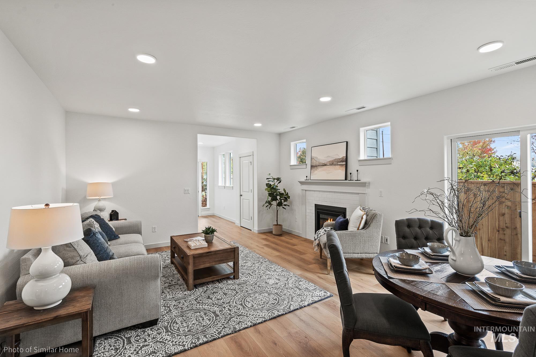
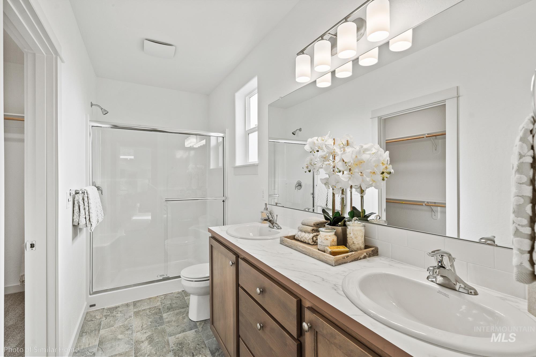
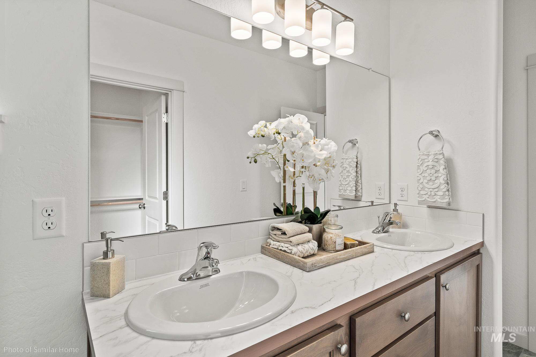
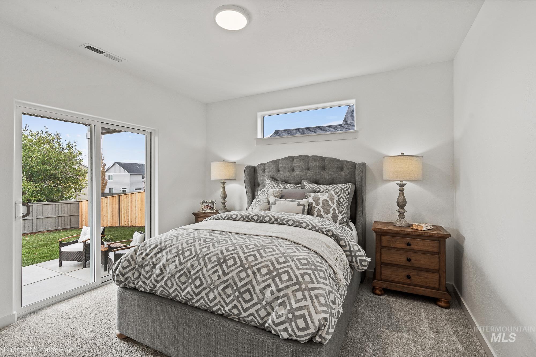
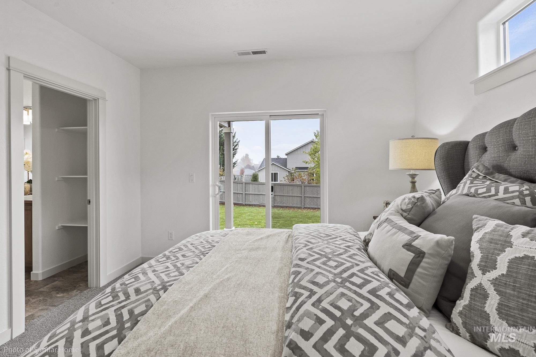
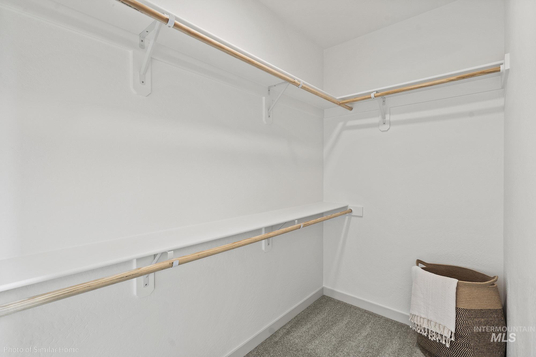
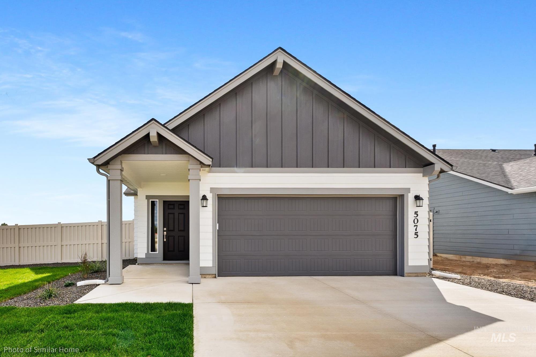
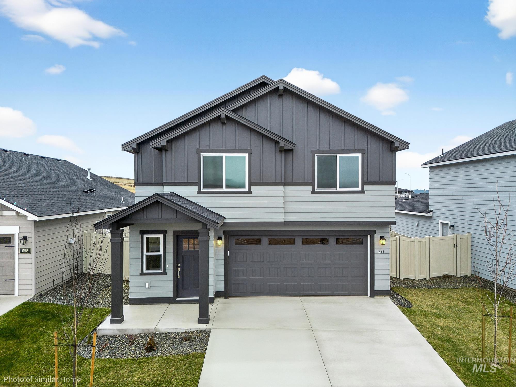
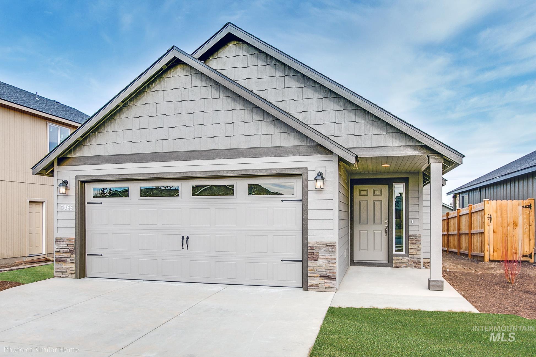
SAVE UP TO $25,000 NOW Through 8/31/26! The Canyon makes every bit of its 1201 square feet count, offering great comfort in a modestly sized single level plan. The spacious living room adjoins the dining room, and the efficiently-planned kitchen boasts ample counter space and cupboard storage. An expansive main suite features a dual vanity bathroom and a generous closet. The other two sizeable bedrooms - one of which may be converted into an optional den - boast large closets and share the second bathroom. It’s no surprise this home is as popular as ever. Enjoy living in Huntington Ridge, with numerous amenities and the convenience of freeway access, Indian Creek Plaza, shops, and dining, all in less than a 2-mile radius. Photos similar.
Details
| MLS # | 98994714 |
|---|---|
| Listing Type | For Sale |
| Style | House |
| HOA Dues | $340 |
| Sub-Type | New Construction |
| Status | Pending |
| Year | 2027 |
| Days On Site | 34 |
| Listing Provided By | New Home Star Idaho | Sky Hargrove |
Features
| Bed(s) | 3 |
|---|---|
| Bath(s) | 2 |
| SQ Feet | 1,201 |
| Garage | 2 |
| Story(s) | 1 |
| Acreage | 0.10 |
| Water Front | Yes |
Interior
| Cooling | Central Air |
|---|---|
| Cooling Yes / No | Yes |
| Heating | Forced Air, Natural Gas |
| Heating Yes / No | Yes |
| Interior Features | Bed-Master Main Level, Great Room, Walk-In Closet(s), Pantry, Granite Counters |
| Appliances | Gas Water Heater, Tank Water Heater, Dishwasher, Disposal, Microwave, Oven/Range Freestanding |
| Flooring | Carpet |
| Fireplace Yes / No | No |
Exterior
| Roof | Composition |
|---|---|
| Foundation Details | Crawl Space |
| Lot Features | Sm Lot 5999 SF, Irrigation Available, Sidewalks, Cul-De-Sac, Pressurized Irrigation Sprinkler System |
| Construction Materials | Frame, Wood Siding |
| Fencing | Partial, Vinyl |
Parking
| Parking Features | Attached, Finished Driveway |
|---|---|
| Garage Spaces | 2 |
| Attached Garage Yes / No | Yes |
Utilities
| Utilities | Sewer Connected, Cable Connected |
|---|
Taxes
| Tax Year | 2025 |
|---|---|
| Tax Annual Amount | 0.61 |
| Tax Legal Description | Huntington Ridge East Phase 2 Lt 11 Blk 4 TBD |
Area Information
| State | ID |
|---|---|
| County | Canyon |
| City | Caldwell |
| Zip Code | 83605 |
| Community Name | Huntington Ridge |
| School District | Caldwell School District #132 |
| Elementary School | Van Buren |
| High School | Caldwell |
| Listing VS Median (in Huntington Ridge) | |
Price: $369,900 low | high Med: $375,705 sqft: 1,201 low | high Med: 1,573 $ / sqft: $308 low | high Med: $239 On site: 34 low | high Med: 36 | |
Market Activity 83605
Request a showing
Request a showing
Contact
Learn More About This Property

| State | ID |
|---|---|
| County | Canyon |
| City | Caldwell |
| Zip Code | 83605 |
| Community Name | Huntington Ridge |
| School District | Caldwell School District #132 |
| Elementary School | Van Buren |
| High School | Caldwell |
| Listing VS Median (in Huntington Ridge) | |
Price: $369,900 low | high Med: $375,705 sqft: 1,201 low | high Med: 1,573 $ / sqft: $308 low | high Med: $239 On site: 34 low | high Med: 36 | |
Nearby Listings (Within 1/10 mile)
Price: $277K - $462K
sqft: 901 - 1,500
Listing Updated: July 21, 2026 at 1:38:48 PM PDT