3408 S Michigan Ave,Caldwell, ID 83605
Caldwell, ID 83605

Description
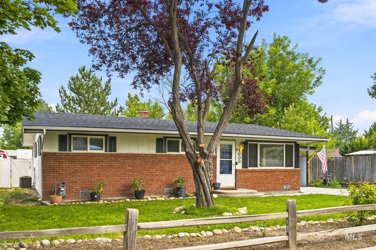
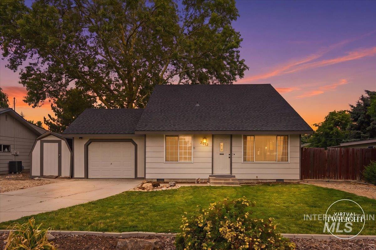
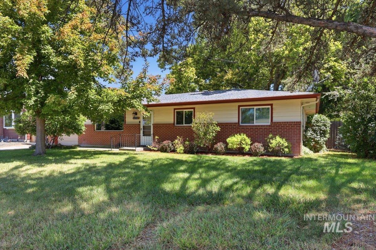
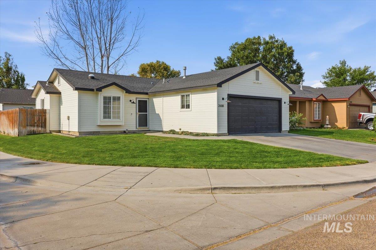
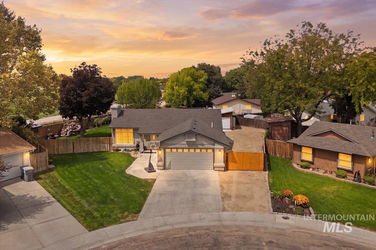
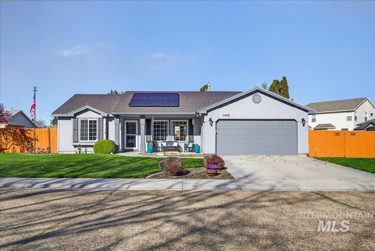
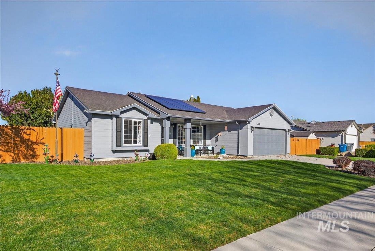
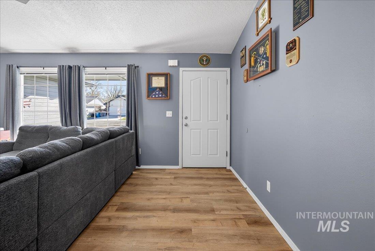
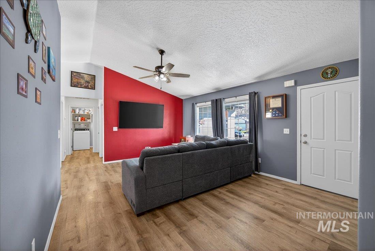
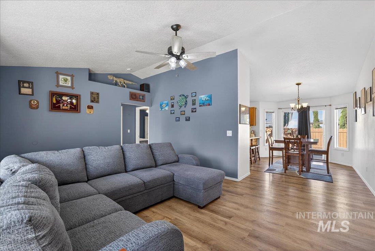
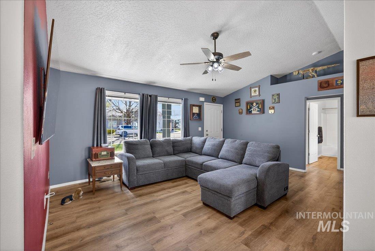
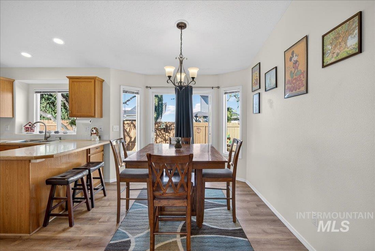
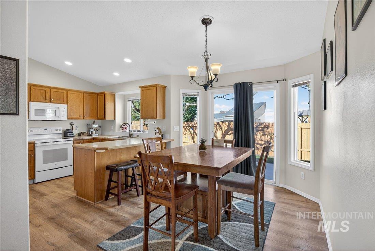
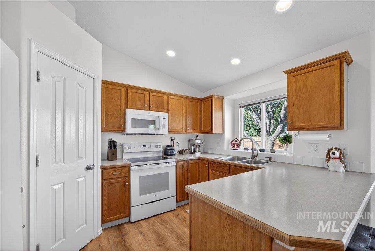
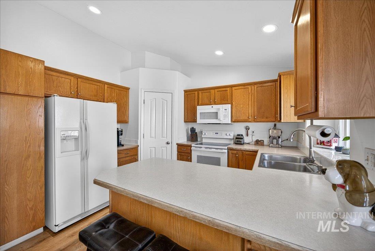
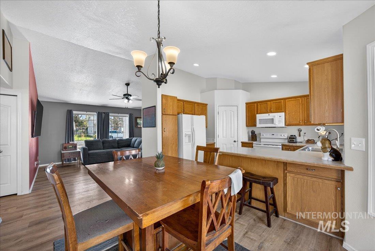
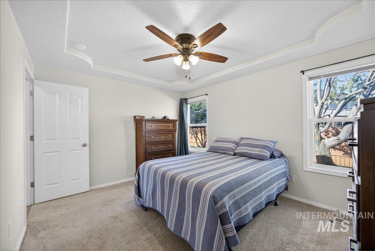
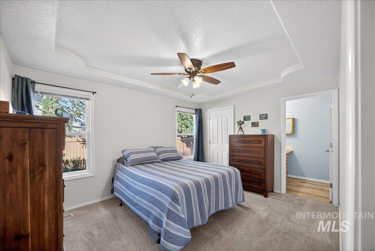
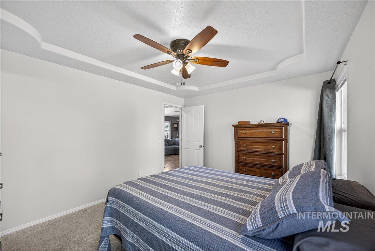
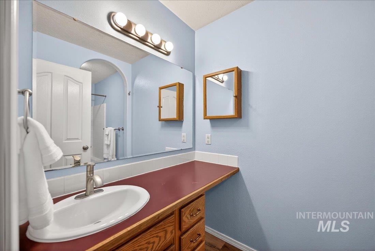
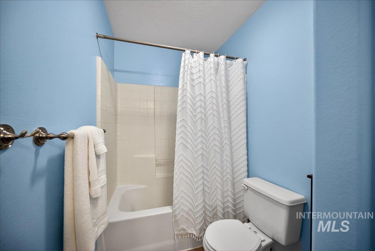
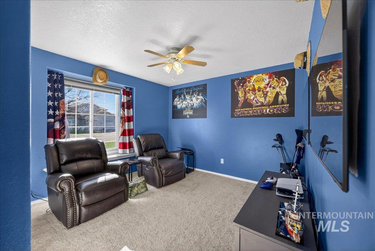
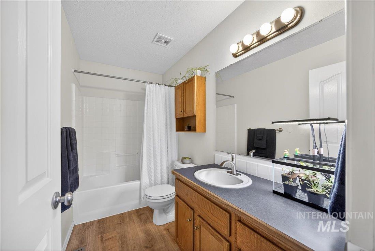
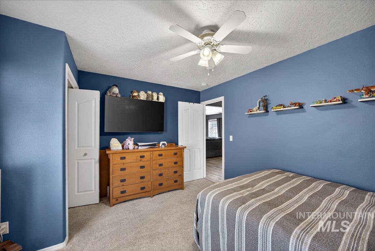
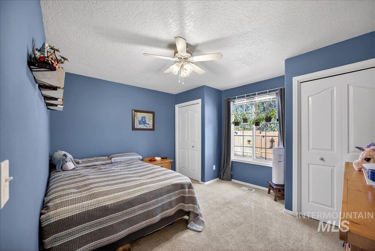
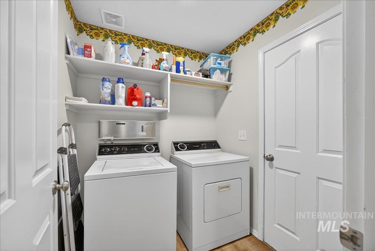
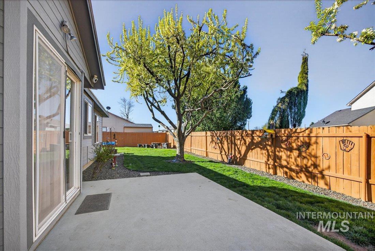
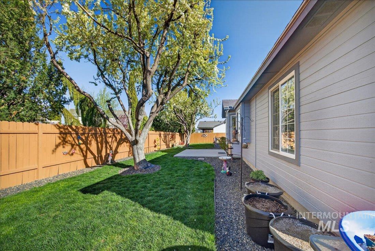
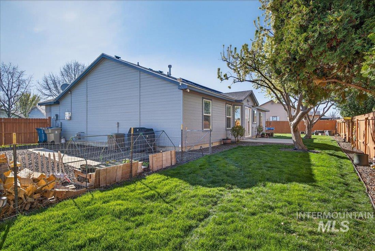
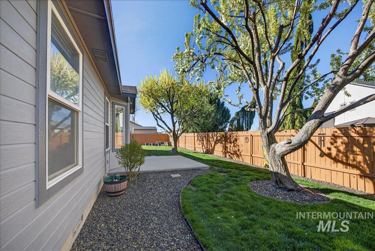
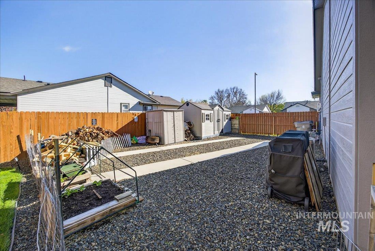
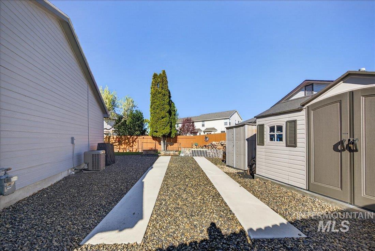
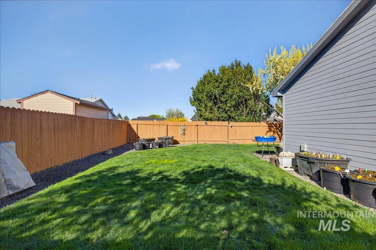
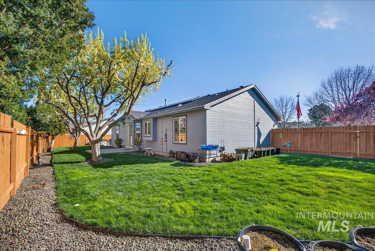
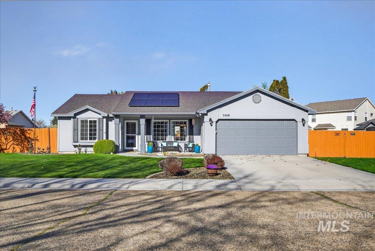
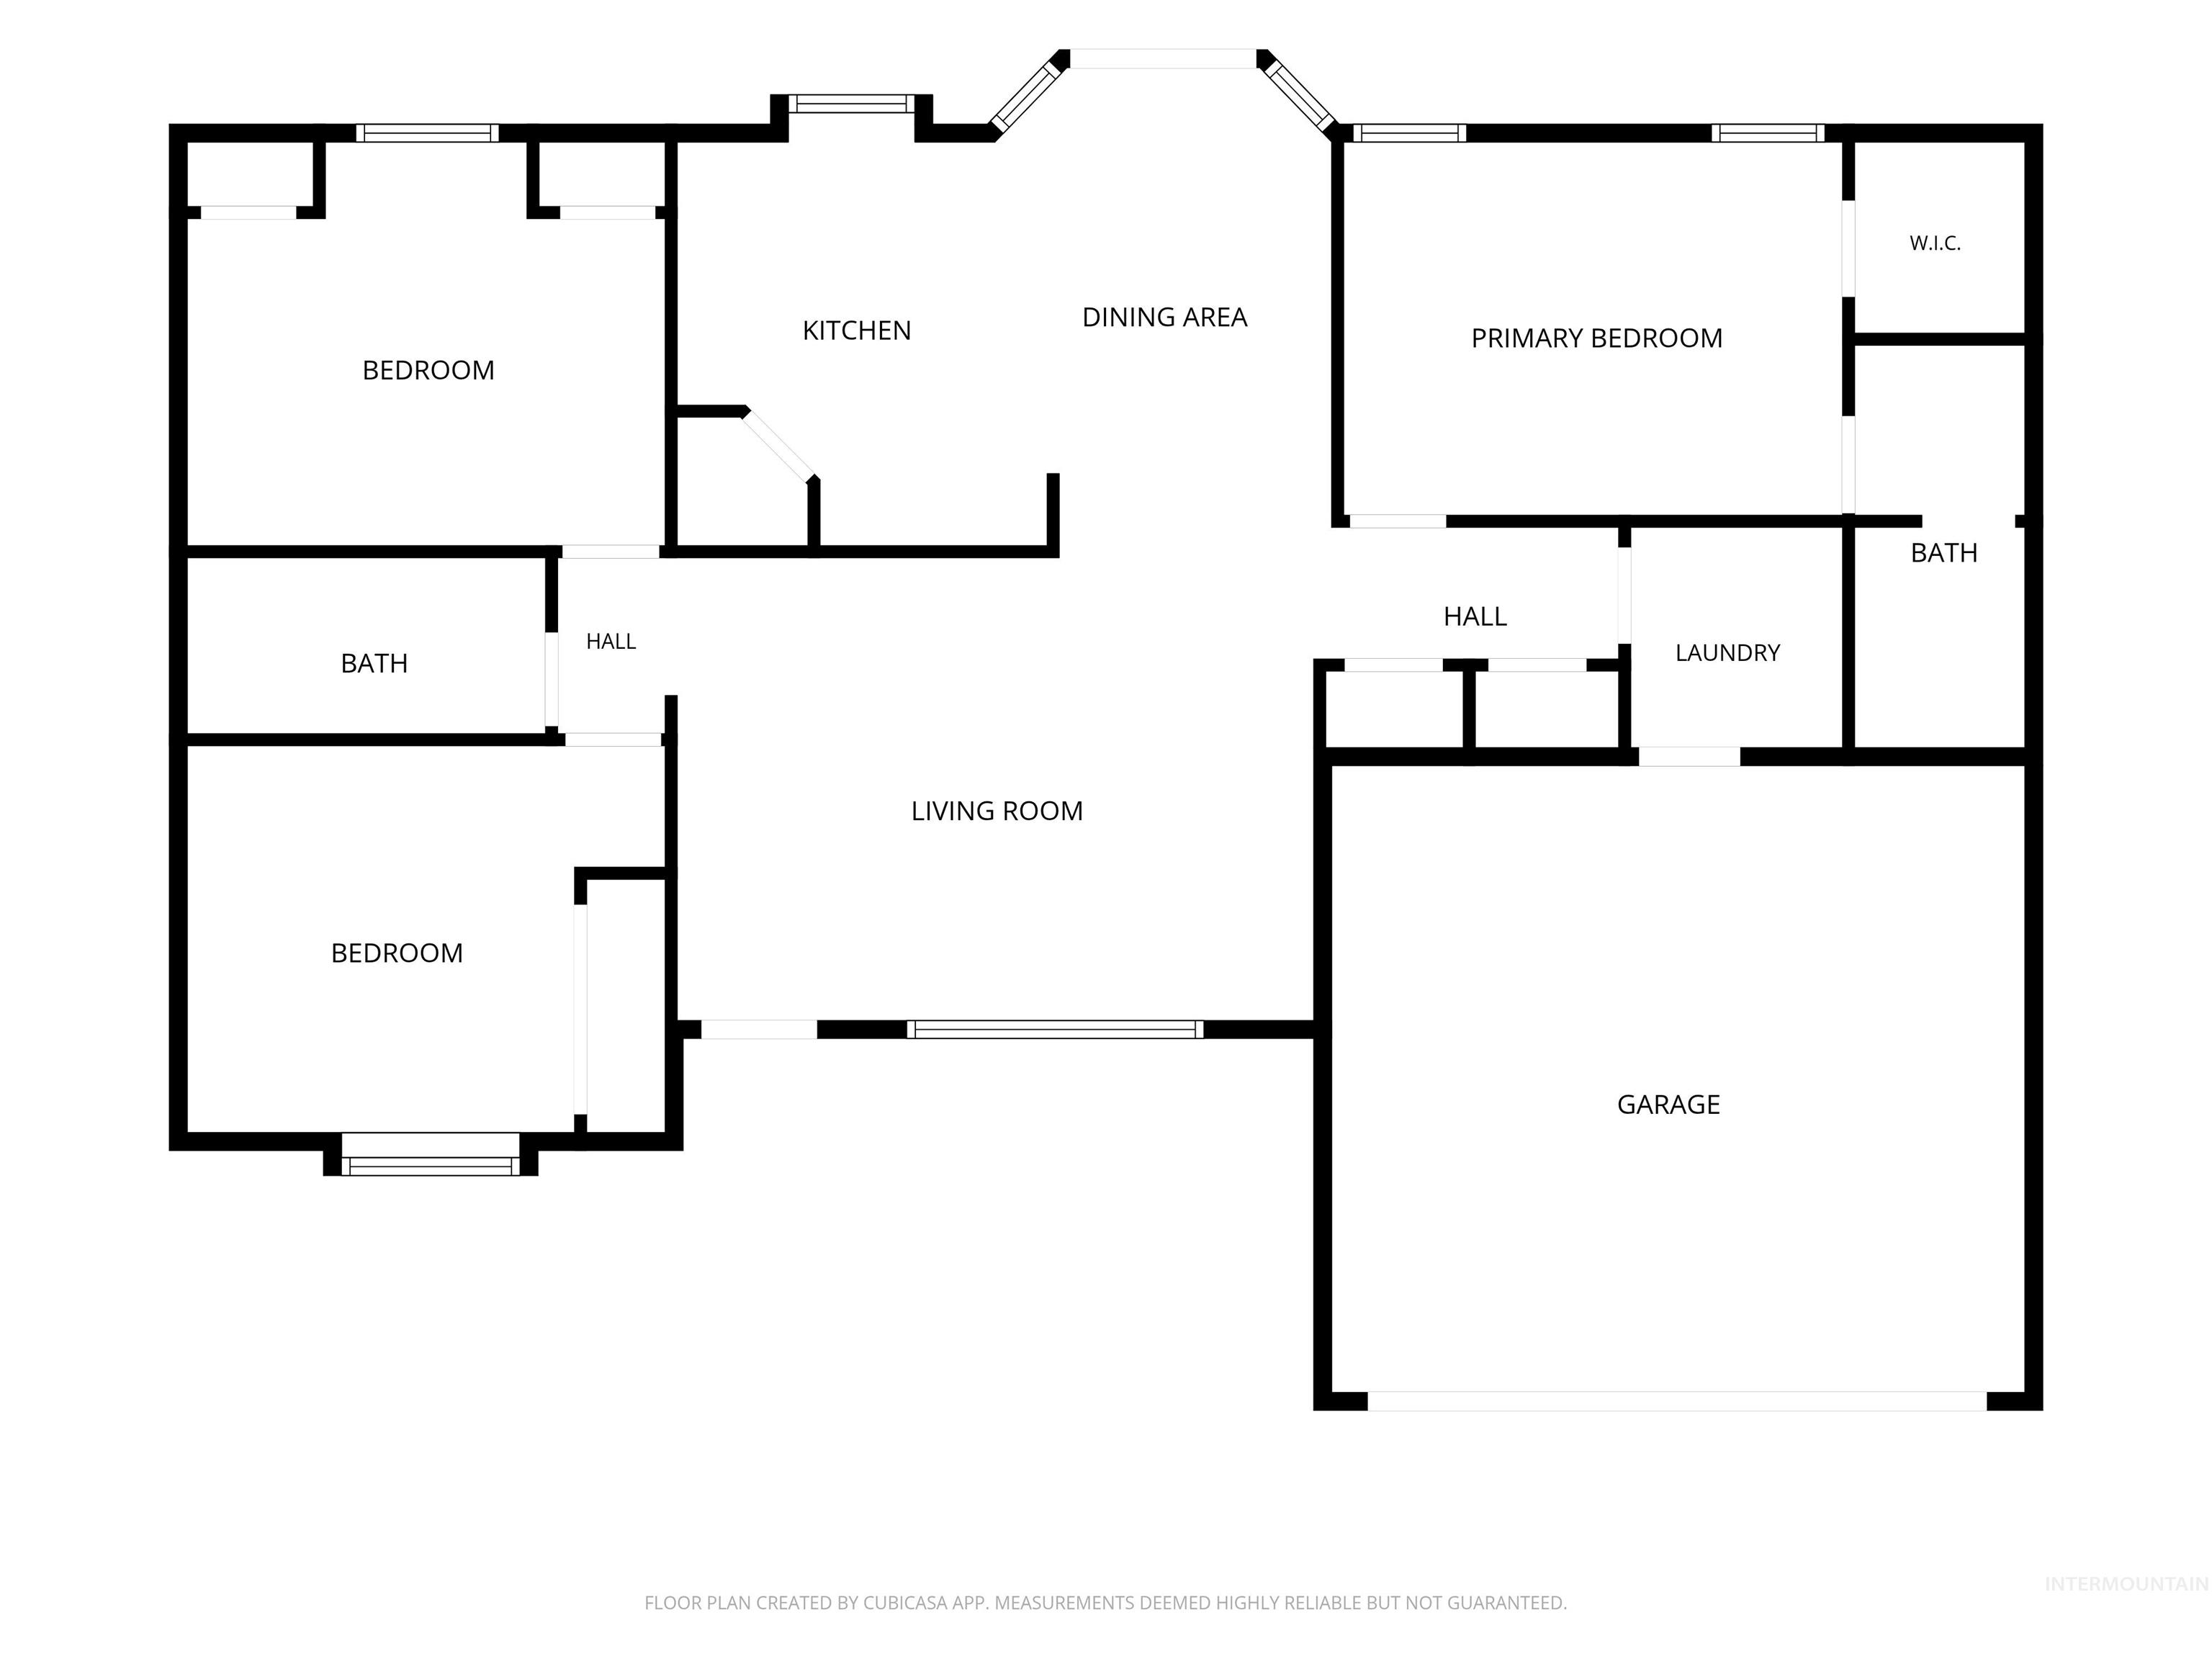
Well-maintained and move-in ready! This charming 3-bedroom, 2-bath home offers 1,250 sq. ft. of comfortable living on a spacious lot with incredible RV parking for all your toys, trailers, or recreational vehicles. Inside, you'll find durable luxury vinyl plank flooring throughout the main living areas and high vaulted ceiling creating a warm and inviting feel in the family room. The thoughtfully designed kitchen offers ample counter space for meal prep and a large window overlooking the beautifully manicured backyard. The split bedroom floor plan offers privacy and serenity to everyday living. Enjoy the benefits of owned solar panels, helping reduce monthly utility costs, water softener, updated insulation in attic and crawl, along with fresh exterior paint that adds to the home's curb appeal. The generous yard provides plenty of room to relax, entertain, or garden. Conveniently located in the heart of Caldwell, you'll appreciate quick access to schools, parks, shopping, restaurants, and everyday amenities. Whether you're a first-time buyer, downsizing, or looking for a smart investment, this well-cared-for home checks all the boxes. Don't miss your opportunity to make it yours!
Details
| MLS # | 98994911 |
|---|---|
| Listing Type | For Sale |
| Style | House |
| HOA Dues | $100 |
| Sub-Type | Resale |
| Status | Active |
| Year | 1998 |
| Days On Site | 37 |
| Listing Provided By | Coldwell Banker Tomlinson | Keslie Astley |
Features
| Bed(s) | 3 |
|---|---|
| Bath(s) | 2 |
| SQ Feet | 1,250 |
| Garage | 2 |
| Story(s) | 1 |
| Acreage | 0.20 |
Interior
| Cooling | Central Air |
|---|---|
| Cooling Yes / No | Yes |
| Heating | Forced Air, Natural Gas |
| Heating Yes / No | Yes |
| Interior Features | Bed-Master Main Level, Breakfast Bar, Pantry |
| Appliances | Gas Water Heater, Tank Water Heater, Oven/Range Freestanding |
| Flooring | Carpet |
| Fireplace Yes / No | No |
Exterior
| Roof | Composition |
|---|---|
| Lot Features | Standard Lot 6000-9999 SF, Garden, Sidewalks, Auto Sprinkler System, Full Sprinkler System |
| Construction Materials | Stucco, Hardi Plank Type |
| Fencing | Full, Wood |
Parking
| Parking Features | Attached |
|---|---|
| Garage Spaces | 2 |
| Attached Garage Yes / No | Yes |
Utilities
| Utilities | Sewer Connected |
|---|---|
| Electric | Solar Panel – Owned |
Taxes
| Tax Year | 2025 |
|---|---|
| Tax Annual Amount | 2502.73 |
| Tax Legal Description | See Exhibit A |
| Tax Exemptions | Home Owner Exempt |
Area Information
| State | ID |
|---|---|
| County | Canyon |
| City | Caldwell |
| Zip Code | 83605 |
| Area | Canyon |
| Community Name | Fairoaks At Ind |
| School District | Caldwell School District #132 |
| Elementary School | Lewis & Clark (Caldwell) |
| High School | Caldwell |
| Listing VS Median (in Fairoaks At Ind) | |
Price: $365,000 low | high Med: $414,900 sqft: 1,250 low | high Med: 1,756 $ / sqft: $292 low | high Med: $236 On site: 37 low | high Med: 22 | |
Market Activity 83605
Request a showing
Request a showing
Contact
Learn More About This Property

| State | ID |
|---|---|
| County | Canyon |
| City | Caldwell |
| Zip Code | 83605 |
| Area | Canyon |
| Community Name | Fairoaks At Ind |
| School District | Caldwell School District #132 |
| Elementary School | Lewis & Clark (Caldwell) |
| High School | Caldwell |
| Listing VS Median (in Fairoaks At Ind) | |
Price: $365,000 low | high Med: $414,900 sqft: 1,250 low | high Med: 1,756 $ / sqft: $292 low | high Med: $236 On site: 37 low | high Med: 22 | |