
Description
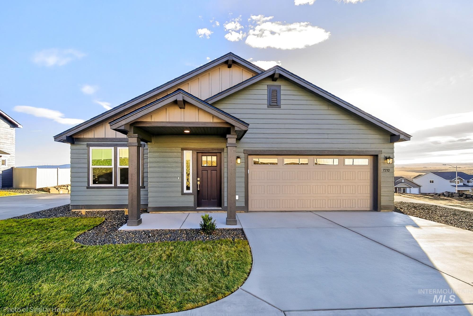
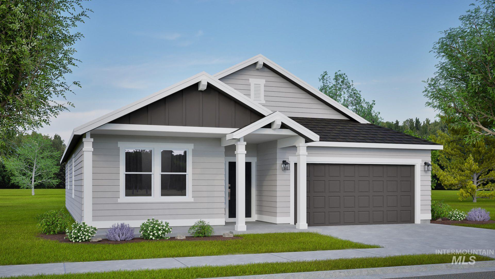
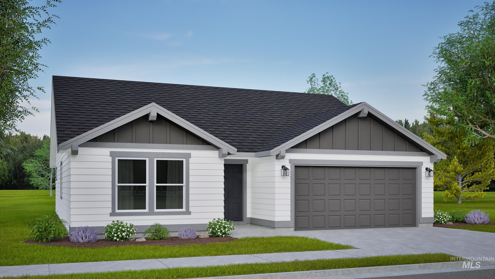
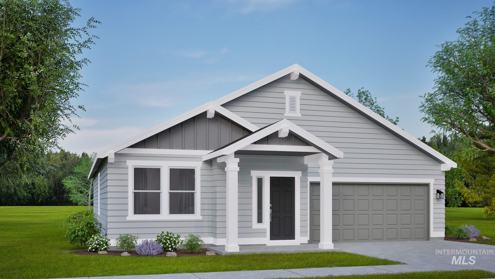
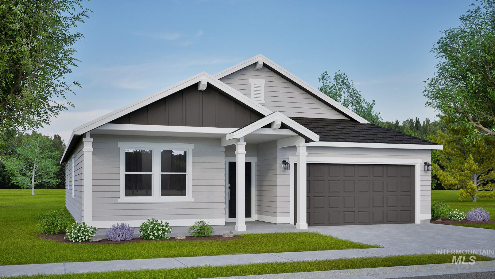
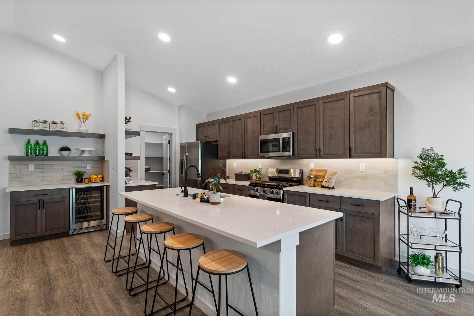
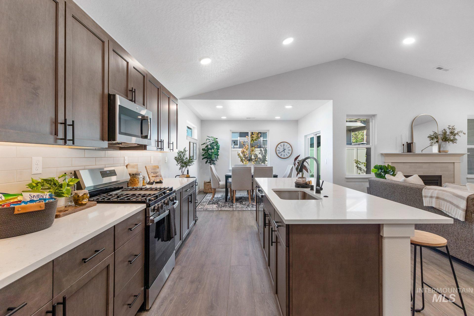
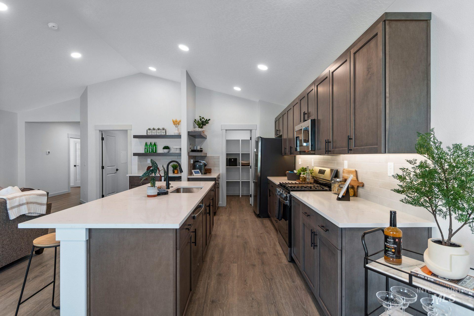
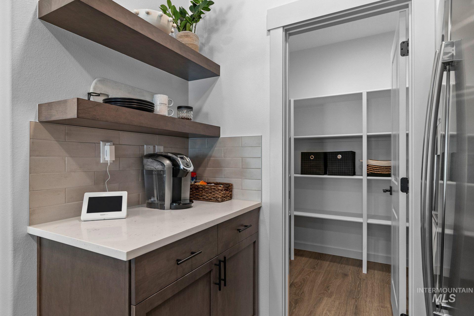
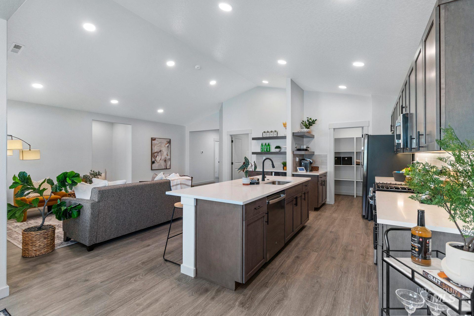
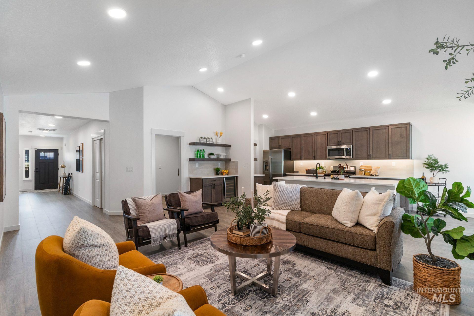
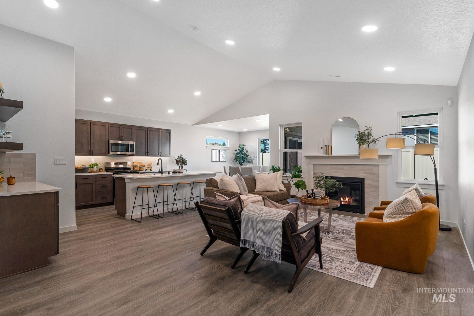
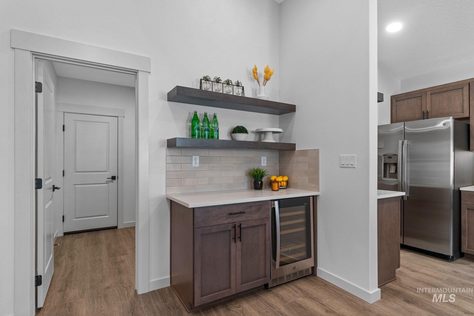
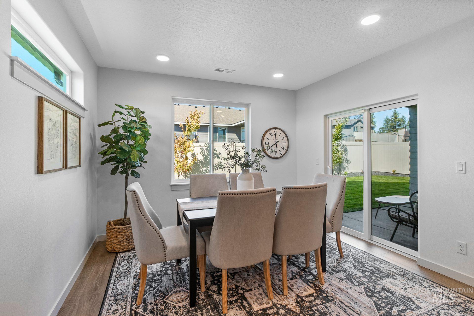
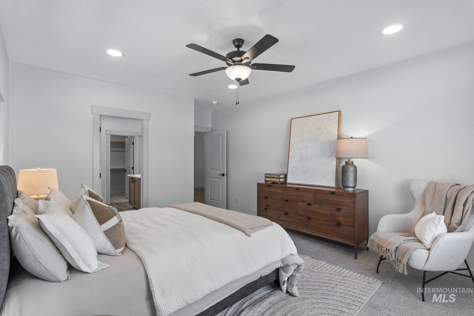
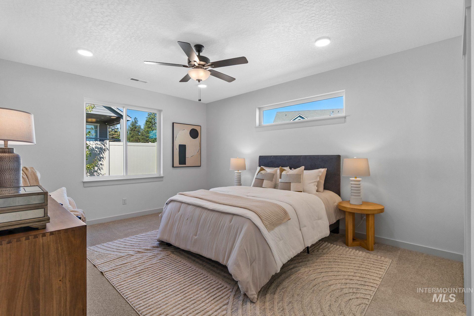
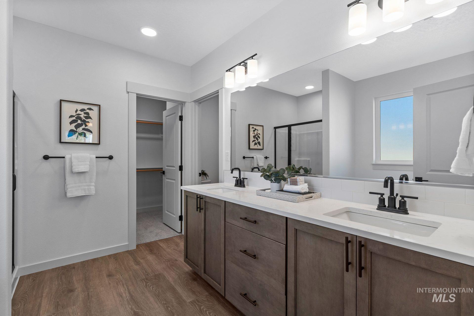
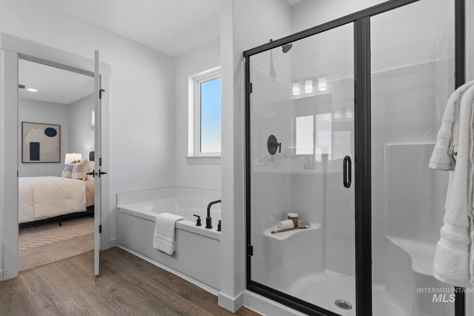
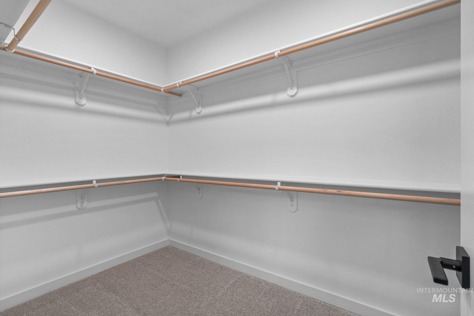
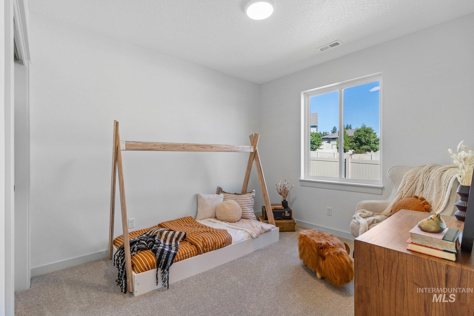
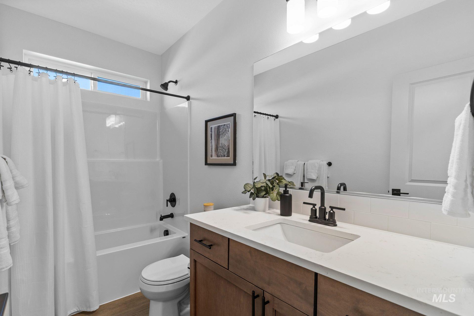
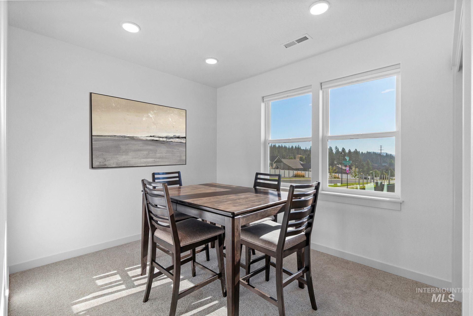
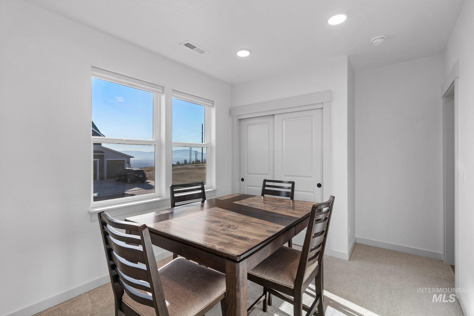
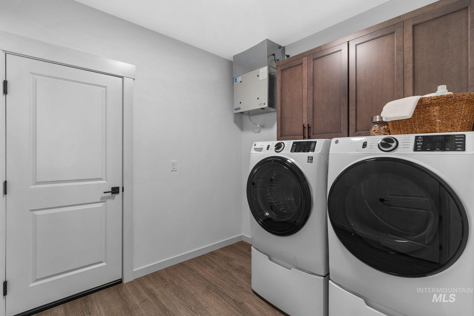
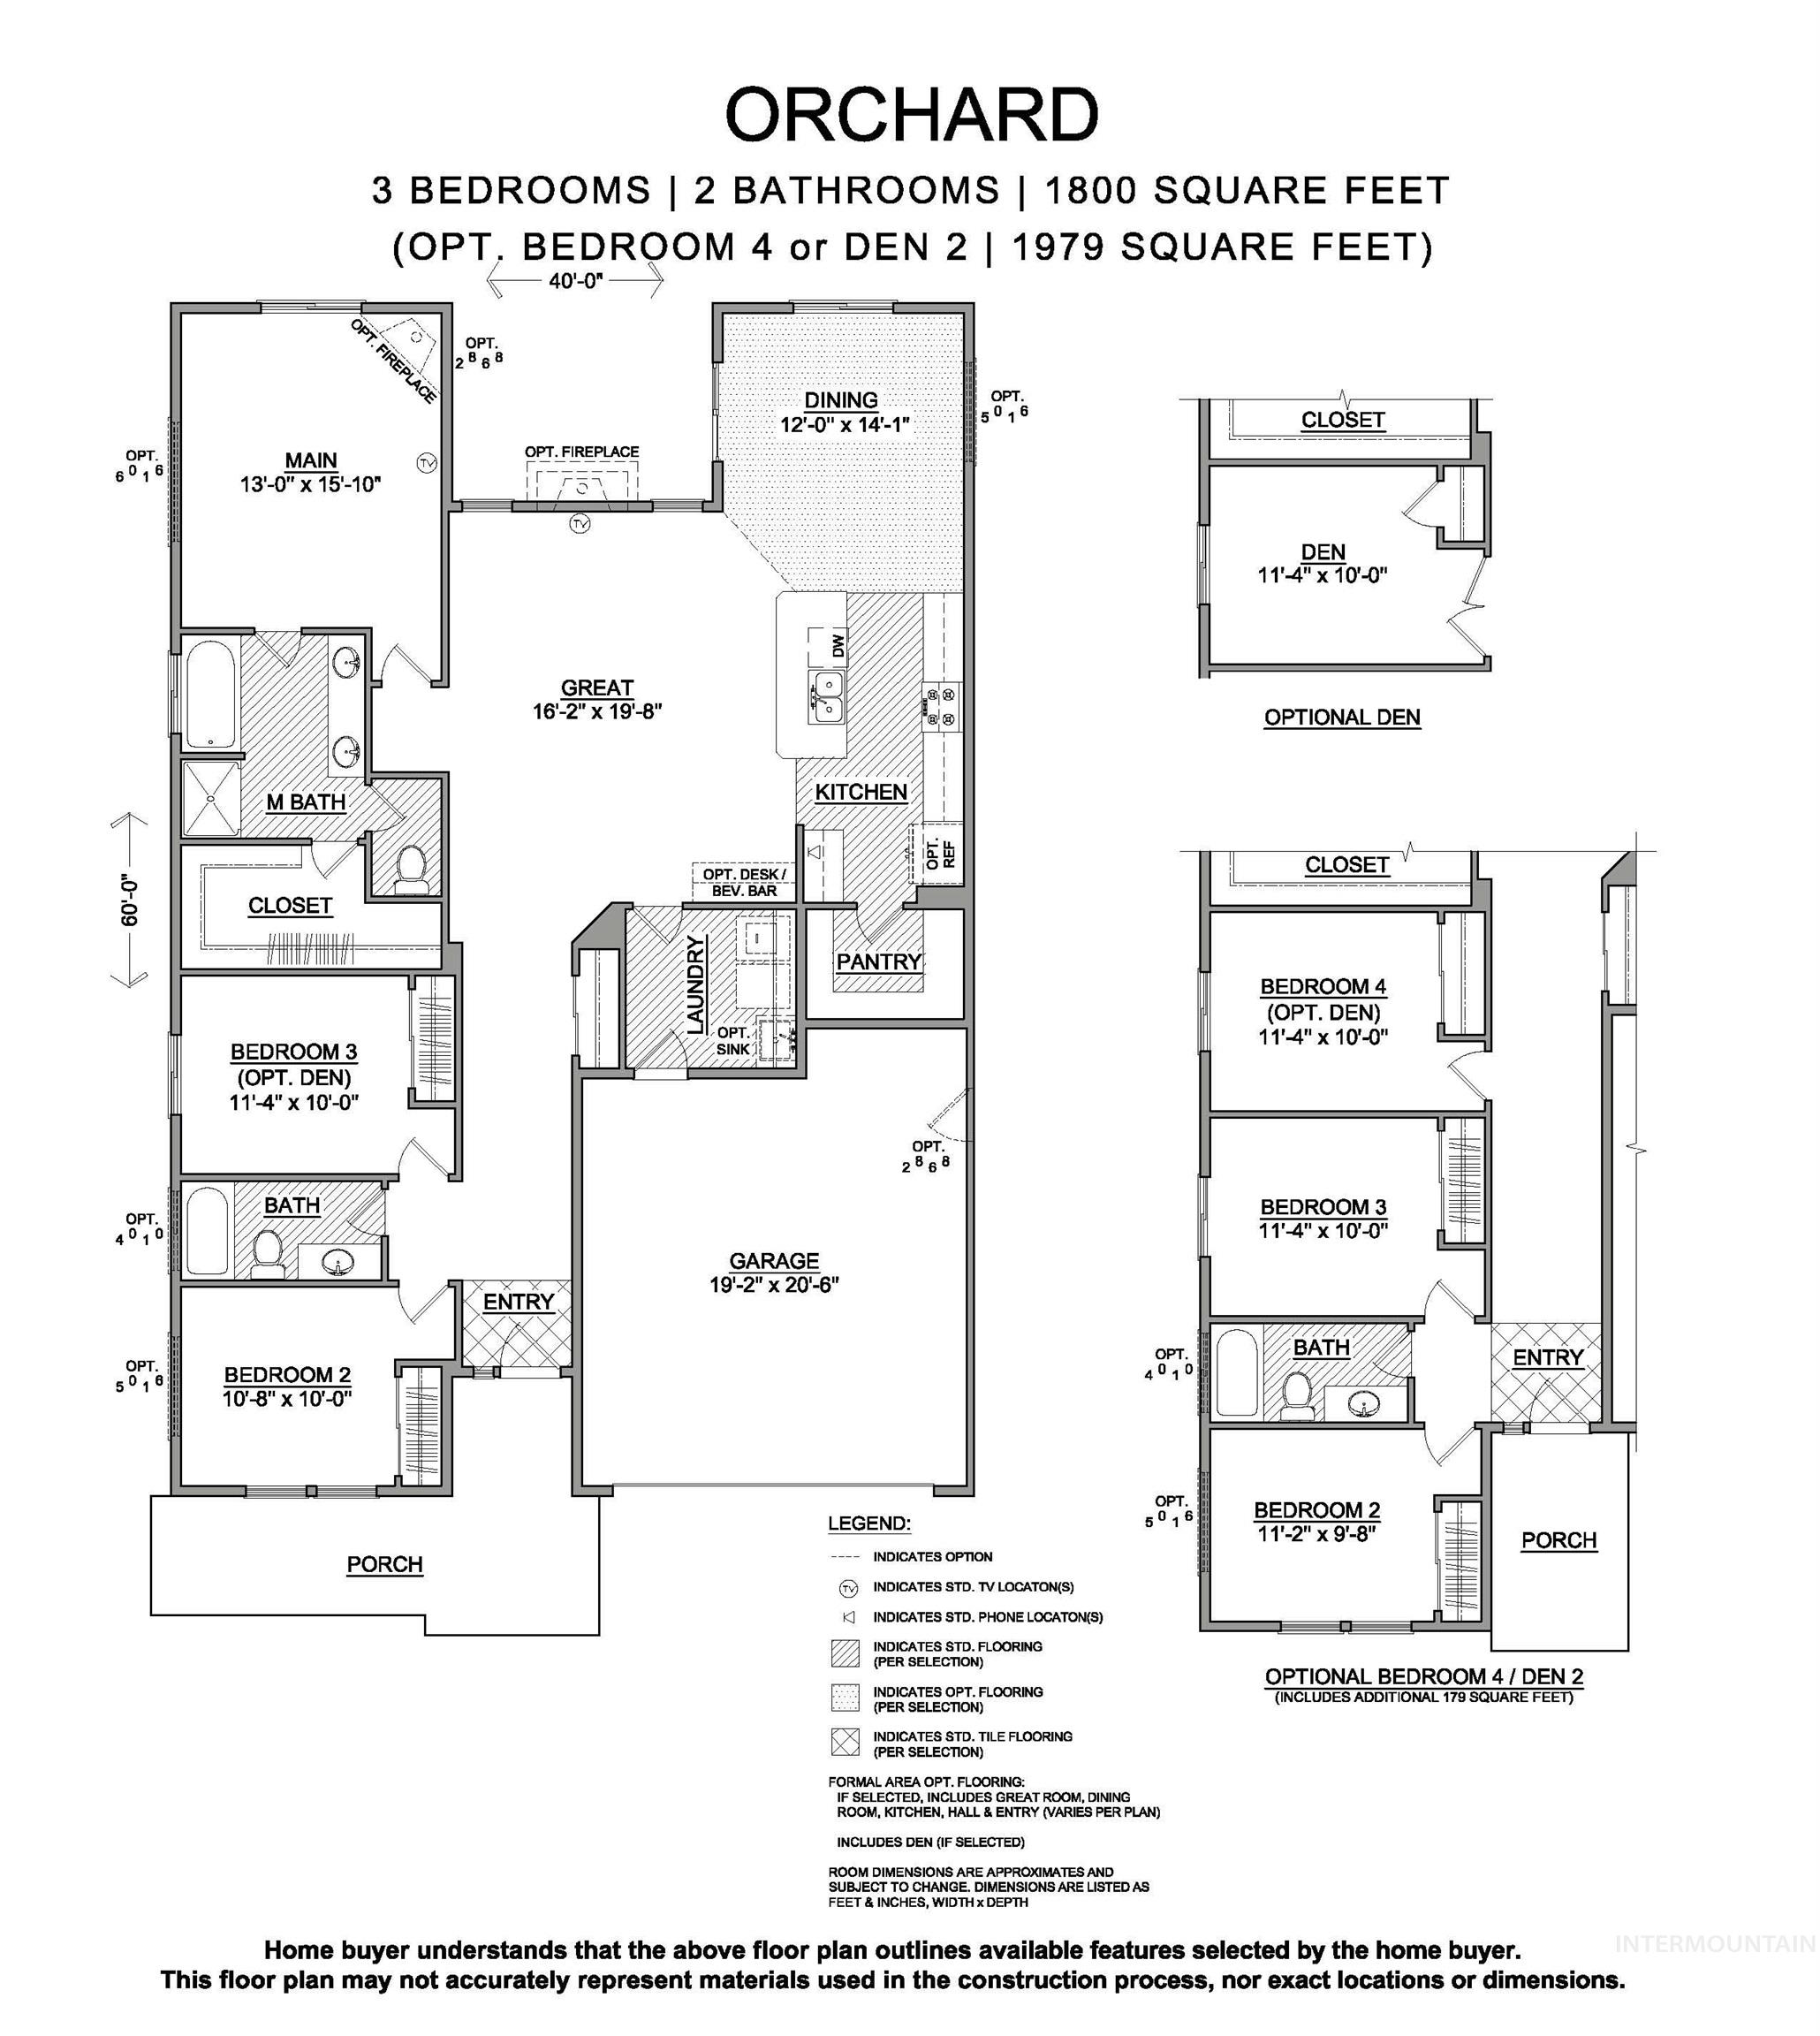
At 1,800 sq. ft., The Orchard is a mid-sized single-level home designed for both comfort and functionality. The open kitchen includes a large walk-in pantry, granite countertops, abundant cabinetry, and expansive counter space, flowing seamlessly into the dining and living areas, perfect for family meals and entertaining. Durable LVP flooring extends through the kitchen, dining, formal living areas, bathrooms, and laundry room for a modern look with low-maintenance convenience. The private primary suite offers a deluxe bath with dual vanities, a stand-up shower, and a large soaking tub, along with a spacious walk-in closet. One additional bedroom and one den/office, each with generous closet space, share a full bath. With a smart layout, stylish finishes, and fresh new exterior designs, The Orchard is the ideal mix of space and value. Photos are photo similar
Details
| MLS # | 98983354 |
|---|---|
| Listing Type | For Sale |
| Style | House |
| HOA Dues | $800 |
| Sub-Type | New Construction |
| Status | Pending |
| Year | 2026 |
| Days On Site | 124 |
| Listing Provided By | New Home Star Idaho | Adam Bracy |
Features
| Bed(s) | 2 |
|---|---|
| Bath(s) | 2 |
| SQ Feet | 1,800 |
| Garage | 2 |
| Pool | Yes |
| Story(s) | 1 |
| Acreage | 0.14 |
Interior
| Cooling | Central Air |
|---|---|
| Cooling Yes / No | Yes |
| Heating | Ceiling, Forced Air, Natural Gas |
| Heating Yes / No | Yes |
| Interior Features | Bath-Master, Bed-Master Main Level, Den/Office, Great Room, Double Vanity, Walk-In Closet(s), Pantry, Kitchen Island, Granite Counters |
| Appliances | Gas Water Heater, Tank Water Heater, Dishwasher, Disposal, Microwave, Gas Range |
| Fireplaces Total | 1 |
| Fireplace Features | One, Gas |
| Flooring | Carpet |
| Fireplace Yes / No | Yes |
Exterior
| Roof | Composition, Architectural Style |
|---|---|
| Foundation Details | Crawl Space |
| Lot Features | Standard Lot 6000-9999 SF, Sidewalks, Auto Sprinkler System, Drip Sprinkler System, Full Sprinkler System, Pressurized Irrigation Sprinkler System |
| Construction Materials | Frame, Masonry, Wood Siding |
| Fencing | Partial, Vinyl |
Parking
| Parking Features | Attached |
|---|---|
| Garage Spaces | 2 |
| Attached Garage Yes / No | Yes |
Utilities
| Utilities | Sewer Connected |
|---|
Taxes
| Tax Year | 2025 |
|---|---|
| Tax Annual Amount | 0.5 |
| Tax Legal Description | LOT 13 BLK 03 BELLARO SPRINGS SUB NO 01 |
| Tax Exemptions | Home Owner Exempt |
Area Information
| State | ID |
|---|---|
| County | Ada |
| City | Kuna |
| Zip Code | 83634 |
| Area | Ada |
| Community Name | Bellaro Springs |
| School District | Kuna School District #3 |
| Elementary School | Hubbard |
| High School | Kuna |
| Listing VS Median (in Bellaro Springs) | |
Price: $492,572 low | high Med: $476,795 sqft: 1,800 low | high Med: 1,800 $ / sqft: $274 low | high Med: $265 On site: 124 low | high Med: 63 | |
Request a showing
Request a showing
Contact
Learn More About This Property

| State | ID |
|---|---|
| County | Ada |
| City | Kuna |
| Zip Code | 83634 |
| Area | Ada |
| Community Name | Bellaro Springs |
| School District | Kuna School District #3 |
| Elementary School | Hubbard |
| High School | Kuna |
| Listing VS Median (in Bellaro Springs) | |
Price: $492,572 low | high Med: $476,795 sqft: 1,800 low | high Med: 1,800 $ / sqft: $274 low | high Med: $265 On site: 124 low | high Med: 63 | |