In-Person: 08/29 12:00 PM - 5:00 PM
In-Person: 08/30 12:00 PM - 5:00 PM

Description
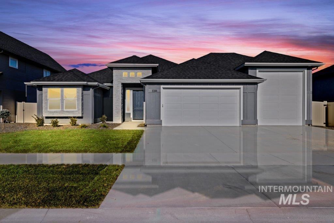
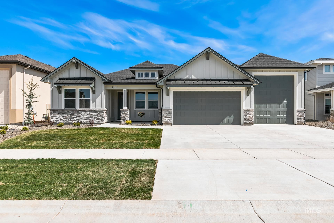
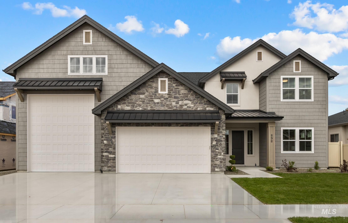
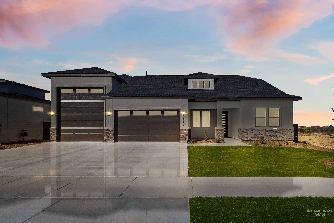
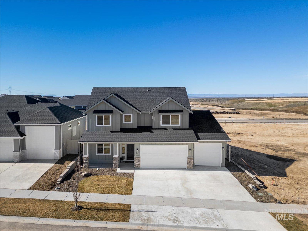
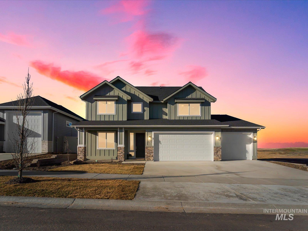
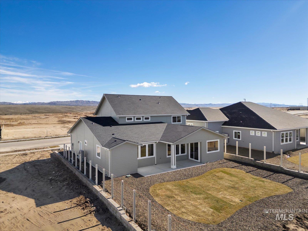
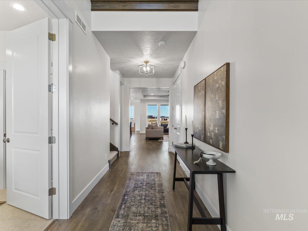
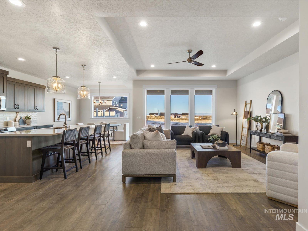
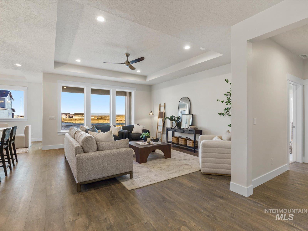
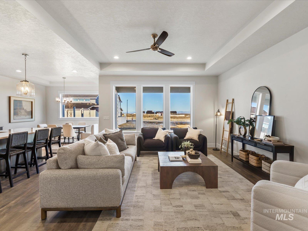
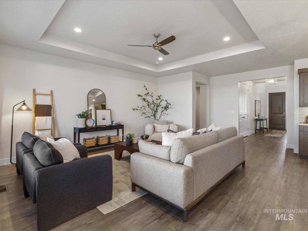
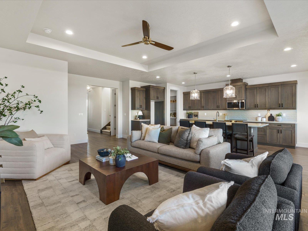
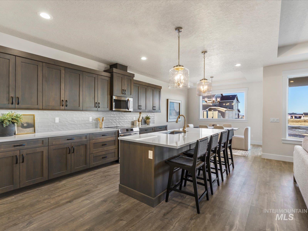
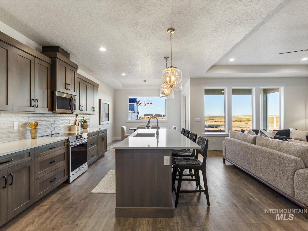
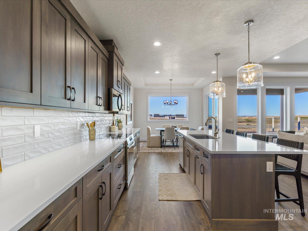
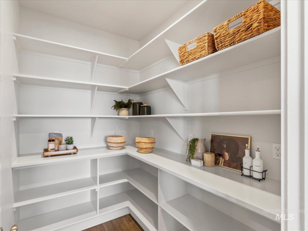
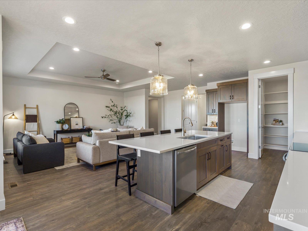
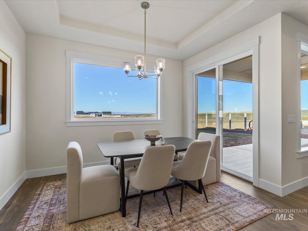
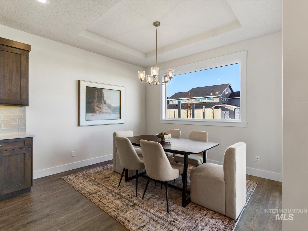
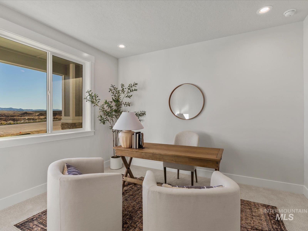
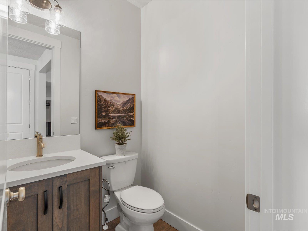
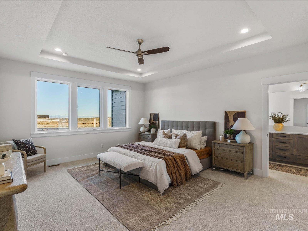
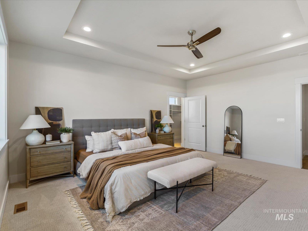
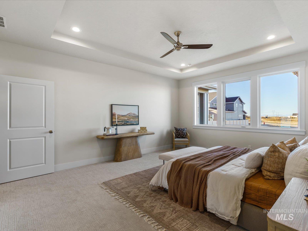
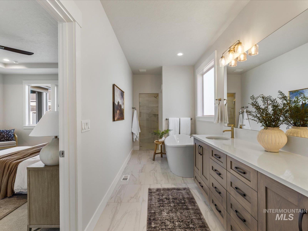
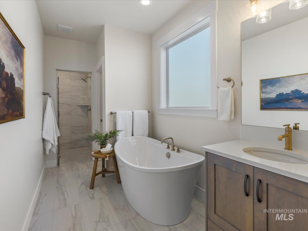
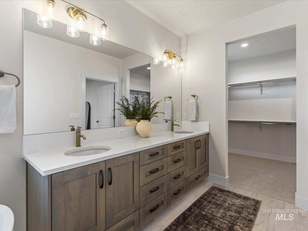
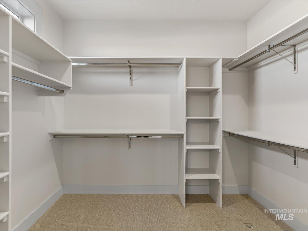
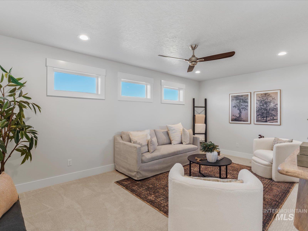
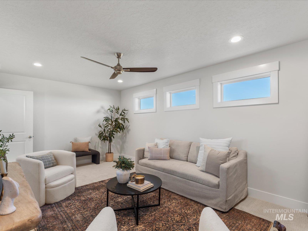
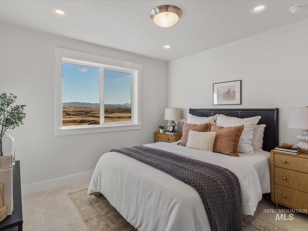
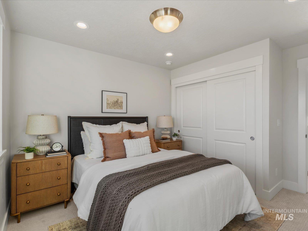
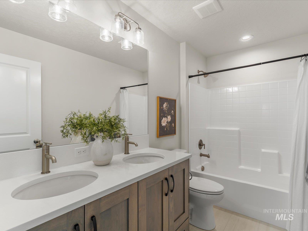
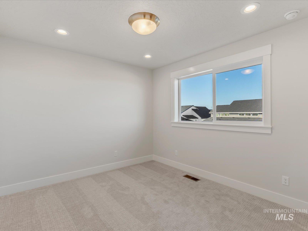
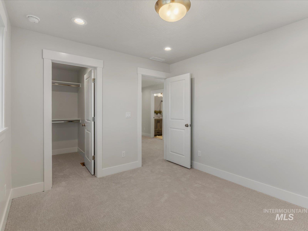
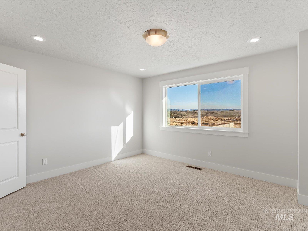
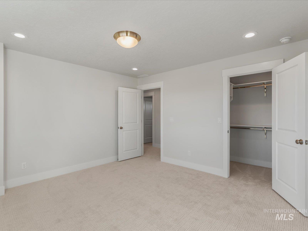
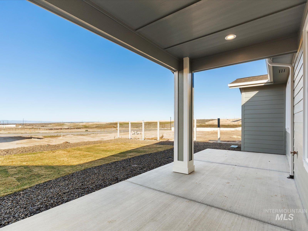
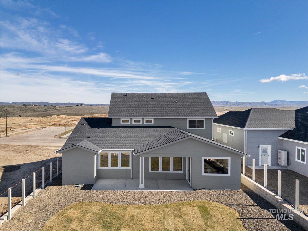
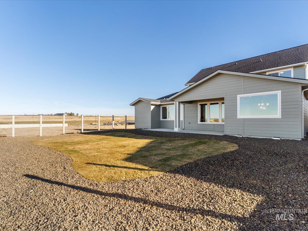
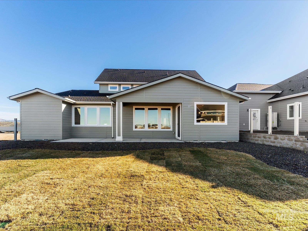
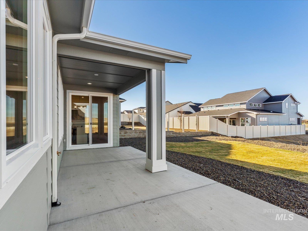
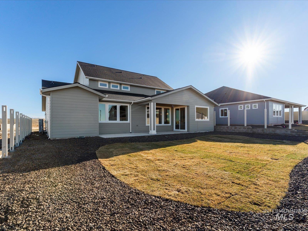
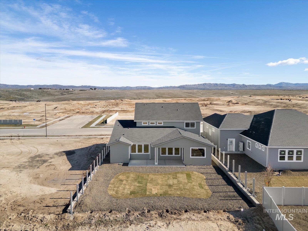
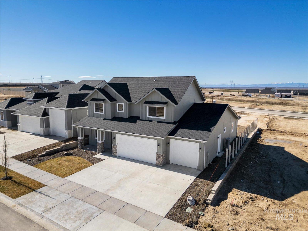
Receive up to 1% of loan in closing credit w/sellers preferred lenders, inquire for more info. Welcome to the Lincoln by Riverwood Homes. Thoughtfully designed & provides a very efficient layout! Boasting a beautiful kitchen with an abundance of custom-built cabinetry, large island and SS appliances. Lush main level owner's suite with walk-in tiled shower and separate soaker tub. The den is conveniently located at the front of the home and features a large storage closet. Upstairs you will find a generously sized bonus room great for theater room, game room, second living space, or just a flex space open to your imagination. The second level also features three bedrooms, two of which have walk-in closets. Quality throughout is as evident as the perfect flow of this stellar home.
Details
| MLS # | 98975685 |
|---|---|
| Listing Type | For Sale |
| Style | House |
| HOA Dues | $300 |
| Sub-Type | New Construction |
| Status | Active |
| Year | 2026 |
| Days On Site | 186 |
| Listing Provided By | John L Scott Boise | Ryan Kerfoot |
Features
| Bed(s) | 4 |
|---|---|
| Bath(s) | 3 |
| SQ Feet | 2,973 |
| Garage | 3 |
| Story(s) | 2 |
| Acreage | 0.17 |
Interior
| Cooling | Central Air |
|---|---|
| Cooling Yes / No | Yes |
| Heating | Electric, Forced Air |
| Heating Yes / No | Yes |
| Interior Features | Bath-Master, Bed-Master Main Level, Den/Office, Great Room, Rec/Bonus, Double Vanity, Walk-In Closet(s), Breakfast Bar, Pantry, Kitchen Island, Quartz Counters |
| Appliances | Electric Water Heater, Tank Water Heater, Dishwasher, Disposal, Microwave, Oven/Range Freestanding |
| Flooring | Tile, Carpet, Laminate |
| Fireplace Yes / No | No |
Exterior
| Roof | Composition |
|---|---|
| Foundation Details | Crawl Space |
| Lot Features | Standard Lot 6000-9999 SF, Sidewalks, Auto Sprinkler System, Full Sprinkler System |
| Construction Materials | Wood Siding |
| Patio And Porch Features | Covered Patio/Deck |
| Fencing | Full |
Parking
| Parking Features | Attached |
|---|---|
| Garage Spaces | 3 |
| Attached Garage Yes / No | Yes |
Utilities
| Utilities | Sewer Connected |
|---|
Taxes
| Tax Year | 2024 |
|---|---|
| Tax Annual Amount | 0 |
| Tax Legal Description | Lot 16 Block 7 Mayfield Springs Subdivision #1 |
Area Information
| State | ID |
|---|---|
| County | Elmore |
| City | Boise |
| Zip Code | 83716 |
| Area | Elmore |
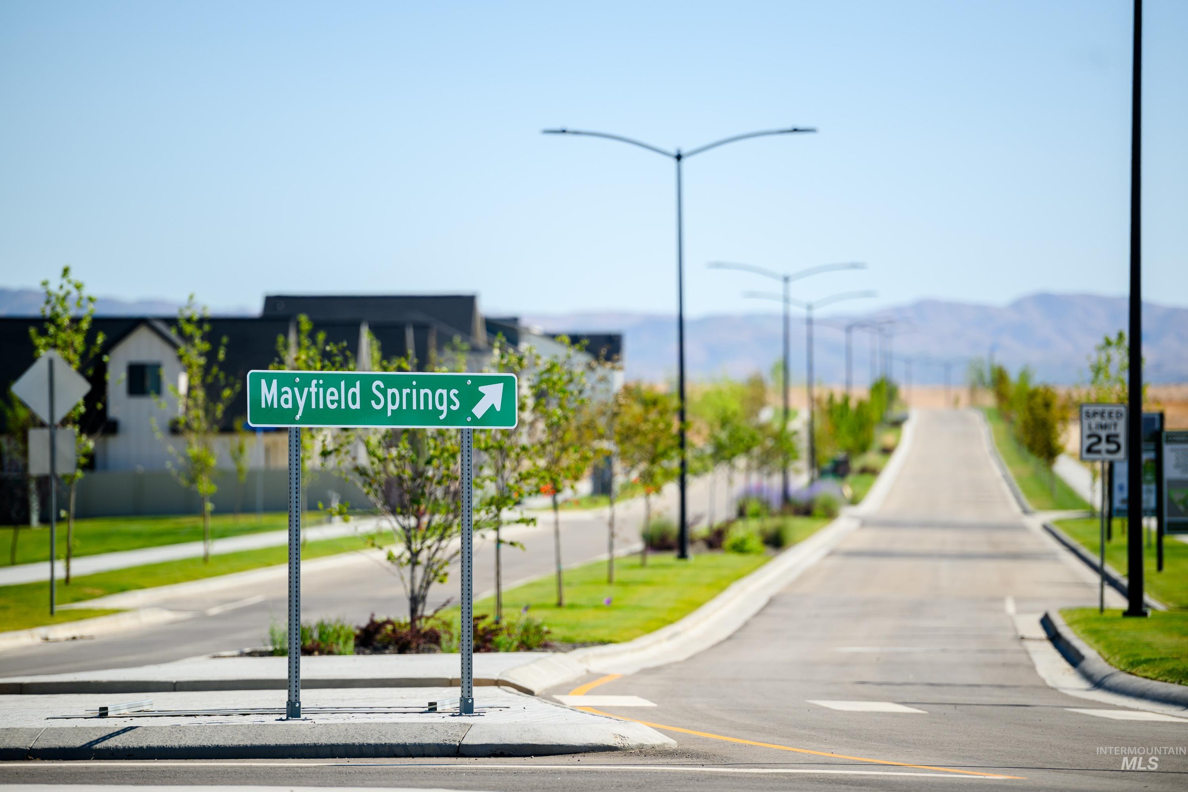
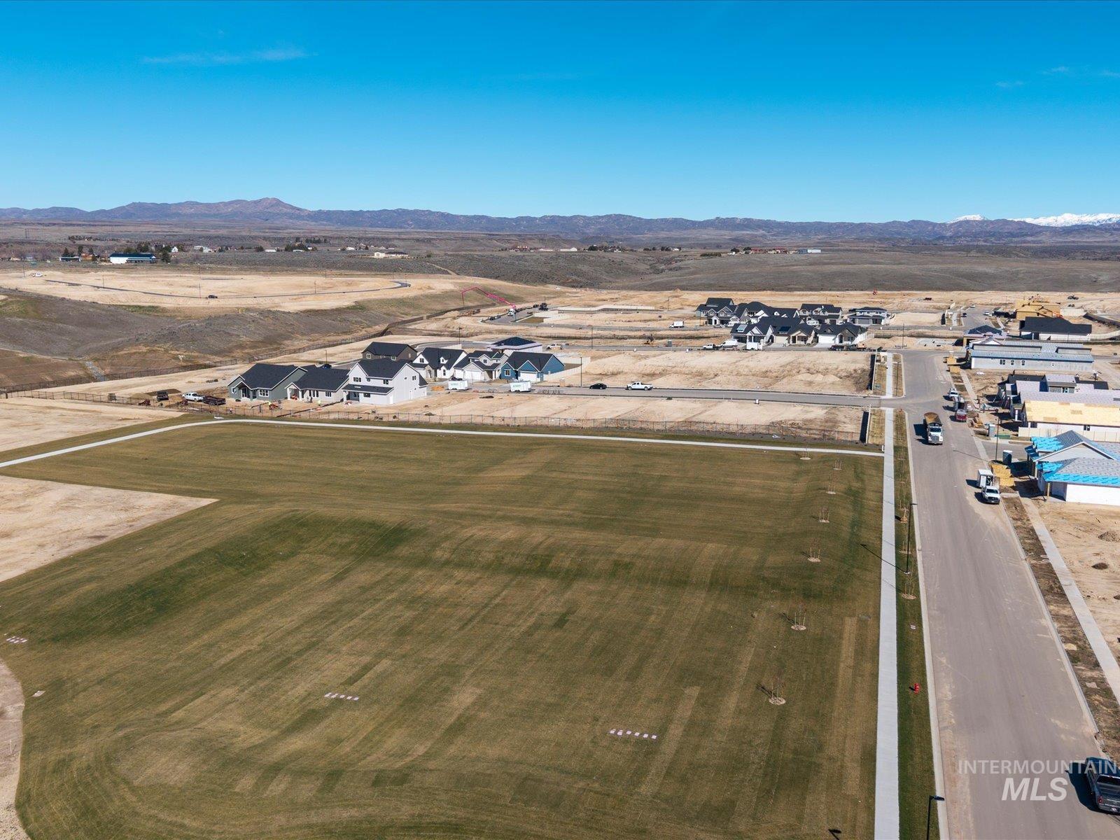
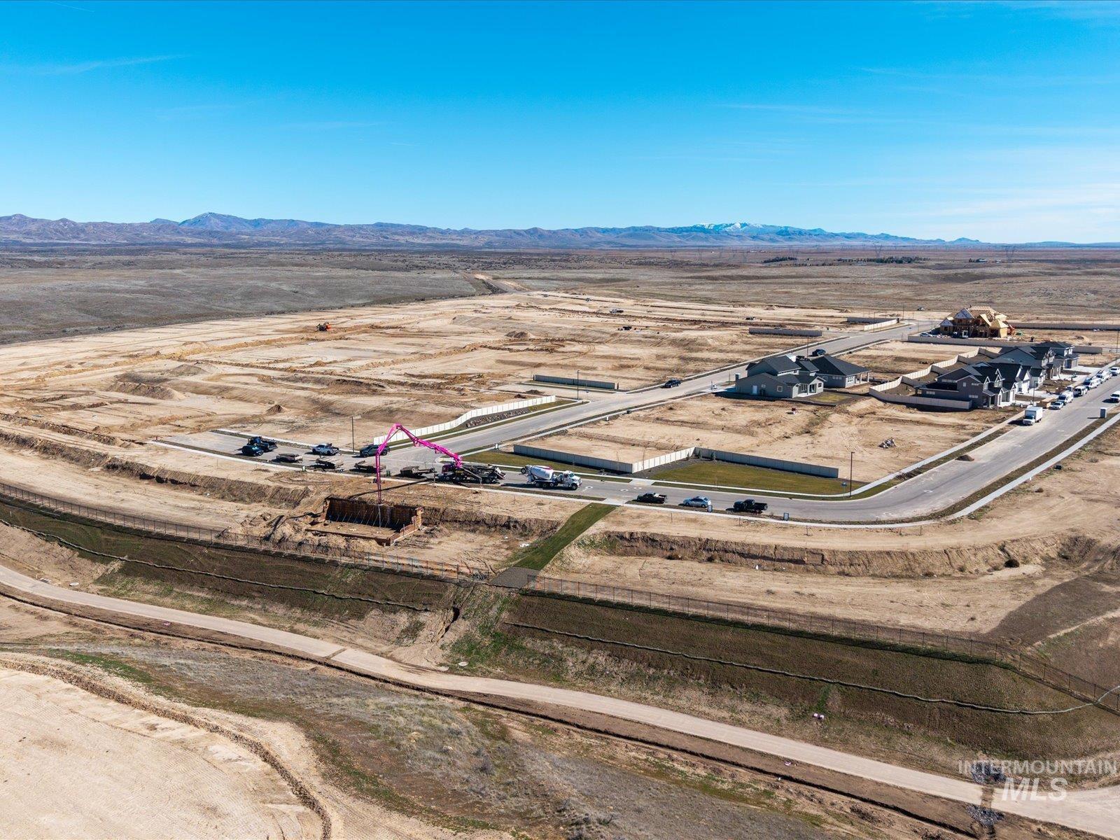
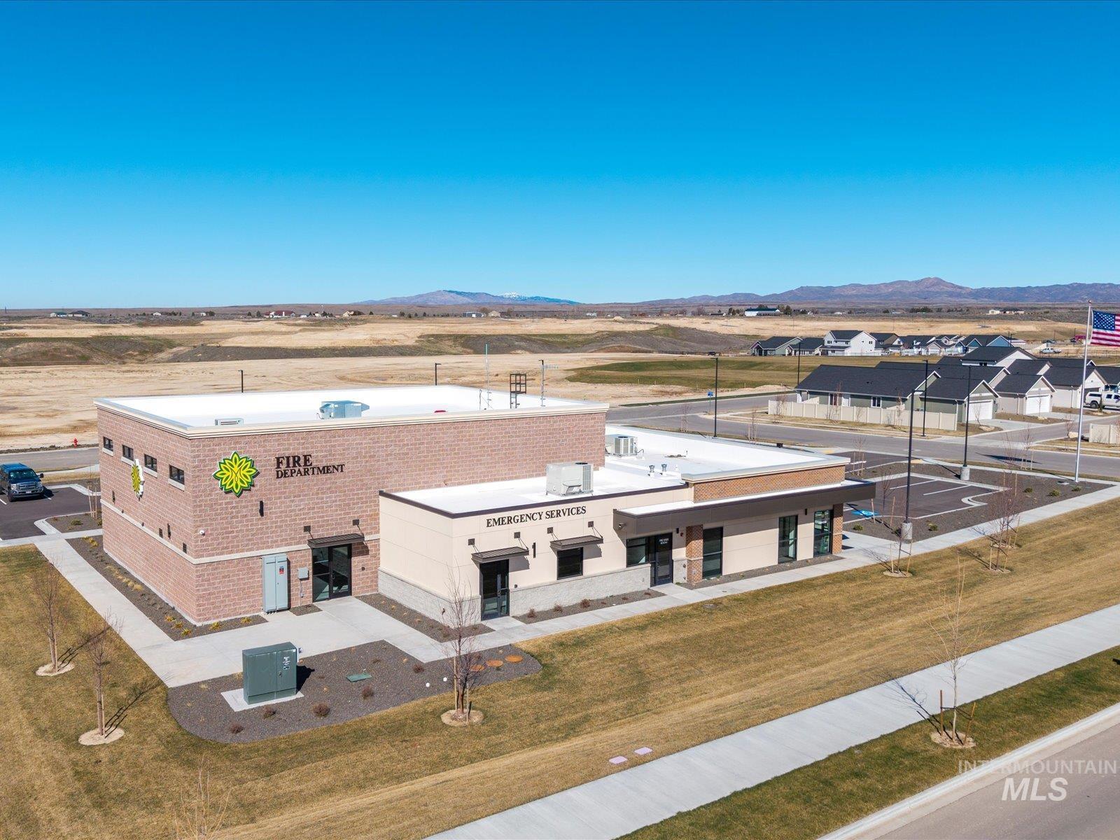
| Community Name | Mayfield Springs |
| School District | Mountain Home School District #1 |
| Elementary School | East - Mtn Home |
| High School | Mountain Home |
| Listing VS Median (in Mayfield Springs) | |
Price: $639,900 low | high Med: $632,400 sqft: 2,973 low | high Med: 2,836 $ / sqft: $215 low | high Med: $223 On site: 186 low | high Med: 171 | |
Request a showing
Request a showing
Contact
Learn More About This Property

| Open House |
|---|
| In-Person 08/29 12:00 PM - 5:00 PM |
| In-Person 08/30 12:00 PM - 5:00 PM |
| State | ID |
|---|---|
| County | Elmore |
| City | Boise |
| Zip Code | 83716 |
| Area | Elmore |
| Community Name | Mayfield Springs |
| School District | Mountain Home School District #1 |
| Elementary School | East - Mtn Home |
| High School | Mountain Home |
| Listing VS Median (in Mayfield Springs) | |
Price: $639,900 low | high Med: $632,400 sqft: 2,973 low | high Med: 2,836 $ / sqft: $215 low | high Med: $223 On site: 186 low | high Med: 171 | |