
Description
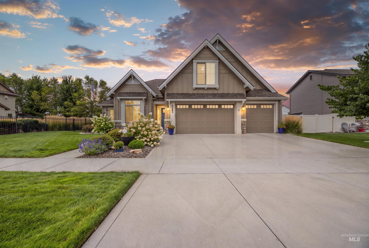
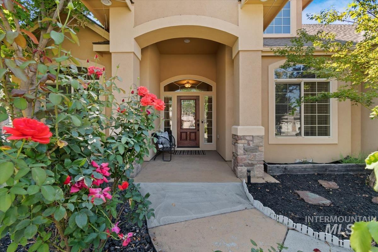
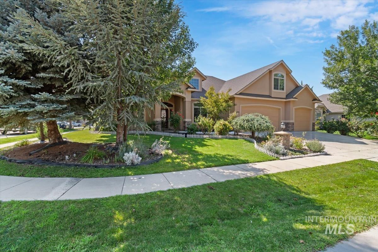
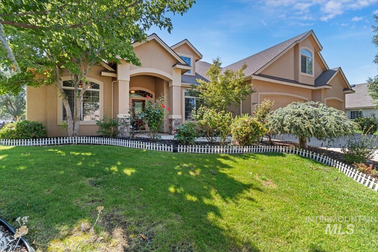
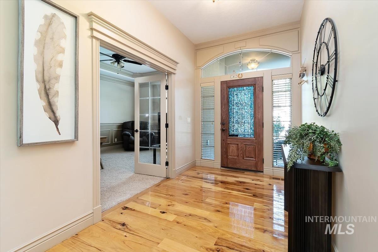
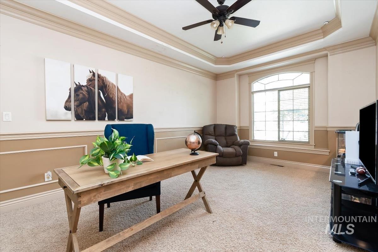
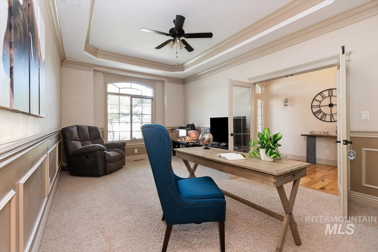
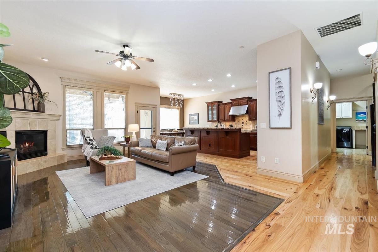
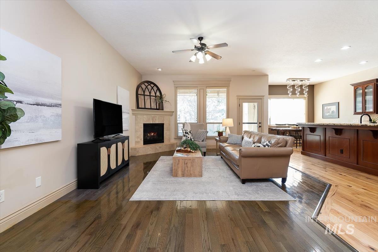
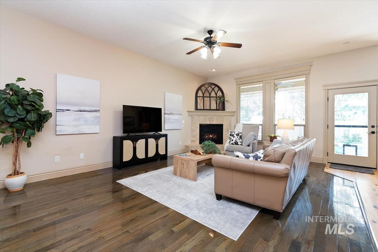
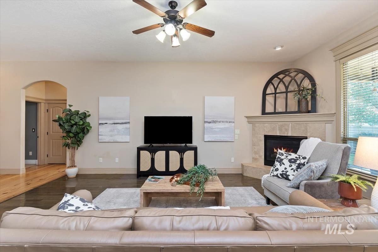
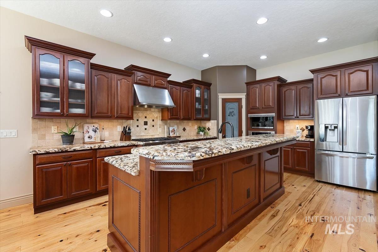
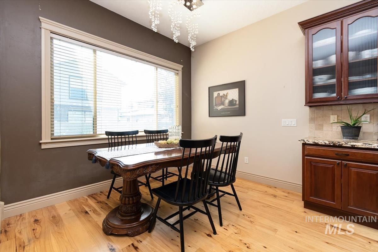
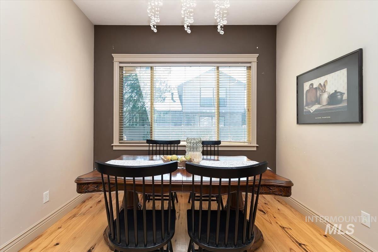
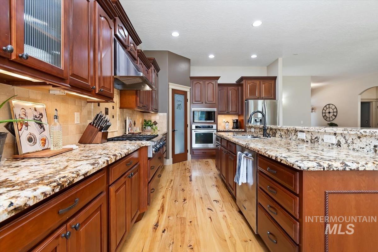
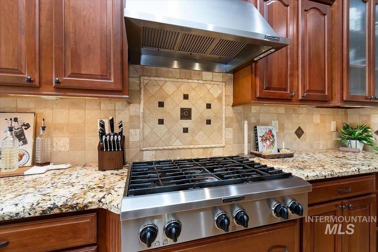
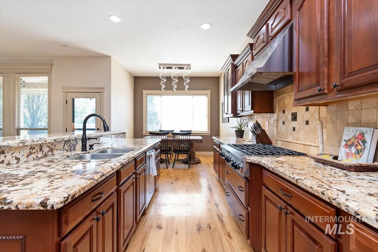
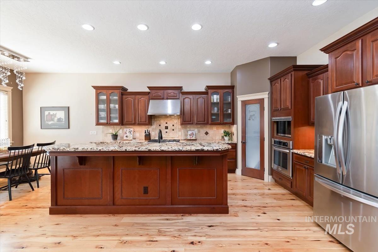
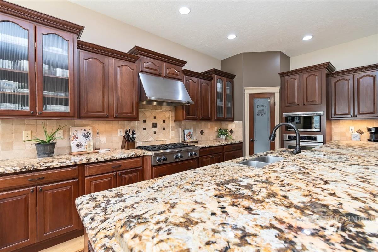
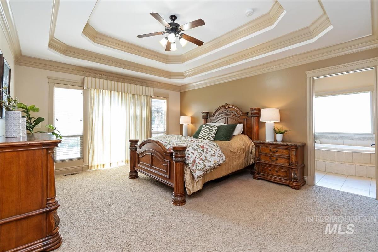
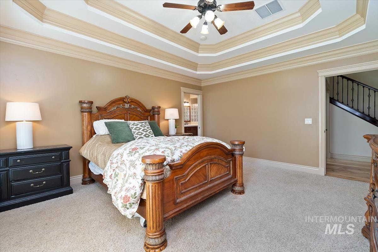
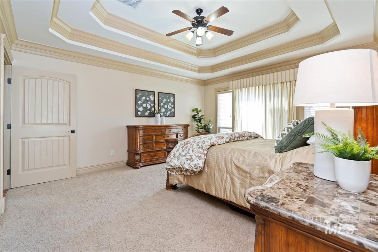
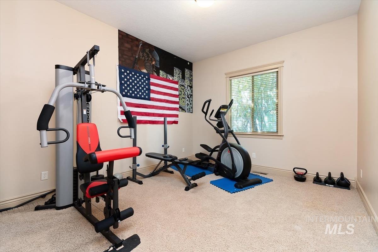
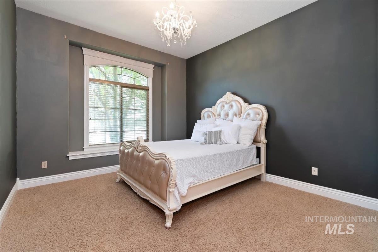
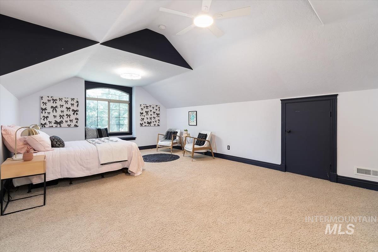
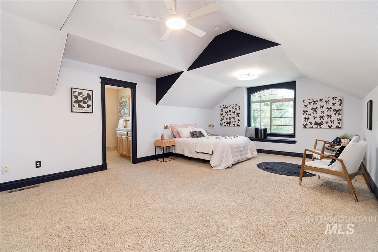
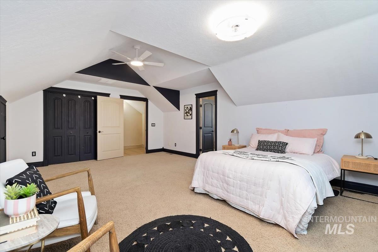
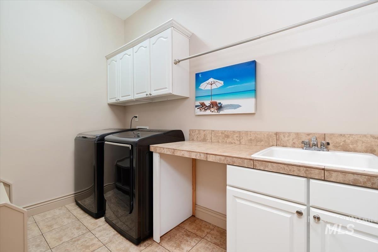
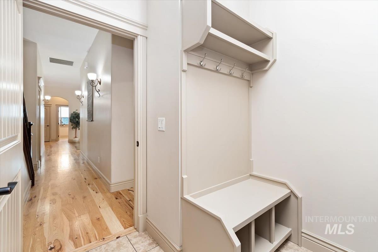
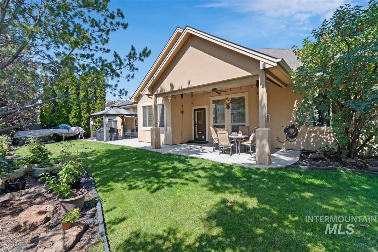
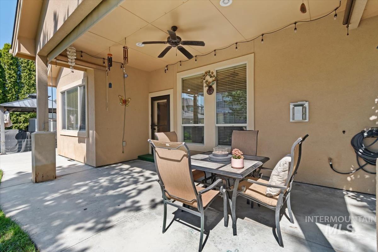
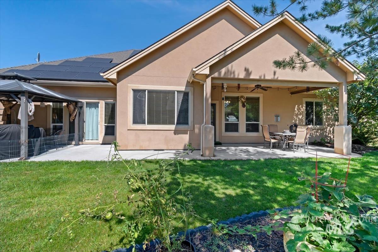
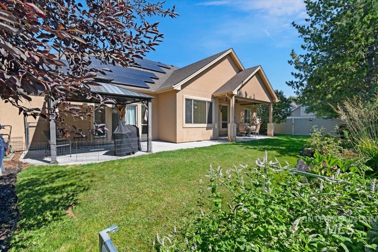
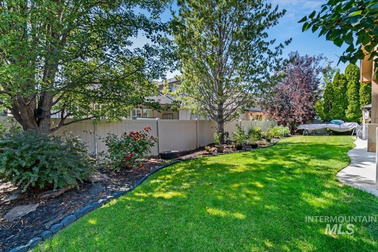
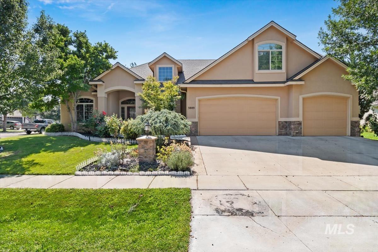
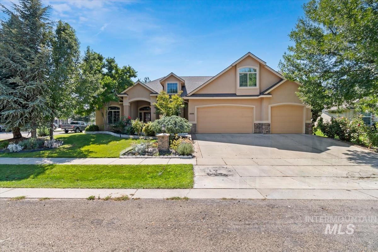
Welcome to this beautifully maintained home in the highly desirable Tuscany subdivision. This home offers comfort, functionality, and easy access to everyday amenities. The open-concept floor plan features a desirable split-bedroom layout with the primary suite conveniently located on the main level. The entertainer's kitchen is the heart of the home, flowing seamlessly into the living and dining spaces and out to a covered patio-perfect for gatherings or relaxing outdoors. Enjoy the benefits of solar and zero electricity costs, along with a corner lot surrounded by mature landscaping. The home also offers exceptional flexibility with a downstairs office and an upstairs bonus/flex space that can adapt to your needs as a home gym, media room, playroom, or additional living space. The community offers pools and walking paths, and easy access to a magnet school, this home is close to freeway access, grocery stores, restaurants, and everyday conveniences. A perfect blend of thoughtful design, energy efficiency, and an ideal location!
Details
| MLS # | 98998148 |
|---|---|
| Listing Type | For Sale |
| Style | House |
| HOA Dues | $425 |
| Sub-Type | Resale |
| Status | Active |
| Year | 2007 |
| Days On Site | 9 |
| Listing Provided By | Better Homes & Gardens 43North | Cindy Zachman |
Features
| Bed(s) | 3 |
|---|---|
| Bath(s) | 3 |
| SQ Feet | 2,831 |
| Garage | 3 |
| Pool | Yes |
| Acreage | 0.23 |
Interior
| Cooling | Central Air |
|---|---|
| Cooling Yes / No | Yes |
| Heating | Forced Air, Natural Gas |
| Heating Yes / No | Yes |
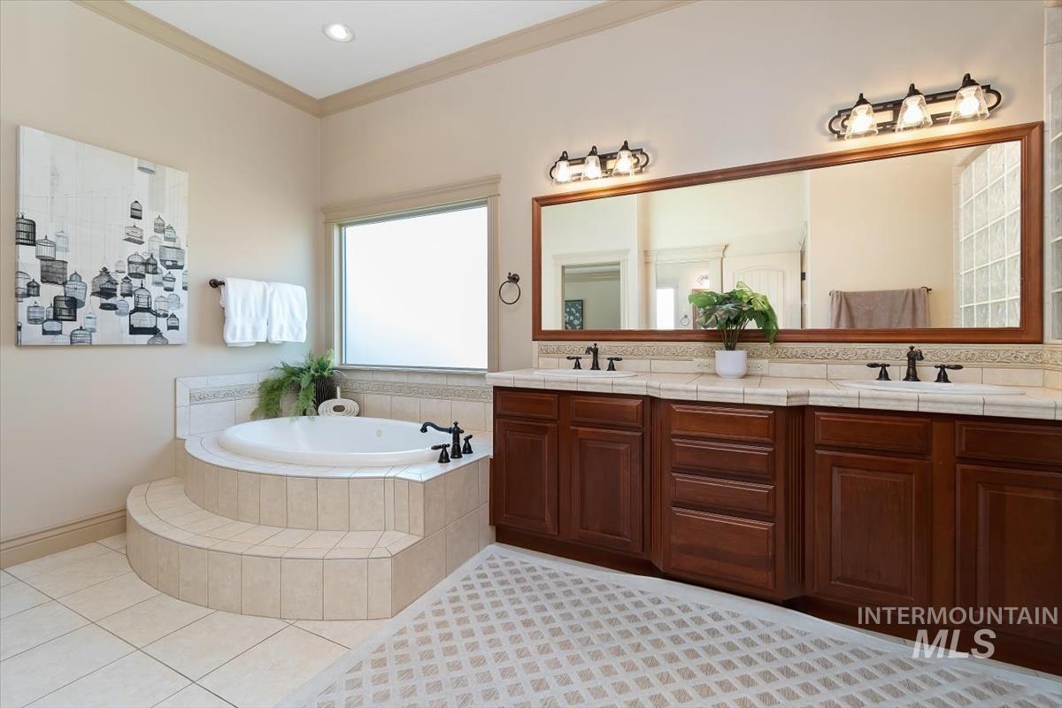
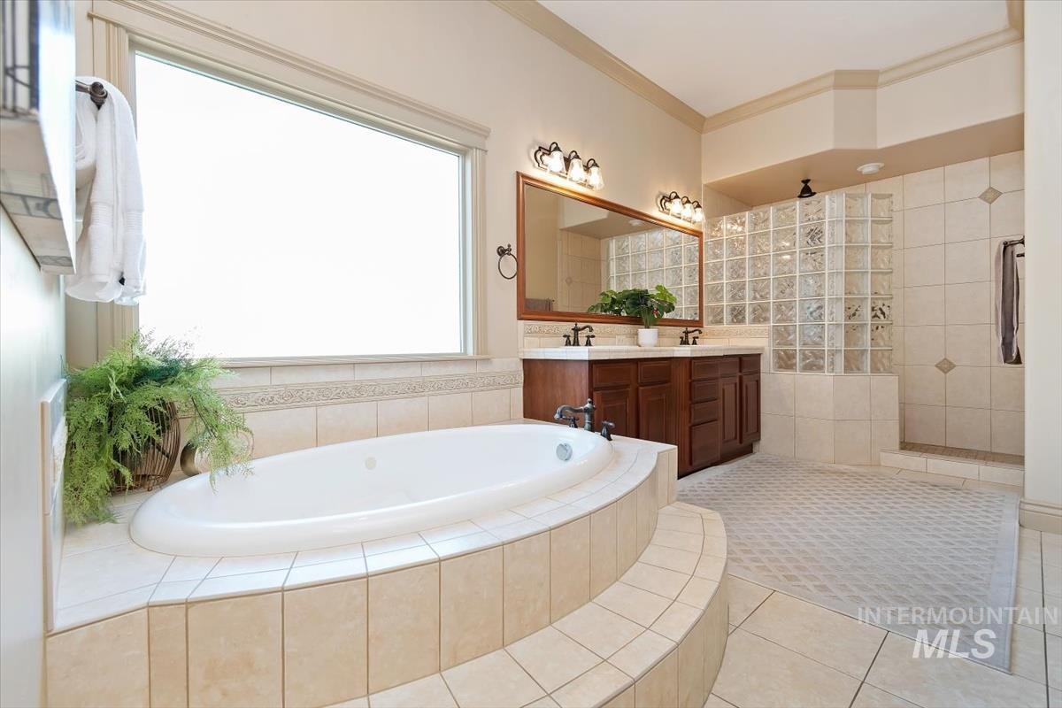
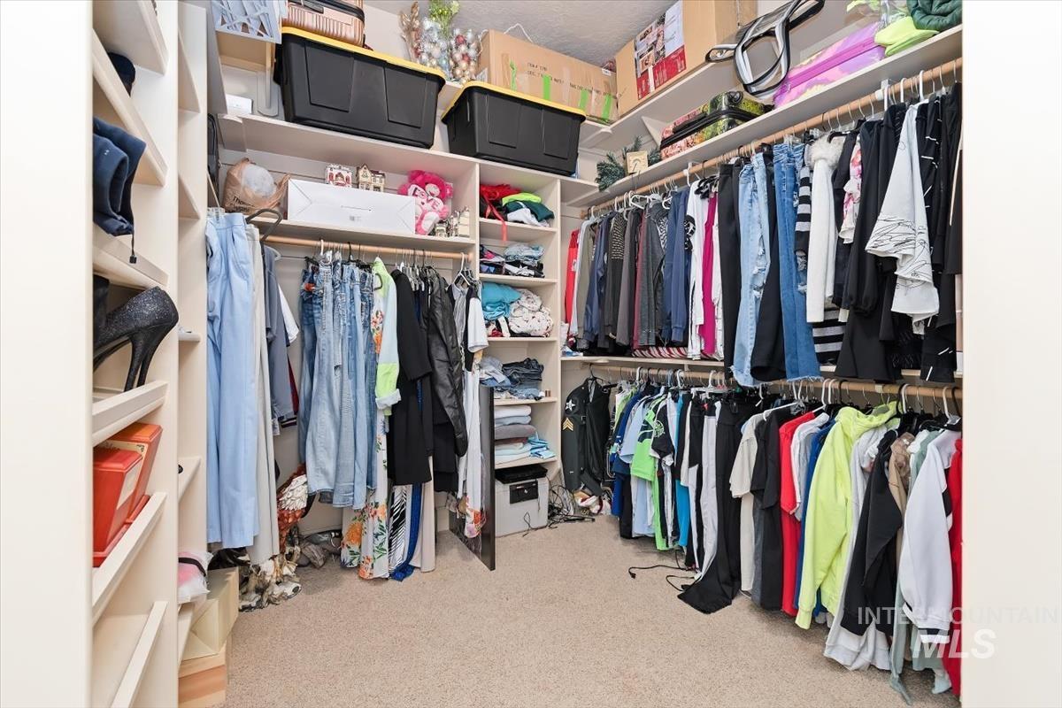
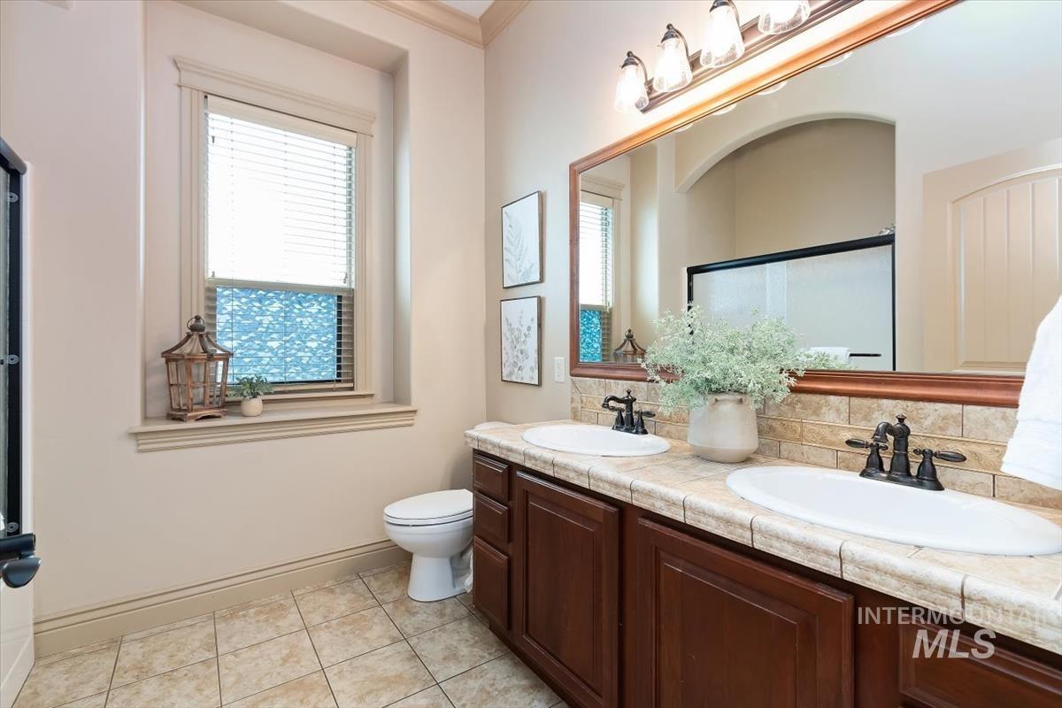
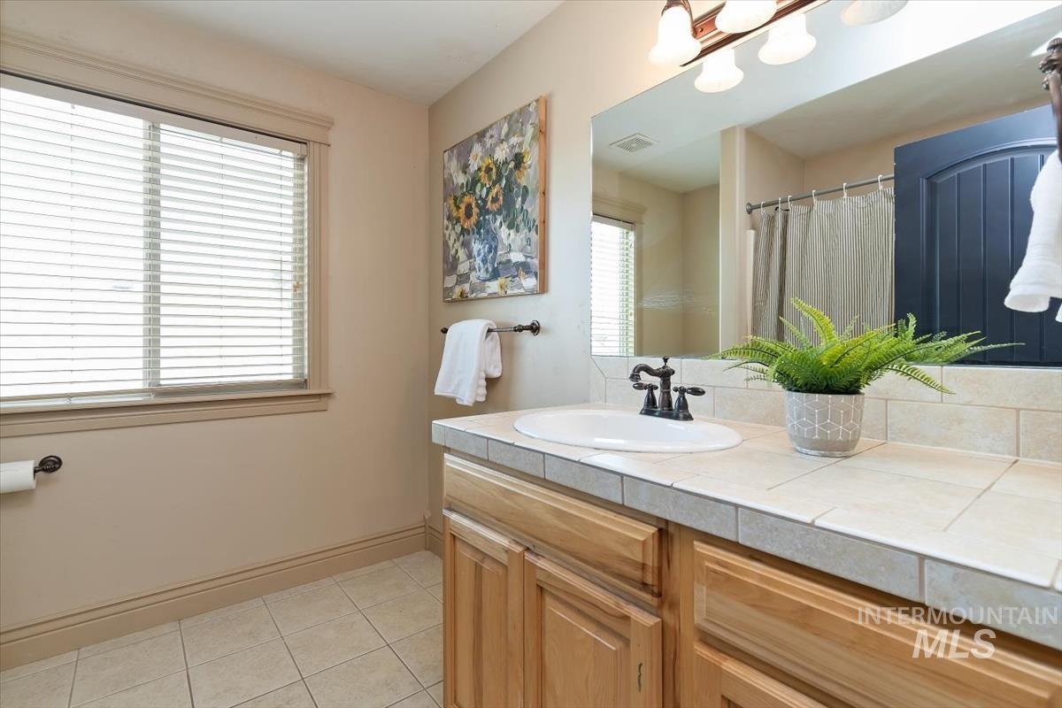
| Interior Features | Bath-Master, Bed-Master Main Level, Guest Room, Split Bedroom, Den/Office, Great Room, Rec/Bonus, Double Vanity, Pantry, Kitchen Island, Granite Counters |
| Appliances | Dishwasher, Disposal, Microwave, Oven/Range Built-In, Water Softener Owned, Gas Range |
| Fireplace Features | Gas |
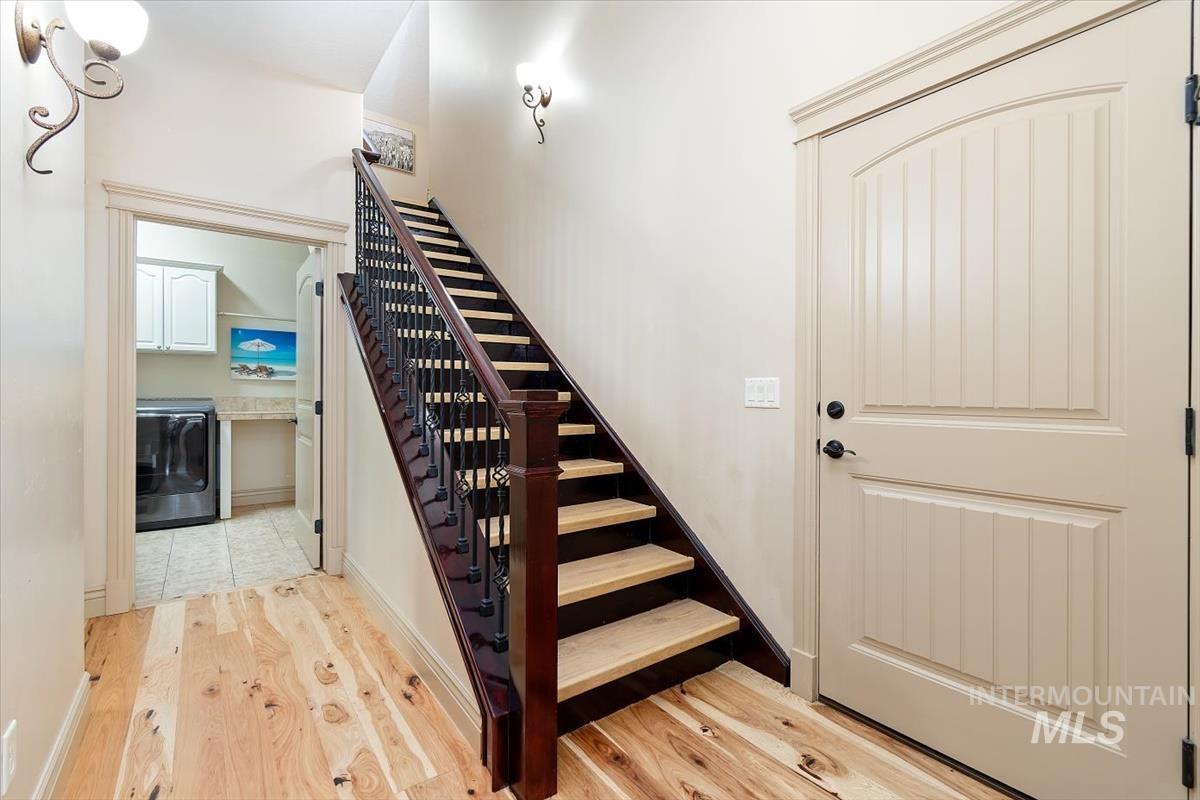
| Flooring | Hardwood, Tile, Carpet |
| Fireplace Yes / No | Yes |
Exterior
| Roof | Composition |
|---|---|
| Foundation Details | Crawl Space |
| Lot Features | Standard Lot 6000-9999 SF, Irrigation Available, Sidewalks, Corner Lot, Auto Sprinkler System, Drip Sprinkler System, Full Sprinkler System, Pressurized Irrigation Sprinkler System |
| Construction Materials | Stone, Stucco |
| Patio And Porch Features | Covered Patio/Deck |
| Fencing | Full, Vinyl |
Parking
| Parking Features | Attached, Finished Driveway |
|---|---|
| Garage Spaces | 3 |
| Attached Garage Yes / No | Yes |
Utilities
| Utilities | Sewer Connected, Cable Connected, Broadband Internet |
|---|---|
| Electric | Solar Panel - Financed |
Taxes
| Tax Year | 2025 |
|---|---|
| Tax Annual Amount | 2460.32 |
| Tax Legal Description | LOT 09 BLK 08 TUSCANY LAKES SUB NO 03, Meridian, Ada County, Idaho |
| Tax Exemptions | Home Owner Exempt |
Area Information
| State | ID |
|---|---|
| County | Ada |
| City | Meridian |
| Zip Code | 83642 |
| Area | Ada |
| Community Name | Tuscany |
| School District | West Ada School District |
| Elementary School | Siena |
| High School | Mountain View |
| Listing VS Median (in Tuscany) | |
Price: $699,900 low | high Med: $699,900 sqft: 2,831 low | high Med: 2,831 $ / sqft: $247 low | high Med: $247 On site: 9 low | high Med: 9 | |
Request a showing
Request a showing
Contact
Learn More About This Property

| State | ID |
|---|---|
| County | Ada |
| City | Meridian |
| Zip Code | 83642 |
| Area | Ada |
| Community Name | Tuscany |
| School District | West Ada School District |
| Elementary School | Siena |
| High School | Mountain View |
| Listing VS Median (in Tuscany) | |
Price: $699,900 low | high Med: $699,900 sqft: 2,831 low | high Med: 2,831 $ / sqft: $247 low | high Med: $247 On site: 9 low | high Med: 9 | |