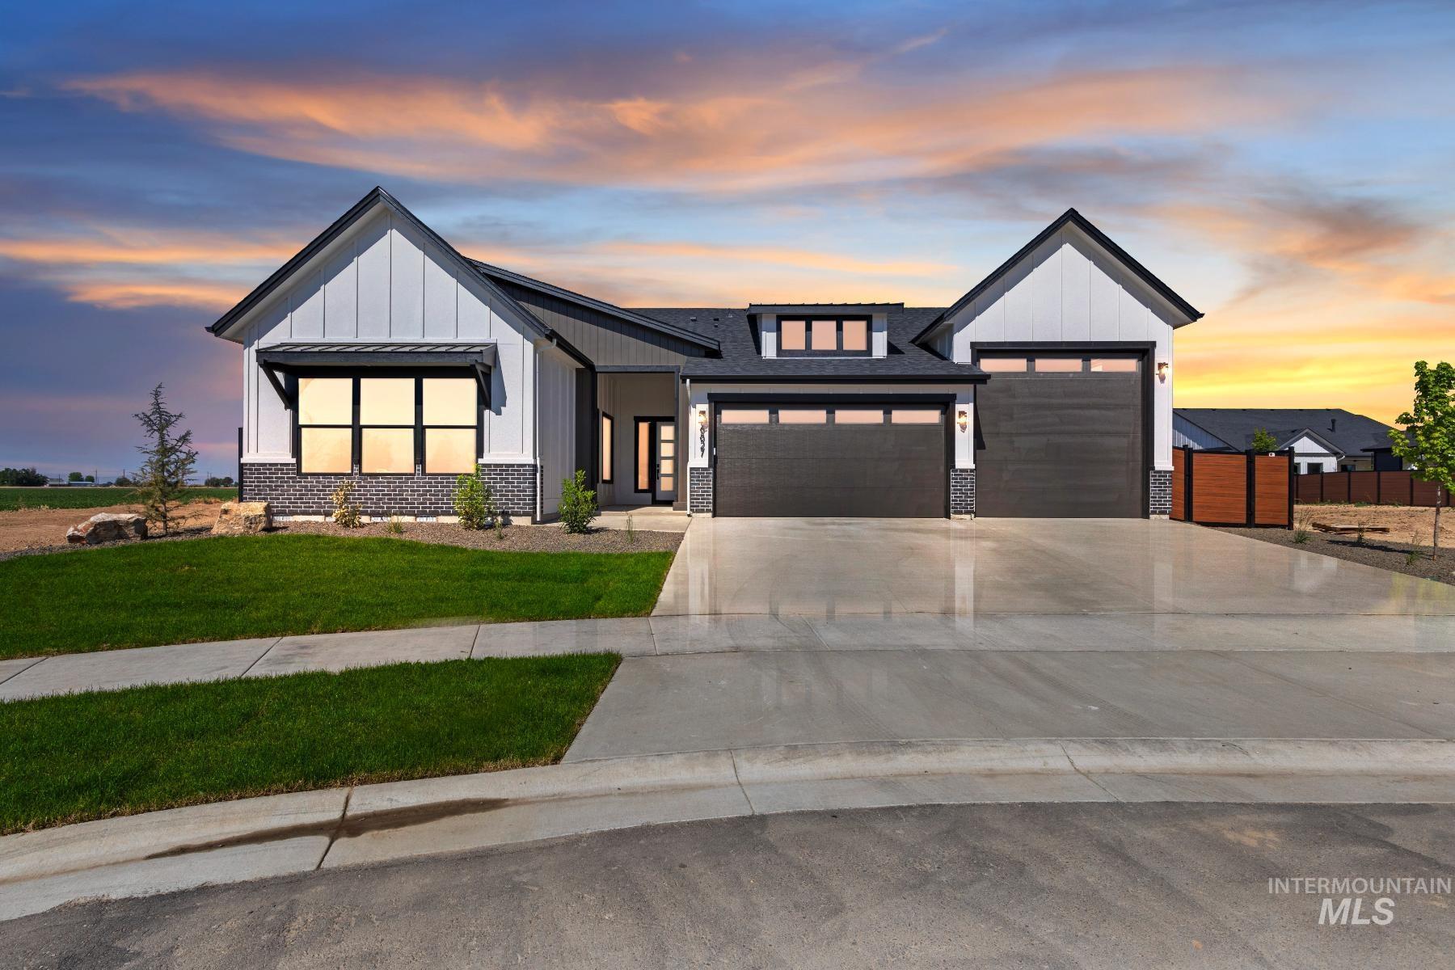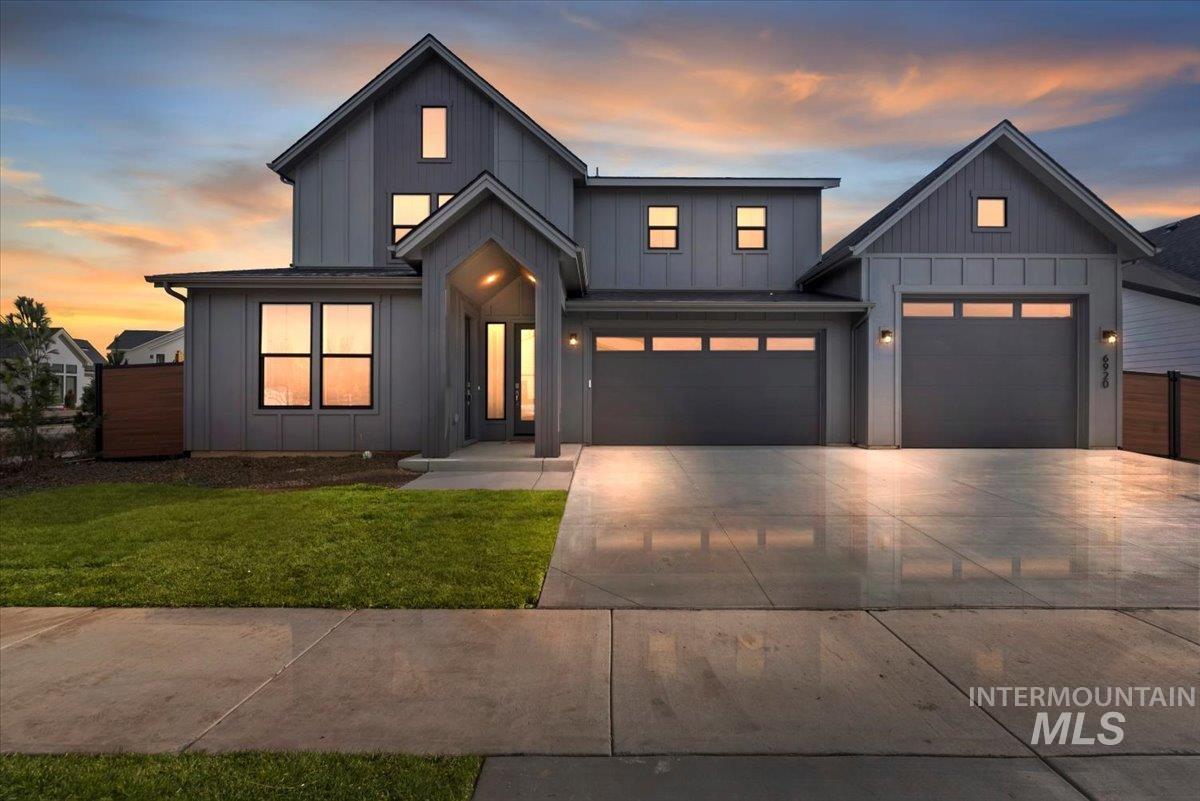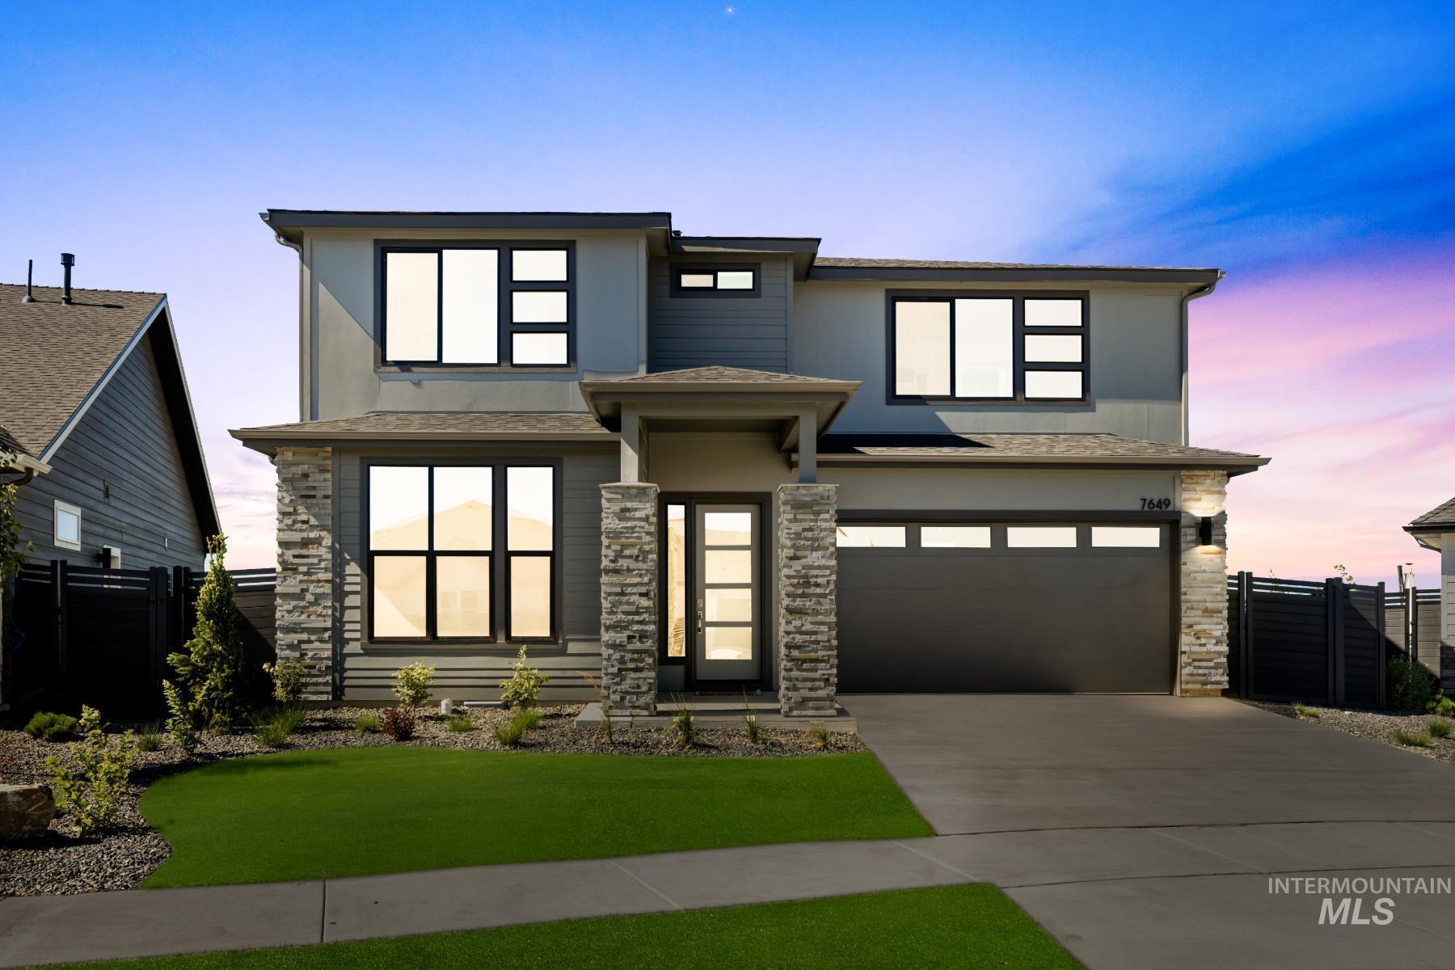
4087 S Ridge Edge Way,Meridian, ID 83642
Meridian, ID 83642

Description
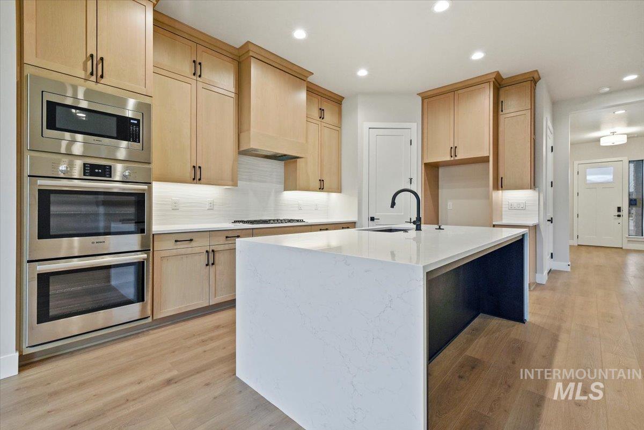
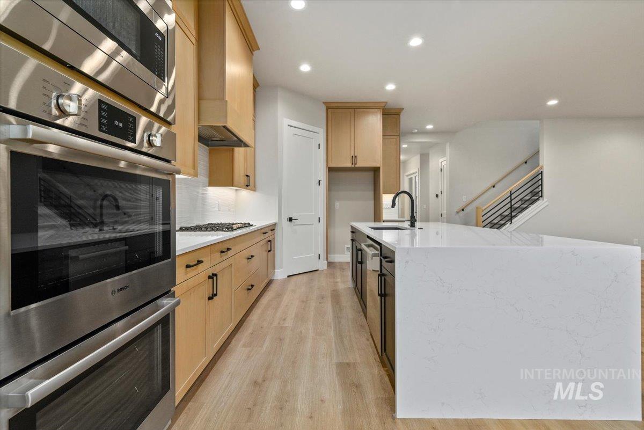
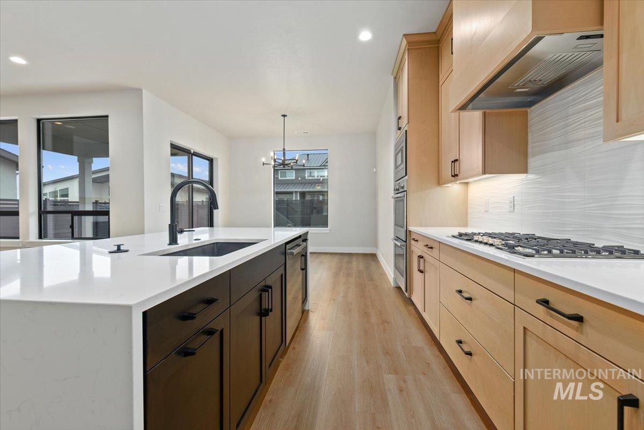
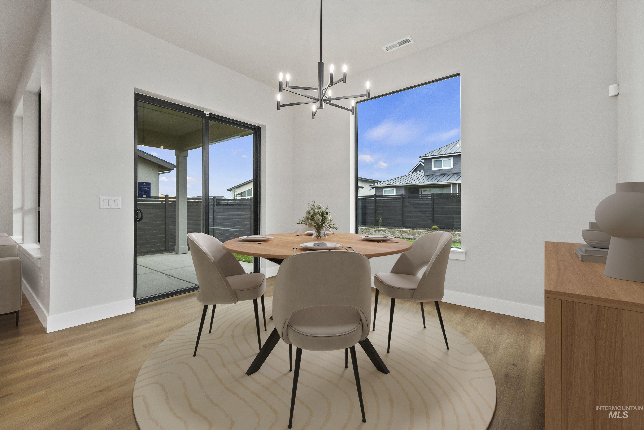
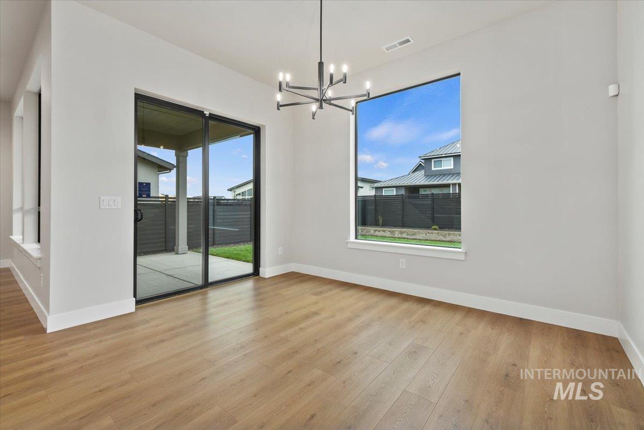
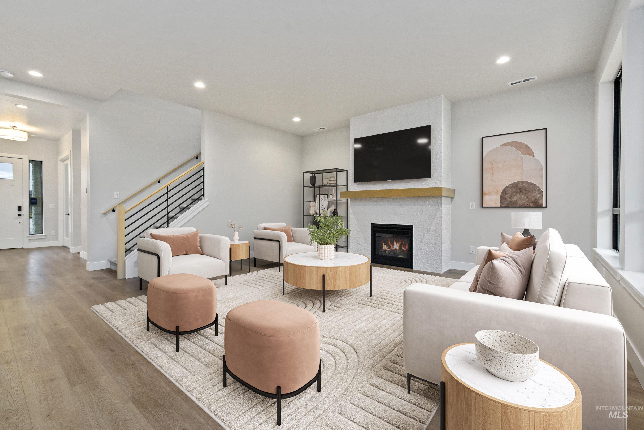
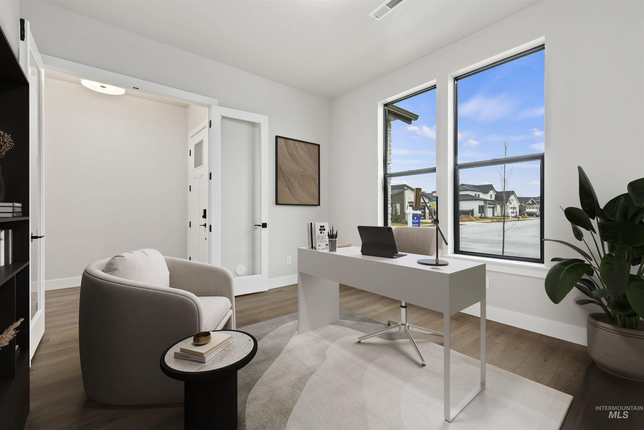
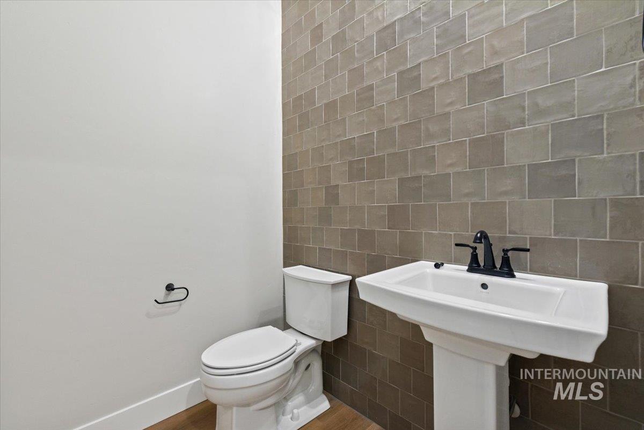
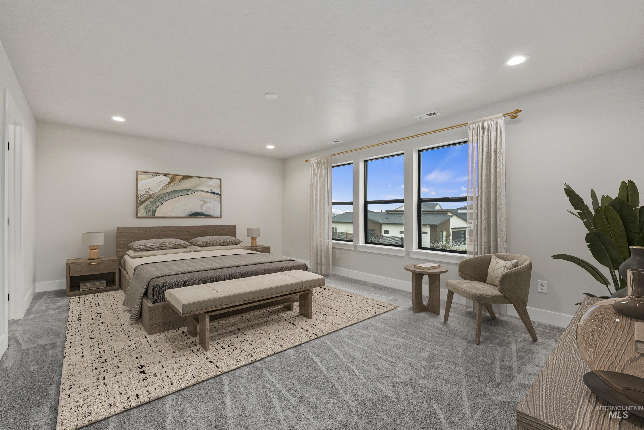
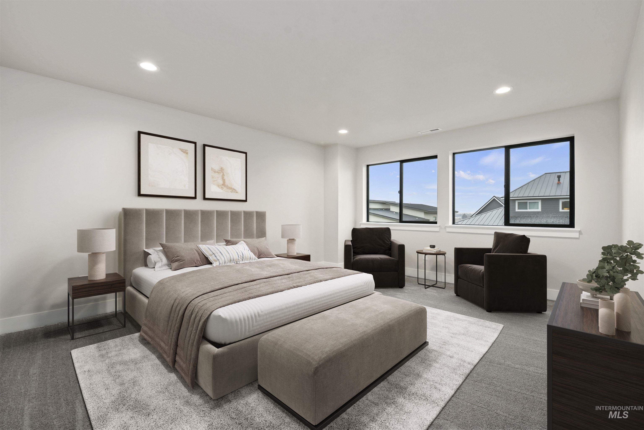
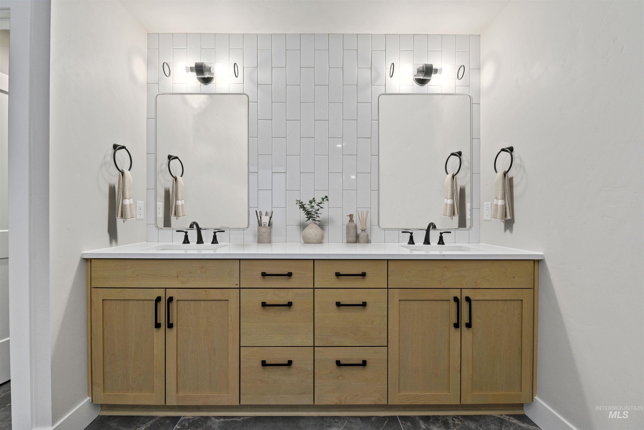
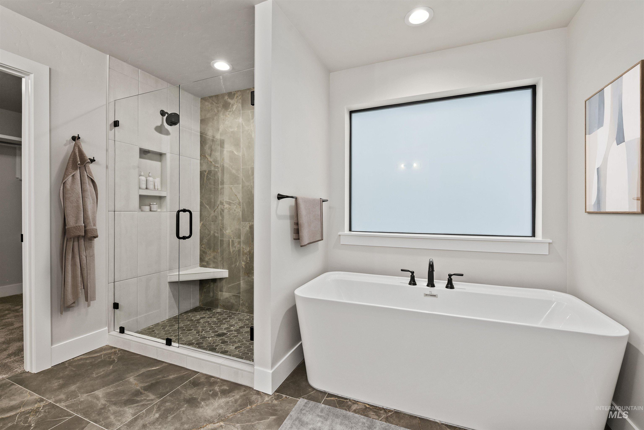
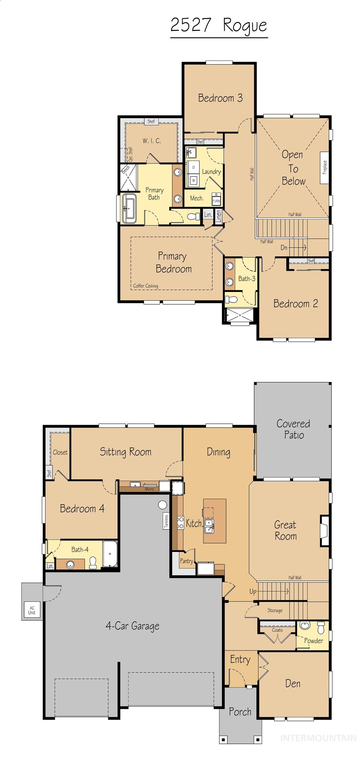
DESIGN STUDIO READY*** THE ROGUE MULTI -GEN by Pacific Lifestyle Homes. The Rogue Mulit Gen- offers flexible living with 5 bedrooms, 3.5 baths, and a layout that adapts to your lifestyle. The 4-car garage, including a 12' x 30' bay and a 38' deep tandem bay. Perfect for toys, tools, or extra storage. Inside, enjoy open-concept living with 10' ceilings and a main-level bed and bath, ideal for guests or a home office. A custom fireplace anchors the great room, flowing into the gourmet kitchen with Bosch 6-burner gas cooktop, double oven, quartz countertops, oversized island, full-height cabinetry, and walk-in pantry. Upstairs, relax in the luxurious primary suite with soaking tub, tiled walk-in shower, dual sinks, and huge walk-in closet. Two more bedrooms, a full bath, laundry room, and versatile bonus room or 5th bedroom complete the upper level. Full landscaping, sprinklers, and a smart home automation and security system included. ***GET IN WHILE YOUR BUYERS CAN STILL PICK FINISHES AT OUR BEAUTIFUL DESIGN GALLERY! Sales Center open Sat- Sun 11am-6pm and by appointment *** Photo Similar
Details
| MLS # | 98997834 |
|---|---|
| Listing Type | For Sale |
| Style | House |
| HOA Dues | $152 |
| Sub-Type | New Construction |
| Status | Active |
| Year | 2026 |
| Days On Site | 15 |
| Listing Provided By | Homes of Idaho | Jenifer Pfautsch |
Features
| Bed(s) | 5 |
|---|---|
| Bath(s) | 4 |
| SQ Feet | 3,054 |
| Garage | 3 |
| Story(s) | 2 |
| Acreage | 0.20 |
Interior
| Cooling | Central Air |
|---|---|
| Cooling Yes / No | Yes |
| Heating | Forced Air, Natural Gas |
| Heating Yes / No | Yes |
| Interior Features | Bath-Master, Guest Room, Great Room, Double Vanity, Walk-In Closet(s), Pantry, Kitchen Island, Quartz Counters |
| Appliances | Gas Water Heater, Tank Water Heater, Dishwasher, Disposal, Double Oven, Microwave, Oven/Range Built-In, Gas Range |
| Fireplaces Total | 1 |
| Fireplace Features | One, Gas, Insert |
| Flooring | Tile, Carpet, Laminate |
| Fireplace Yes / No | Yes |
Exterior
| Roof | Composition, Architectural Style |
|---|---|
| Foundation Details | Crawl Space |
| Lot Features | Standard Lot 6000-9999 SF, Irrigation Available, Sidewalks, Auto Sprinkler System, Drip Sprinkler System, Pressurized Irrigation Sprinkler System |
| Construction Materials | Frame, Stone, Hardi Plank Type |
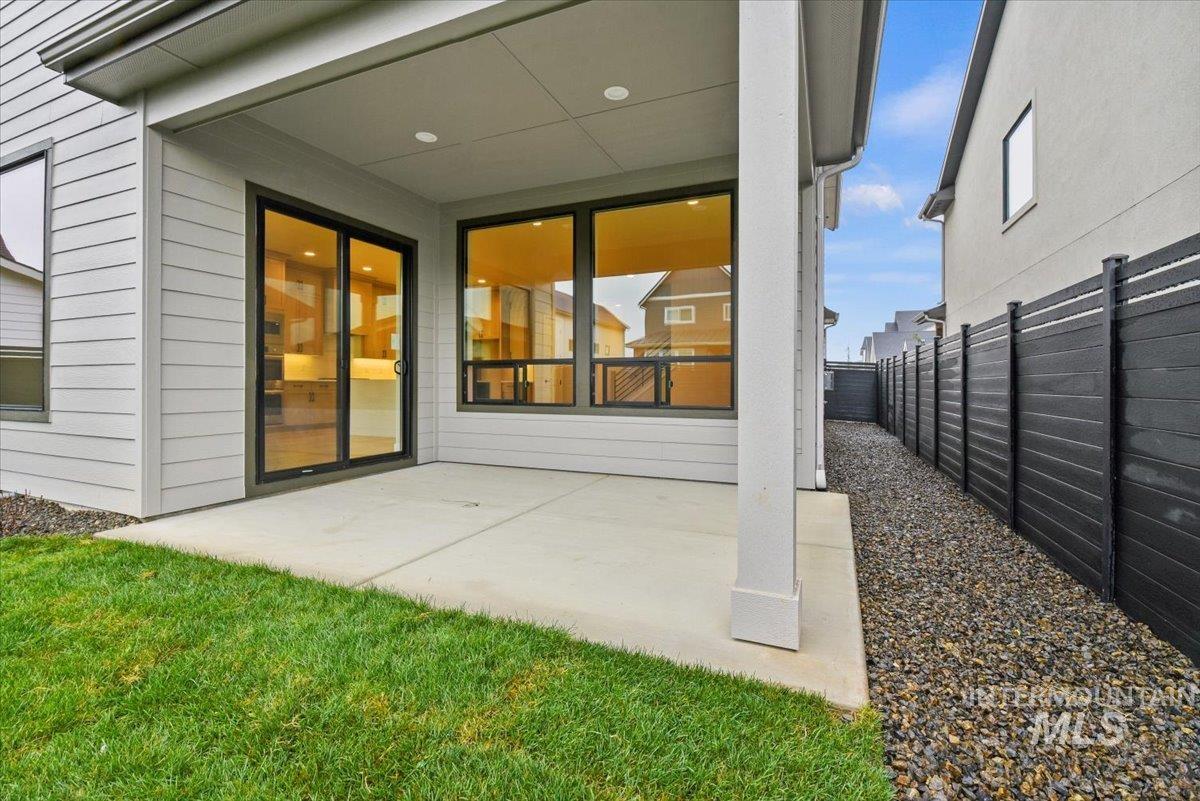
| Patio And Porch Features | Covered Patio/Deck |
| Fencing | Full, Vinyl |
| Security Features | Alarm |
Parking
| Parking Features | Attached, Finished Driveway |
|---|---|
| Garage Spaces | 3 |
| Attached Garage Yes / No | Yes |
Utilities
| Utilities | Sewer Connected |
|---|
Taxes
| Tax Year | 2024 |
|---|---|
| Tax Annual Amount | 0 |
| Tax Legal Description | lot 07 Block 01 of Brundage Estates |
Area Information
| State | ID |
|---|---|
| County | Ada |
| City | Meridian |
| Zip Code | 83642 |
| Area | Ada |
| Community Name | Brundage |
| School District | West Ada School District |
| Elementary School | Mary McPherson |
| High School | Meridian |
| Listing VS Median (in Brundage) | |
Price: $876,800 low | high Med: $915,300 sqft: 3,054 low | high Med: 3,286 $ / sqft: $287 low | high Med: $285 On site: 15 low | high Med: 15.5 | |
Request a showing
Request a showing
Contact
Learn More About This Property

| State | ID |
|---|---|
| County | Ada |
| City | Meridian |
| Zip Code | 83642 |
| Area | Ada |
| Community Name | Brundage |
| School District | West Ada School District |
| Elementary School | Mary McPherson |
| High School | Meridian |
| Listing VS Median (in Brundage) | |
Price: $876,800 low | high Med: $915,300 sqft: 3,054 low | high Med: 3,286 $ / sqft: $287 low | high Med: $285 On site: 15 low | high Med: 15.5 | |