
Description
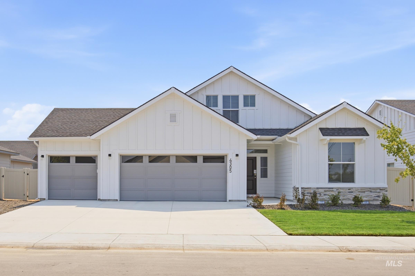
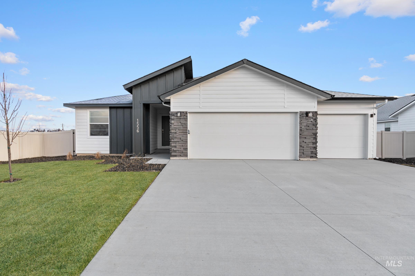
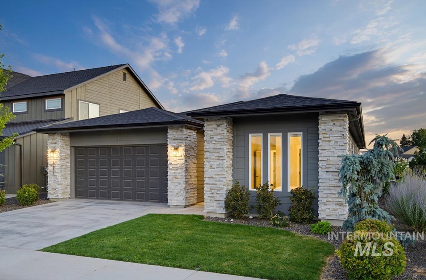
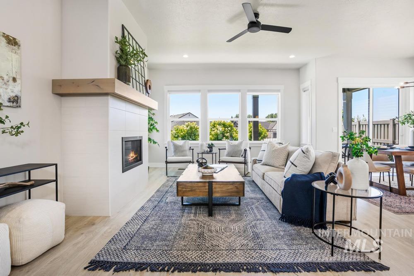
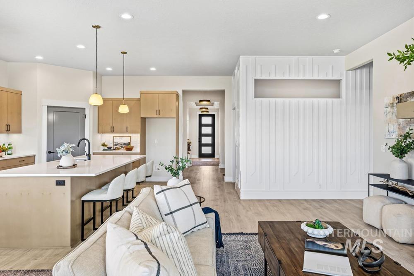
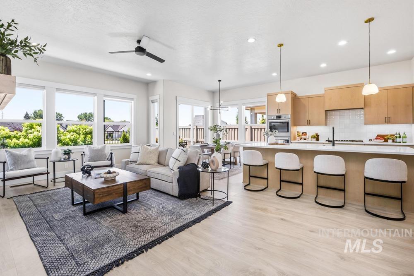
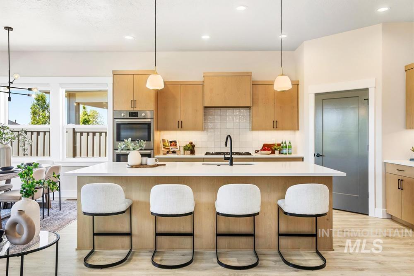
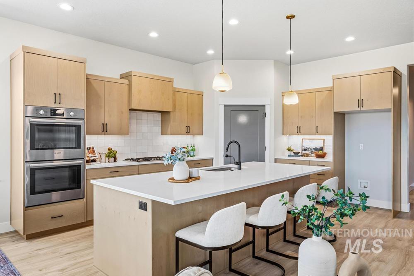
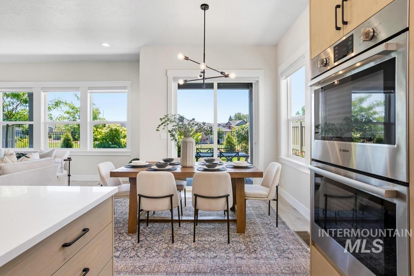
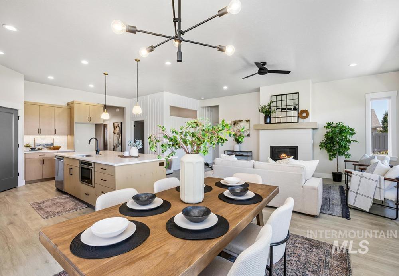
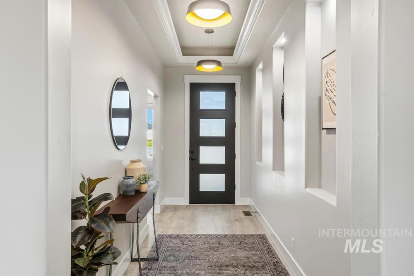
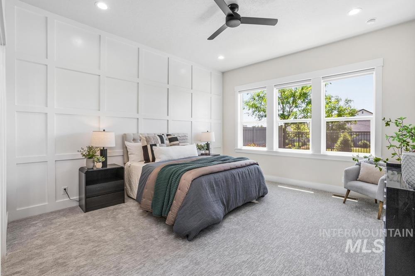
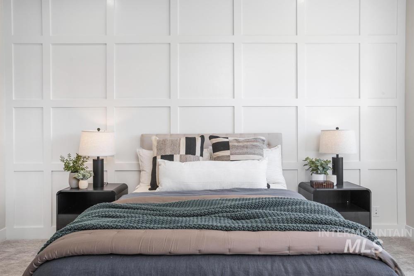
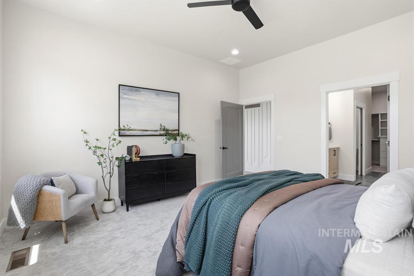
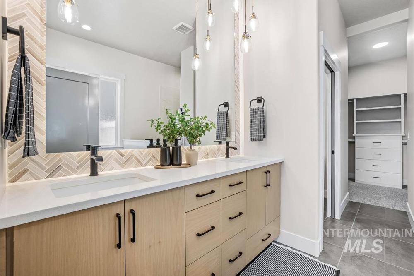
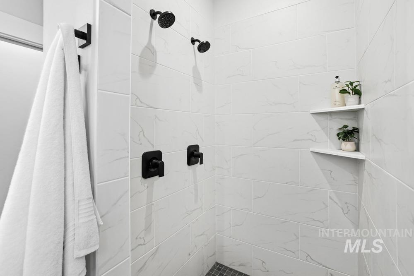
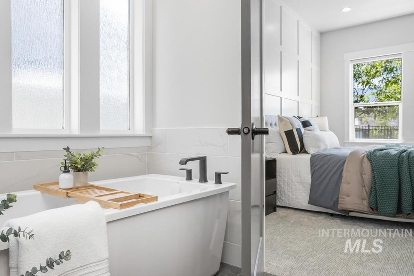
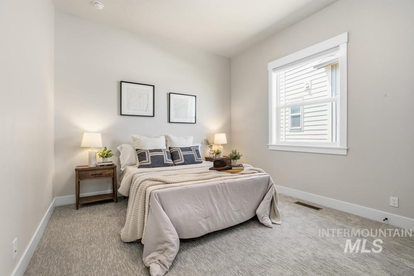
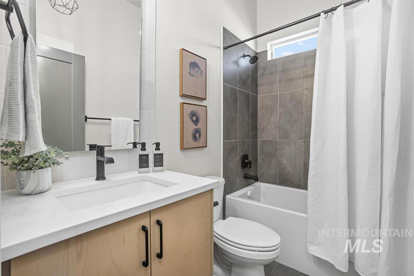
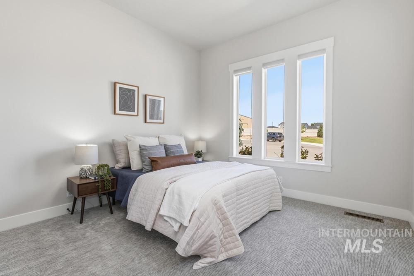
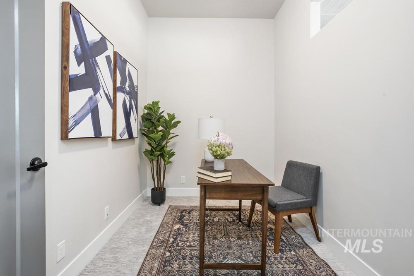
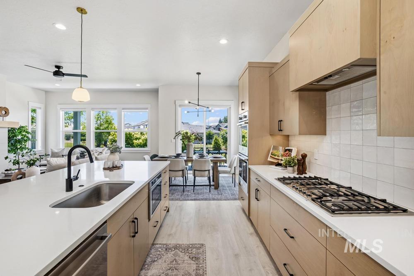
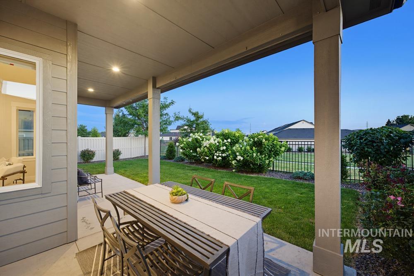
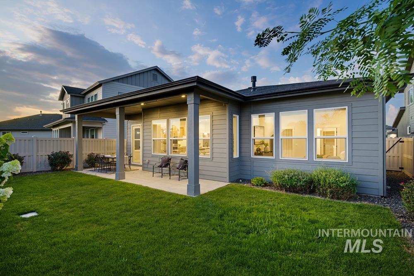
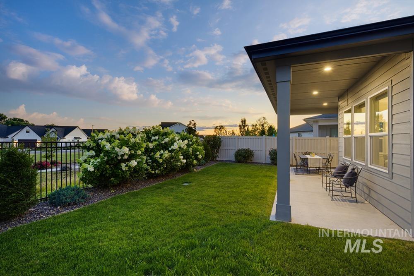
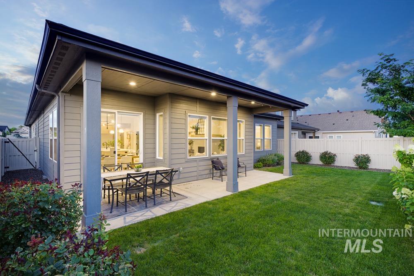
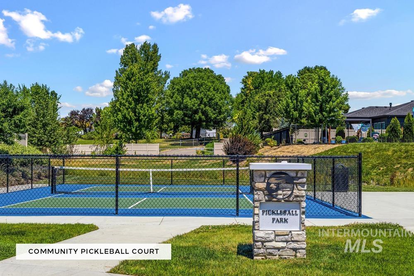
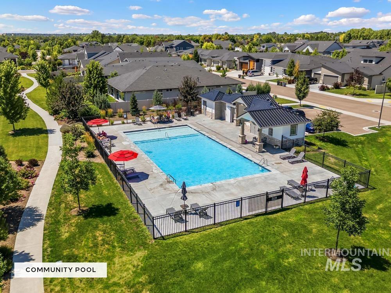
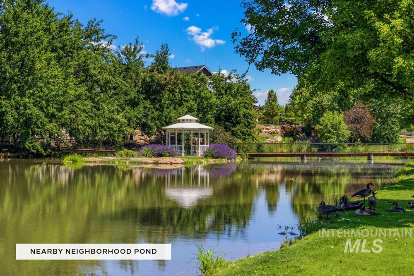
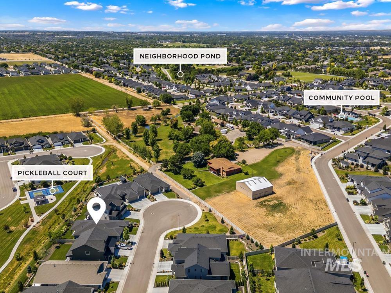
A stylish better than new single-level home offering modern comfort, thoughtful layout, and a private setting with no direct rear neighbors. Backing to open green space and a neighborhood walking path, the backyard is complemented by its maturing trees and flowering plantings. It’s a lovely spot for morning coffee, an afternoon book, or an evening meal. LVP flooring extends from the entryway into an open great room where tall ceilings, large windows, & fresh interior paint provide an impeccable, bright & stylish aesthetic. Contemporary finishes & subtle architectural details add warmth & character throughout. The kitchen features quartz countertops, warm wood-tone cabinetry, walk-in pantry, & a premium Bosch appliance package. A split bedroom floor plan places 2 guest bedrooms & full bath to the front of the home, while the spacious primary suite is tucked privately in its own wing - all feature fresh new carpet. Overlooking the backyard, the primary retreat features a beautifully appointed en-suite bath complete with dual vanity, soaking tub, & walk-in shower with dual shower heads. A covered patio opens to the fenced backyard and the green space beyond, where neighborhood walking paths encourage evening strolls, community connection, and an active outdoor lifestyle. Community amenities, including a neighborhood pool and pickleball courts, add to the experience of living here.
Details
| MLS # | 98994210 |
|---|---|
| Listing Type | For Sale |
| Style | House |
| HOA Dues | $243 |
| Sub-Type | Resale |
| Status | Pending |
| Year | 2022 |
| Days On Site | 38 |
| Listing Provided By | Keller Williams Realty Boise | Lysi Bishop |
Features
| Bed(s) | 3 |
|---|---|
| Bath(s) | 2 |
| SQ Feet | 1,935 |
| Garage | 3 |
| Story(s) | 1 |
| Acreage | 0.13 |
Interior
| Cooling | Central Air |
|---|---|
| Cooling Yes / No | Yes |
| Heating | Forced Air, Natural Gas |
| Heating Yes / No | Yes |
| Interior Features | Bath-Master, Den/Office, Great Room, Walk-In Closet(s), Walk In Shower, Breakfast Bar, Pantry, Kitchen Island, Quartz Counters |
| Appliances | Gas Water Heater, Tank Water Heater, Dishwasher, Disposal, Double Oven, Microwave, Oven/Range Built-In, Gas Range |
| Fireplaces Total | 1 |
| Fireplace Features | One, Gas, Insert |
| Flooring | Tile, Carpet |
| Fireplace Yes / No | Yes |
Exterior
| Roof | Composition |
|---|---|
| Foundation Details | Crawl Space |
| Lot Features | Sm Lot 5999 SF, Cul-De-Sac, Auto Sprinkler System, Full Sprinkler System |
| Construction Materials | Hardi Plank Type |
| Patio And Porch Features | Covered Patio/Deck |
| Fencing | Full, Metal, Vinyl |
Parking
| Parking Features | Attached |
|---|---|
| Garage Spaces | 3 |
| Attached Garage Yes / No | Yes |
Utilities
| Utilities | Sewer Connected |
|---|
Taxes
| Tax Year | 2025 |
|---|---|
| Tax Annual Amount | 2676.66 |
| Tax Legal Description | See Attached Exhibit A |
Area Information
| State | ID |
|---|---|
| County | Ada |
| City | Meridian |
| Zip Code | 83642 |
| Area | Ada |
| Community Name | Shelburne |
| School District | West Ada School District |
| Elementary School | Hillsdale |
| High School | Mountain View |
| Listing VS Median (in Shelburne) | |
Price: $599,900 low | high Med: $609,999 sqft: 1,935 low | high Med: 2,050 $ / sqft: $310 low | high Med: $298 On site: 38 low | high Med: 38 | |
Request a showing
Request a showing
Contact
Learn More About This Property

| State | ID |
|---|---|
| County | Ada |
| City | Meridian |
| Zip Code | 83642 |
| Area | Ada |
| Community Name | Shelburne |
| School District | West Ada School District |
| Elementary School | Hillsdale |
| High School | Mountain View |
| Listing VS Median (in Shelburne) | |
Price: $599,900 low | high Med: $609,999 sqft: 1,935 low | high Med: 2,050 $ / sqft: $310 low | high Med: $298 On site: 38 low | high Med: 38 | |