New Listing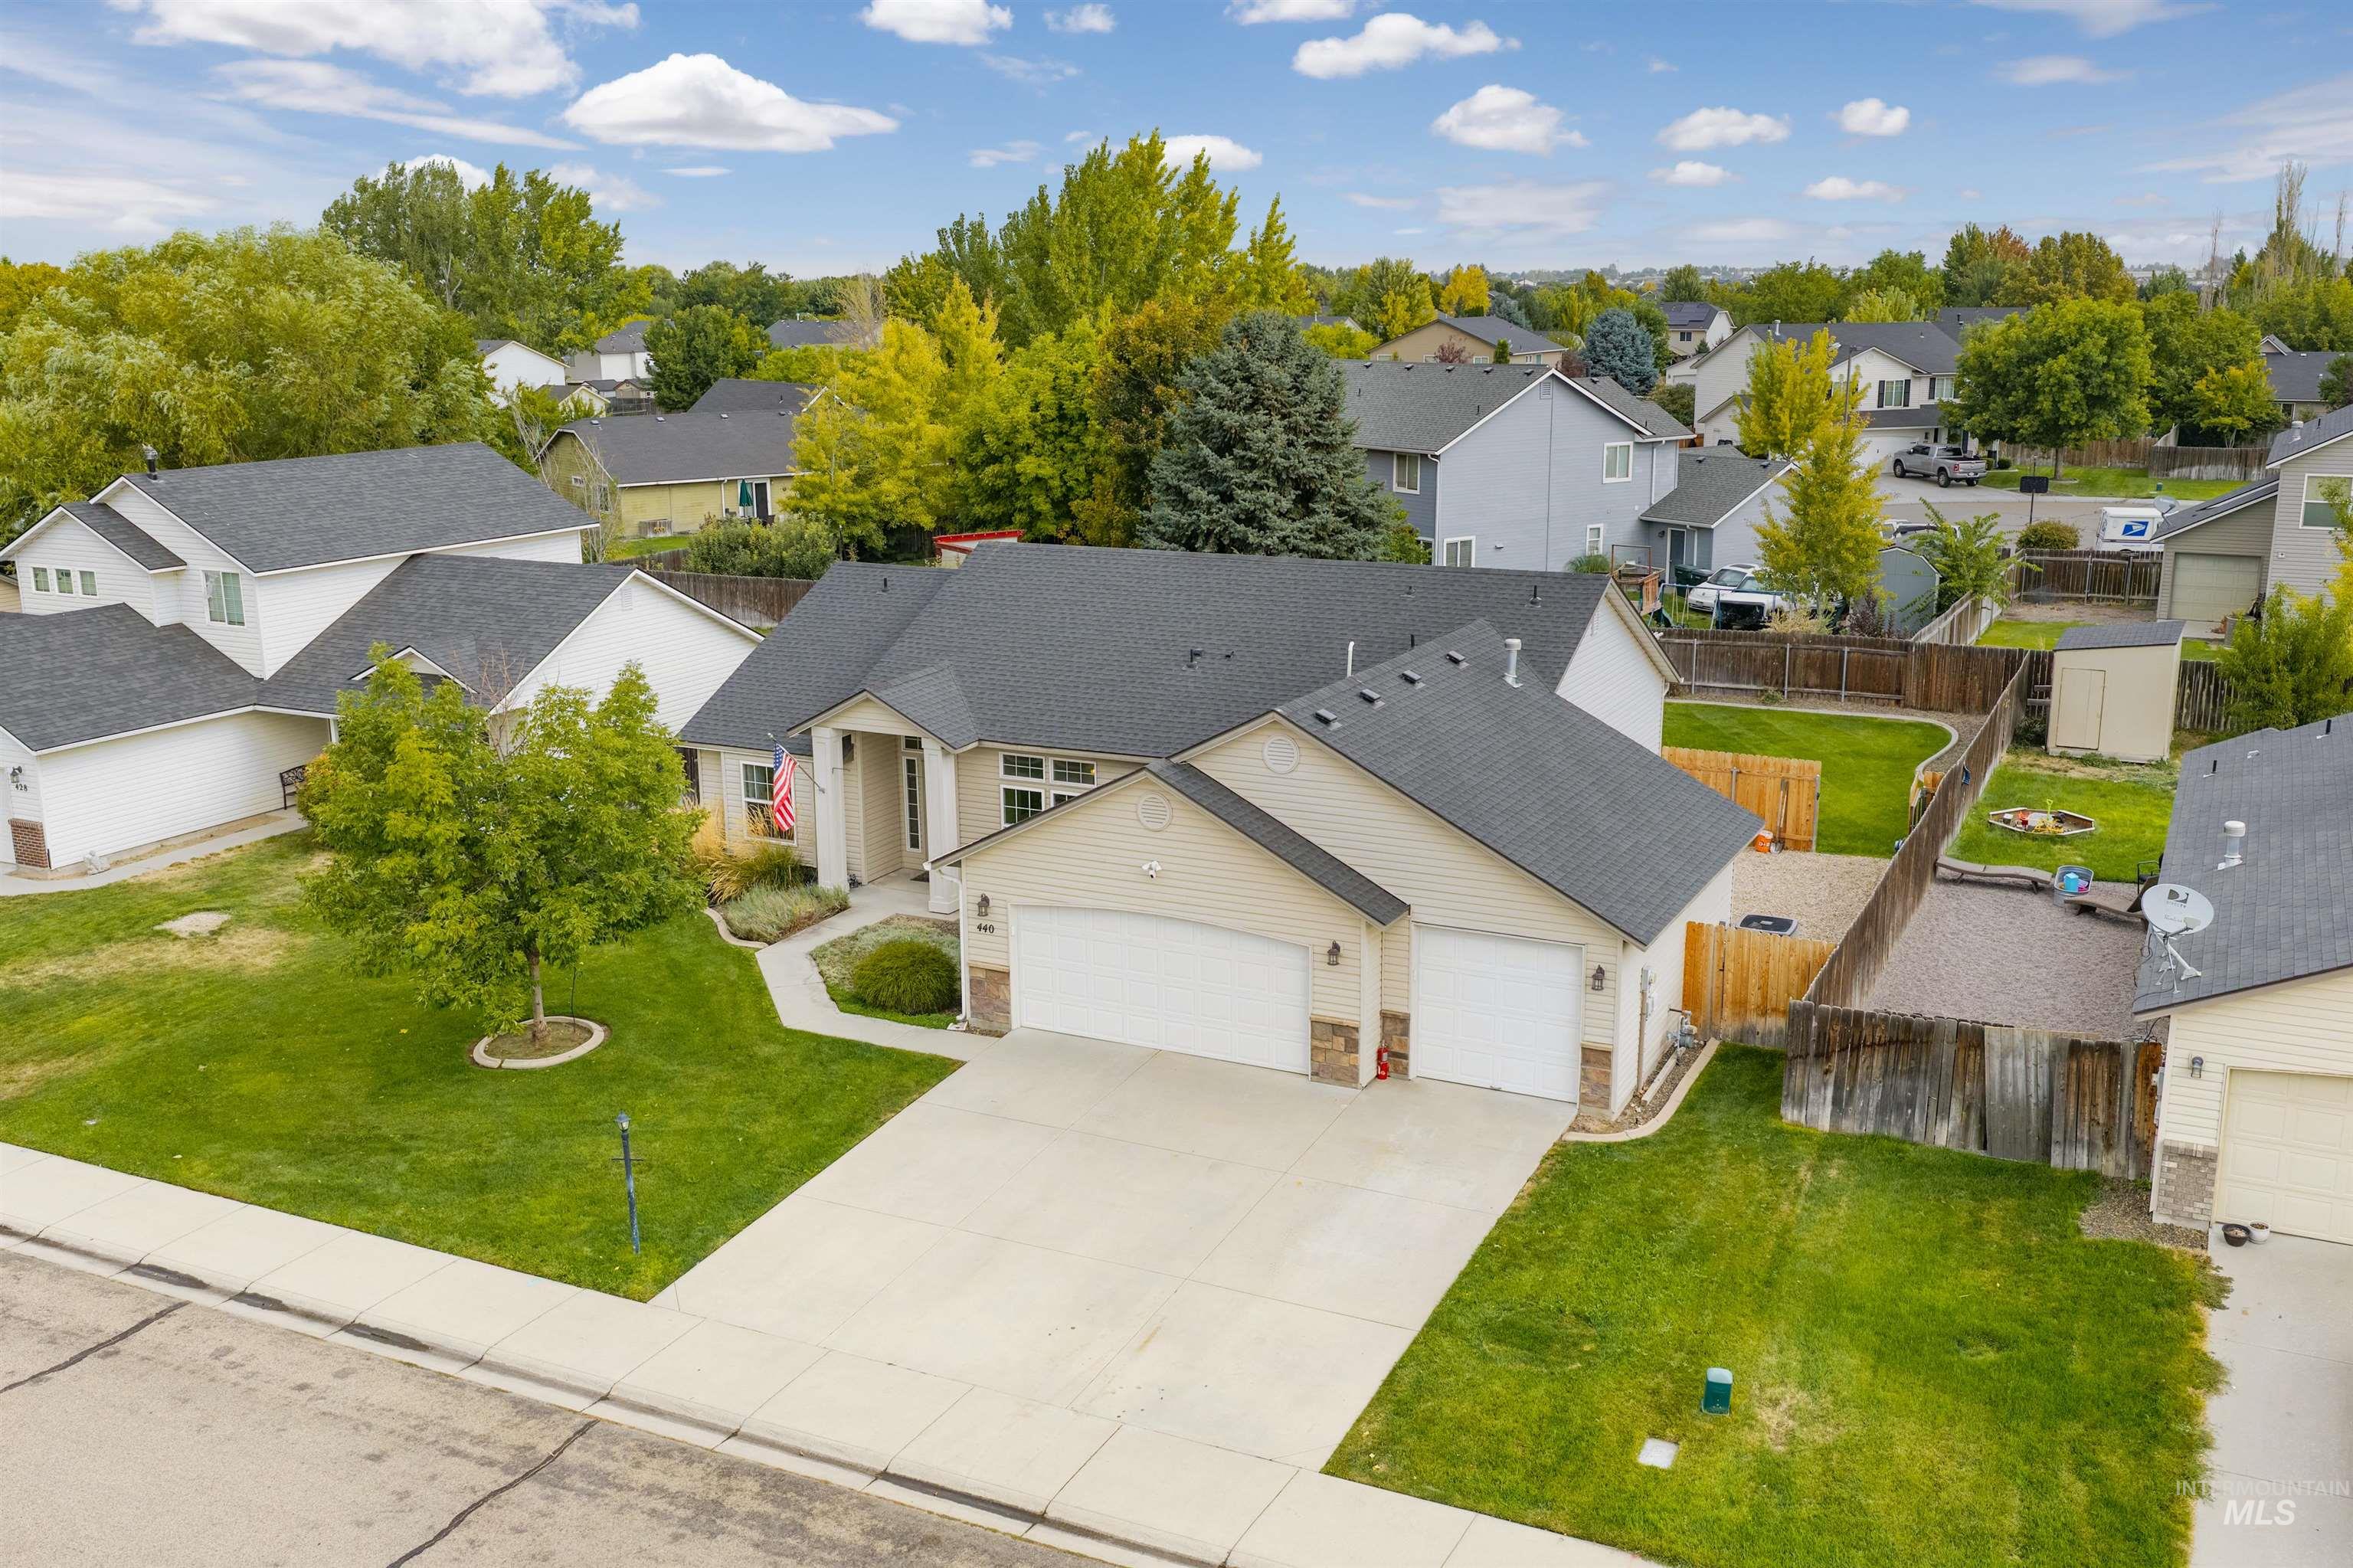

Description
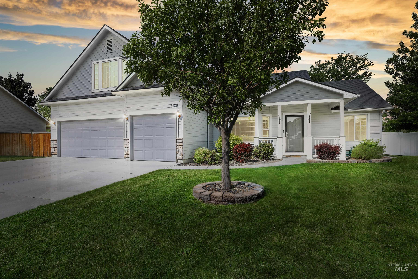
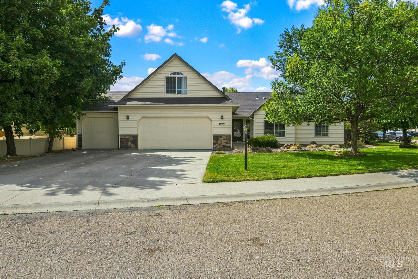
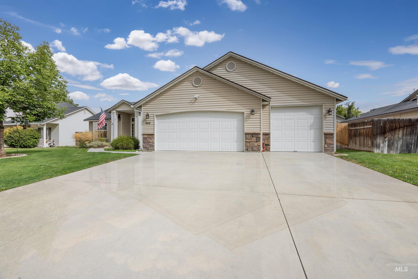
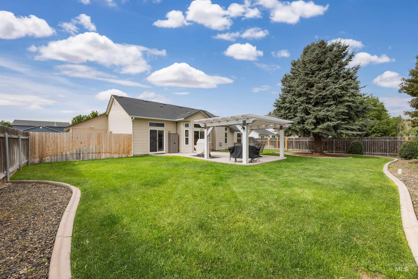
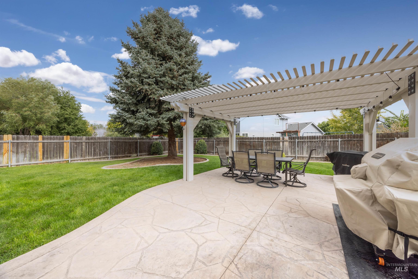
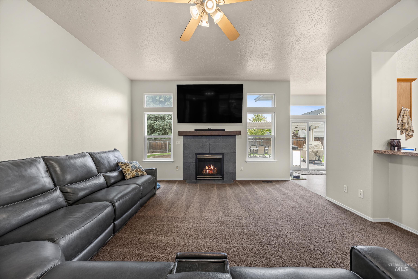
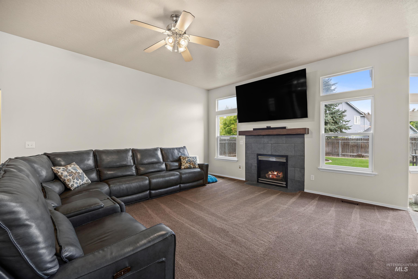
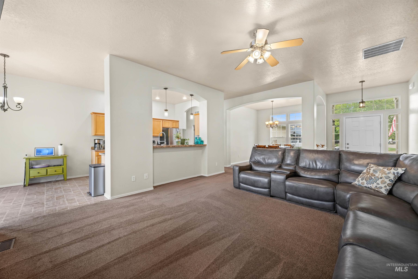
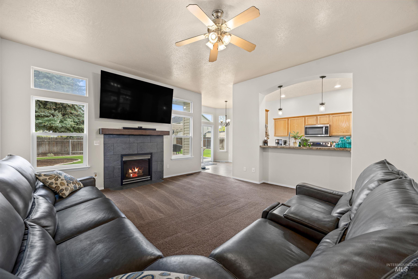
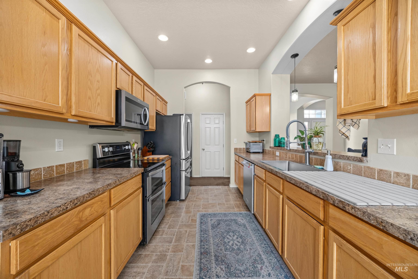
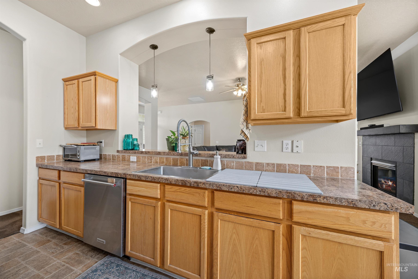
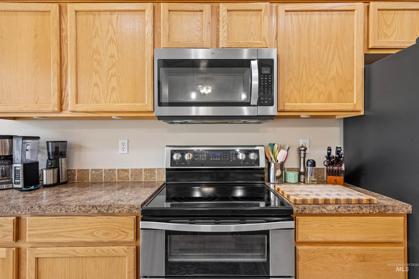
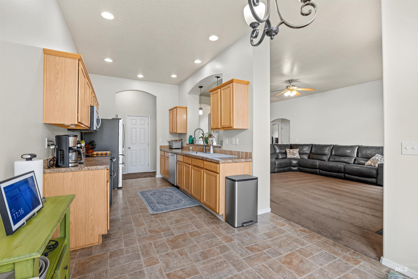
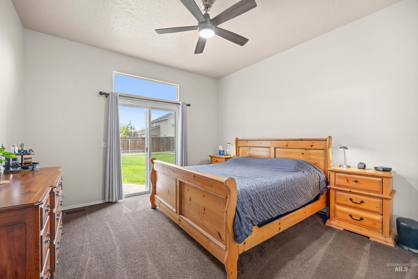
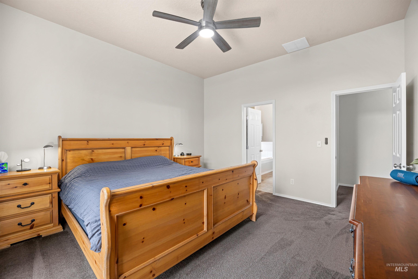
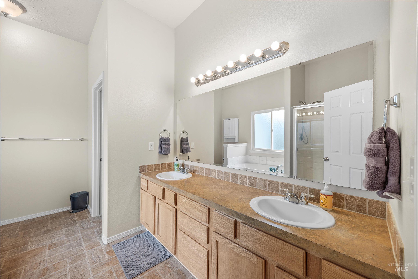
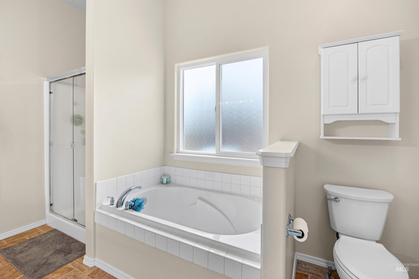
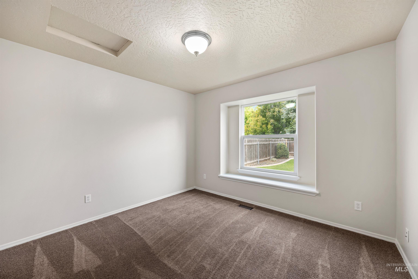
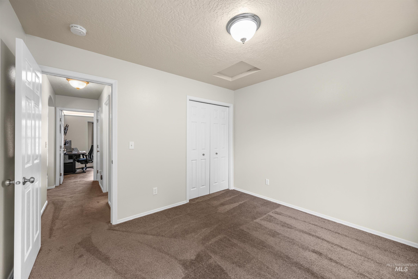
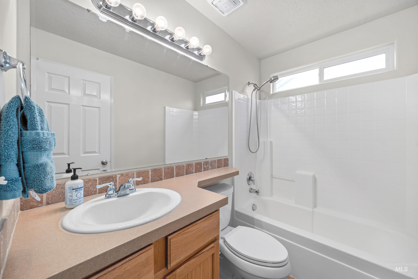
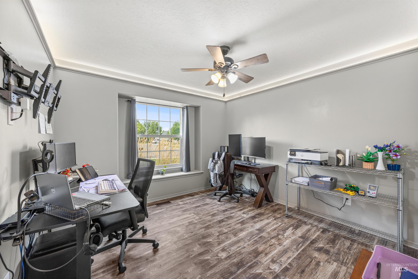
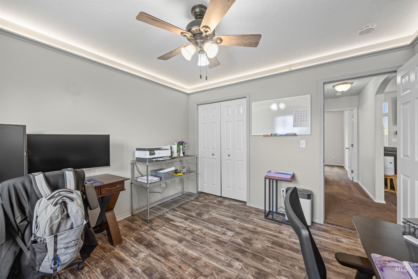
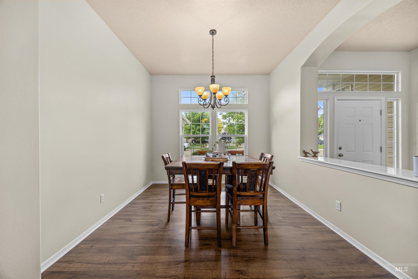
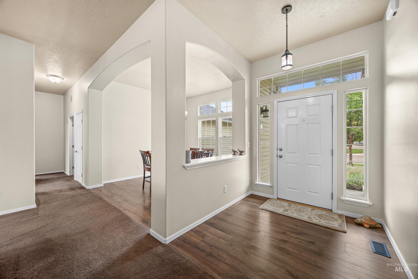
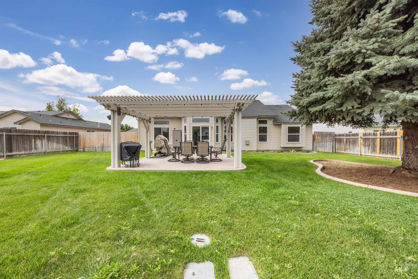
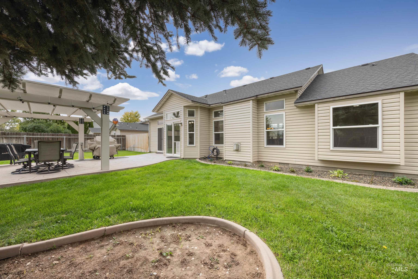
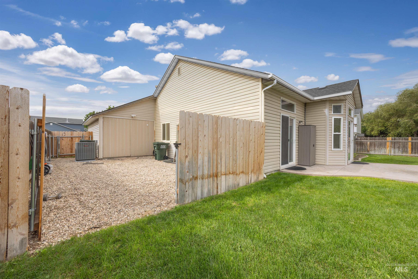
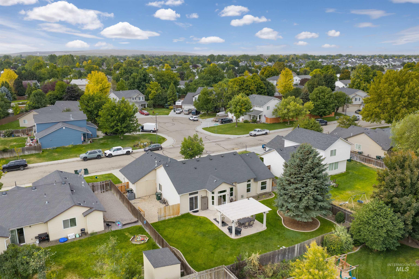
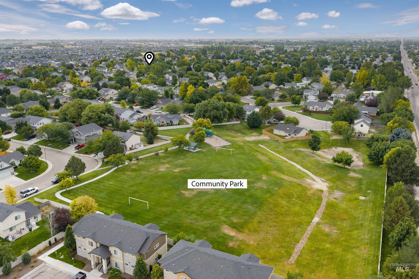
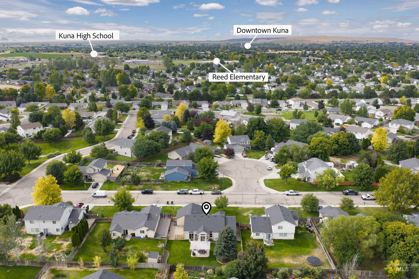
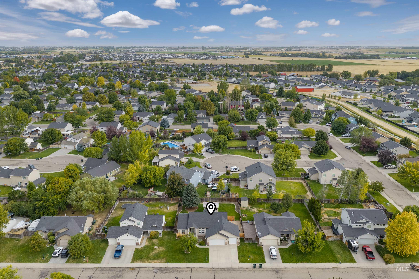
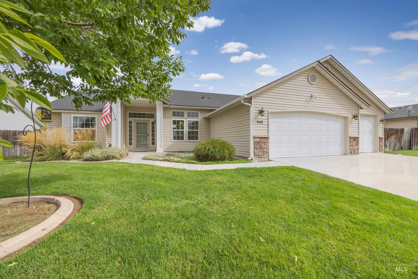
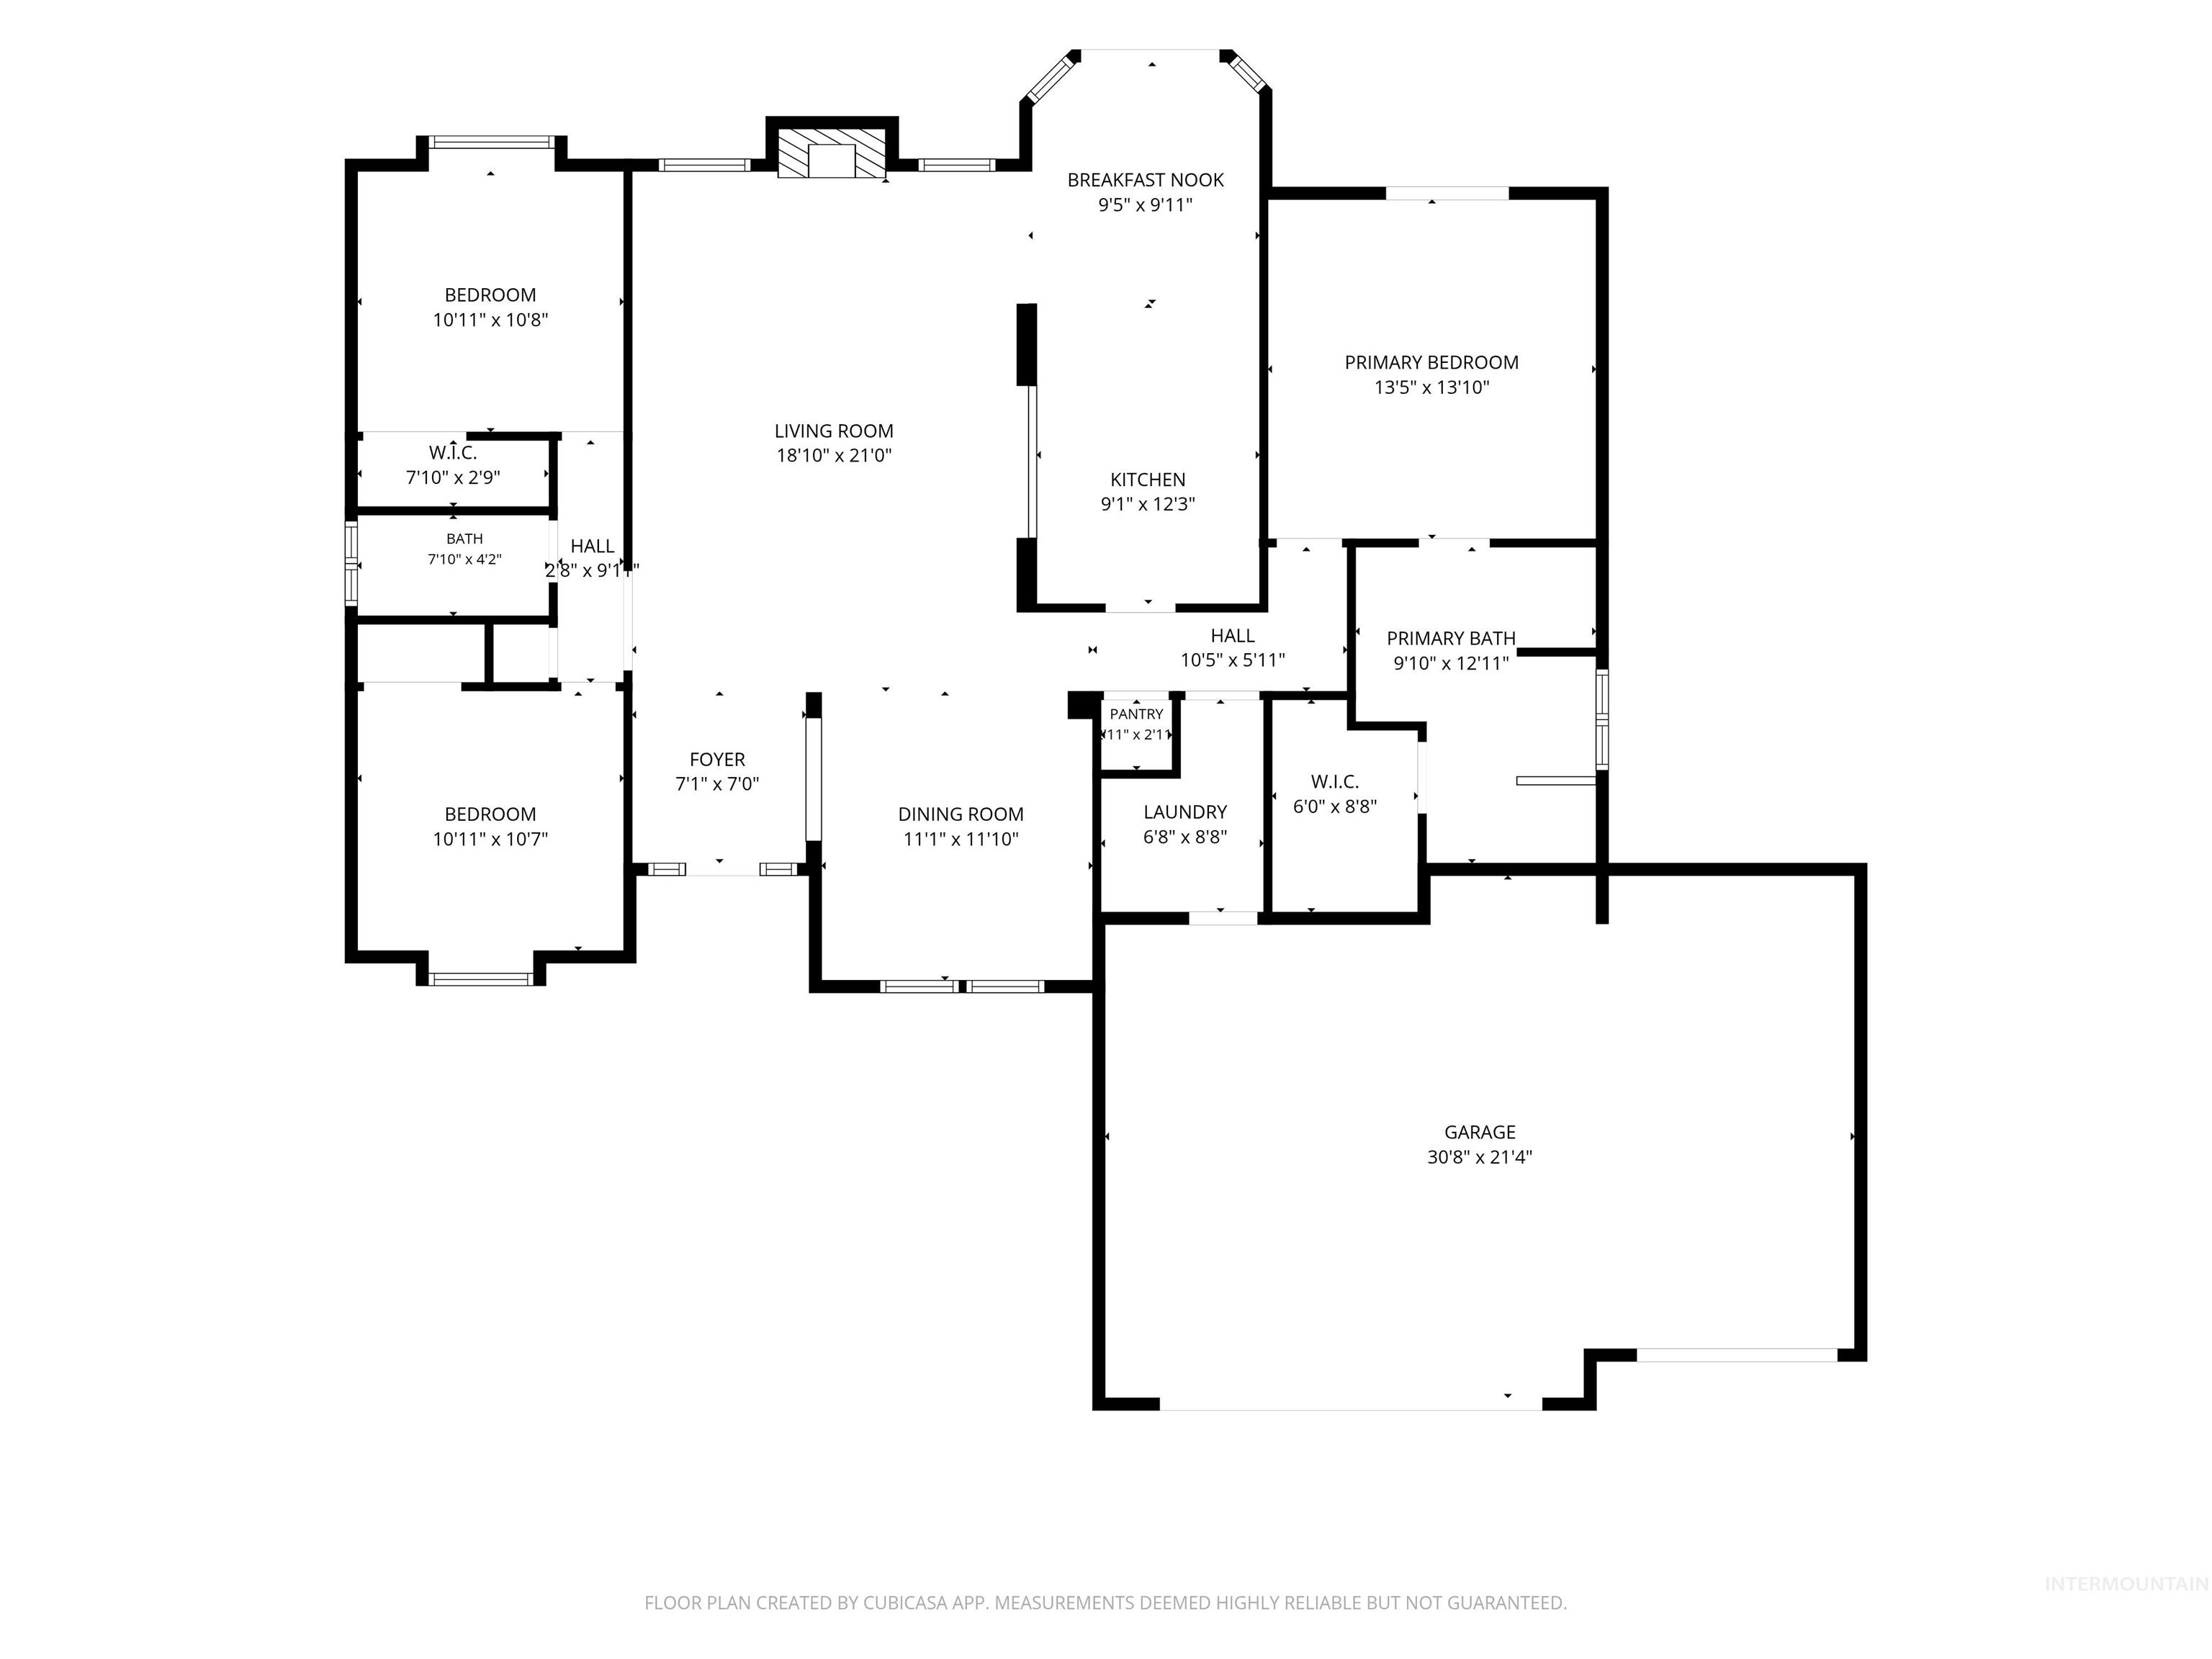
Single-level living meets rural charm on nearly 1/4 acre, offering a peaceful setting with easy access to parks, schools, shopping, and restaurants. Thoughtfully updated with a new roof (2020), HVAC system (2023), water heater (2023), fresh interior paint, and select windows (2026), the home is ready to enjoy. JellyFish lighting along the roofline adds a fun touch with customizable ambiance year-round. Inside, the functional floor plan centers around a light-filled great room anchored by a gas fireplace-an inviting spot to unwind on crisp fall evenings. Breakfast bar seating connects the living area to the well-appointed kitchen, featuring ample cabinetry and stainless-steel appliances, while two dining areas provide flexibility for both formal gatherings and casual meals. The private primary suite offers direct patio access and an ensuite with dual sinks, a separate tub and shower, and a walk-in closet. Two additional bedrooms, each with built-in window seating, share a full bathroom and cater to today's lifestyle. Step outside to an extended stamped concrete patio beneath a charming pergola, overlooking lush green lawn with space for gatherings, gardening, or simply enjoying the well-manicured yard. A 50-amp outlet makes the patio hot-tub ready, while the generous 3-car garage is equipped with a 30-amp RV outlet and ample room for vehicles, toys, and storage.
Details
| MLS # | 98999545 |
|---|---|
| Listing Type | For Sale |
| Style | House |
| HOA Dues | $240 |
| Sub-Type | Resale |
| Status | Active |
| Year | 2006 |
| Days On Site | 1 |
| Listing Provided By | JPAR Live Local | Morgan Hoffman |
Features
| Bed(s) | 3 |
|---|---|
| Bath(s) | 2 |
| SQ Feet | 1,663 |
| Garage | 3 |
| Story(s) | 1 |
| Acreage | 0.22 |
Interior
| Cooling | Central Air |
|---|---|
| Cooling Yes / No | Yes |
| Heating | Forced Air, Natural Gas |
| Heating Yes / No | Yes |
| Interior Features | Bath-Master, Bed-Master Main Level, Formal Dining, Great Room, Double Vanity, Walk-In Closet(s), Breakfast Bar, Laminate Counters |
| Appliances | Gas Water Heater, Dishwasher, Disposal, Double Oven, Microwave, Oven/Range Freestanding |
| Fireplaces Total | 1 |
| Fireplace Features | One, Gas |
| Flooring | Carpet, Vinyl |
| Fireplace Yes / No | Yes |
Exterior
| Roof | Architectural Style |
|---|---|
| Lot Features | Standard Lot 6000-9999 SF, Irrigation Available, Sidewalks, Auto Sprinkler System, Full Sprinkler System, Irrigation Sprinkler System |
| Construction Materials | Frame, Stone, Vinyl Siding |
| Fencing | Full, Wood |
Parking
| Parking Features | Attached, Finished Driveway |
|---|---|
| Garage Spaces | 3 |
| Attached Garage Yes / No | Yes |
Utilities
| Utilities | Sewer Connected |
|---|
Taxes
| Tax Year | 2025 |
|---|---|
| Tax Annual Amount | 1273.02 |
| Tax Legal Description | LOT 18 BLK 04 CHAPPAROSA RIDGE SUB |
| Tax Exemptions | Home Owner Exempt |
Area Information
| State | ID |
|---|---|
| County | Ada |
| City | Kuna |
| Zip Code | 83634 |
| Area | Ada |
| Community Name | Chapparosa |
| School District | Kuna School District #3 |
| Elementary School | Reed |
| High School | Kuna |
| Listing VS Median (in Chapparosa) | |
Price: $430,000 low | high Med: $489,950 sqft: 1,663 low | high Med: 1,832 $ / sqft: $259 low | high Med: $267 On site: 1 low | high Med: 22 | |
Request a showing
Request a showing
Contact
Learn More About This Property

| State | ID |
|---|---|
| County | Ada |
| City | Kuna |
| Zip Code | 83634 |
| Area | Ada |
| Community Name | Chapparosa |
| School District | Kuna School District #3 |
| Elementary School | Reed |
| High School | Kuna |
| Listing VS Median (in Chapparosa) | |
Price: $430,000 low | high Med: $489,950 sqft: 1,663 low | high Med: 1,832 $ / sqft: $259 low | high Med: $267 On site: 1 low | high Med: 22 | |