4535 Purple Sage Cir,Mountain Home, ID 83647
Mountain Home, ID 83647

Description
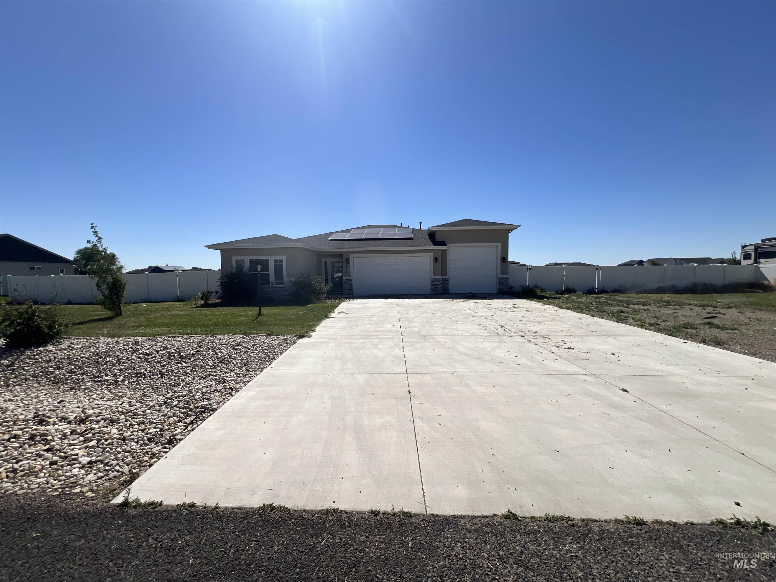
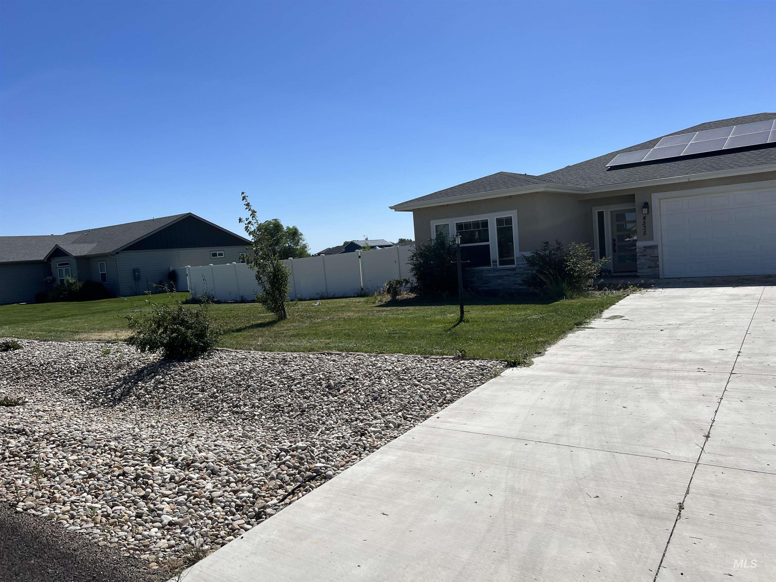
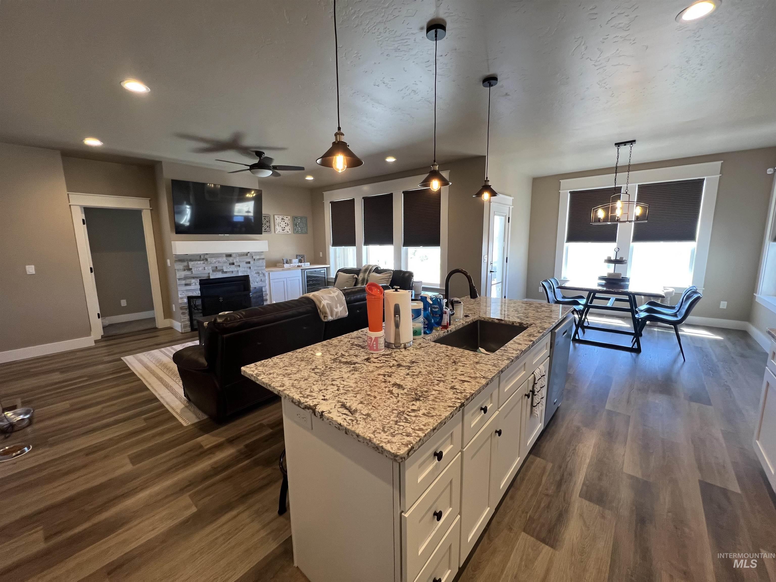
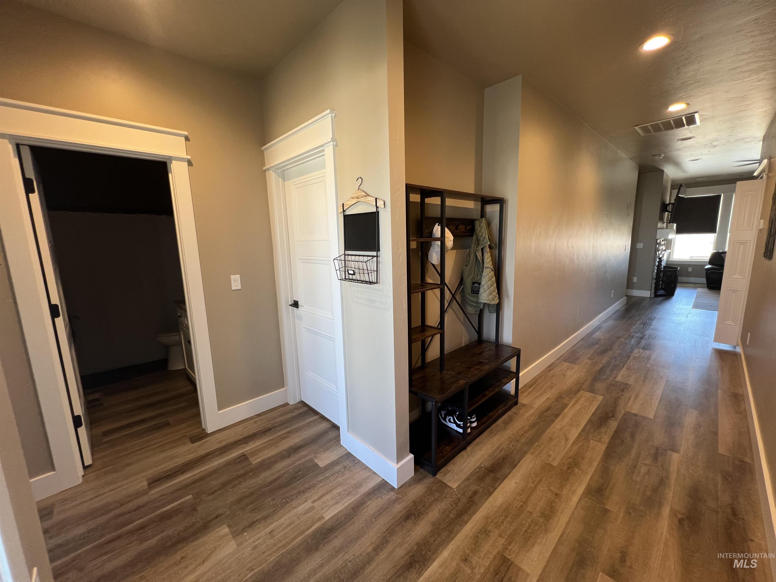
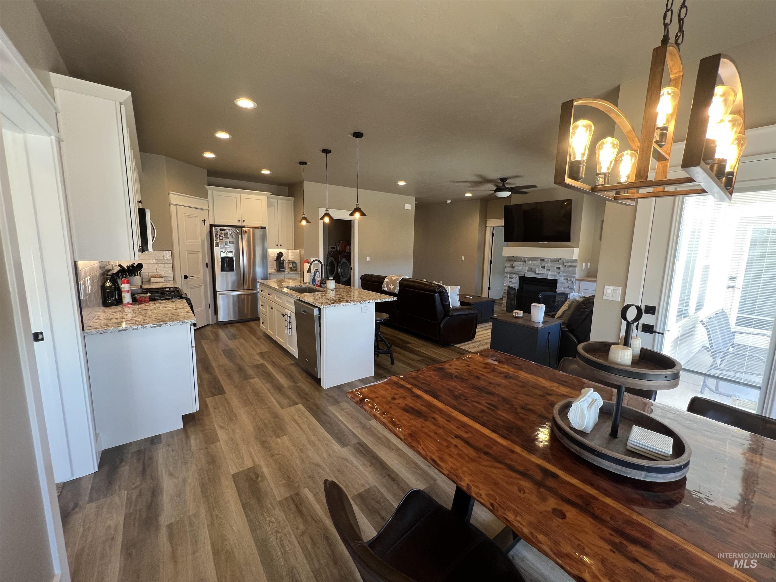
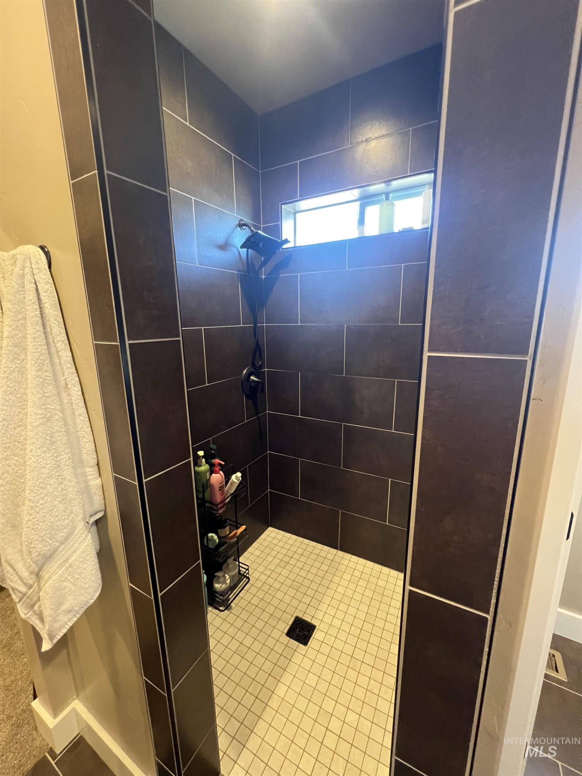
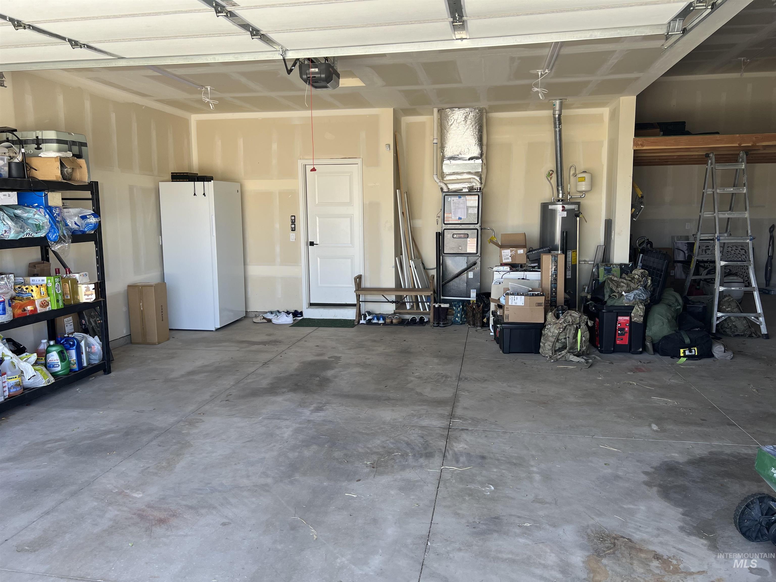
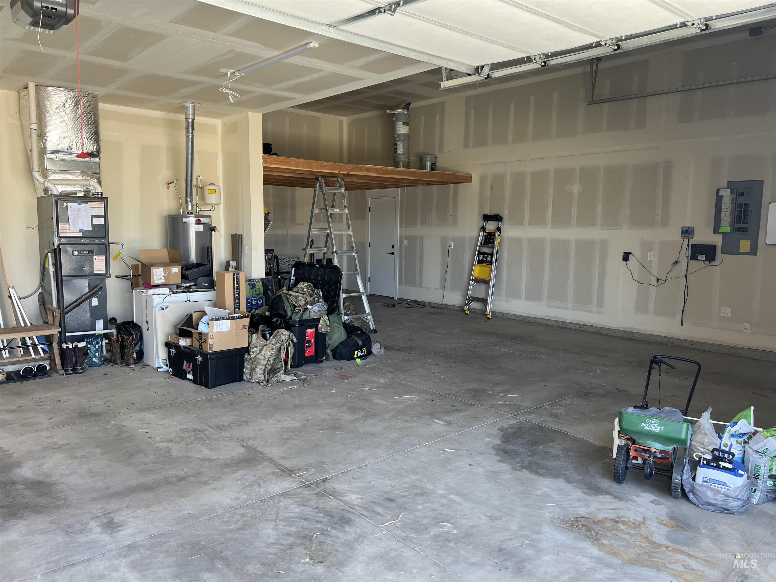
Enjoy this great home with easy access to the freeway on Exit 90 to Boise or Beyond. Single Level Split Bedroom Plan with a Den or 4th Bedroom. Better than New with Full front and rear Sprinklers, Fully Fenced with beautiful no maintenance vinyl, Solar Panels keeps the power bill at a minimum service fee. Room for a shop or barn or just extra parking for all your toys. Large, covered patio with extended concrete patio area with a BBQ gas hook-up, Wired for Surround Sound inside and out. Open Floor plan with a well-appointed primary bedroom suite featuring a walk-in shower, large walk-in closet and roomy enough for the furniture. Great room with gas fireplace, Entertainment Center built in. Large, Granite Kitchen counter tops, upgraded cabinets and lighting, large pantry and convenient location off garage for bringing in the groceries. Nice office/den or TV Room off the dining area. Large Garage with RV Bay and Man door to backyard. Full Stucco Siding for no maintenance. Extended Front Concrete the full width of garage and parking area. There is an assumable VA Loan with a low interest rate of 2.5% that can be assumed by a non-veteran depending on lender approval by Navy Federal Credit Union or any other lender that may consider eligibility. Owner is scheduled for deployment this fall and is related to Agent please give notice for room mates prior to showings.
Details
| MLS # | 98991312 |
|---|---|
| Listing Type | For Sale |
| Style | House |
| HOA Dues | $150 |
| Sub-Type | Resale |
| Status | Active |
| Year | 2021 |
| Days On Site | 66 |
| Listing Provided By | Delta Land LLC | Stacey Budell |
Features
| Bed(s) | 3 |
|---|---|
| Bath(s) | 2 |
| SQ Feet | 1,834 |
| Garage | 3 |
| Story(s) | 1 |
| Acreage | 1.05 |
Interior
| Cooling | Central Air |
|---|---|
| Cooling Yes / No | Yes |
| Heating | Forced Air, Natural Gas |
| Heating Yes / No | Yes |
| Interior Features | Split Bedroom, Den/Office, Great Room, Walk-In Closet(s), Walk In Shower, Breakfast Bar, Pantry, Granite Counters |
| Appliances | Gas Water Heater, Dishwasher, Disposal, Microwave, Refrigerator, Gas Oven, Gas Range |
| Fireplaces Total | 1 |
| Fireplace Features | One, Gas |
| Flooring | Tile, Carpet, Laminate |
| Fireplace Yes / No | Yes |
Exterior
| Roof | Composition, Architectural Style |
|---|---|
| Foundation Details | Crawl Space |
| Lot Features | 1 - 4.99 AC, Garden, Chickens, Auto Sprinkler System, Full Sprinkler System |
| Construction Materials | Frame, Stucco |
| Patio And Porch Features | Covered Patio/Deck |
| Fencing | Full, Vinyl |
Parking
| Parking Features | Attached, RV Access/Parking, Finished Driveway |
|---|---|
| Garage Spaces | 3 |
| Attached Garage Yes / No | Yes |
Utilities
| Sewer | Septic Tank |
|---|---|
| Electric | Solar Panel - Financed |
Taxes
| Tax Year | 2025 |
|---|---|
| Tax Annual Amount | 1612 |
| Tax Legal Description | Lot 9 Block 2 Jim Carries Blue Sage Sub 1 |
| Tax Exemptions | Home Owner Exempt |
Area Information
| State | ID |
|---|---|
| County | Elmore |
| City | Mountain Home |
| Zip Code | 83647 |
| Area | Elmore |
| Community Name | Blue Sage |
| School District | Mountain Home School District #1 |
| Elementary School | Mountain Home |
| High School | Mountain Home |
| Listing VS Median (in Blue Sage) | |
Price: $599,900 low | high Med: $709,450 sqft: 1,834 low | high Med: 2,047 $ / sqft: $327 low | high Med: $345 On site: 66 low | high Med: 140 | |
Market Activity 83647
Request a showing
Request a showing
Contact
Learn More About This Property

| State | ID |
|---|---|
| County | Elmore |
| City | Mountain Home |
| Zip Code | 83647 |
| Area | Elmore |
| Community Name | Blue Sage |
| School District | Mountain Home School District #1 |
| Elementary School | Mountain Home |
| High School | Mountain Home |
| Listing VS Median (in Blue Sage) | |
Price: $599,900 low | high Med: $709,450 sqft: 1,834 low | high Med: 2,047 $ / sqft: $327 low | high Med: $345 On site: 66 low | high Med: 140 | |