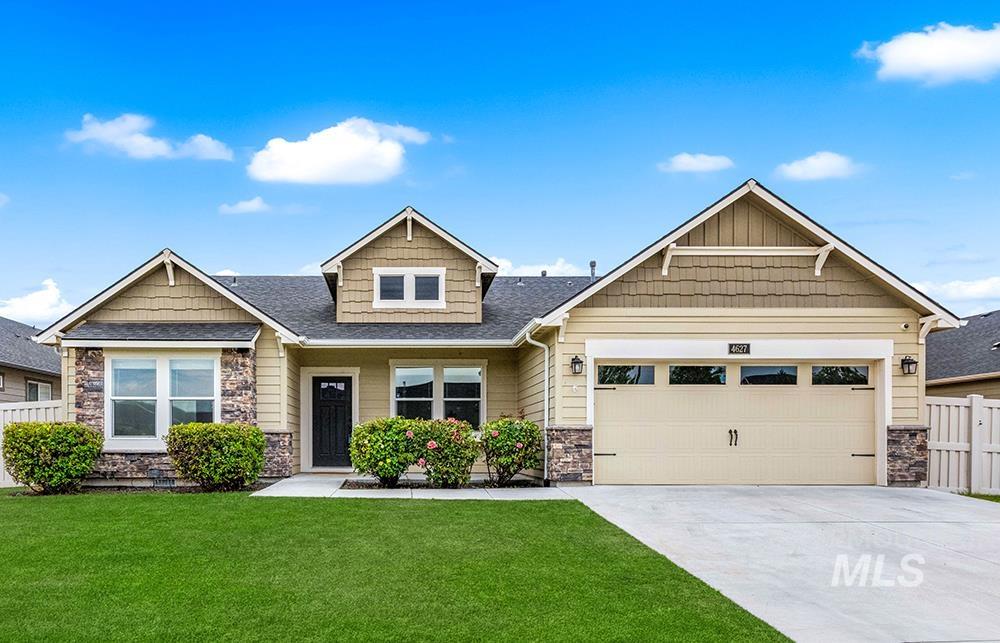
4627 S Cinder Cove Ave,Meridian, ID 83642
Meridian, ID 83642

Description
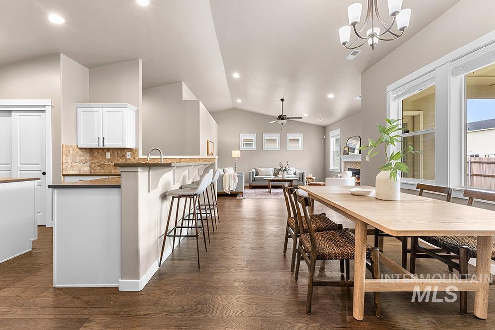
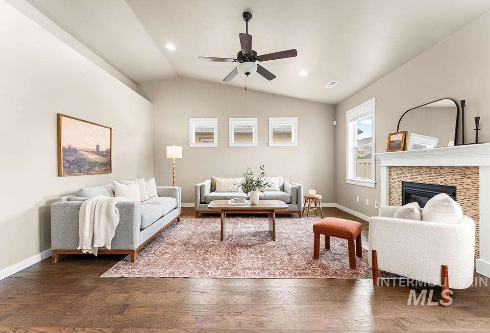
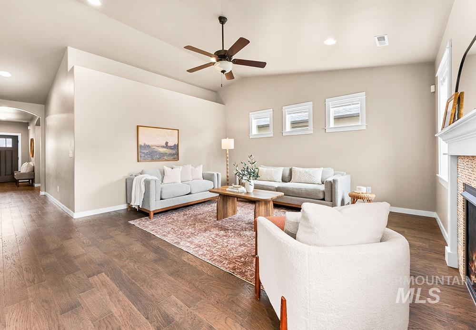
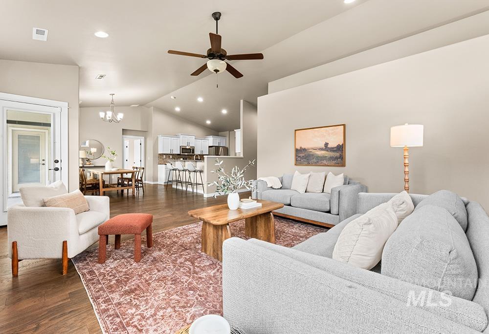
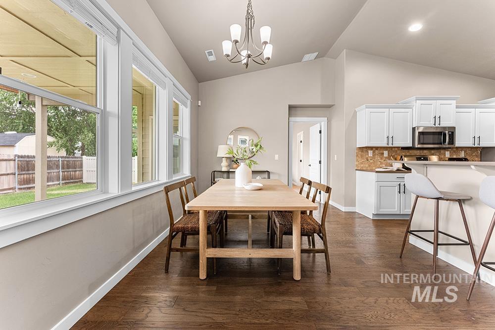
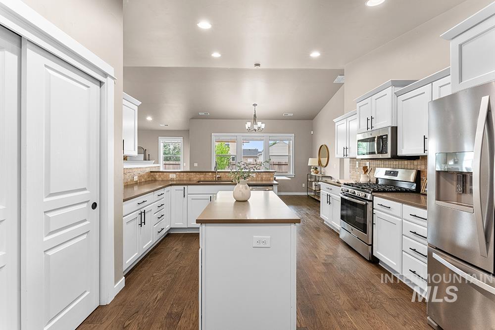
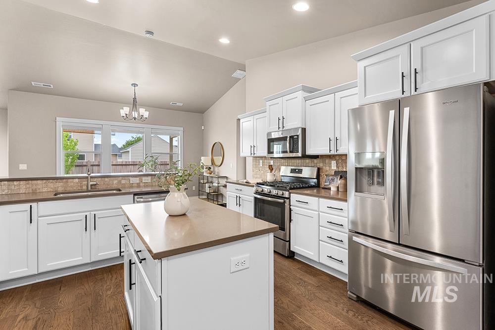
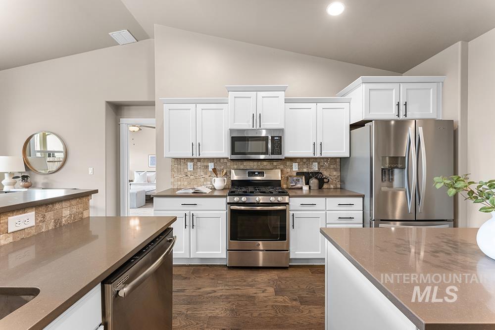
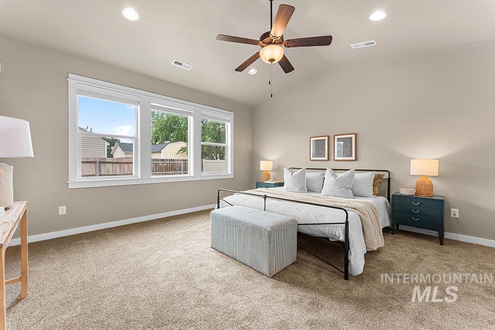
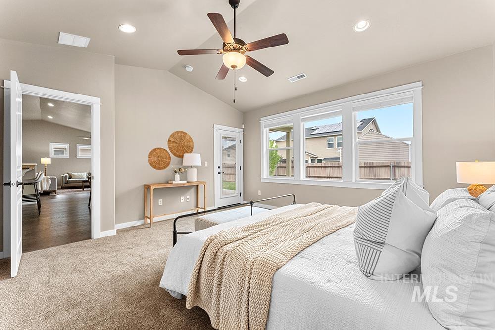
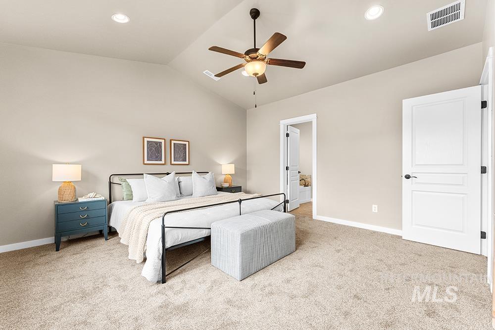
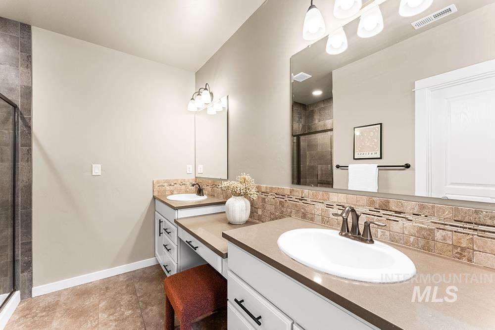
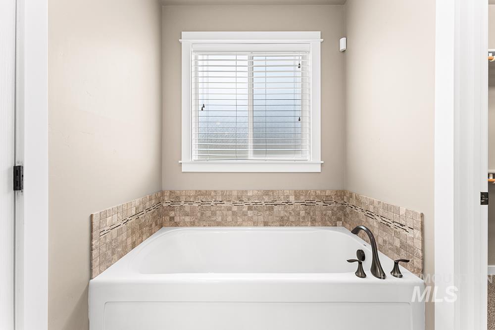
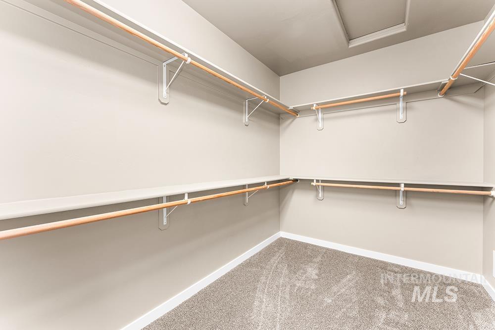
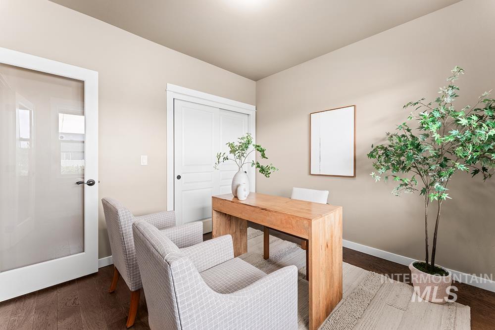
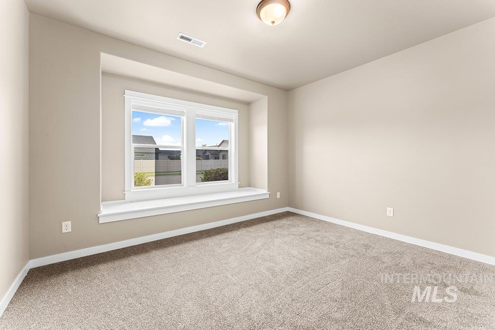
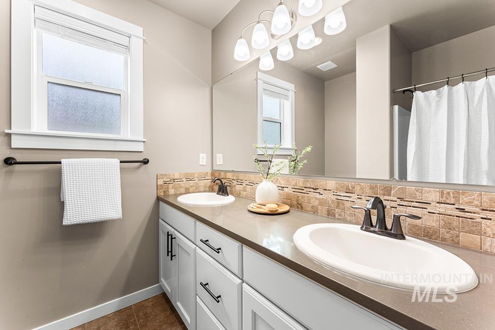
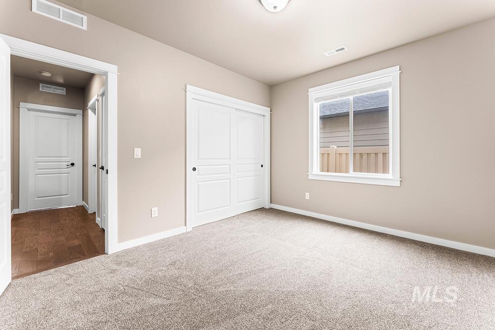
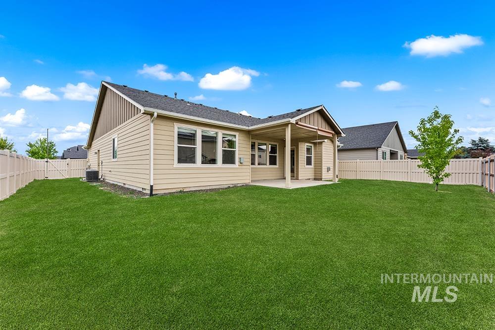
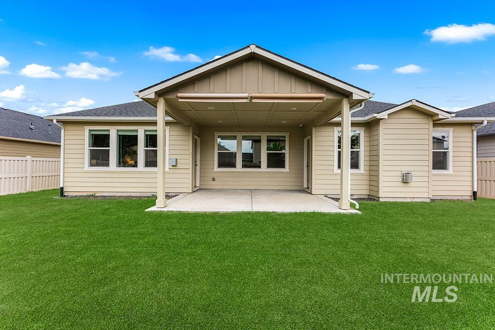
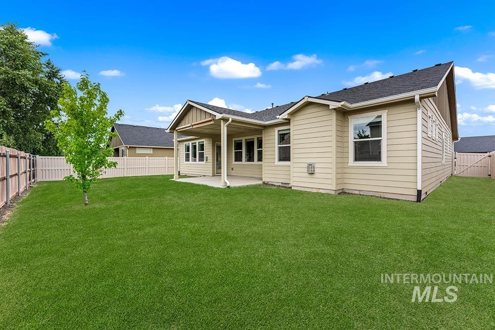
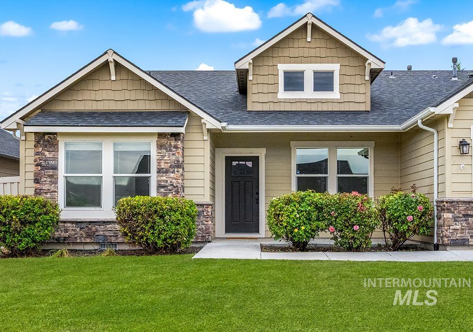
Beautifully maintained single-level home in the charming Paisley Meadows community! This move-in-ready home offers a spacious open floorplan with vaulted ceilings, rich wood flooring, and abundant natural light throughout. The inviting kitchen is designed for everyday living and entertaining, featuring quartz countertops, white cabinetry, stainless steel appliances, a large breakfast bar, and a center prep island with generous workspace. Privately situated from the secondary bedrooms, the spacious primary suite showcases vaulted ceilings, direct access to the covered patio, and a well-appointed en suite bath with dual vanities, a soaking tub, separate shower, and a large walk-in closet. Two additional guest bedrooms are located on the opposite side of the home with a nearby full bathroom, creating an ideal split-bedroom layout. Step outside to the expansive covered patio overlooking a lush, fully fenced backyard with plenty of room to relax or entertain. Enjoy a fantastic location just across the street from the neighborhood park and minutes from Hillsdale Park, Renaissance Park, the new YMCA, shopping, dining, and convenient freeway access.
Details
| MLS # | 98994071 |
|---|---|
| Listing Type | For Sale |
| Style | House |
| HOA Dues | $43 |
| Sub-Type | Resale |
| Status | Active |
| Year | 2017 |
| Days On Site | 40 |
| Listing Provided By | Amherst Madison | Matt Bauscher |
Features
| Bed(s) | 4 |
|---|---|
| Bath(s) | 2 |
| SQ Feet | 2,061 |
| Garage | 2 |
| Story(s) | 1 |
| Zoning | R-4 |
| Acreage | 0.18 |
Interior
| Cooling | Central Air |
|---|---|
| Cooling Yes / No | Yes |
| Heating | Forced Air |
| Heating Yes / No | Yes |
| Interior Features | Bath-Master, Bed-Master Main Level, Split Bedroom, Great Room, Double Vanity, Walk-In Closet(s), Walk In Shower, Breakfast Bar |
| Appliances | Tank Water Heater |
| Fireplace Yes / No | No |
Exterior
| Roof | Composition |
|---|---|
| Foundation Details | Crawl Space |
| Lot Features | Standard Lot 6000-9999 SF, Garden, Sidewalks, Auto Sprinkler System |
| Construction Materials | Frame, Masonry |
| Patio And Porch Features | Covered Patio/Deck |
| Fencing | Full |
Parking
| Parking Features | Attached, Finished Driveway |
|---|---|
| Garage Spaces | 2 |
| Attached Garage Yes / No | Yes |
Utilities
| Utilities | Sewer Connected |
|---|
Taxes
| Tax Year | 2025 |
|---|---|
| Tax Annual Amount | 2279.58 |
| Tax Legal Description | LOT 03 BLK 05 PAISLEY MEADOWS SUB NO 01 |
Area Information
| State | ID |
|---|---|
| County | Ada |
| City | Meridian |
| Zip Code | 83642 |
| Area | Ada |
| Community Name | Paisley Meadows |
| School District | West Ada School District |
| Elementary School | Siena |
| High School | Mountain View |
| Listing VS Median (in Paisley Meadows) | |
Price: $574,900 low | high Med: $574,900 sqft: 2,061 low | high Med: 2,061 $ / sqft: $279 low | high Med: $279 On site: 40 low | high Med: 40 | |
Request a showing
Request a showing
Contact
Learn More About This Property

| State | ID |
|---|---|
| County | Ada |
| City | Meridian |
| Zip Code | 83642 |
| Area | Ada |
| Community Name | Paisley Meadows |
| School District | West Ada School District |
| Elementary School | Siena |
| High School | Mountain View |
| Listing VS Median (in Paisley Meadows) | |
Price: $574,900 low | high Med: $574,900 sqft: 2,061 low | high Med: 2,061 $ / sqft: $279 low | high Med: $279 On site: 40 low | high Med: 40 | |