

Description
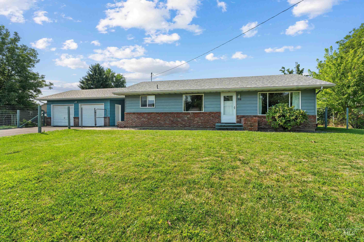
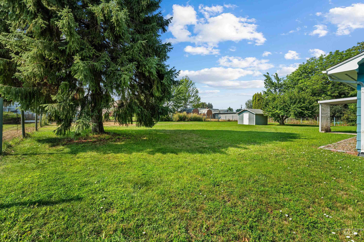
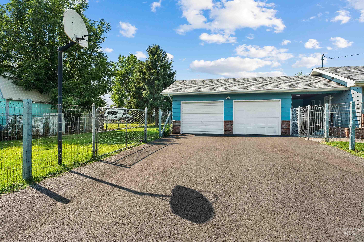
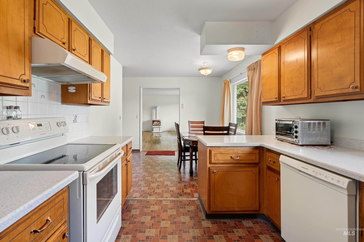
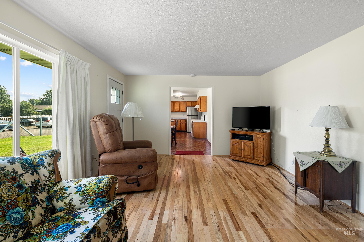
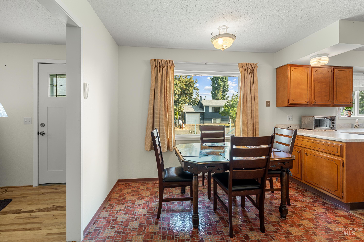
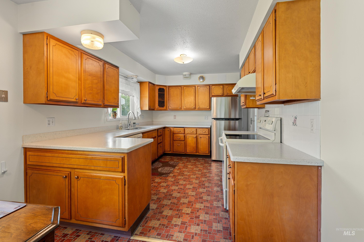
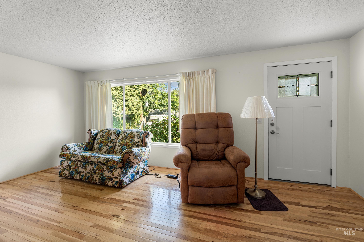
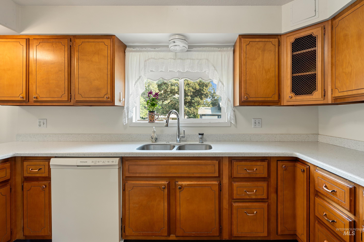
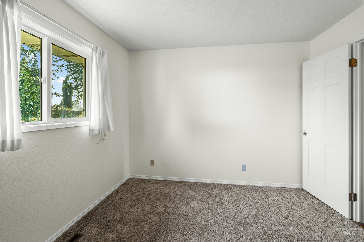
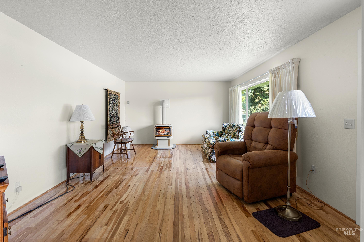
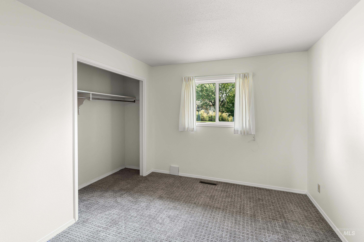
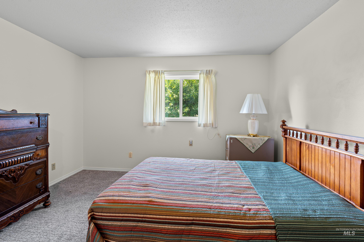
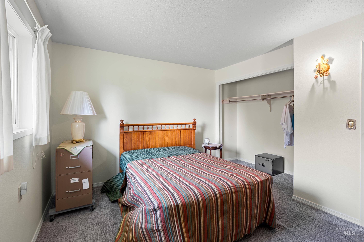
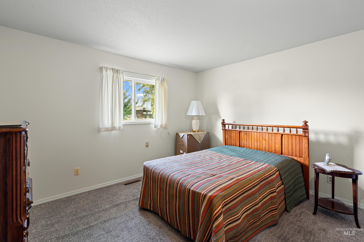
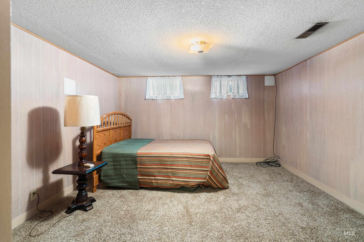
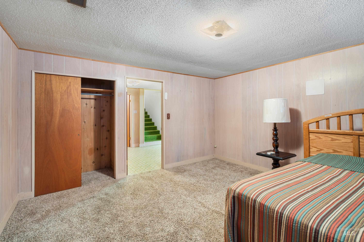
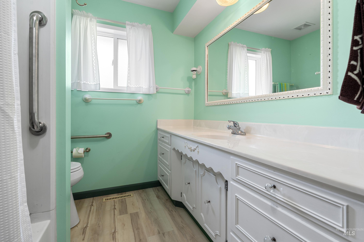
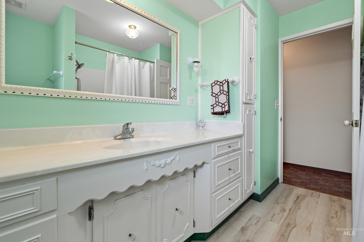
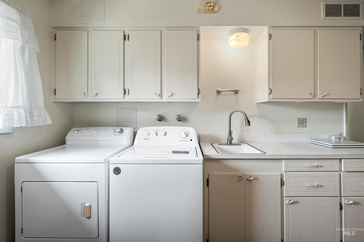
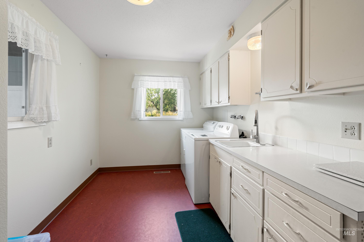
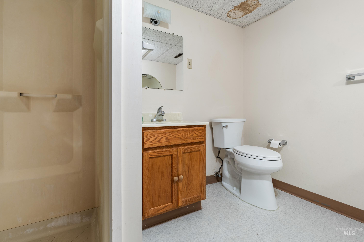
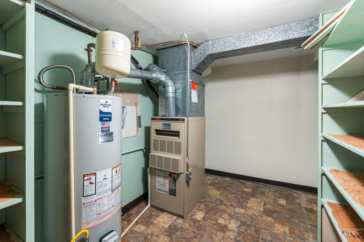
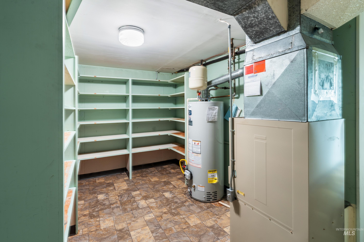
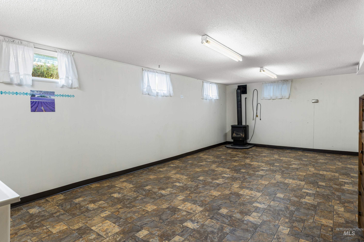
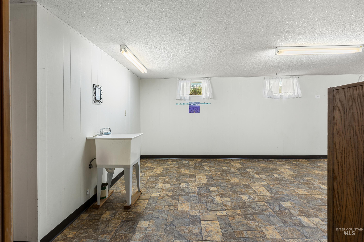

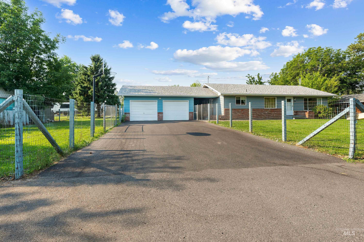
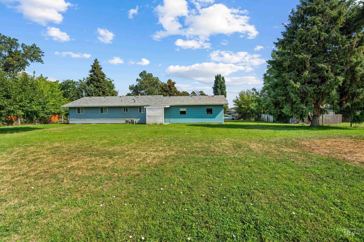
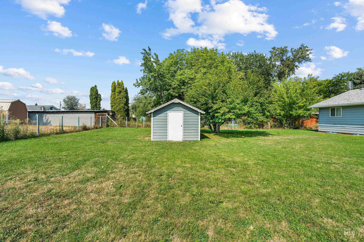
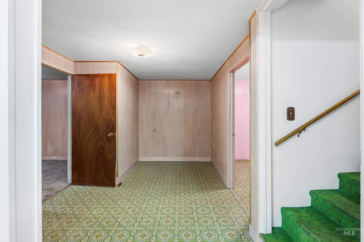
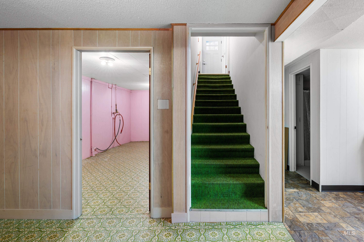
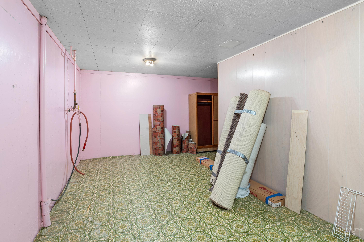
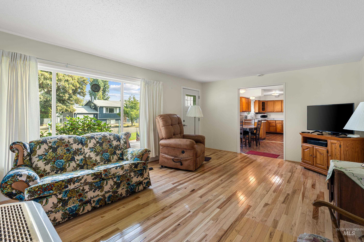
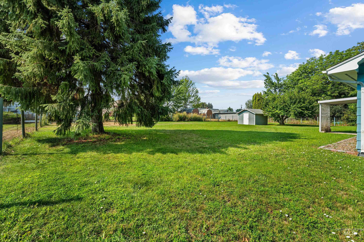
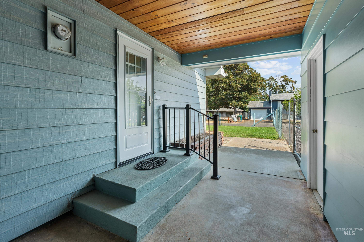
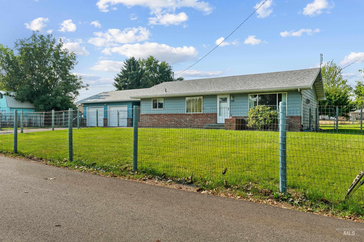
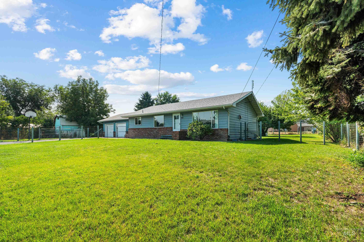
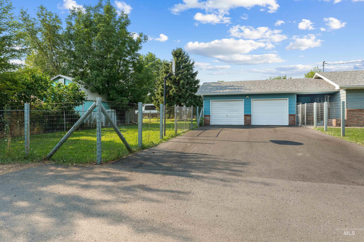
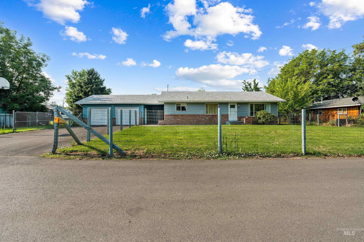
Welcome to this spacious Orchards home nestled on a quiet dead-end street! Featuring a brand-new roof, over 2,600 square feet of living space and situated on a fully fenced .42-acre lot, this property offers room to spread out both inside and out. The detached two-car garage is connected by a covered breezeway and the property includes a storage shed, ample space for a garden and access on both sides of the home with plenty of room to build a shop. Inside, you’ll love the beautiful hardwood floors that highlight the bright living room along with a spacious U-shaped kitchen featuring abundant cabinetry and Corian countertops. The home also features a large main-floor laundry room. The full basement includes an expansive family room, bonus room and a large utility room with abundant shelving and storage. This home is being offered as a three-bedroom, two-bath home however the third bedroom is located in the basement and would require the installation of an egress window to meet current legal bedroom requirements.
Details
| MLS # | 98996094 |
|---|---|
| Listing Type | For Sale |
| Style | House |
| Sub-Type | Resale |
| Status | Pending |
| Year | 1968 |
| Days On Site | 23 |
| Listing Provided By | Silvercreek Realty Group | Katy Mason |
Features
| Bed(s) | 3 |
|---|---|
| Bath(s) | 2 |
| SQ Feet | 2,688 |
| Garage | 2 |
| Story(s) | 1 |
| Acreage | 0.42 |
Interior
| Cooling | Central Air |
|---|---|
| Cooling Yes / No | Yes |
| Heating | Forced Air, Natural Gas |
| Heating Yes / No | Yes |
| Interior Features | Solid Surface Counters |
| Appliances | Gas Water Heater, Tank Water Heater, Dishwasher, Oven/Range Freestanding, Refrigerator, Washer, Dryer |
| Fireplaces Total | 2 |
| Fireplace Features | Two, Gas |
| Flooring | Hardwood, Carpet, Laminate, Vinyl |
| Fireplace Yes / No | Yes |
Exterior
| Roof | Composition |
|---|---|
| Lot Features | 10000 SF - .49 AC, Garden, Chickens, Auto Sprinkler System |
| Construction Materials | Concrete, Frame, Metal Siding |
| Fencing | Full, Wire |
Parking
| Parking Features | Attached, Finished Driveway |
|---|---|
| Garage Spaces | 2 |
| Attached Garage Yes / No | Yes |
Utilities
| Utilities | Sewer Connected, Cable Connected, Broadband Internet |
|---|
Taxes
| Tax Year | 2026 |
|---|---|
| Tax Annual Amount | 3926.22 |
| Tax Legal Description | Exhibit A |
| Tax Exemptions | Home Owner Exempt |
Area Information
| State | ID |
|---|---|
| County | Nez Perce |
| City | Lewiston |
| Zip Code | 83501 |
| Area | Nez Perce |
| School District | Lewiston Independent School Dist |
| Elementary School | McGhee |
| High School | Lewiston |
| Listing VS Median (in 83501) | |
Price: $375,000 low | high Med: $419,000 sqft: 2,688 low | high Med: 2,830 $ / sqft: $140 low | high Med: $148 On site: 23 low | high Med: 29 | |
Request a showing
Request a showing
Contact
Learn More About This Property

| State | ID |
|---|---|
| County | Nez Perce |
| City | Lewiston |
| Zip Code | 83501 |
| Area | Nez Perce |
| School District | Lewiston Independent School Dist |
| Elementary School | McGhee |
| High School | Lewiston |
| Listing VS Median (in 83501) | |
Price: $375,000 low | high Med: $419,000 sqft: 2,688 low | high Med: 2,830 $ / sqft: $140 low | high Med: $148 On site: 23 low | high Med: 29 | |
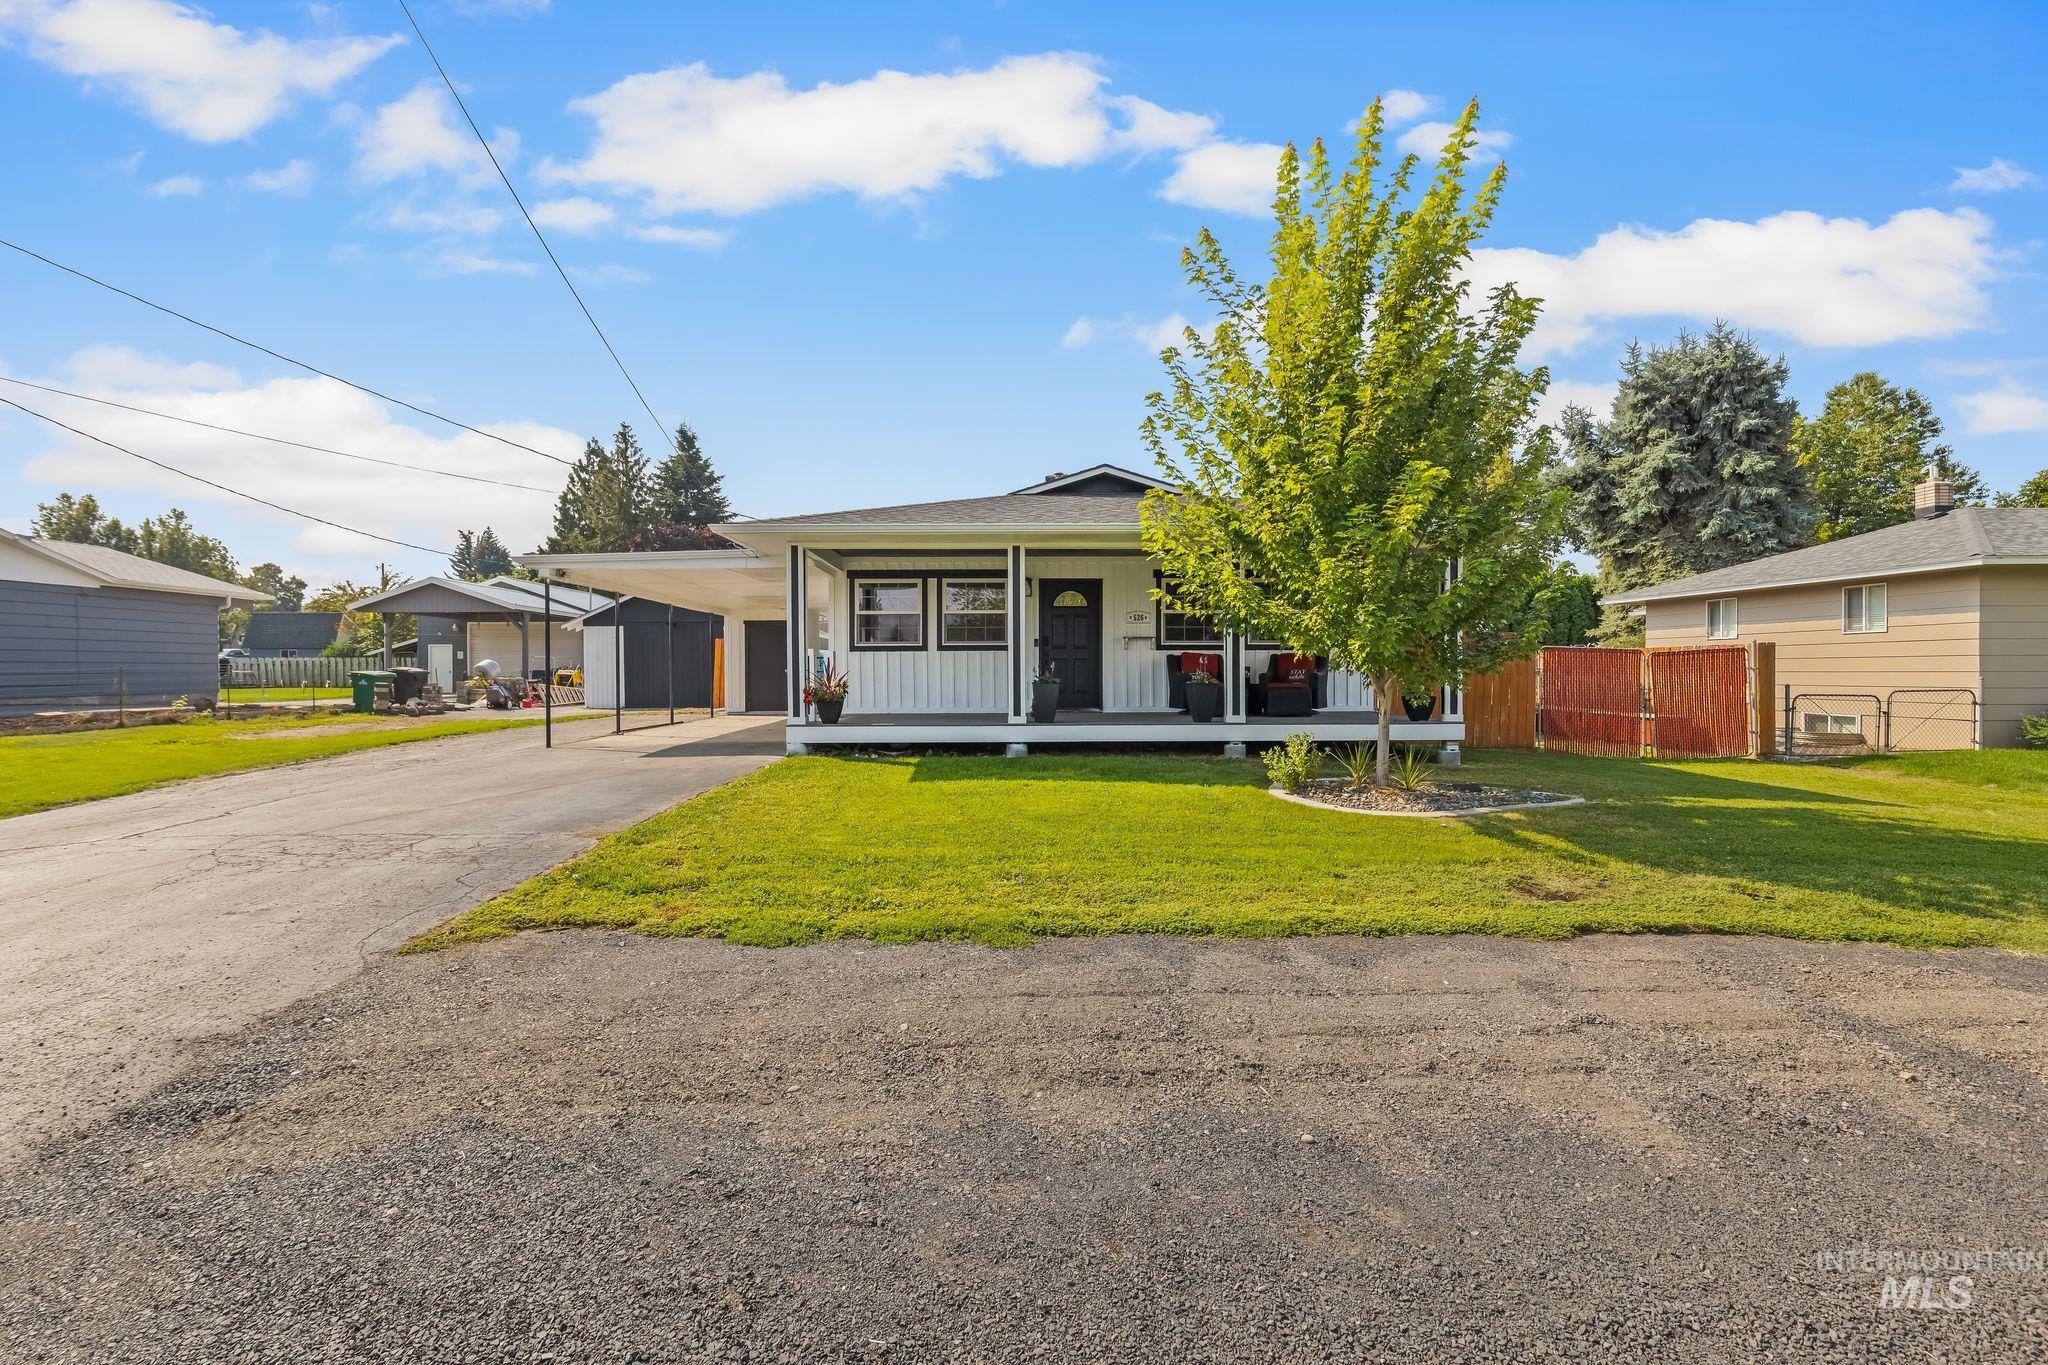 | $539,900526 Airway AveLewiston, ID 83501 |