
Description
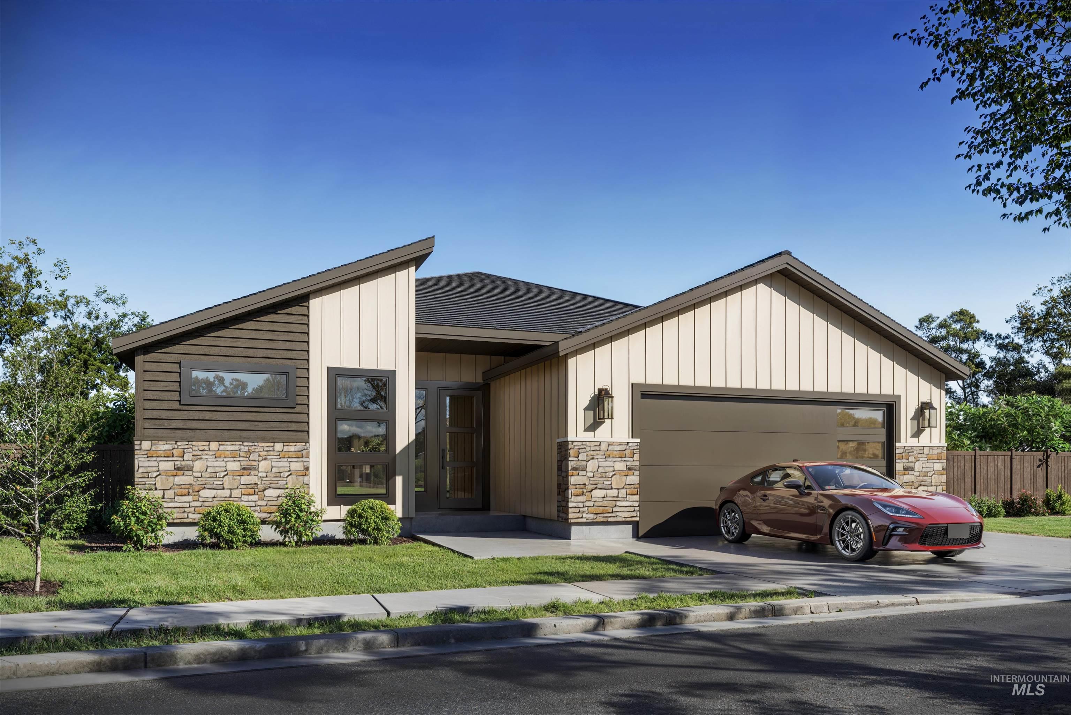
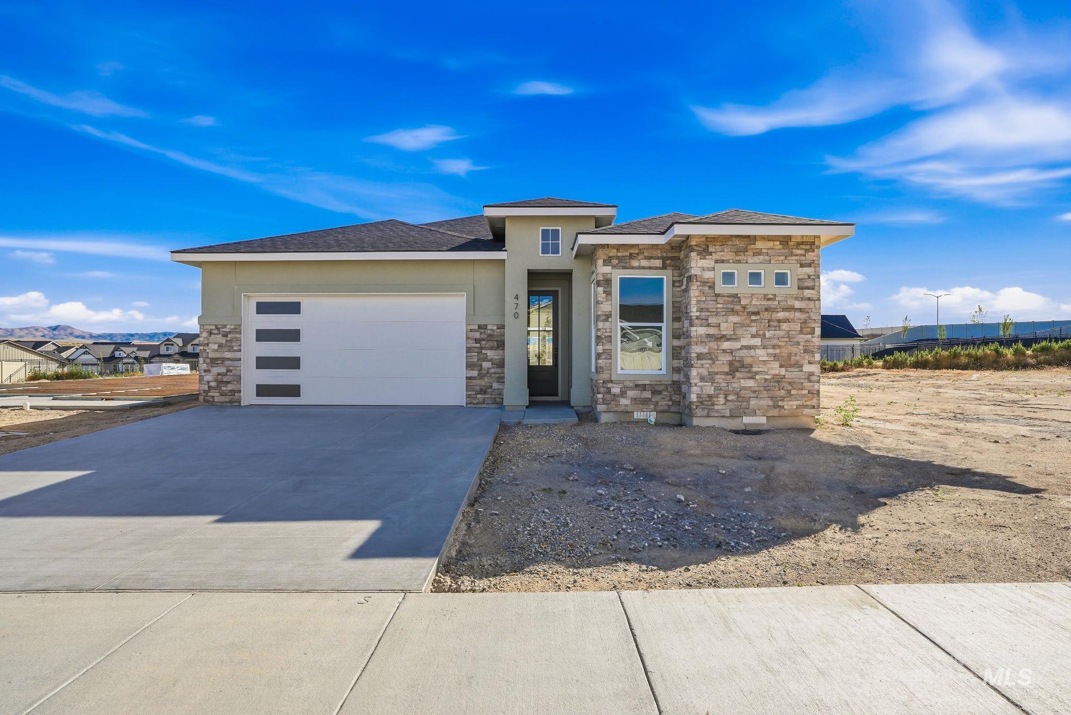
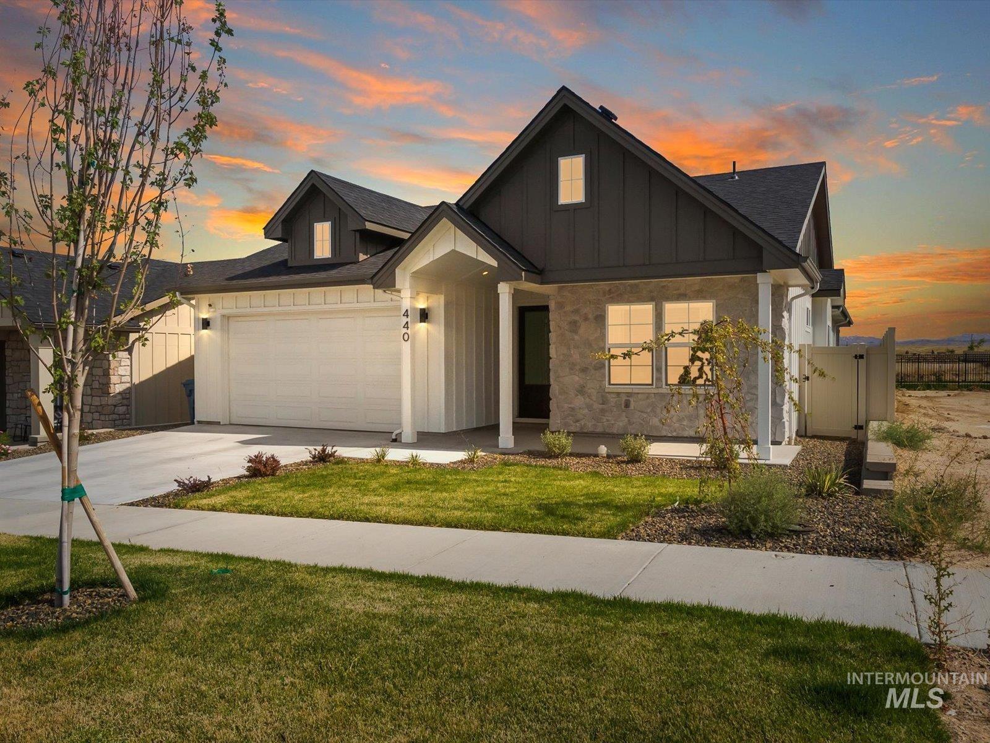
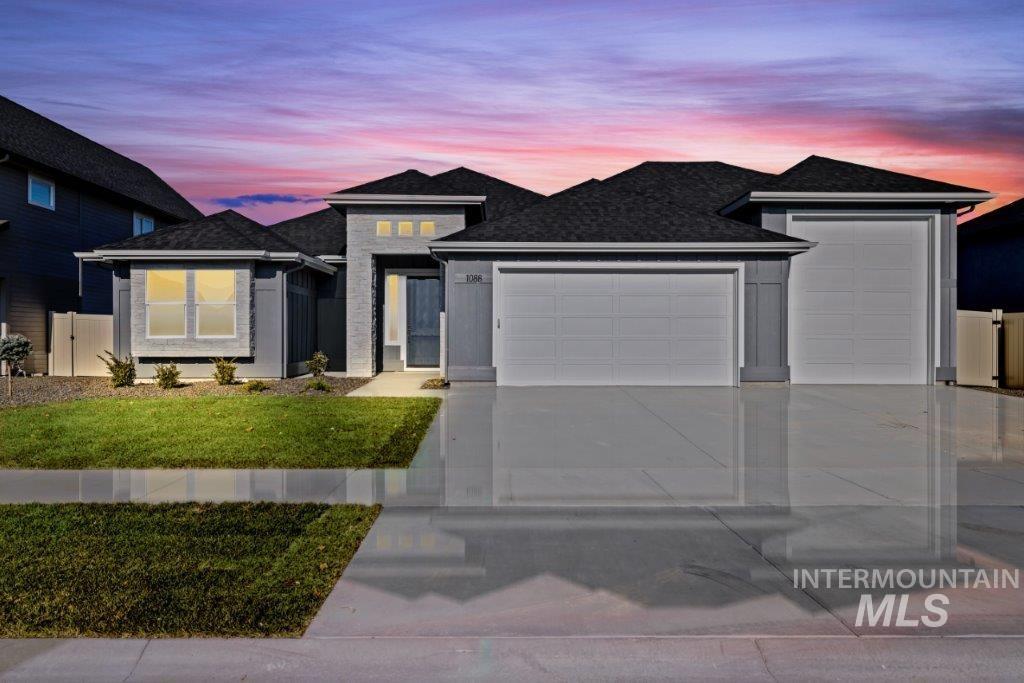
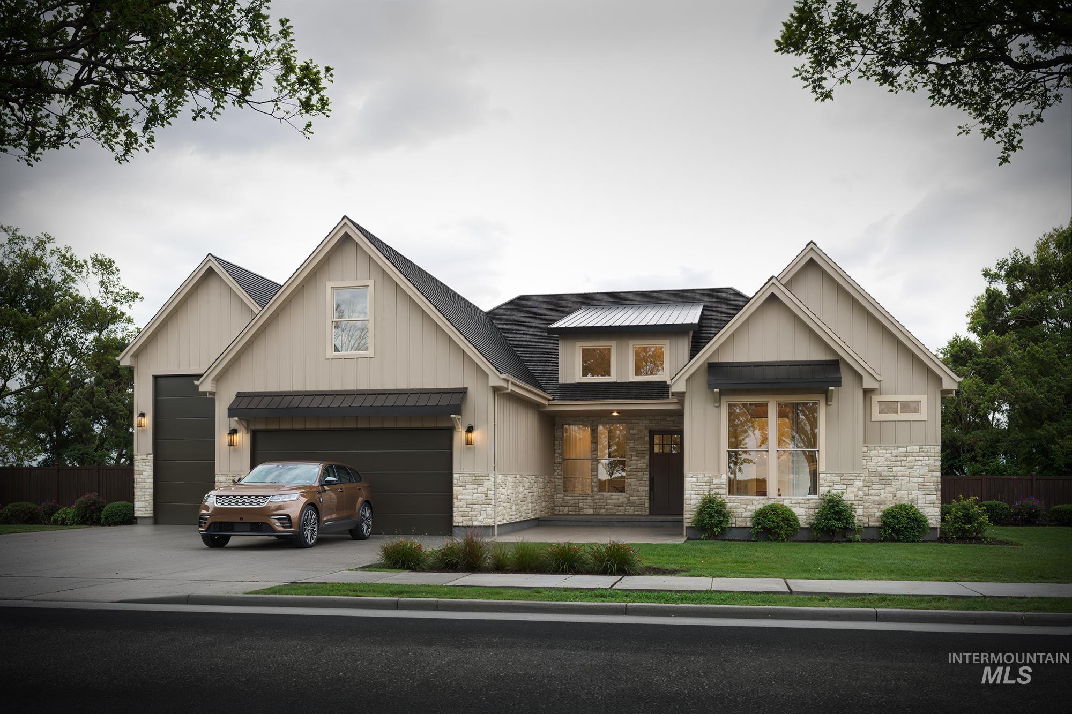
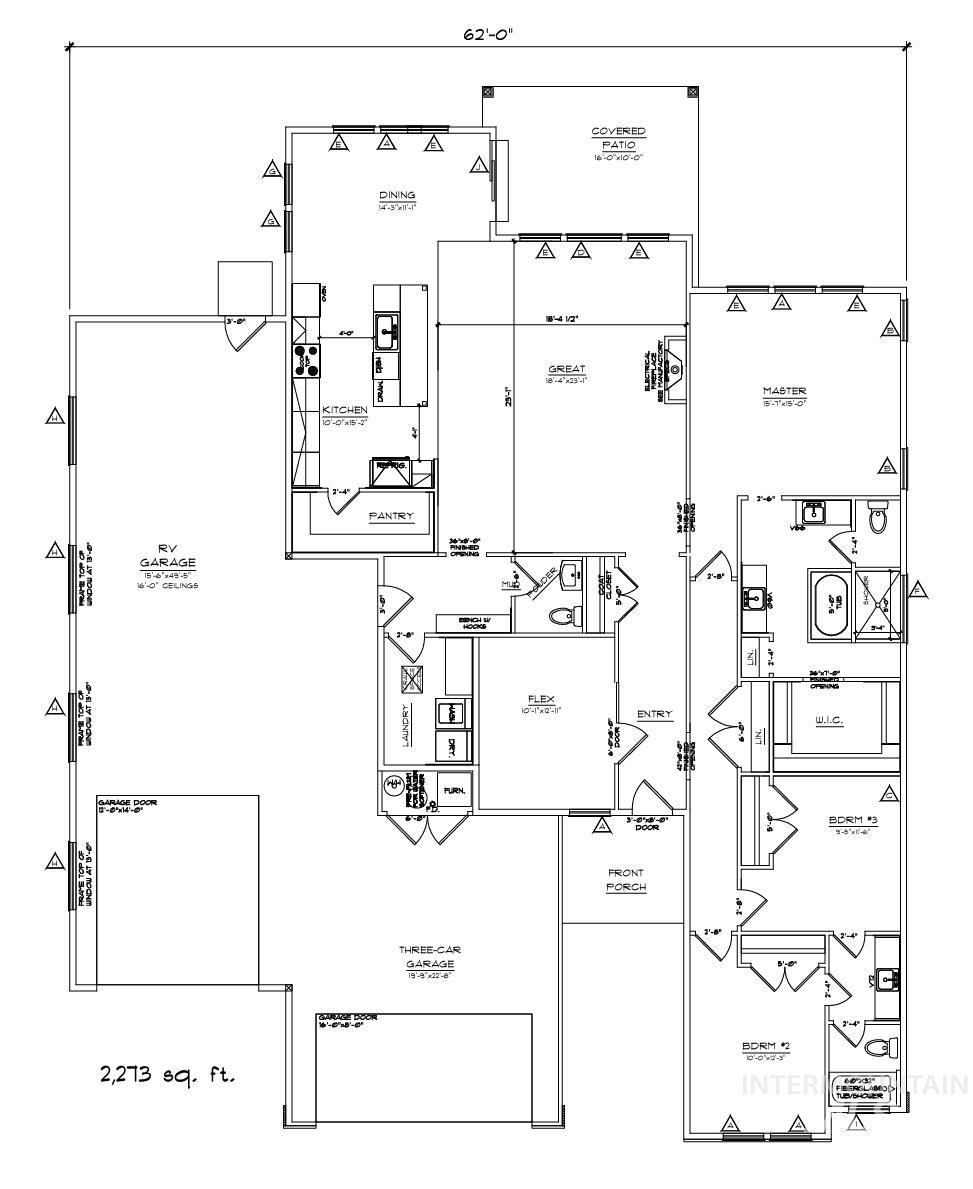
One of KJ Custom Builders' most sought-after floor plans has been thoughtfully redesigned to offer a more attainable footprint without sacrificing the incredible garage space that made the Tucker a buyer favorite. This beautifully crafted 2,273 sq. ft. home combines functionality, comfort, and modern design with 3 spacious bedrooms, 2.5 bathrooms, and a versatile flex room perfect for a home office, playroom, fitness space, or den. The thoughtfully designed split-bedroom layout provides privacy, with a luxurious primary suite tucked away from the secondary bedrooms. At the heart of the home, you'll find an expansive open-concept great room with a cozy fireplace that flows seamlessly into the dining area and chef-inspired kitchen featuring a large walk-in pantry, ideal for entertaining and everyday living. Large windows bring in abundant natural light while the covered patio extends your living space outdoors. What truly sets this home apart is the garage. The Tucker continues to deliver the signature 5-car capacity, including a 49-foot deep RV garage with 16-foot ceilings, plus an oversized three-car garage, providing exceptional space for RVs, boats, recreational vehicles, hobbies, workshops, or additional storage. It's the perfect setup for Idaho's outdoor lifestyle. Located in the highly desirable Mayfield Springs planned community, don't miss this one!
Details
| MLS # | 98975078 |
|---|---|
| Listing Type | For Sale |
| Style | House |
| HOA Dues | $300 |
| Sub-Type | New Construction |
| Status | Active |
| Year | 2026 |
| Days On Site | 191 |
| Listing Provided By | Homes of Idaho | Amanda Howard |
Features
| Bed(s) | 3 |
|---|---|
| Bath(s) | 3 |
| SQ Feet | 2,273 |
| Garage | 5 |
| Story(s) | 1 |
| Zoning | AG |
| Acreage | 0.21 |
| Property View | Yes |
Interior
| Cooling | Central Air |
|---|---|
| Cooling Yes / No | Yes |
| Heating | Electric, Forced Air, Heat Pump |
| Heating Yes / No | Yes |
| Interior Features | Bath-Master, Bed-Master Main Level, Family Room, Rec/Bonus, Walk-In Closet(s), Walk In Shower, Pantry, Kitchen Island, Quartz Counters |
| Appliances | Electric Water Heater, Heat Pump Water Heater, Tankless Water Heater, Dishwasher, Disposal, Microwave, Oven/Range Freestanding |
| Fireplace Features | Insert |
| Flooring | Tile, Carpet, Engineered Vinyl Plank |
| Fireplace Yes / No | Yes |
Exterior
| Roof | Architectural Style |
|---|---|
| Foundation Details | Crawl Space |
| Lot Features | Standard Lot 6000-9999 SF, Sidewalks, Views, Drip Sprinkler System, Full Sprinkler System, Irrigation Sprinkler System |
| Construction Materials | Frame, Masonry, Stone, Hardi Plank Type, Circ./Cond - Crawl Space |
| Fencing | Full, Vinyl |
Parking
| Parking Features | Attached, Finished Driveway |
|---|---|
| Garage Spaces | 5 |
| Attached Garage Yes / No | Yes |
Utilities
| Utilities | Sewer Connected, Broadband Internet |
|---|
Taxes
| Tax Year | 2025 |
|---|---|
| Tax Annual Amount | 0 |
| Tax Legal Description | Lot 49, Blk 6, Mayfield Springs Sub No 1 |
Area Information
| State | ID |
|---|---|
| County | Elmore |
| City | Boise |
| Zip Code | 83716 |
| Area | Elmore |
| Community Name | Mayfield Springs |
| School District | Mountain Home School District #1 |
| Elementary School | East |
| High School | Mountain Home |
| Listing VS Median (in Mayfield Springs) | |
Price: $729,900 low | high Med: $597,400 sqft: 2,273 low | high Med: 2,647 $ / sqft: $321 low | high Med: $226 On site: 191 low | high Med: 133 | |
Request a showing
Request a showing
Contact
Learn More About This Property

| State | ID |
|---|---|
| County | Elmore |
| City | Boise |
| Zip Code | 83716 |
| Area | Elmore |
| Community Name | Mayfield Springs |
| School District | Mountain Home School District #1 |
| Elementary School | East |
| High School | Mountain Home |
| Listing VS Median (in Mayfield Springs) | |
Price: $729,900 low | high Med: $597,400 sqft: 2,273 low | high Med: 2,647 $ / sqft: $321 low | high Med: $226 On site: 191 low | high Med: 133 | |