

Description
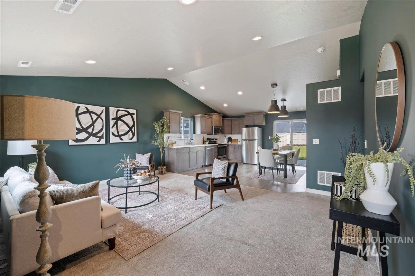
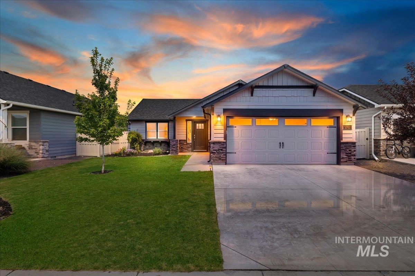
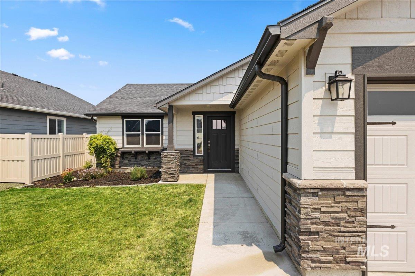
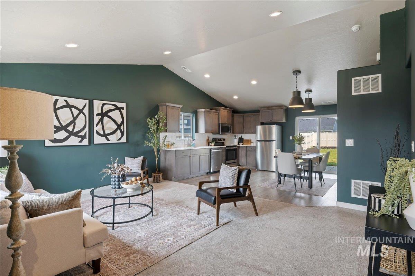
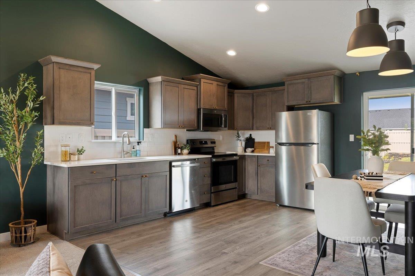
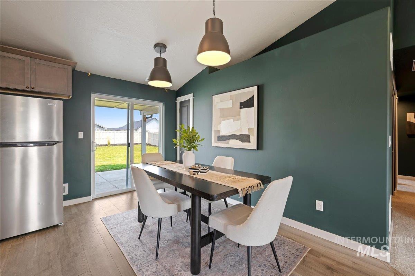
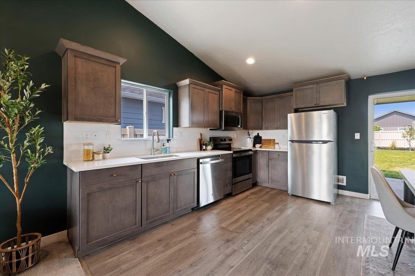
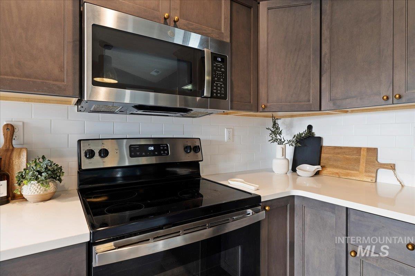
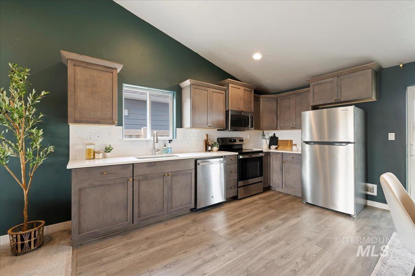
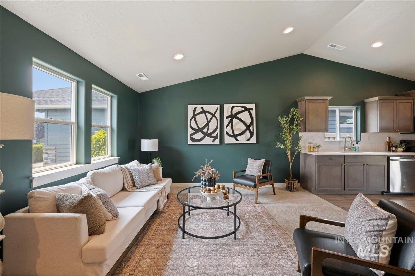
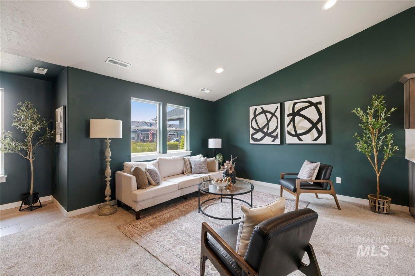
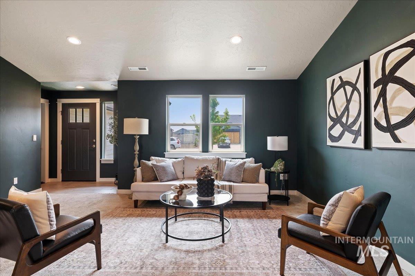
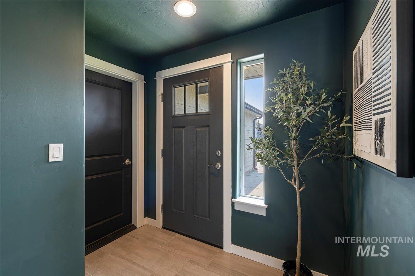
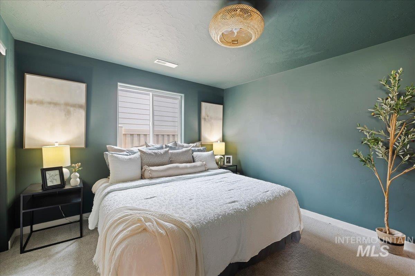
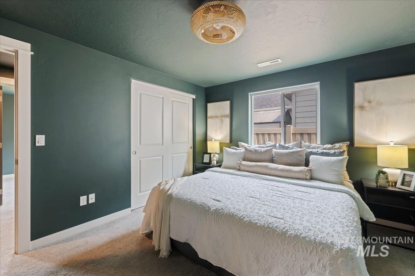
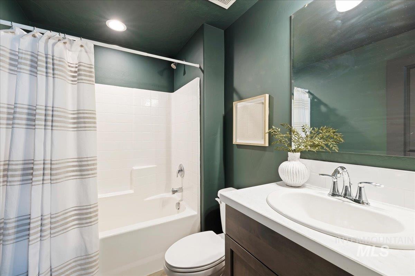
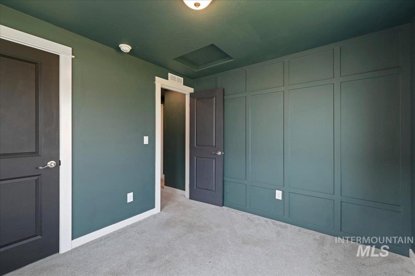
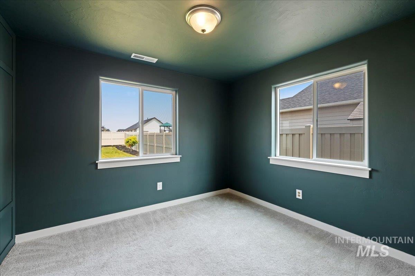
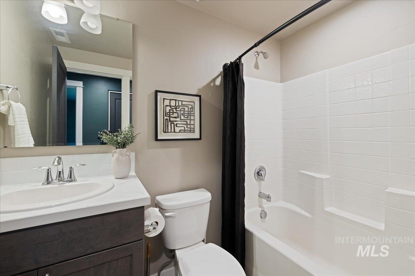
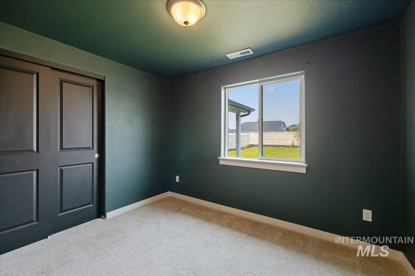
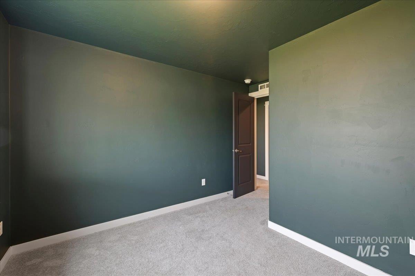
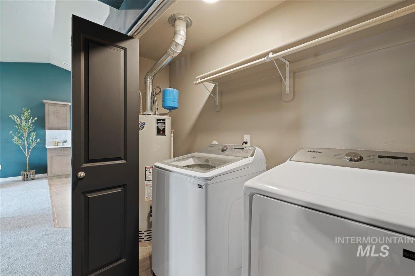
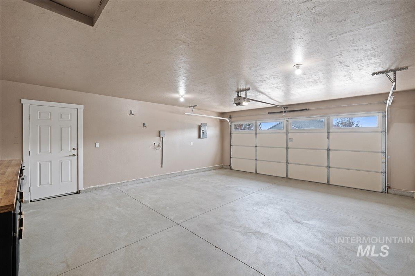
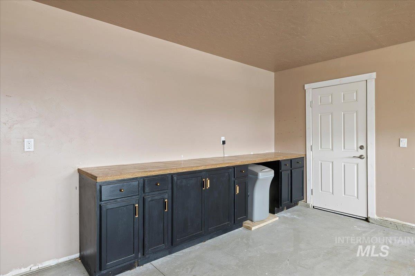
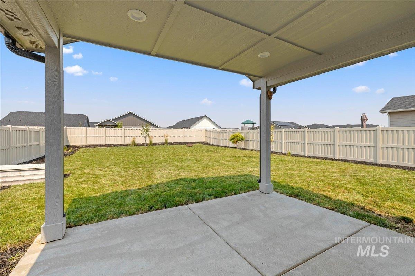
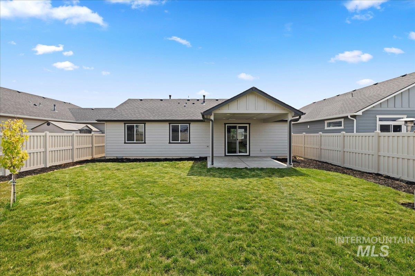
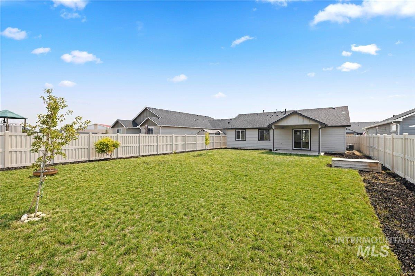
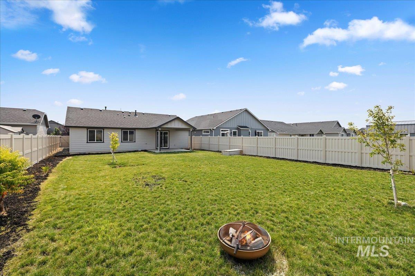
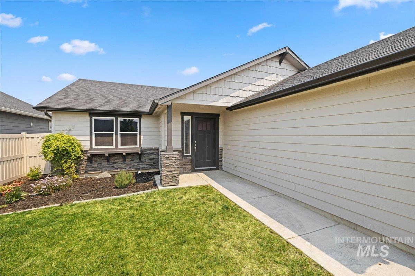
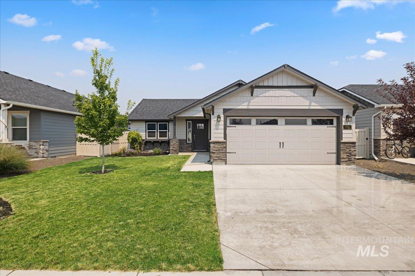
Welcome home to your designer-inspired retreat where warmth, character, and style come together effortlessly. Rich paint colors create a dramatic yet inviting ambiance, while soaring vaulted ceilings make the living space feel bright, open, and welcoming. The stunning kitchen is sure to impress with gleaming quartz countertops, a statement full-tile backsplash, gorgeous cabinetry accented by designer hardware, and stainless steel appliances all included! The dining space is elevated by striking designer lighting, creating the perfect setting for everything from quiet dinners to lively gatherings. The tranquil primary suite offers a peaceful escape with charming custom details and a thoughtfully designed bathroom wall-nook that adds personality and function. Step outside to a spacious covered patio overlooking an oversized backyard ready for entertaining, summer BBQs, gardening, or simply relaxing under the Idaho sky. The fully finished garage includes built-in cabinetry, providing exceptional storage and workspace. Conveniently located with quick freeway access to shopping, dining, and everything the Treasure Valley has to offer. Beautifully curated, completely move-in ready, and full of character, this is the kind of home buyers fall in love with the moment they walk through the door!
Details
| MLS # | 98995694 |
|---|---|
| Listing Type | For Sale |
| Style | House |
| HOA Dues | $520 |
| Sub-Type | Resale |
| Status | Pending |
| Year | 2023 |
| Days On Site | 26 |
| Listing Provided By | Peterson & Associates REALTORS, LLC | Ruth Kmiecik |
Features
| Bed(s) | 3 |
|---|---|
| Bath(s) | 2 |
| SQ Feet | 1,152 |
| Garage | 2 |
| Story(s) | 1 |
| Acreage | 0.17 |
Interior
| Cooling | Central Air |
|---|---|
| Cooling Yes / No | Yes |
| Heating | Forced Air, Natural Gas |
| Heating Yes / No | Yes |
| Interior Features | Bath-Master, Bed-Master Main Level, Walk-In Closet(s), Pantry, Quartz Counters |
| Appliances | Gas Water Heater, Tank Water Heater, Dishwasher, Microwave, Oven/Range Freestanding |
| Flooring | Carpet |
| Fireplace Yes / No | No |
Exterior
| Roof | Composition |
|---|---|
| Foundation Details | Crawl Space |
| Lot Features | Standard Lot 6000-9999 SF, Sidewalks, Auto Sprinkler System, Full Sprinkler System, Pressurized Irrigation Sprinkler System |
| Construction Materials | Masonry, Hardi Plank Type |
| Patio And Porch Features | Covered Patio/Deck |
| Fencing | Full, Vinyl |
Parking
| Parking Features | Attached, Finished Driveway |
|---|---|
| Garage Spaces | 2 |
| Attached Garage Yes / No | Yes |
Utilities
| Utilities | Sewer Connected, Cable Connected, Broadband Internet |
|---|
Taxes
| Tax Year | 2025 |
|---|---|
| Tax Annual Amount | 1847.17 |
| Tax Legal Description | 06-3N-1W SW LEKEITIO NO 2 LT 13 BLK 3 |
| Tax Exemptions | Home Owner Exempt |
Area Information
| State | ID |
|---|---|
| County | Canyon |
| City | Nampa |
| Zip Code | 83687 |
| Area | Canyon |
| Community Name | Lekeitio Village |
| School District | Vallivue School District #139 |
| Elementary School | East Canyon |
| High School | Ridgevue |
| Listing VS Median (in Lekeitio Village) | |
Price: $374,900 low | high Med: $429,990 sqft: 1,152 low | high Med: 1,408 $ / sqft: $325 low | high Med: $305 On site: 26 low | high Med: 50 | |
Request a showing
Request a showing
Contact
Learn More About This Property

| State | ID |
|---|---|
| County | Canyon |
| City | Nampa |
| Zip Code | 83687 |
| Area | Canyon |
| Community Name | Lekeitio Village |
| School District | Vallivue School District #139 |
| Elementary School | East Canyon |
| High School | Ridgevue |
| Listing VS Median (in Lekeitio Village) | |
Price: $374,900 low | high Med: $429,990 sqft: 1,152 low | high Med: 1,408 $ / sqft: $325 low | high Med: $305 On site: 26 low | high Med: 50 | |