5918 W Quintale Dr,Meridian, ID 83646
Meridian, ID 83646


Description
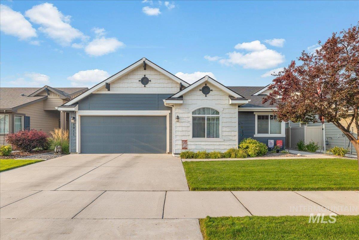
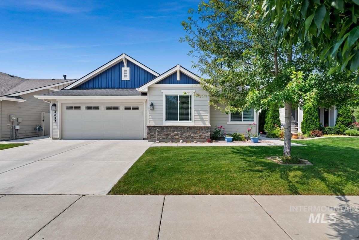
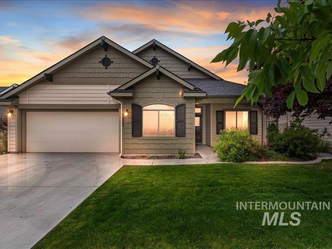
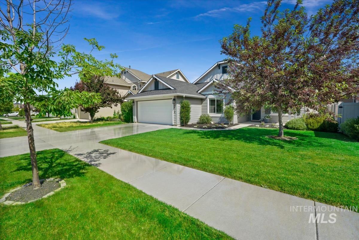
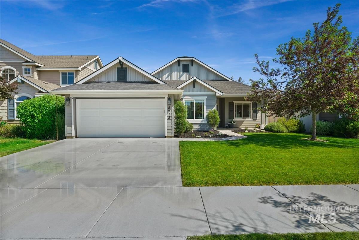
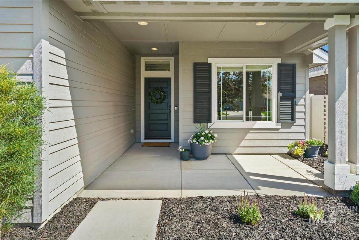
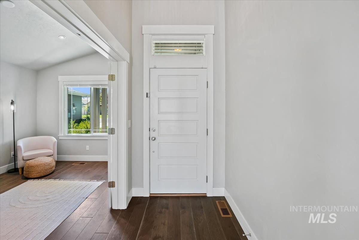
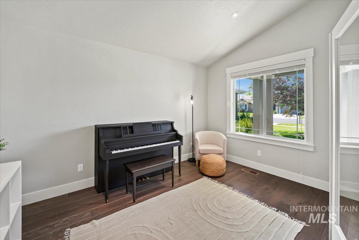
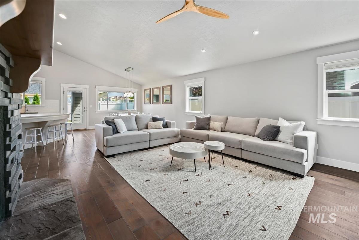
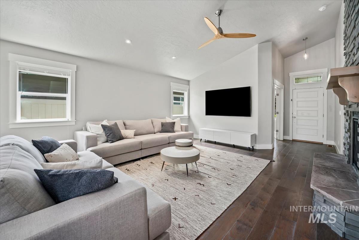
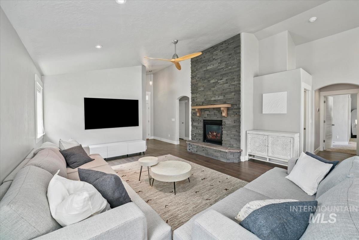
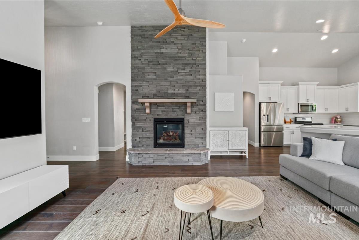
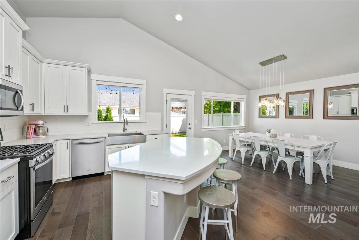
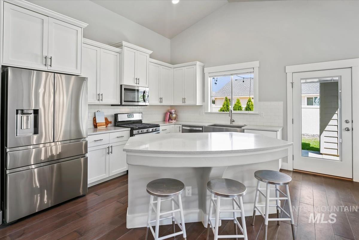
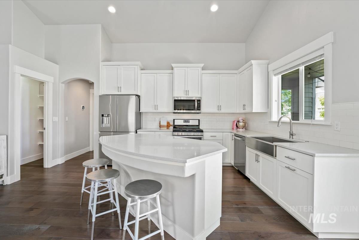
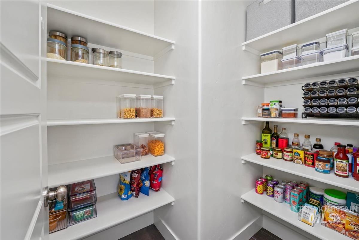
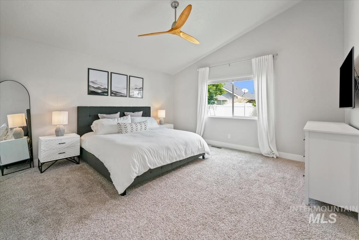
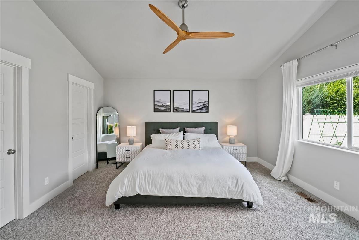
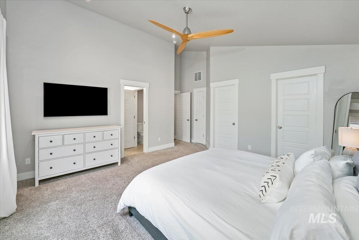
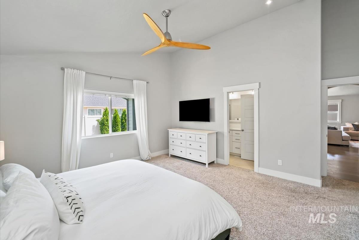
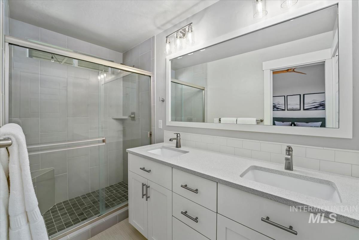
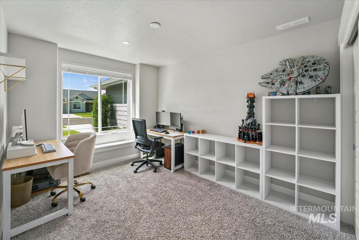
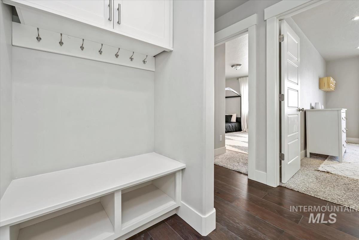
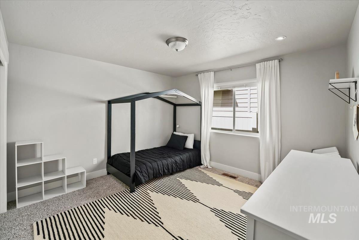
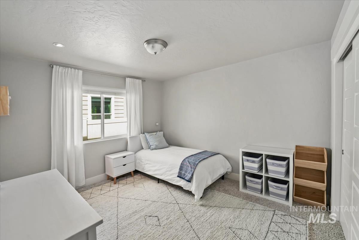
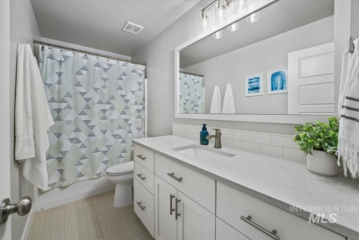
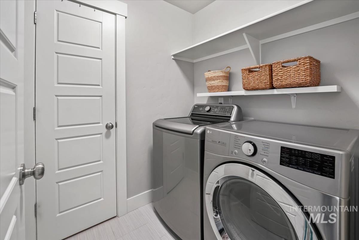
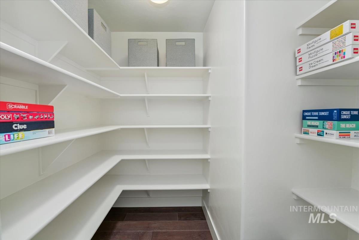
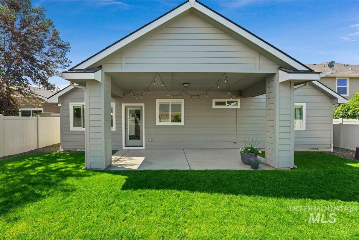
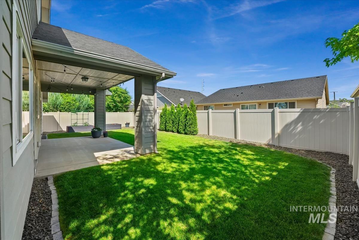
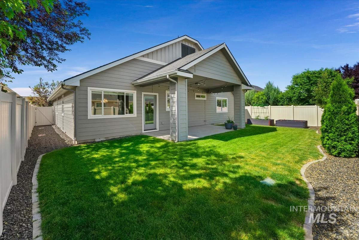
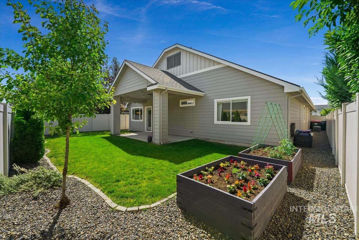
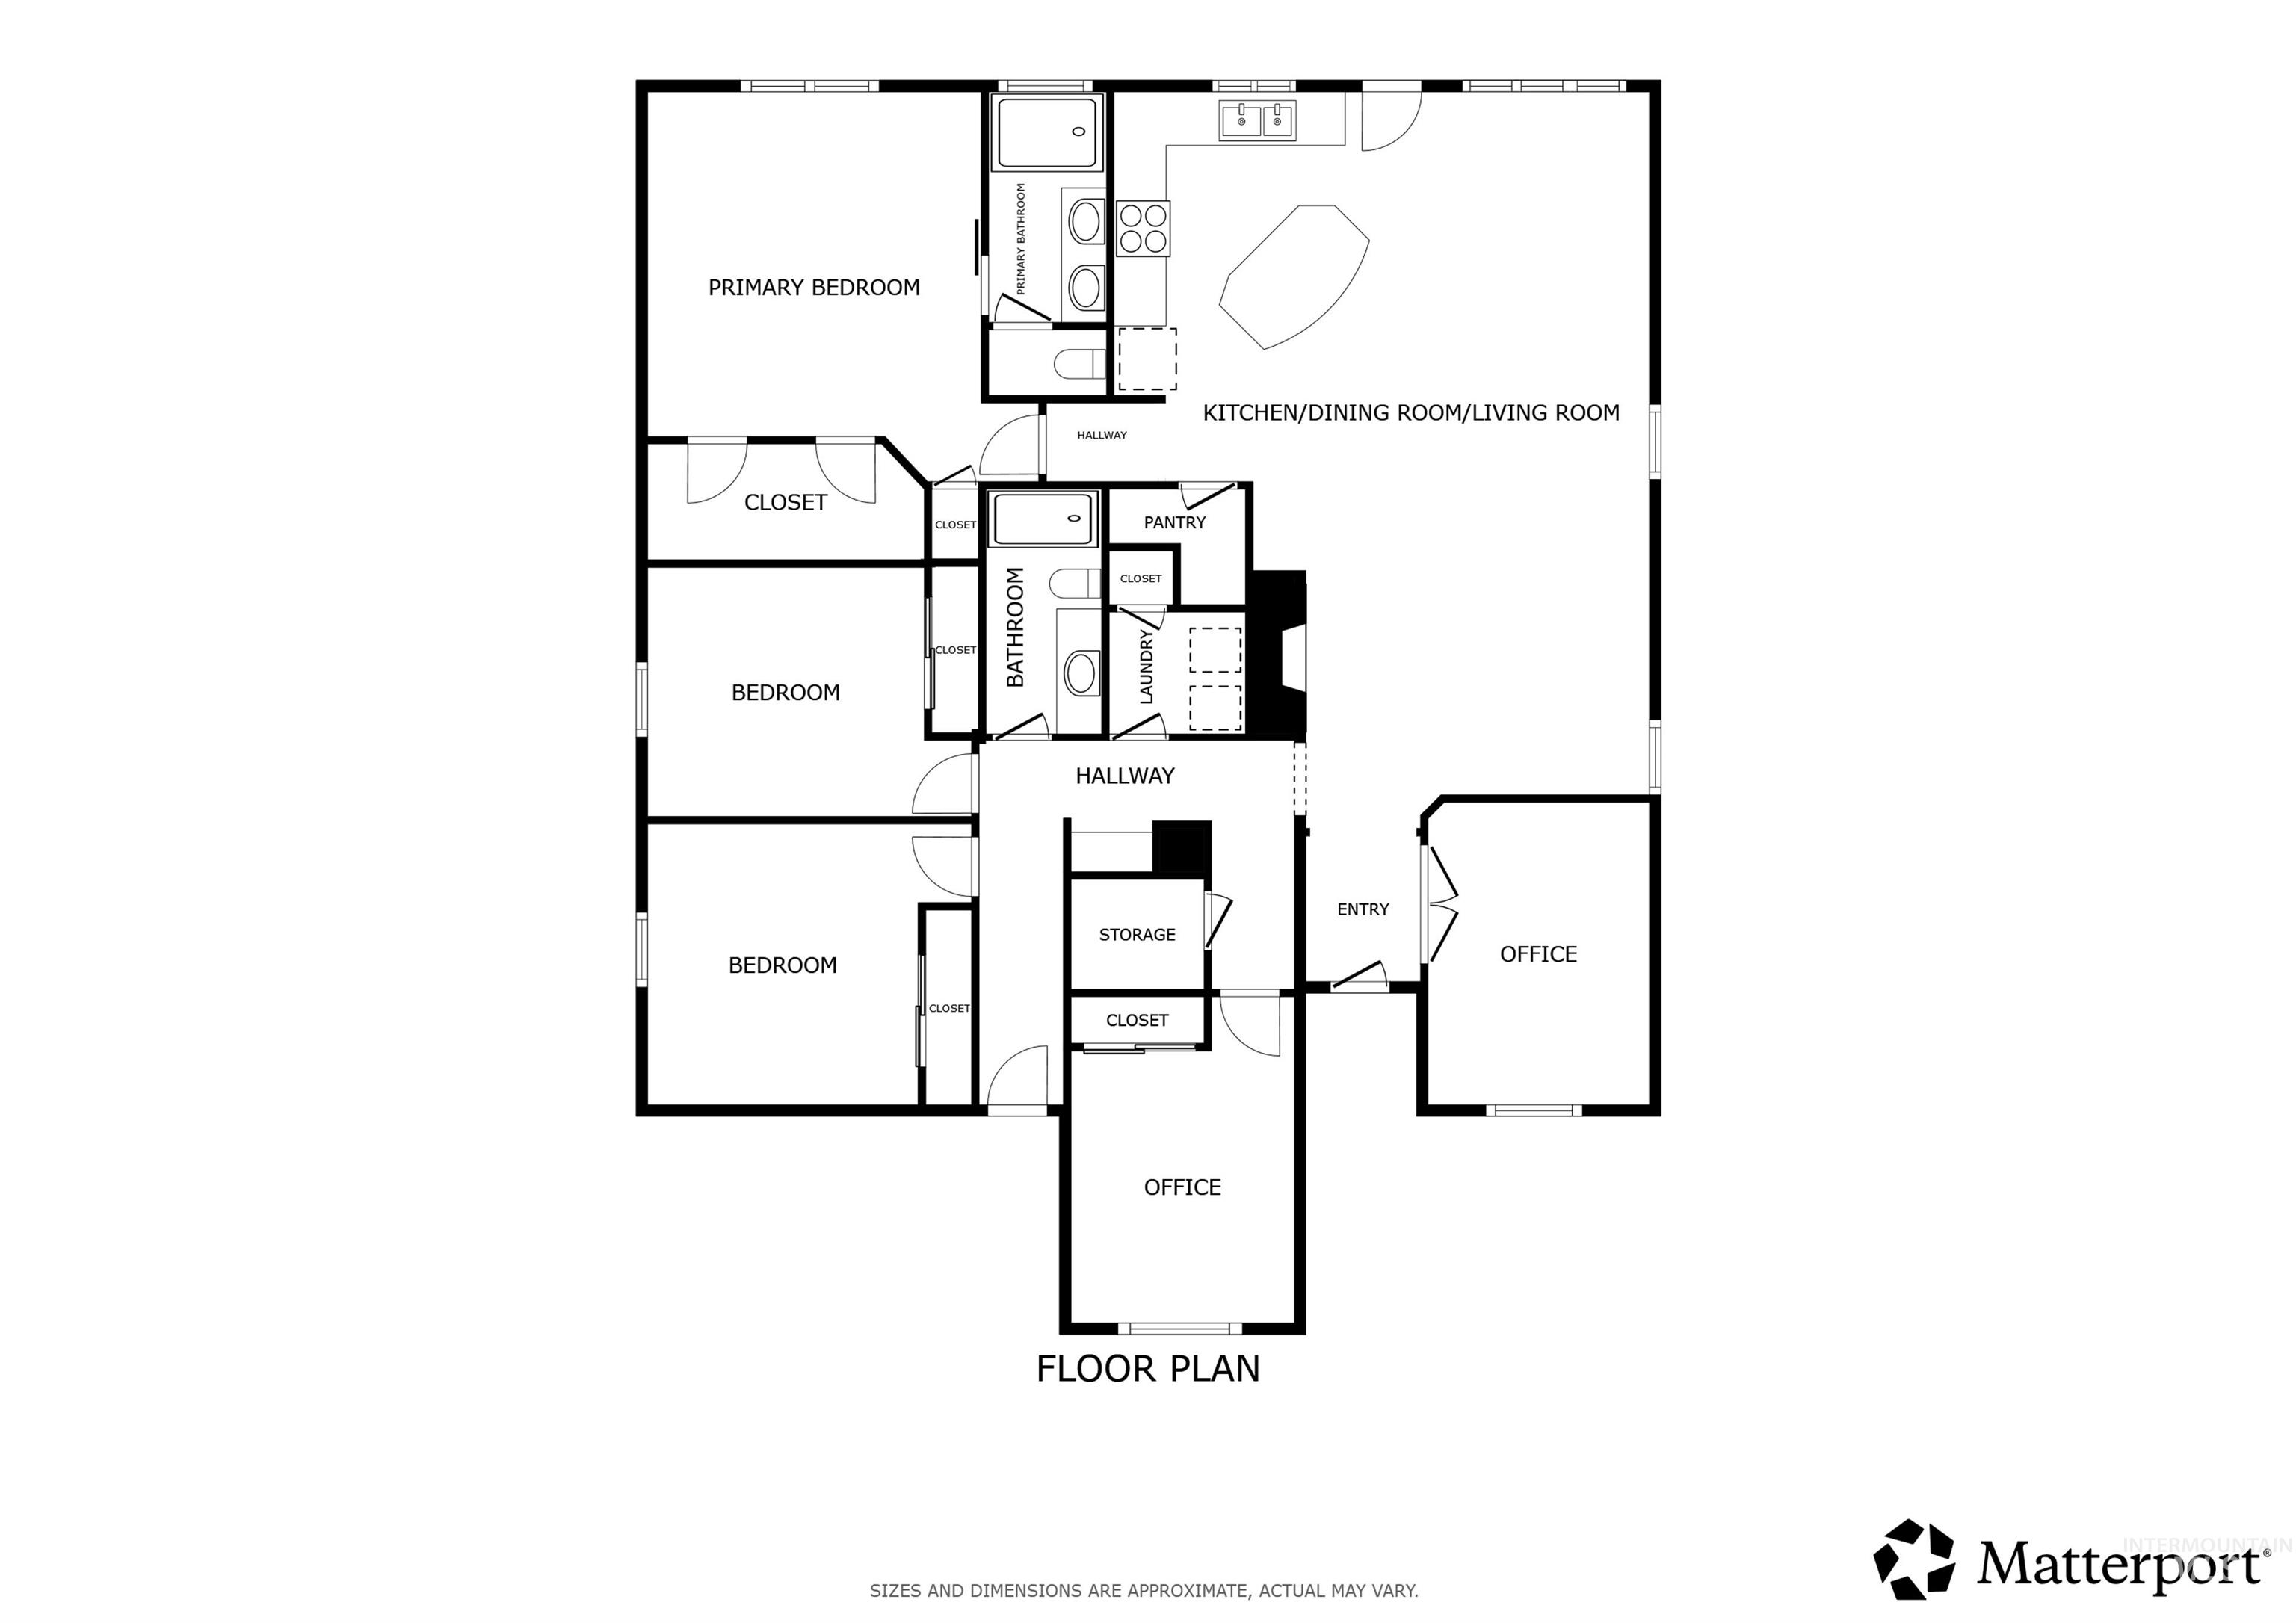
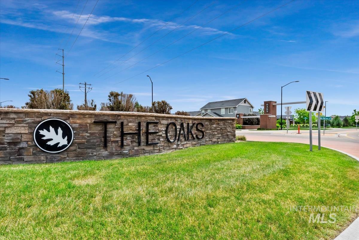
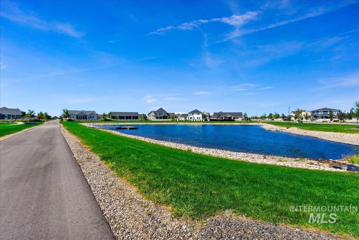
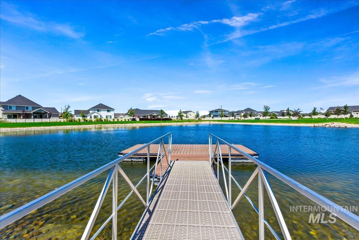
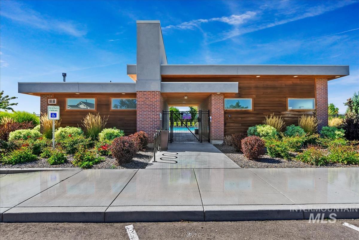
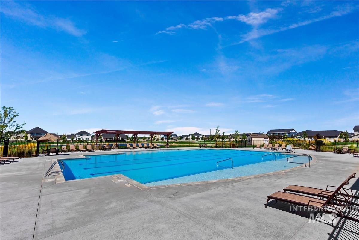
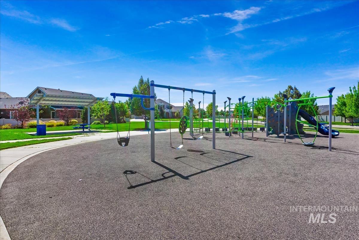
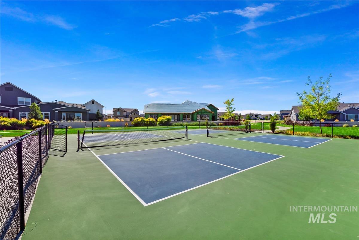
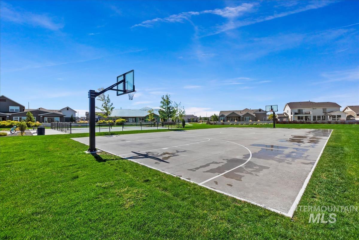
Experience the ease of ideal single-level living in this beautifully designed home, where light-filled spaces & vaulted ceilings create an inviting sense of openness throughout. A welcoming front porch sets the tone, leading into a thoughtfully crafted floor plan featuring a dedicated den with French doors & views of the beautifully manicured front yardperfect for a home office, library, or creative space. The chef-inspired kitchen offers a seamless blend of style & function with quartz countertops, shaker cabinetry, stainless steel appliances, kitchen island, & a spacious walk-in pantry. The open layout flows into the dining & living areas, where a rock-surround gas fireplace serves as a focal point for gathering & relaxation. The split-bedroom design provides added privacy, with a spacious primary suite featuring dual closets & a walk-in shower. Three additional bedrooms & a full bath offer flexibility for guests, hobbies, fitness, or workspace needs. Outside is a fully fenced backyard designed for year-round enjoyment, complete with a covered patio, easy-care landscaping, & two raised garden beds. Other highlights include a functional laundry room with open shelving, a convenient 'drop zone' area, & abundant storage throughout. In addition; The community offers access to pools, playgrounds, pickleball courts, a fishing pond, and walking paths with access to the greenbelt.
Details
| MLS # | 98988527 |
|---|---|
| Listing Type | For Sale |
| Style | House |
| HOA Dues | $195 |
| Sub-Type | Resale |
| Status | Pending |
| Year | 2018 |
| Days On Site | 91 |
| Listing Provided By | Redfin Corporation | Jessica Perry |
Features
| Bed(s) | 4 |
|---|---|
| Bath(s) | 2 |
| SQ Feet | 2,104 |
| Garage | 2 |
| Story(s) | 1 |
| Acreage | 0.15 |
Interior
| Cooling | Central Air |
|---|---|
| Cooling Yes / No | Yes |
| Heating | Natural Gas |
| Heating Yes / No | Yes |
| Interior Features | Bed-Master Main Level, Den/Office, Family Room, Great Room, Double Vanity, Walk-In Closet(s), Breakfast Bar, Pantry, Kitchen Island, Quartz Counters |
| Appliances | Gas Water Heater, Dishwasher, Disposal, Refrigerator, Water Softener Owned, Gas Oven, Gas Range |
| Fireplace Features | Gas |
| Flooring | Engineered Wood Floors |
| Fireplace Yes / No | Yes |
Exterior
| Roof | Composition |
|---|---|
| Foundation Details | Crawl Space |
| Lot Features | Standard Lot 6000-9999 SF, Garden, Drip Sprinkler System, Full Sprinkler System |
| Construction Materials | Frame, Vinyl Siding |
| Patio And Porch Features | Covered Patio/Deck |
| Fencing | Vinyl |
Parking
| Parking Features | Attached, Electric Vehicle Charging Station(s), Finished Driveway |
|---|---|
| Garage Spaces | 2 |
| Attached Garage Yes / No | Yes |
Utilities
| Utilities | Sewer Connected, Broadband Internet |
|---|
Taxes
| Tax Year | 2025 |
|---|---|
| Tax Annual Amount | 1630.58 |
| Tax Legal Description | LOT 05 BLK 14 OAKS SOUTH SUB NO 5 |
| Tax Exemptions | Home Owner Exempt |
Area Information
| State | ID |
|---|---|
| County | Ada |
| City | Meridian |
| Zip Code | 83646 |
| Area | Ada |
| Community Name | The Oaks |
| School District | West Ada School District |
| Elementary School | Pleasant View |
| High School | Owyhee |
| Listing VS Median (in The Oaks) | |
Price: $525,000 low | high Med: $525,000 sqft: 2,104 low | high Med: 2,104 $ / sqft: $250 low | high Med: $250 On site: 91 low | high Med: 91 | |
Request a showing
Request a showing
Contact
Learn More About This Property

| State | ID |
|---|---|
| County | Ada |
| City | Meridian |
| Zip Code | 83646 |
| Area | Ada |
| Community Name | The Oaks |
| School District | West Ada School District |
| Elementary School | Pleasant View |
| High School | Owyhee |
| Listing VS Median (in The Oaks) | |
Price: $525,000 low | high Med: $525,000 sqft: 2,104 low | high Med: 2,104 $ / sqft: $250 low | high Med: $250 On site: 91 low | high Med: 91 | |