
Description
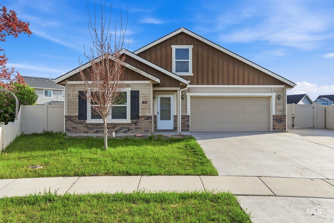
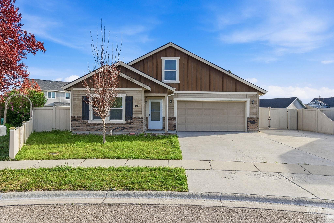
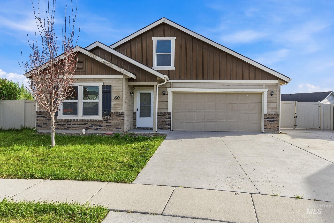
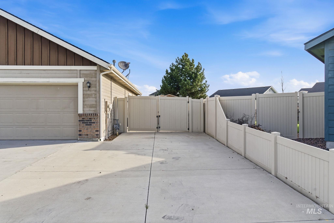
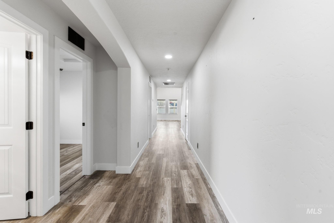
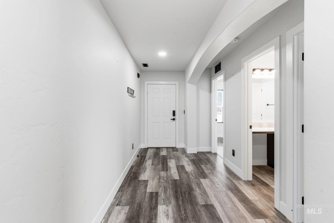
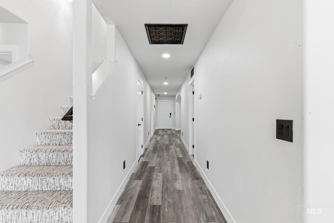
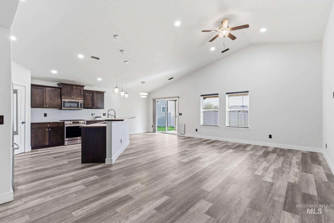
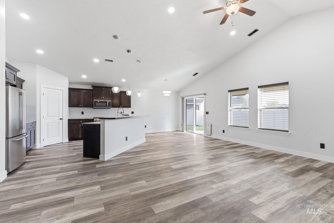
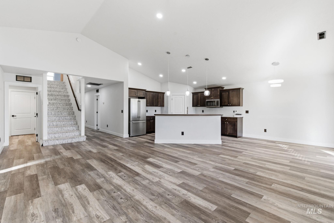
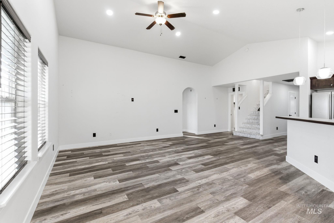
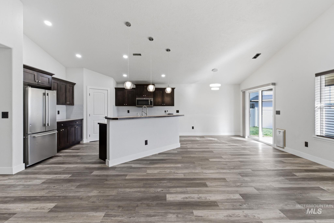
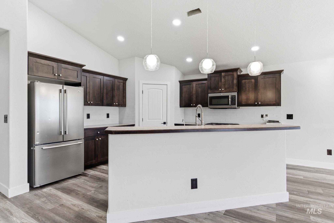
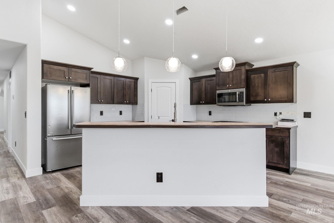
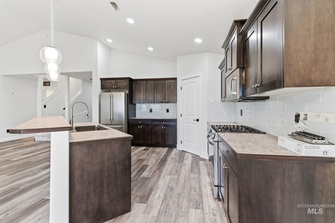
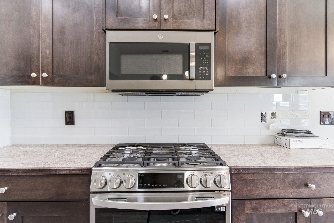
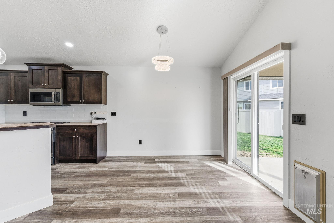
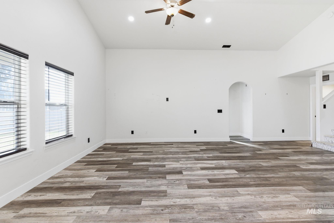
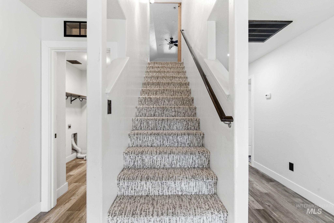
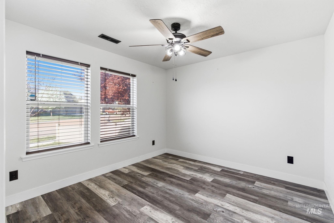
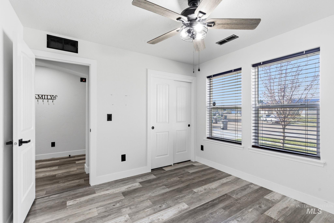
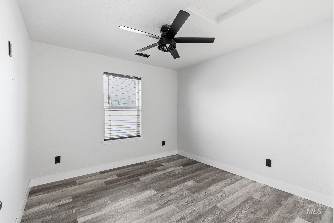
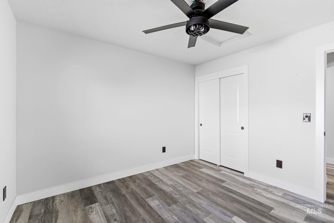
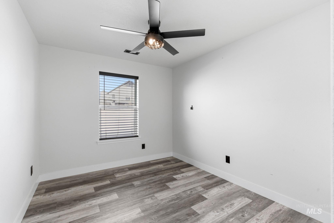
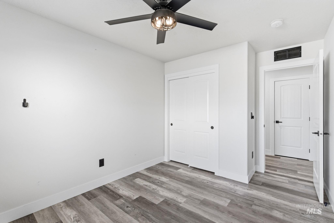
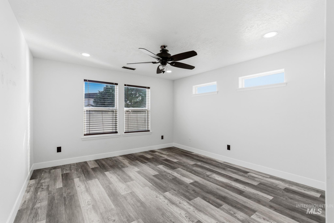
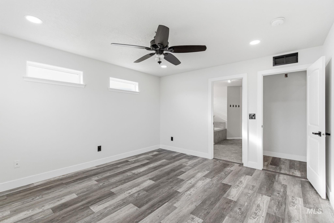
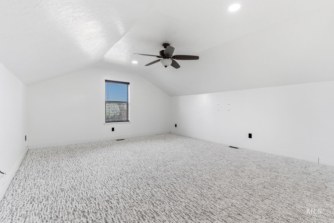
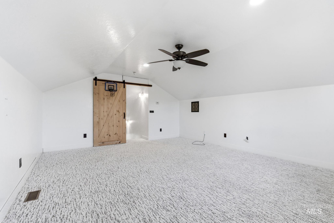
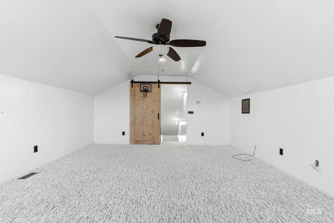
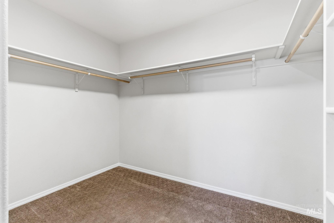
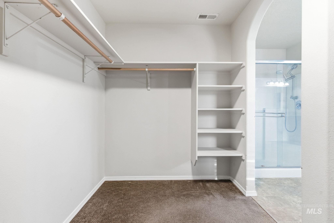
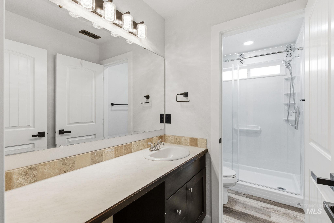
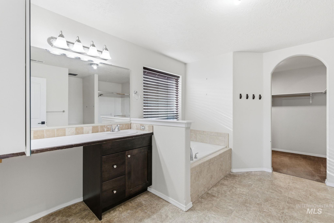
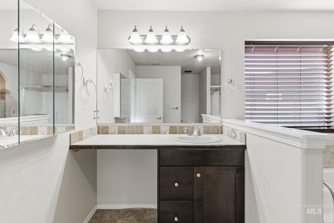
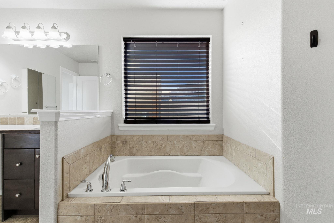
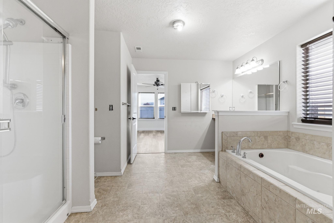
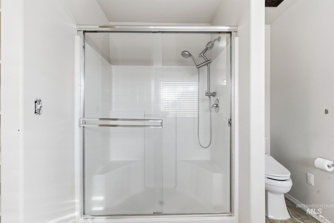
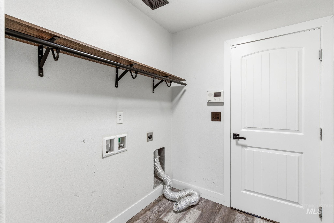
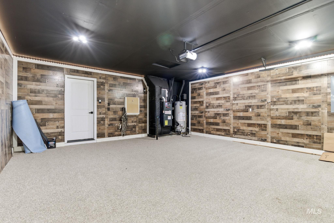
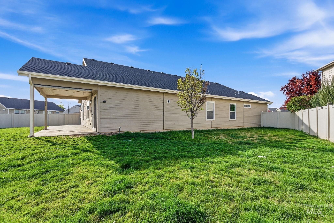
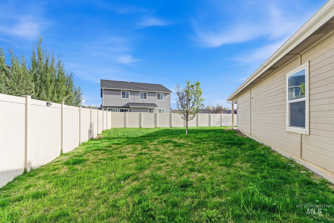
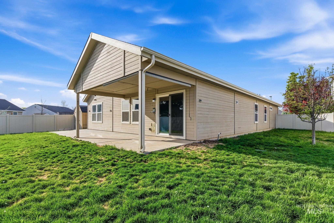
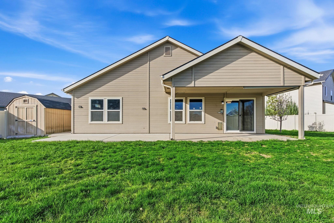
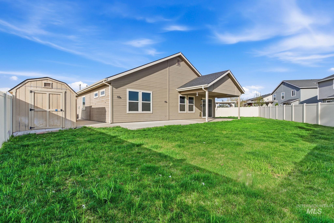
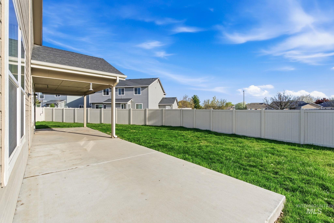
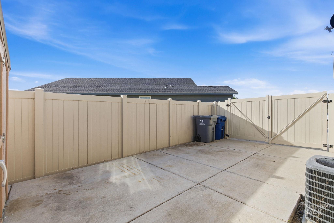
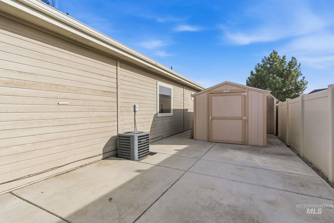
Look no further! Located in a well-established subdivision in a quiet cul-de-sac, this 2,243 sq. ft. property offers an exceptional blend of comfort and modern convenience. The home showcased a spacious and thoughtful layout with kitchen and great room with cathedral ceilings that give home airy feel. The heart of this home is undoubtedly the kitchen, an open-plan space seamlessly connected to the living room. It features a central island, making it ideal for both meal preparation and casual gatherings. Engineered wood flooring throughout the entire residence is emphasized a nice, clean and classy look. The primary suite is located on the opposite side of the home from the other three bedrooms for added privacy. Additional highlight includes a versatile upstairs bonus room, which can be perfect for a family room, craft room, office or play area. Beyond the interior, the property extends its charm to a private yard, offering a serene outdoor retreat. A large backyard with covered patio presents an ideal setting for outdoor dining or relaxation, regardless of the weather. The property also provides ample parking with a large driveway and dedicated RV parking by the side of the house. Call your agent and see this beauty today!
Details
| MLS # | 98981578 |
|---|---|
| Listing Type | For Sale |
| Style | House |
| HOA Dues | $315 |
| Sub-Type | Resale |
| Status | Active |
| Year | 2013 |
| Days On Site | 136 |
| Listing Provided By | Boise Premier Real Estate | Irina Riley |
Features
| Bed(s) | 4 |
|---|---|
| Bath(s) | 2 |
| SQ Feet | 2,243 |
| Garage | 2 |
| Acreage | 0.20 |
Interior
| Cooling | Central Air |
|---|---|
| Cooling Yes / No | Yes |
| Heating | Forced Air, Natural Gas |
| Heating Yes / No | Yes |
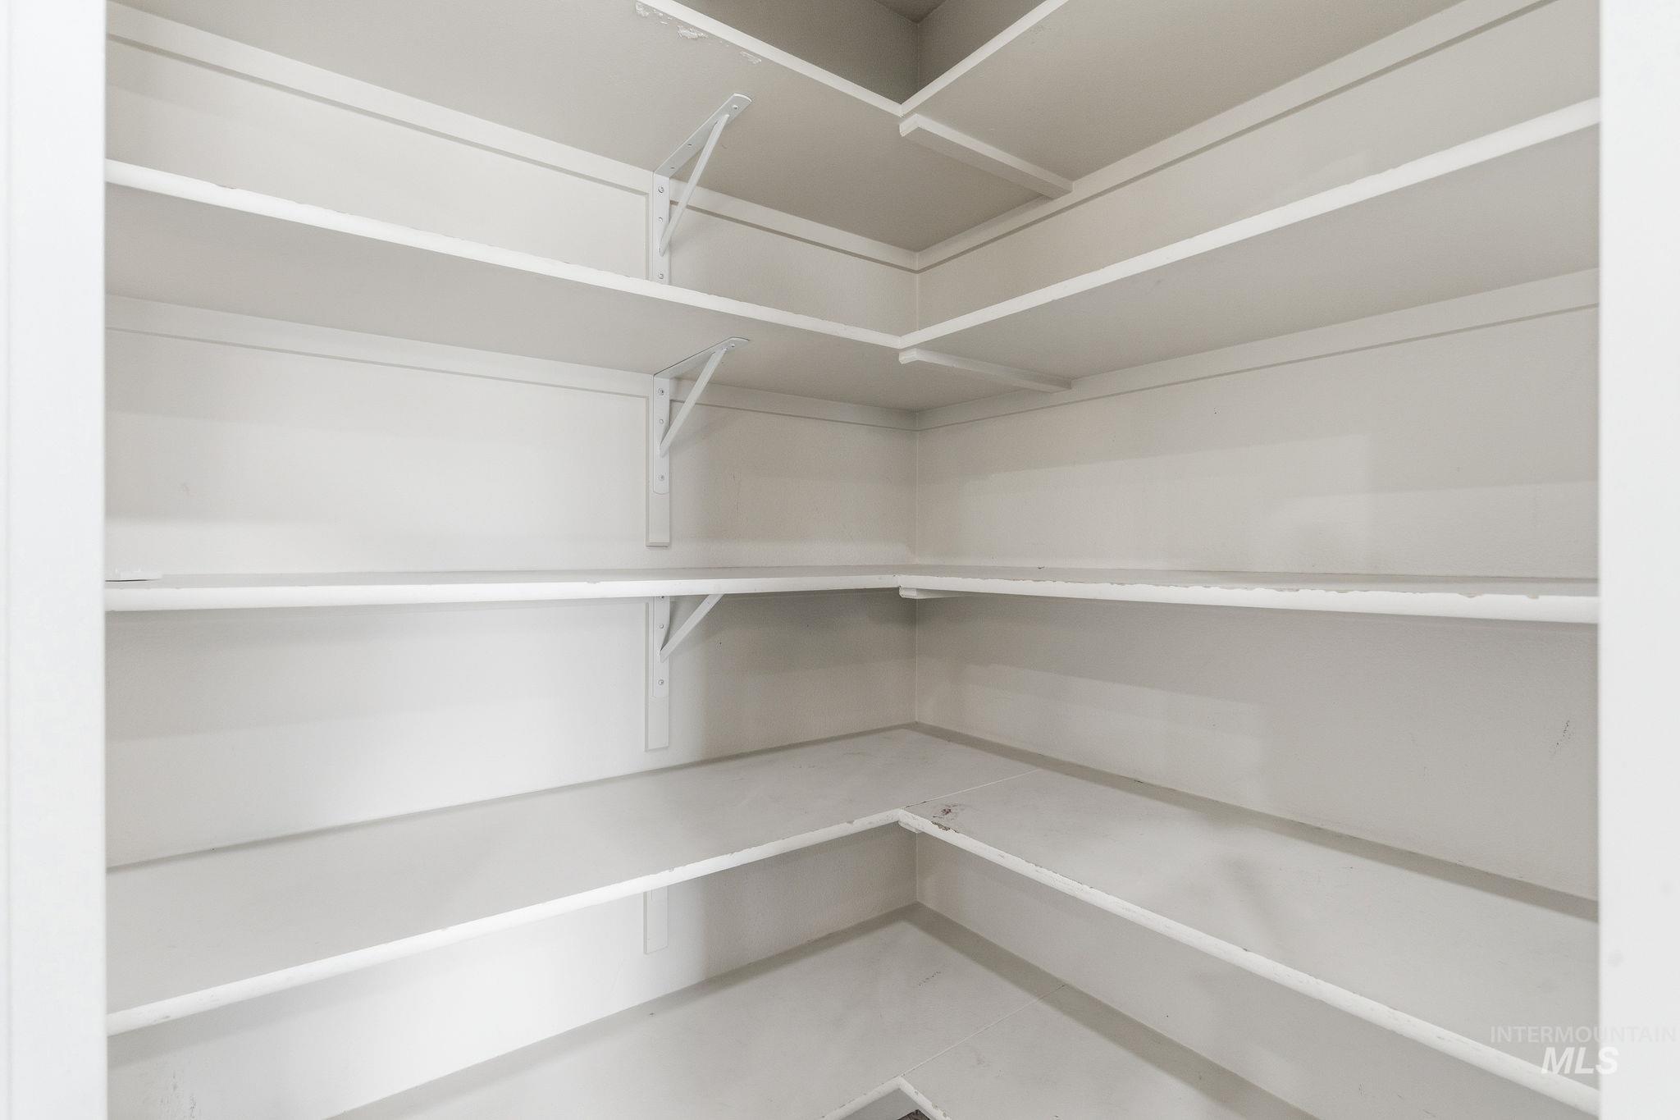
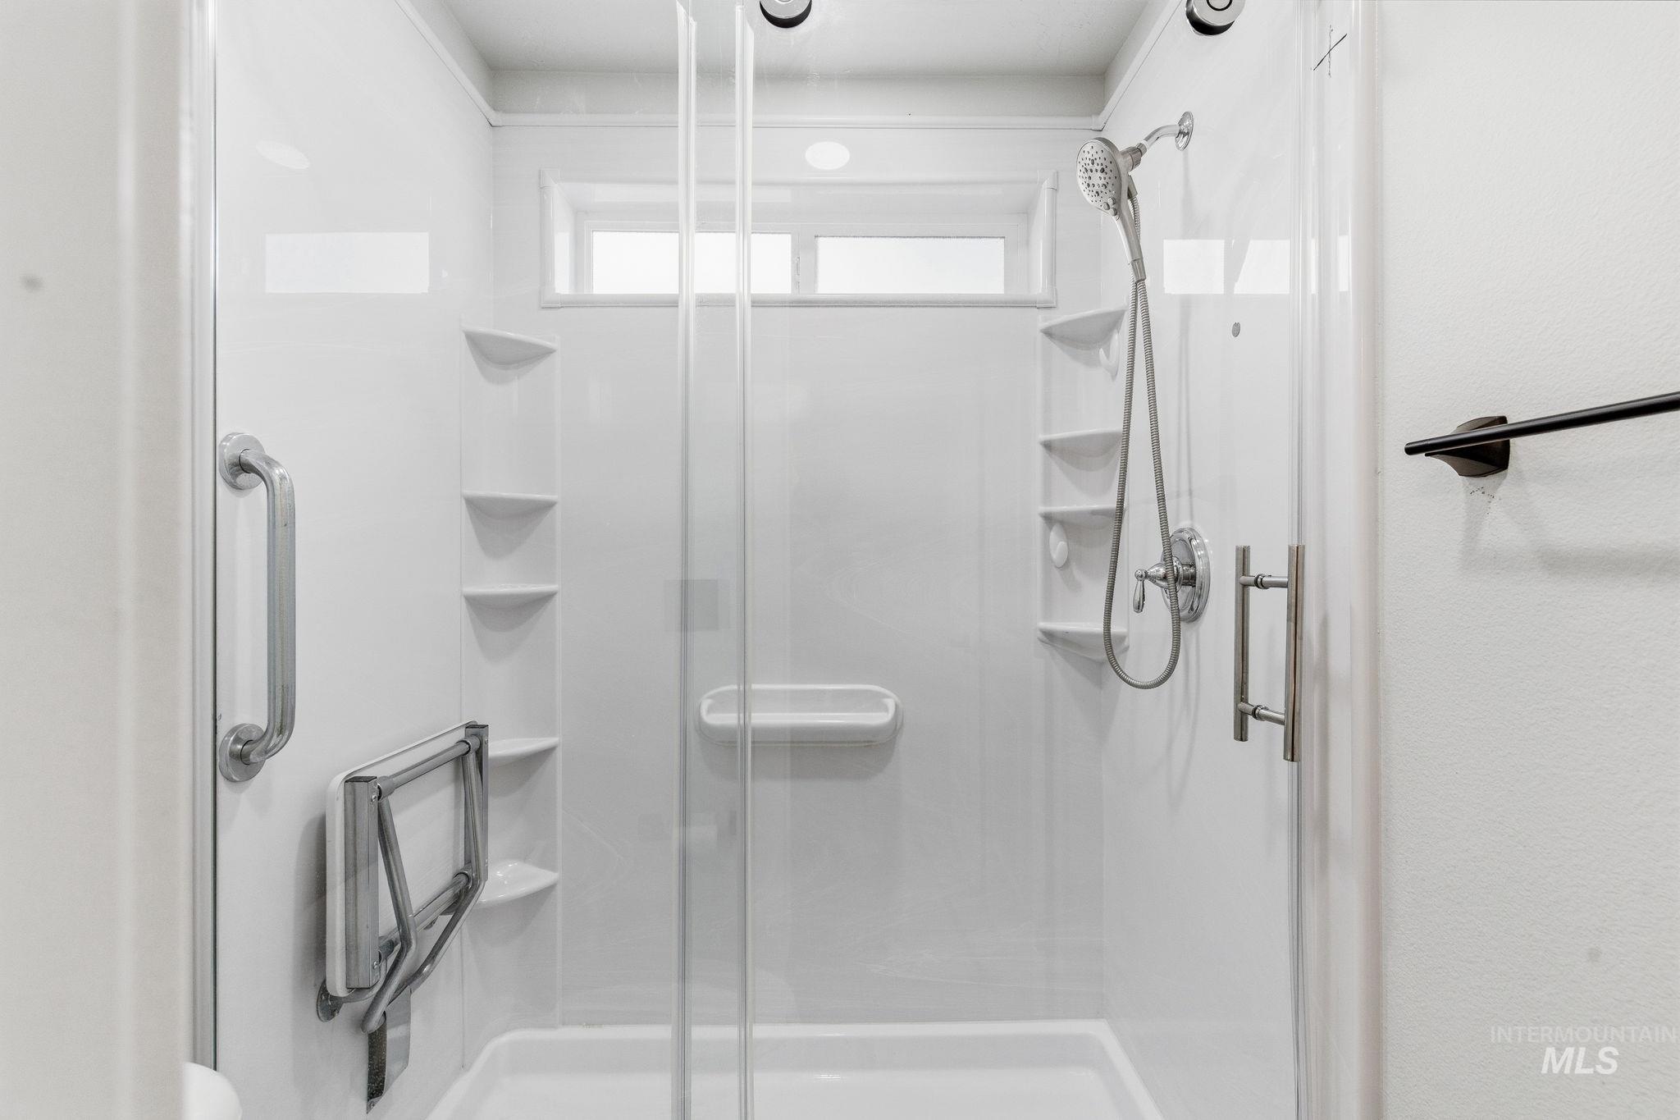
| Interior Features | Bed-Master Main Level, Great Room, Walk-In Closet(s), Walk In Shower, Pantry, Kitchen Island, Laminate Counters |
| Appliances | Gas Water Heater, Dishwasher, Microwave, Oven/Range Freestanding, Refrigerator |
| Flooring | Tile, Engineered Vinyl Plank |
| Fireplace Yes / No | No |
Exterior
| Roof | Composition |
|---|---|
| Foundation Details | Crawl Space |
| Lot Features | Standard Lot 6000-9999 SF, Cul-De-Sac, Auto Sprinkler System, Irrigation Sprinkler System |
| Construction Materials | Frame, Wood Siding |
| Fencing | Full, Vinyl |
Parking
| Parking Features | Attached, RV Access/Parking, Finished Driveway |
|---|---|
| Garage Spaces | 2 |
| Attached Garage Yes / No | Yes |
Utilities
| Utilities | Sewer Connected |
|---|
Taxes
| Tax Year | 2025 |
|---|---|
| Tax Annual Amount | 3447 |
| Tax Legal Description | 20-3N-2W Sw Schomburg Place Lt 16 Blk 2 |
Area Information
| State | ID |
|---|---|
| County | Canyon |
| City | Nampa |
| Zip Code | 83651 |
| Area | Canyon |
| Community Name | Schomburg Place |
| School District | Nampa School District #131 |
| Elementary School | Willow Creek |
| High School | Nampa |
| Listing VS Median (in Schomburg Place) | |
Price: $490,000 low | high Med: $477,500 sqft: 2,243 low | high Med: 1,993 $ / sqft: $218 low | high Med: $243 On site: 136 low | high Med: 116 | |
Request a showing
Request a showing
Contact
Learn More About This Property

| State | ID |
|---|---|
| County | Canyon |
| City | Nampa |
| Zip Code | 83651 |
| Area | Canyon |
| Community Name | Schomburg Place |
| School District | Nampa School District #131 |
| Elementary School | Willow Creek |
| High School | Nampa |
| Listing VS Median (in Schomburg Place) | |
Price: $490,000 low | high Med: $477,500 sqft: 2,243 low | high Med: 1,993 $ / sqft: $218 low | high Med: $243 On site: 136 low | high Med: 116 | |