
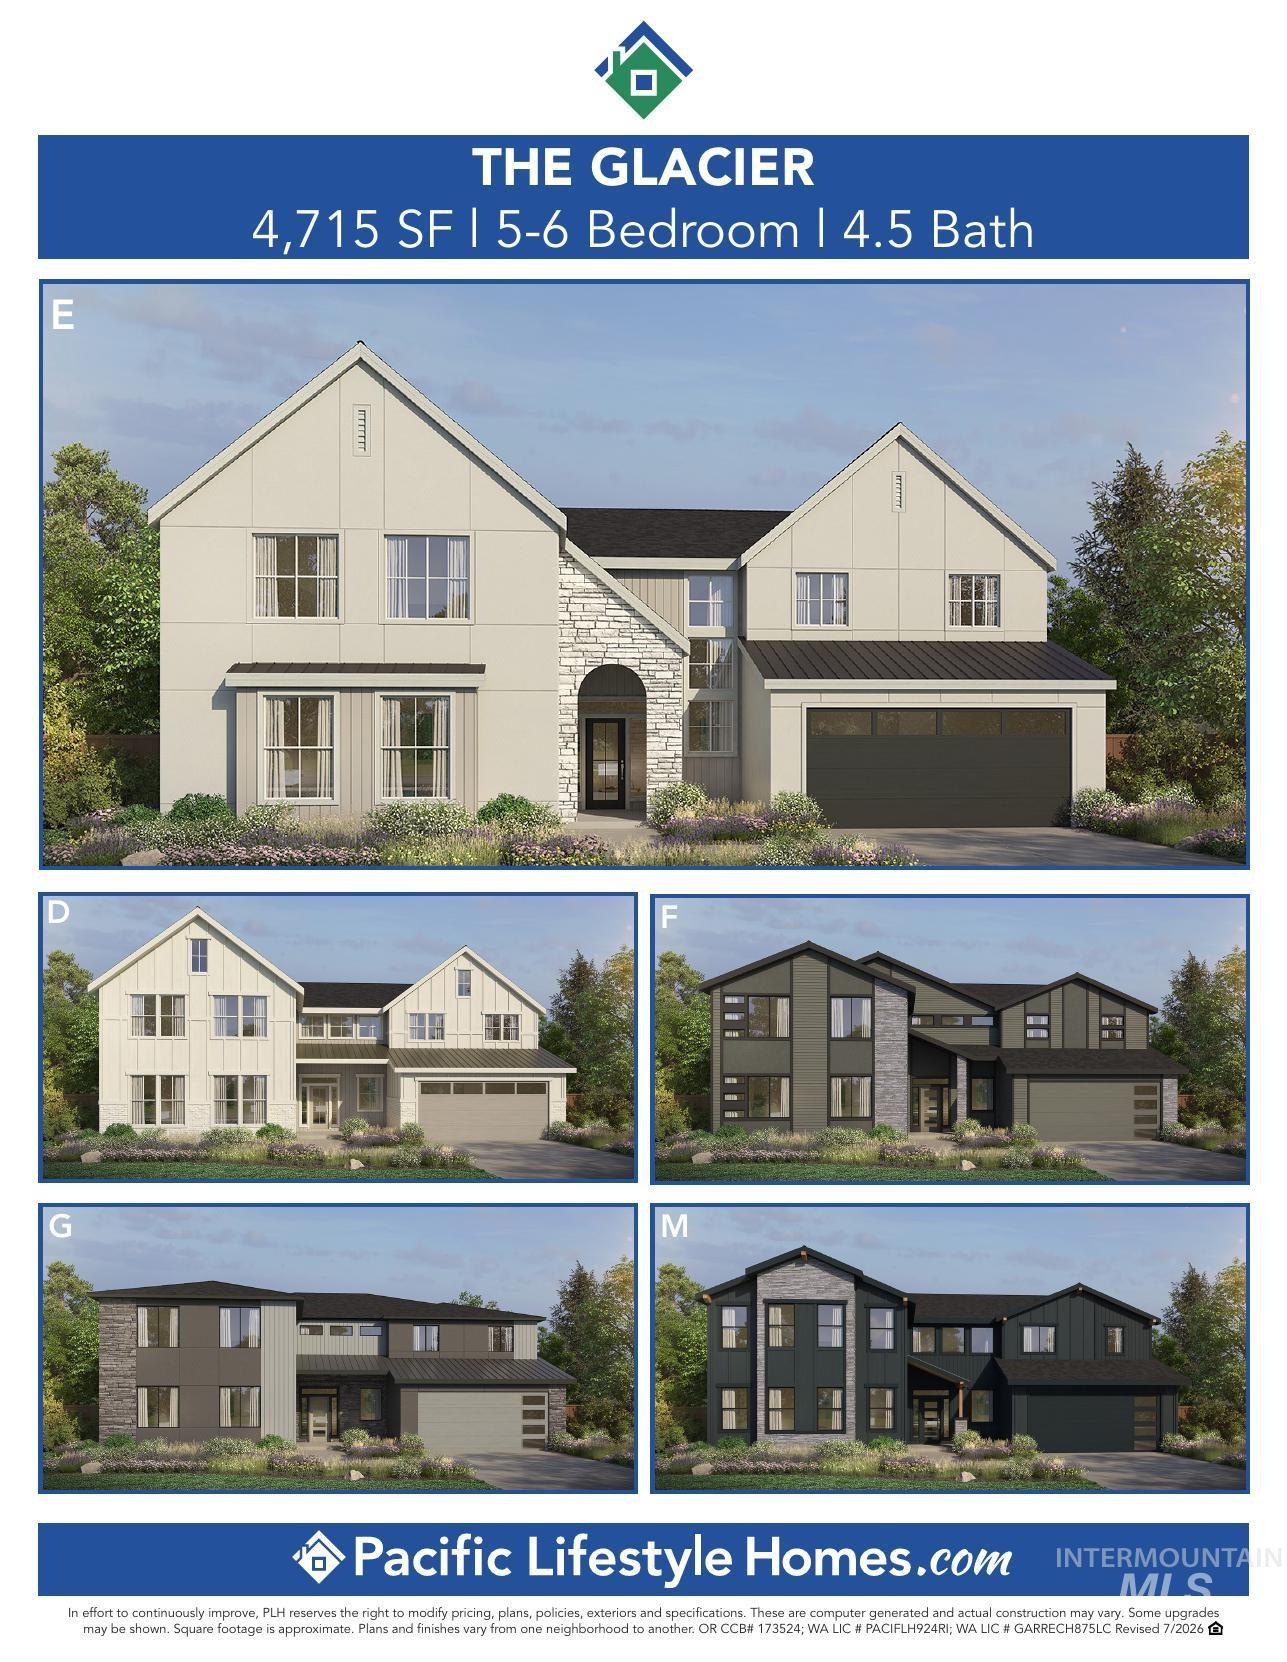

Description
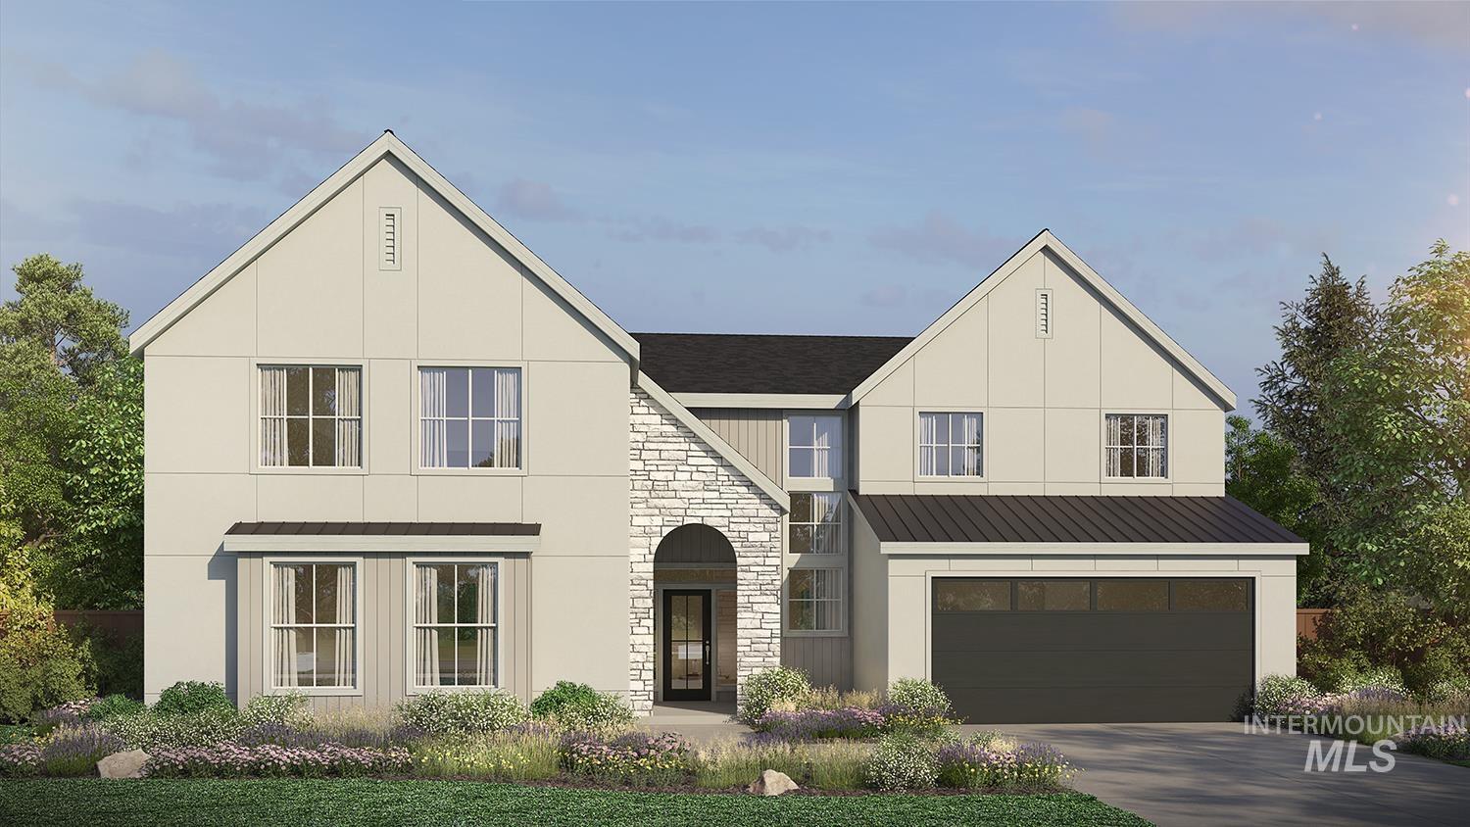
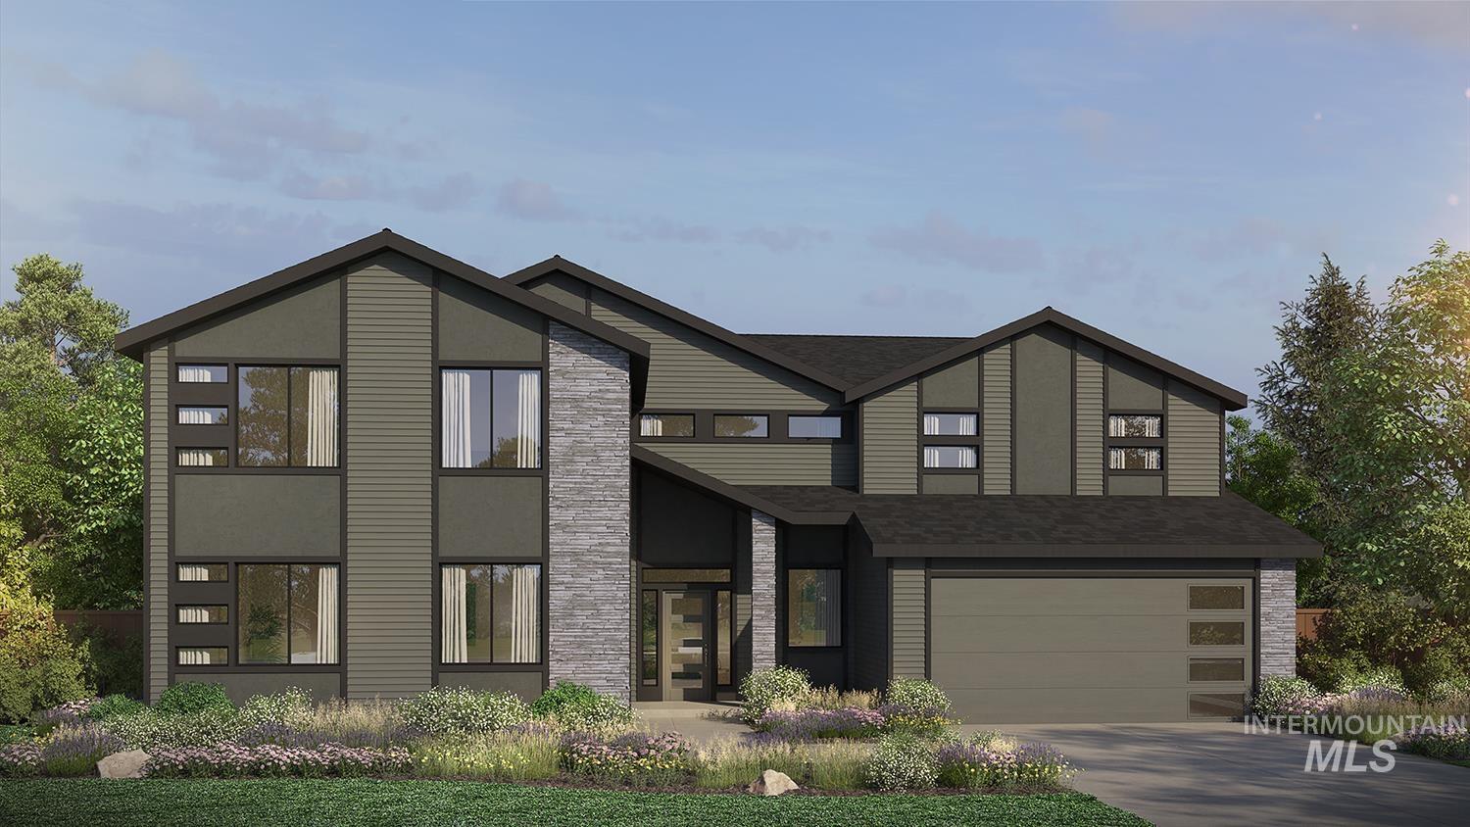
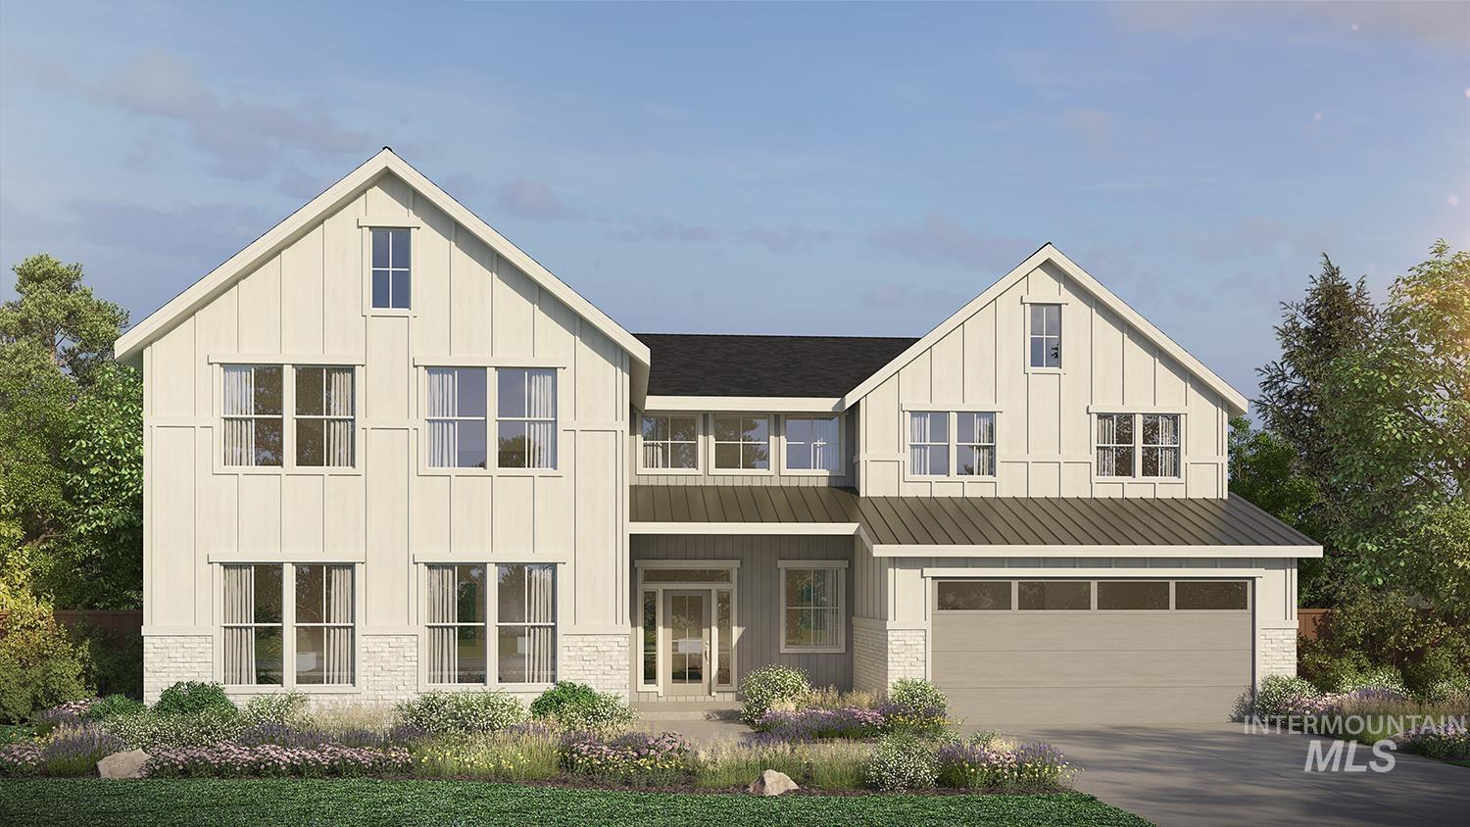
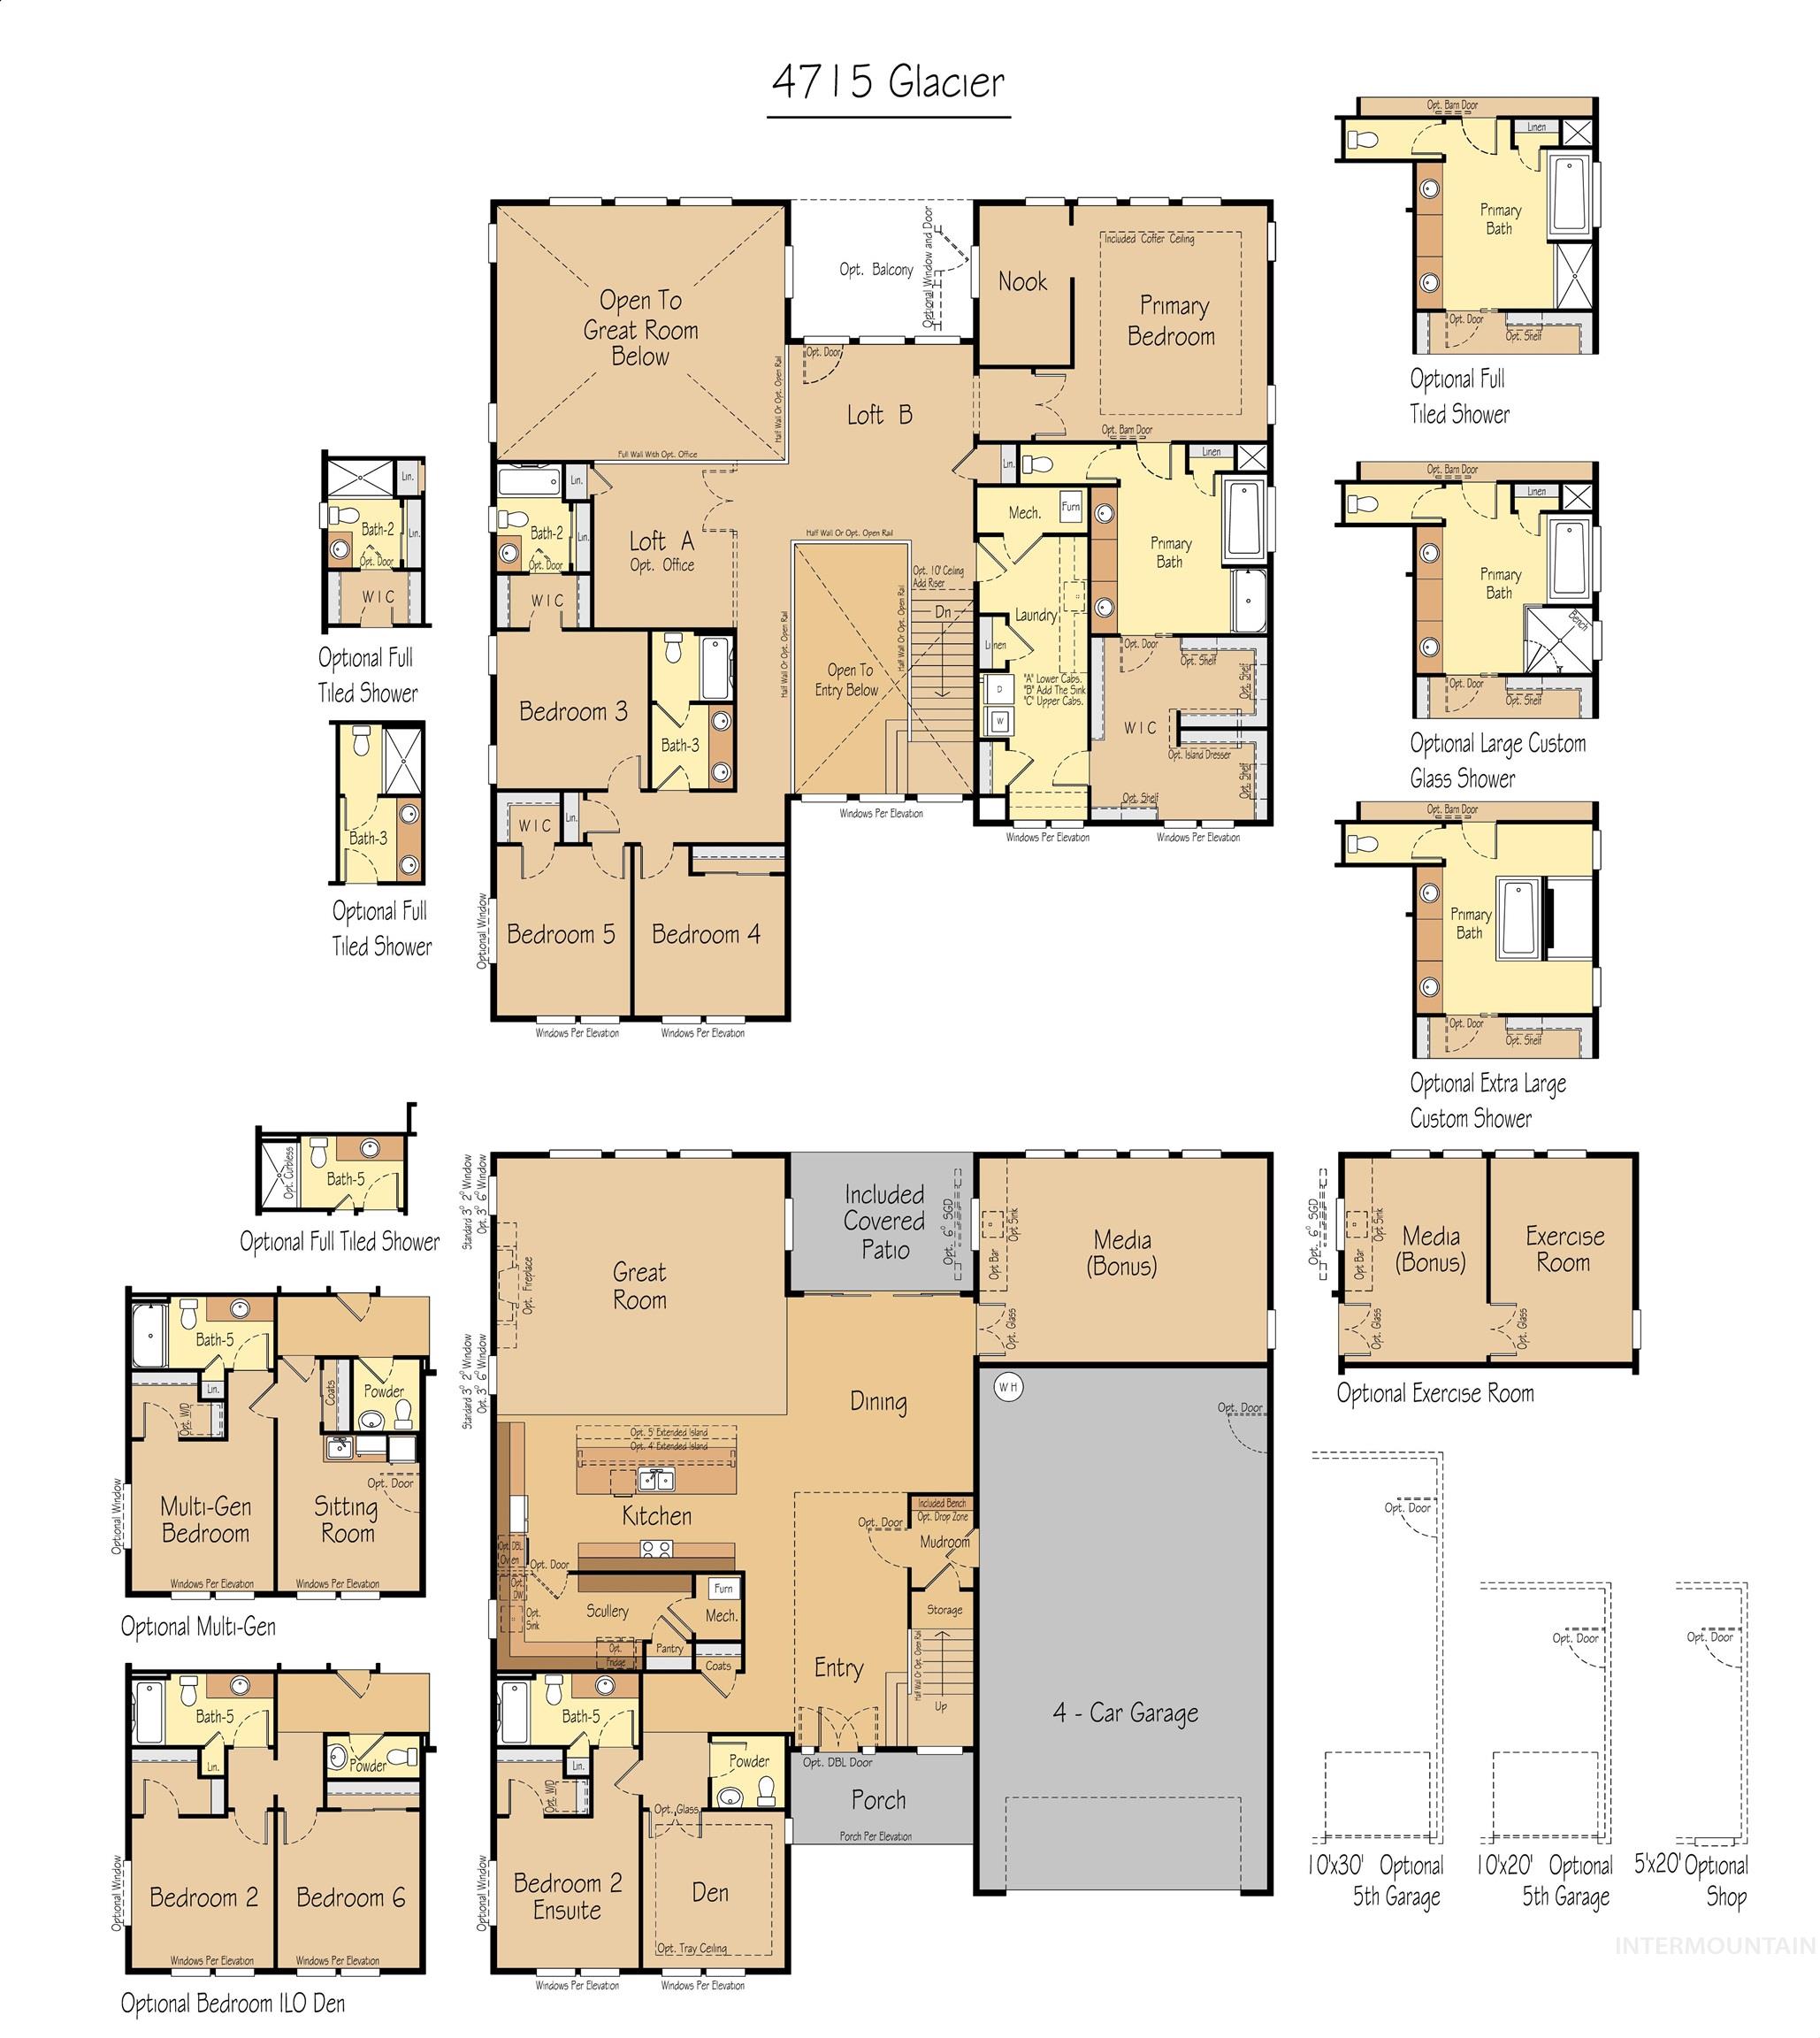
Introducing the Glacier by Pacific Lifestyle Homes, a stunning new opportunity to build one of our largest and most versatile floor plans. Offering 4,715 square feet of thoughtfully designed living space, this home combines grand architecture with exceptional everyday functionality. Step through the dramatic two-story entry into an impressive great room with soaring ceilings & abundant natural light. The beautifully appointed kitchen features an oversized island, walk-in pantry, and an adjoining butler's pantry that provides additional prep space, storage, & keeps entertaining. Designed for today's evolving lifestyles, the Glacier offers 5 spacious bedrooms, 3.5 baths, two flexible loft spaces, and a dedicated den providing room for home offices, media areas, playrooms, fitness space, or additional living areas. The luxurious primary suite includes a private retreat nook, expansive walk-in closet, & spa-inspired bath. Need even more flexibility? Personalize your home with options including a private Multi-Gen suite, sixth bedroom, covered balcony, exercise room, or custom luxury shower selections. Complete with an oversized 4-car garage, covered patio, and timeless architectural styling, the Glacier is designed for those who refuse to compromise on space, comfort, or versatility. Build this exceptional home in one of our premier communities and personalize it to fit your lifestyle.
Details
| MLS # | 98995699 |
|---|---|
| Listing Type | For Sale |
| Style | House |
| HOA Dues | $240 |
| Sub-Type | New Construction |
| Status | Active |
| Year | 2026 |
| Days On Site | 25 |
| Listing Provided By | Sweet Group Realty | Cinnamon Dilworth |
Features
| Bed(s) | 5 |
|---|---|
| Bath(s) | 5 |
| SQ Feet | 4,715 |
| Garage | 4 |
| Pool | Yes |
| Story(s) | 2 |
| Acreage | 0.36 |
| Property View | Yes |
Interior
| Cooling | Central Air |
|---|---|
| Cooling Yes / No | Yes |
| Heating | Forced Air, Natural Gas |
| Heating Yes / No | Yes |
| Interior Features | Bath-Master, Den/Office, Great Room, Rec/Bonus, Two Master Bedrooms, Double Vanity, Walk-In Closet(s), Walk In Shower, Pantry, Kitchen Island, Quartz Counters |
| Appliances | Gas Water Heater, Tankless Water Heater, Dishwasher, Disposal, Microwave, Oven/Range Built-In, Gas Oven, Gas Range |
| Fireplaces Total | 1 |
| Fireplace Features | One, Gas, Insert |
| Flooring | Tile, Carpet, Laminate |
| Fireplace Yes / No | Yes |
Exterior
| Roof | Composition, Architectural Style |
|---|---|
| Lot Features | 10000 SF - .49 AC, Sidewalks, Views, Corner Lot, Auto Sprinkler System, Drip Sprinkler System, Full Sprinkler System, Pressurized Irrigation Sprinkler System |
| Construction Materials | Frame, Stone, Hardi Plank Type |
| Patio And Porch Features | Covered Patio/Deck |
| Fencing | Metal, Vinyl |
Parking
| Parking Features | Attached |
|---|---|
| Garage Spaces | 4 |
| Attached Garage Yes / No | Yes |
Utilities
| Utilities | Sewer Connected, Cable Connected |
|---|
Taxes
| Tax Year | 2025 |
|---|---|
| Tax Annual Amount | 0 |
| Tax Legal Description | LOT 08 BLK 04 VALNOVA KIRKHILLS SUB NO 02 ADA COUNTY CITY OF EAGLE |
Area Information
| State | ID |
|---|---|
| County | Ada |
| City | Eagle |
| Zip Code | 83616 |
| Area | Ada |
| Community Name | Valnova Estates Subdivision |
| School District | West Ada School District |
| Elementary School | Star |
| High School | Eagle |
| Listing VS Median (in Valnova Estates Subdivision) | |
Price: $1,187,000 low | high Med: $824,900 sqft: 4,715 low | high Med: 2,763 $ / sqft: $252 low | high Med: $299 On site: 25 low | high Med: 180 | |
Request a showing
Request a showing
Contact
Learn More About This Property

| State | ID |
|---|---|
| County | Ada |
| City | Eagle |
| Zip Code | 83616 |
| Area | Ada |
| Community Name | Valnova Estates Subdivision |
| School District | West Ada School District |
| Elementary School | Star |
| High School | Eagle |
| Listing VS Median (in Valnova Estates Subdivision) | |
Price: $1,187,000 low | high Med: $824,900 sqft: 4,715 low | high Med: 2,763 $ / sqft: $252 low | high Med: $299 On site: 25 low | high Med: 180 | |
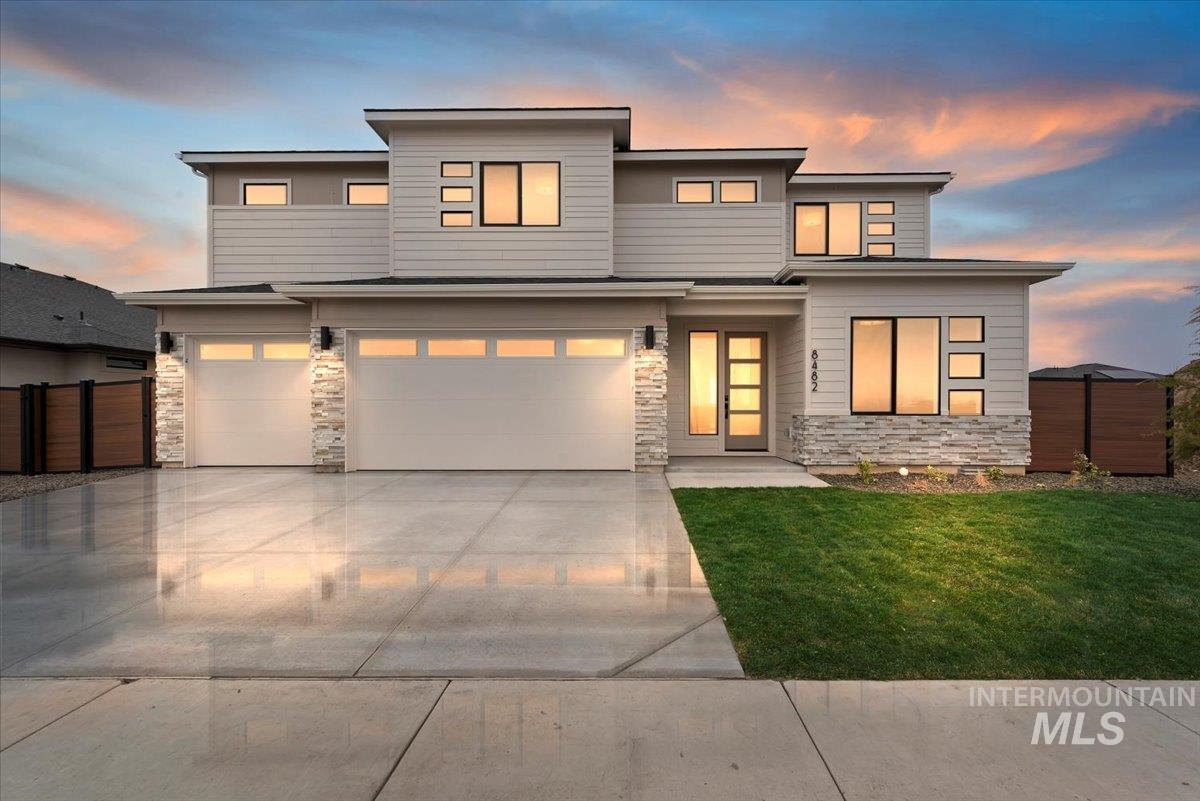 | $852,0006340 W Largo DrEagle, ID 83646 |
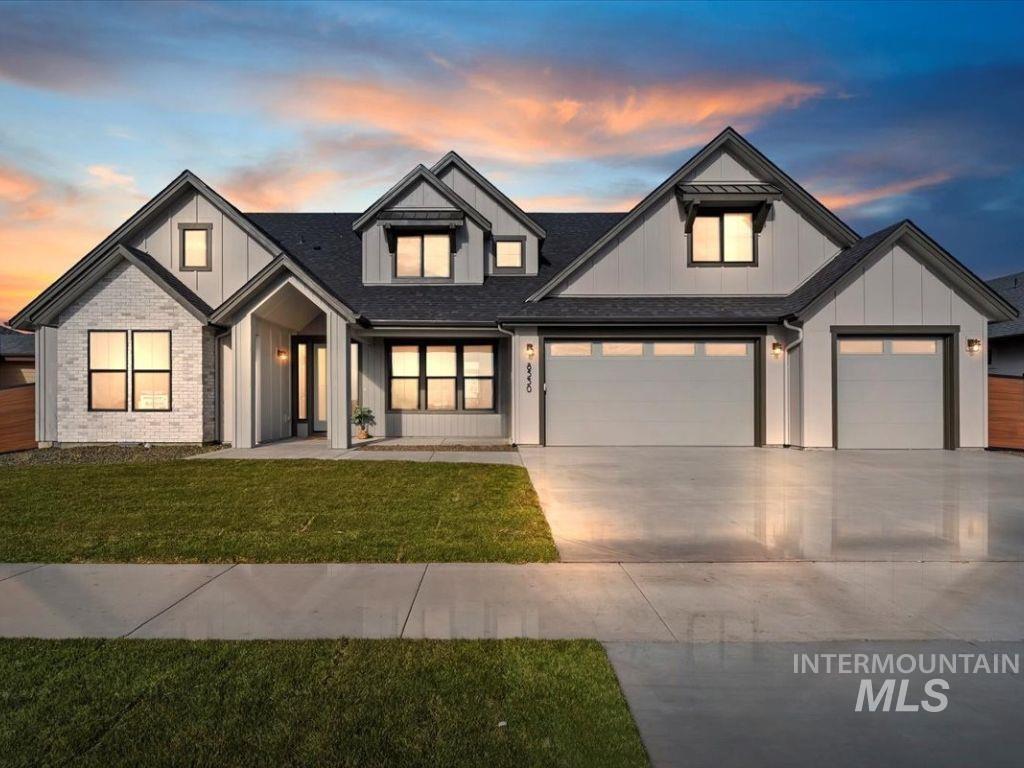 | $1,119,8006426 W Danes Dr.Eagle, ID 83616 |