New Listing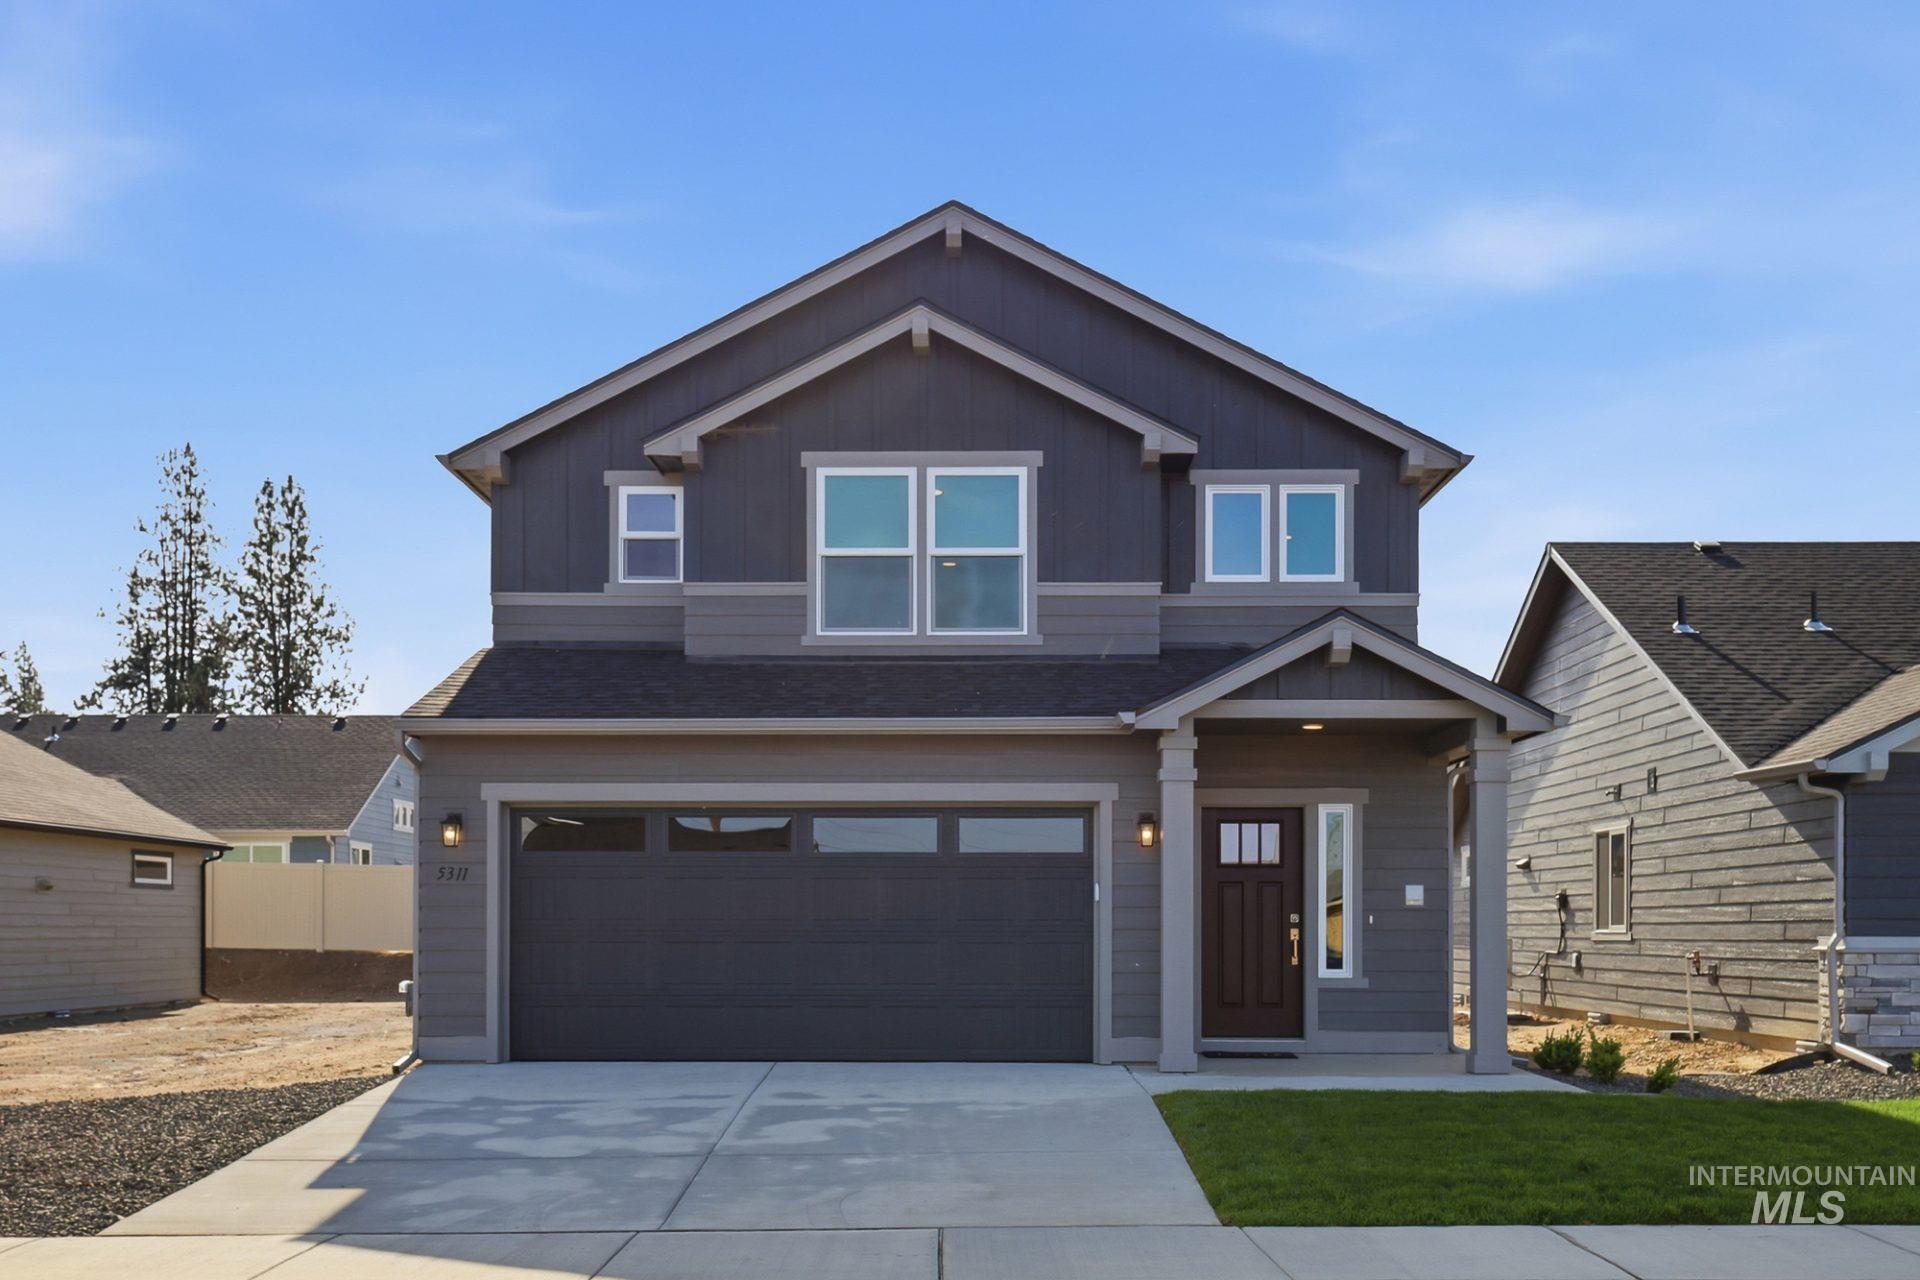
656 SW Mendenhall St,Mountain Home, ID 83647
Mountain Home, ID 83647

Description
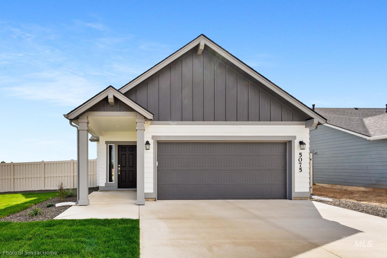
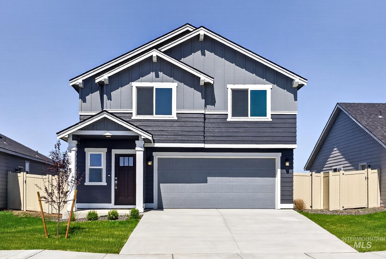
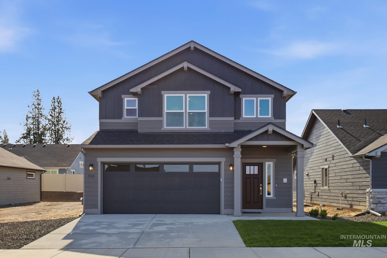
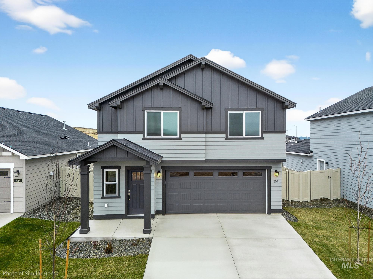
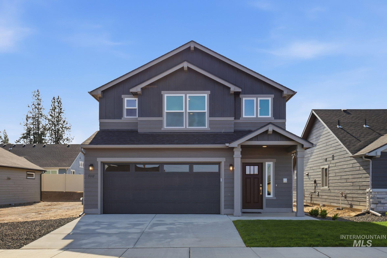
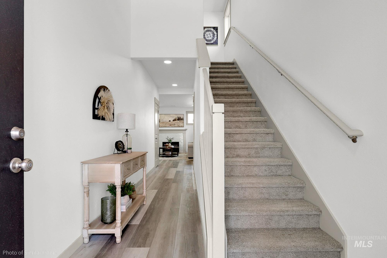
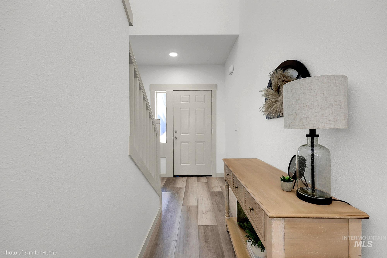
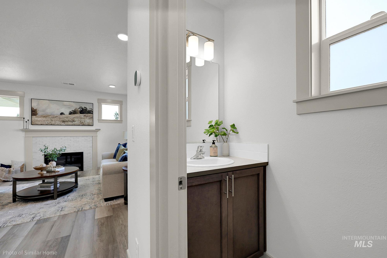
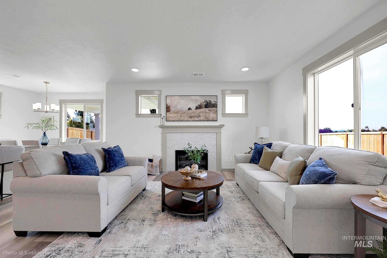
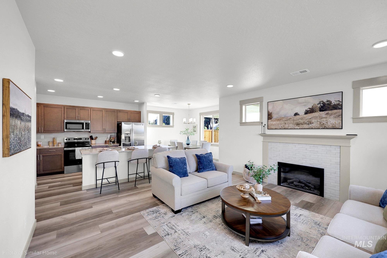
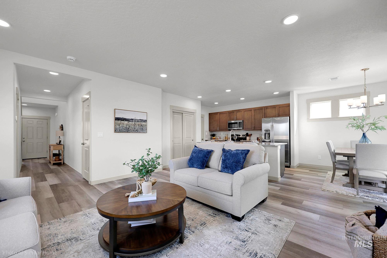
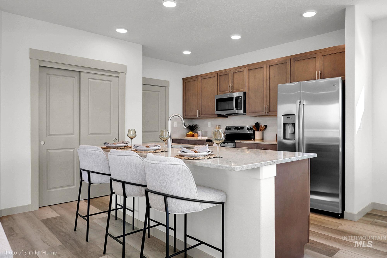
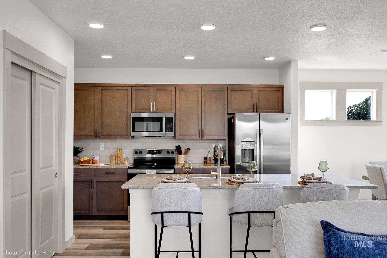
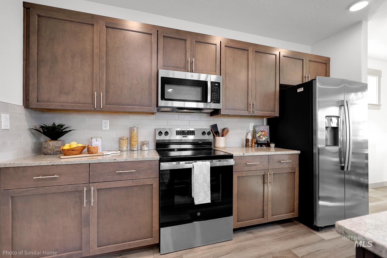
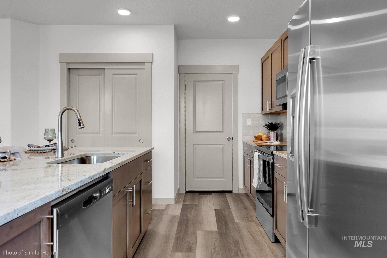
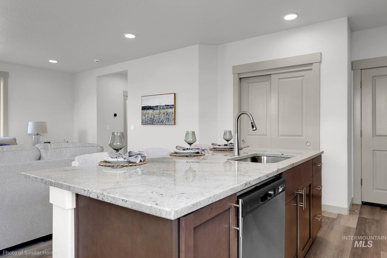
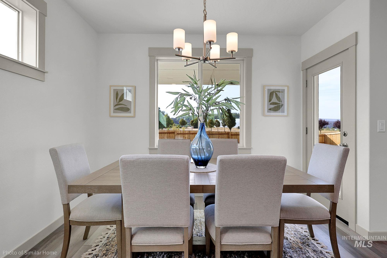
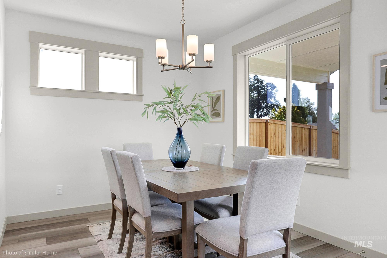
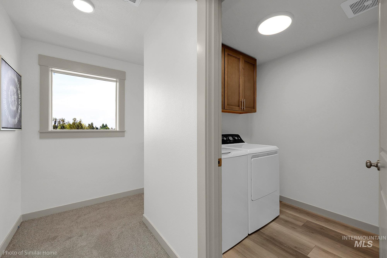
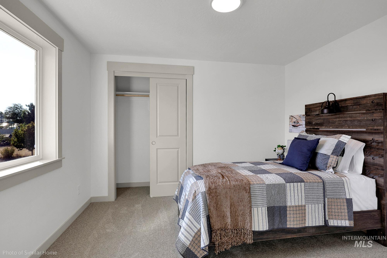
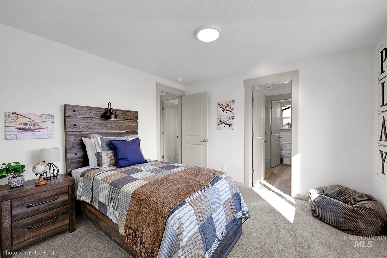
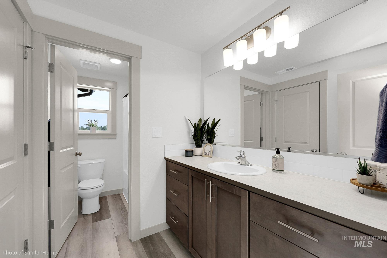
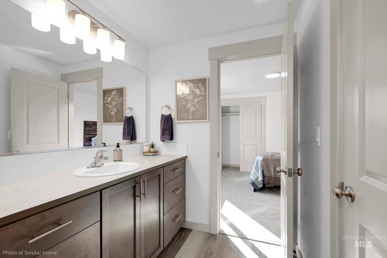
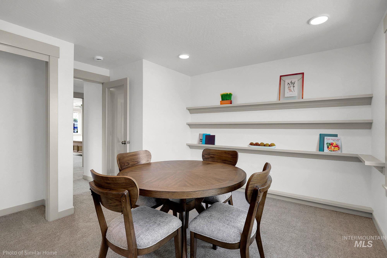
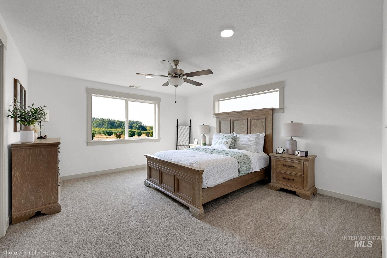
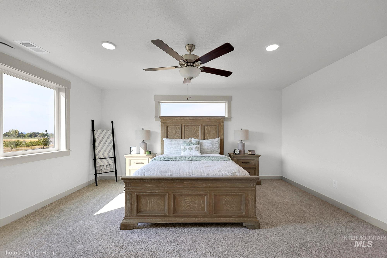
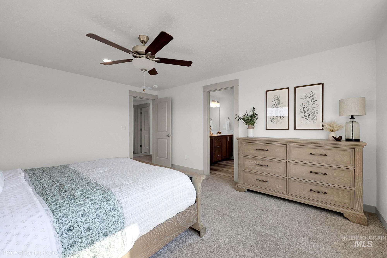
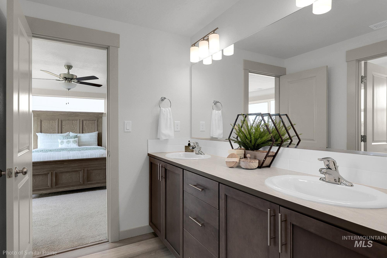
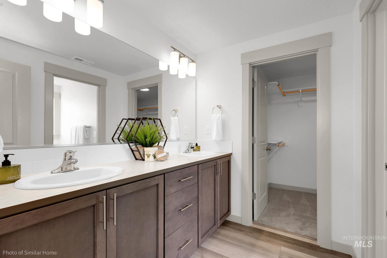
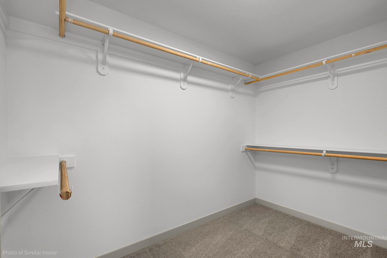
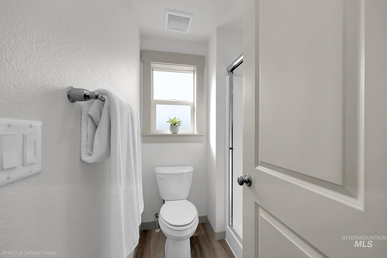
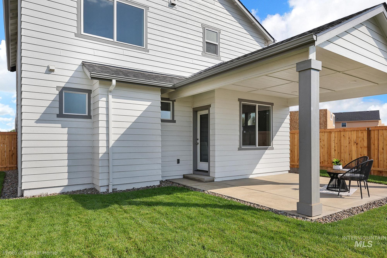
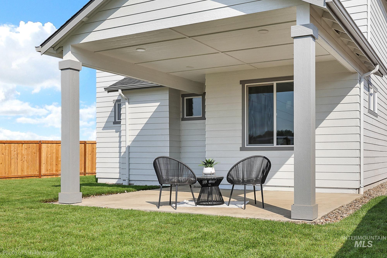
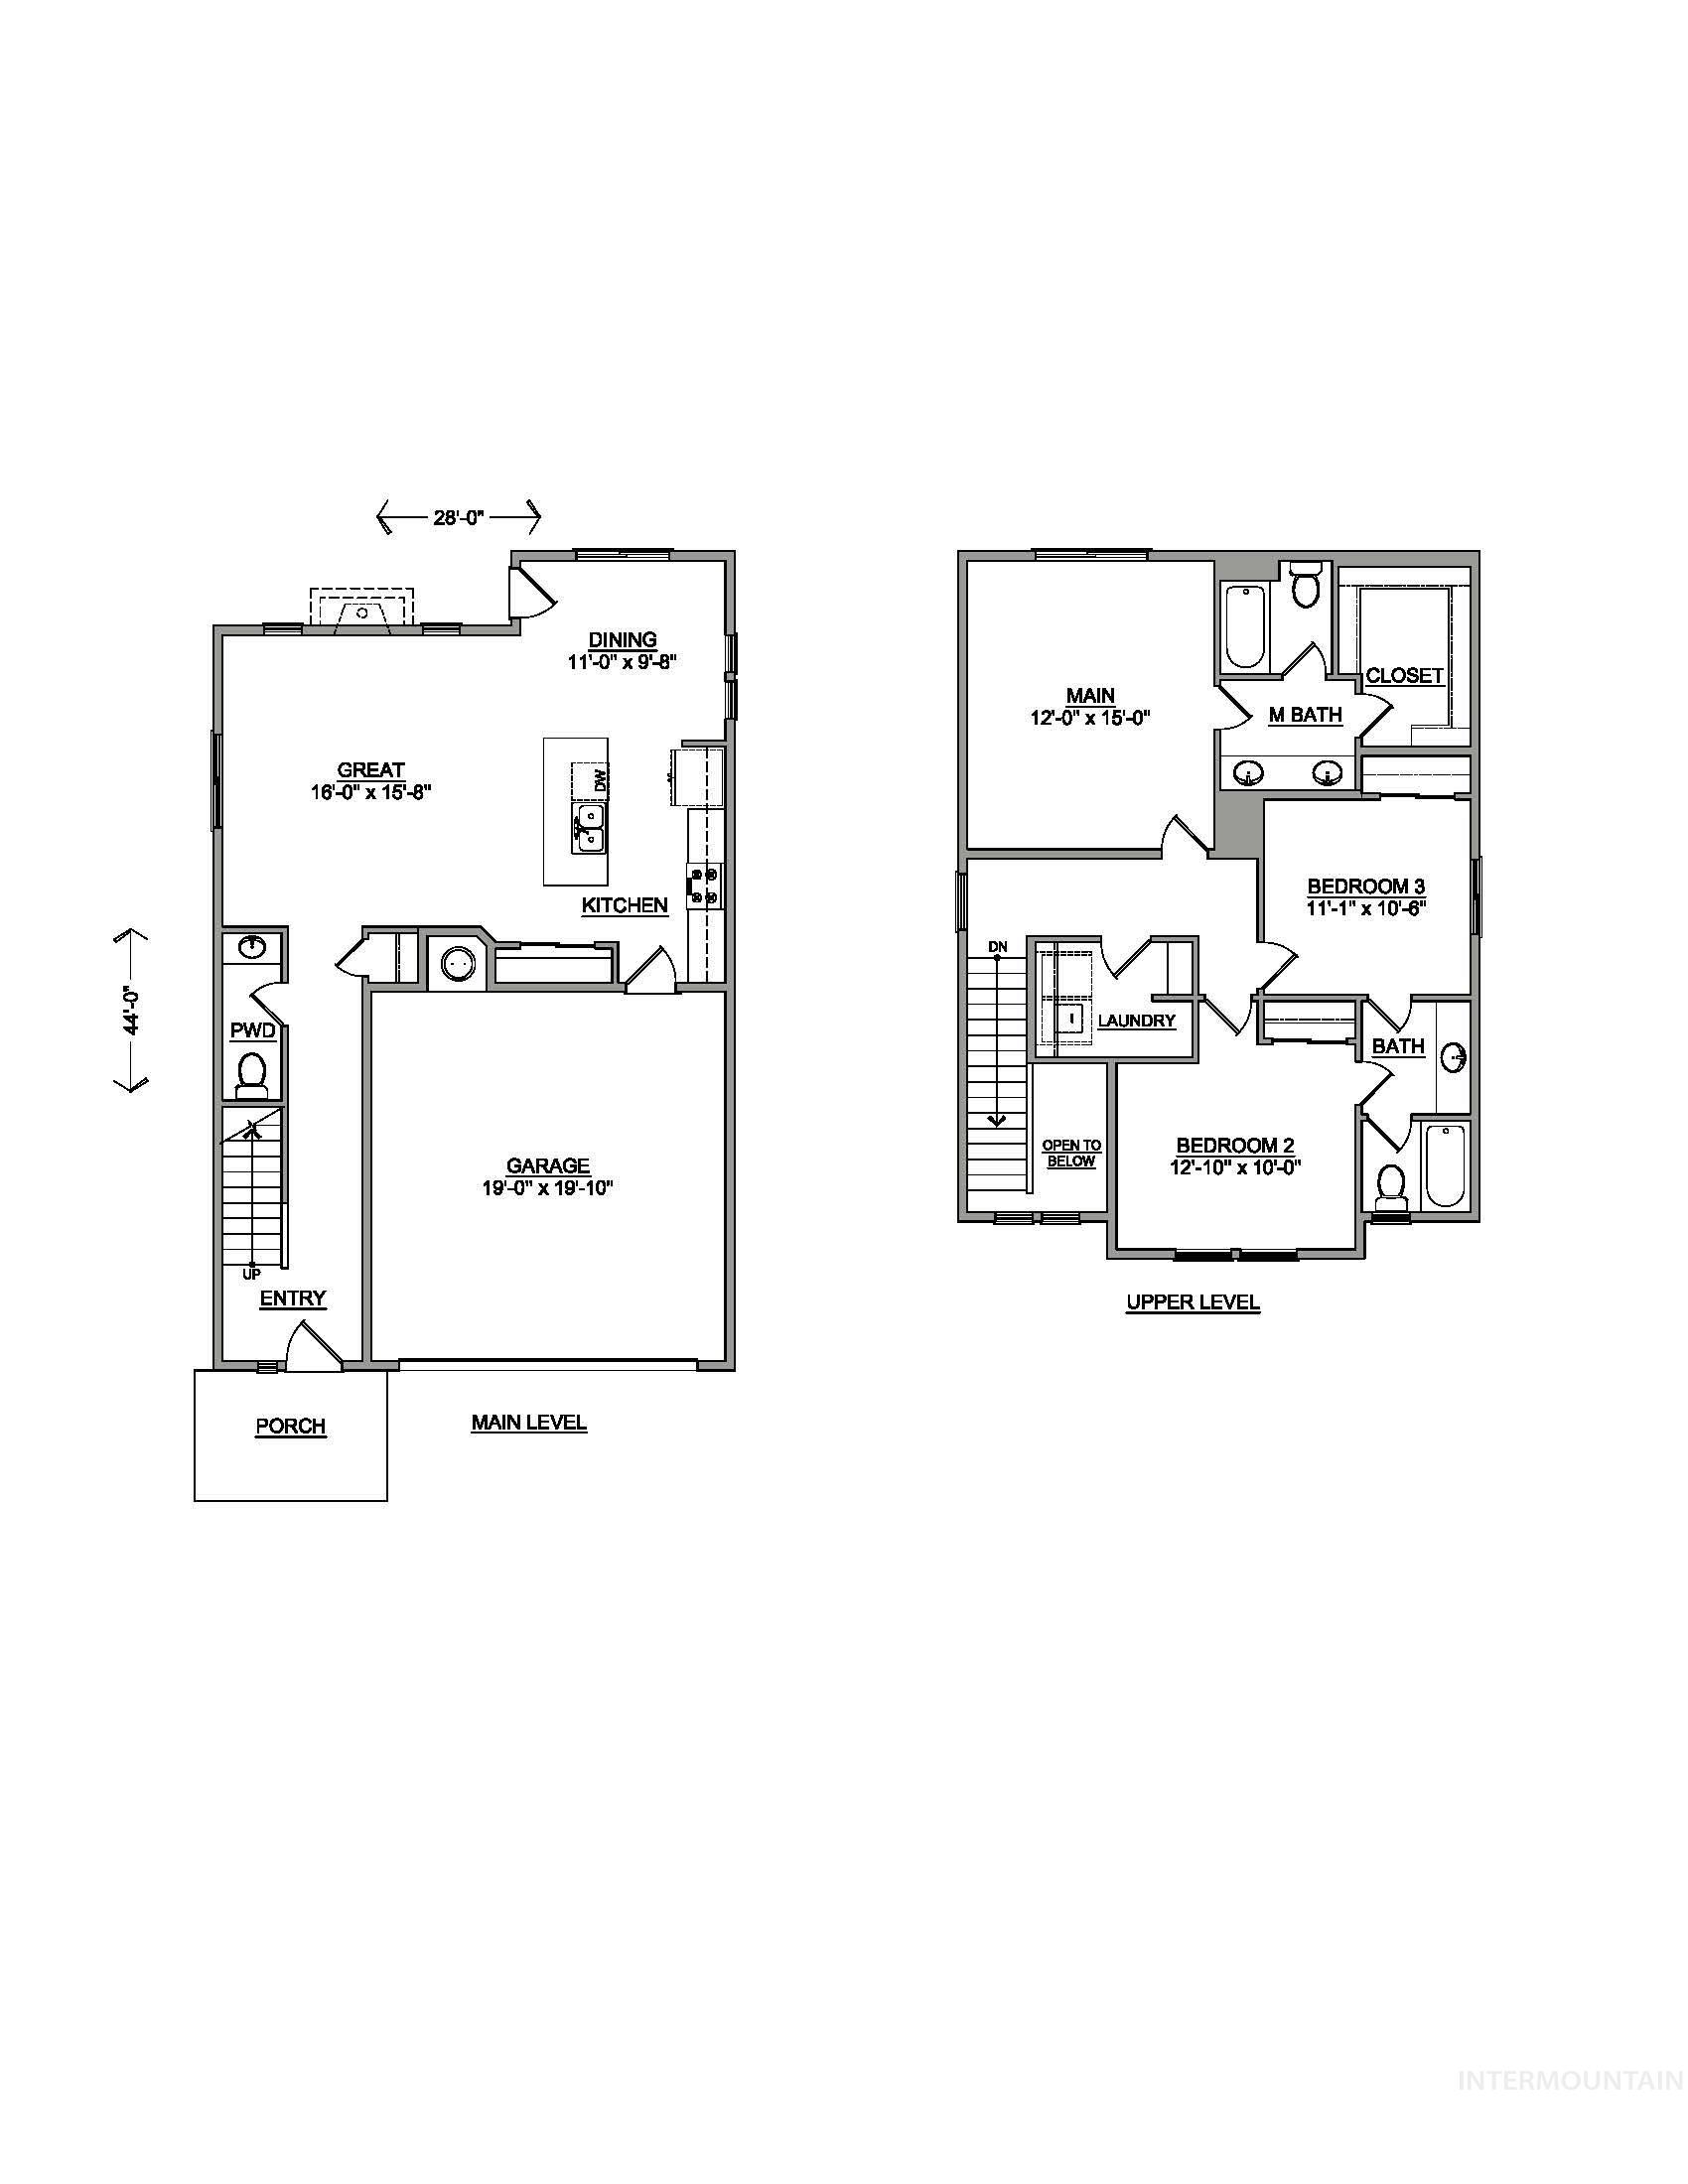
This Middleton is a well-designed two-story home offering a functional and inviting layout perfect for modern living. With open ceilings in the entryway and 9-foot ceilings throughout the great room, dining area, and kitchen, the home feels open and spacious. Luxury vinyl plank flooring runs throughout the downstairs main living areas, laundry room, and all bathrooms, providing a stylish and durable finish. The kitchen features thick granite countertops and a gas range, and flows seamlessly into the dining area, where a door leads to the backyard-ideal for indoor-outdoor entertaining. A convenient half bath is located downstairs for guests. Upstairs, you'll find a large, oversized primary suite designed for comfort and relaxation, featuring granite countertops, dual vanities, and a generous walk-in closet. A generous laundry room, complete with shelving for added storage and organization, is conveniently located off the main bedroom. Two secondary bedrooms share a Jack-and-Jill-style bathroom, offering both privacy and practicality. With its thoughtful layout, open-concept main level, and spacious upstairs living, the Middleton blends style, comfort, and everyday functionality. **Homes come fully landscaped.** ** Limited Time Savings! - Get UP TO $20K to use YOUR WAY. Offer ends 08/30/26. Contact us to learn more.**
Details
| MLS # | 98998419 |
|---|---|
| Listing Type | For Sale |
| Style | House |
| HOA Dues | $650 |
| Sub-Type | New Construction |
| Status | Active |
| Year | 2026 |
| Days On Site | 3 |
| Listing Provided By | New Home Star Idaho | Nicole Follmer |
Features
| Bed(s) | 3 |
|---|---|
| Bath(s) | 3 |
| SQ Feet | 1,743 |
| Garage | 2 |
| Story(s) | 2 |
| Acreage | 0.12 |
Interior
| Cooling Yes / No | No |
|---|---|
| Heating | Ceiling, Forced Air |
| Heating Yes / No | Yes |
| Interior Features | Bath-Master, Great Room, Double Vanity, Walk-In Closet(s), Granite Counters |
| Appliances | Gas Water Heater, Tank Water Heater, Dishwasher, Disposal, Microwave, Oven/Range Freestanding, Gas Range |
| Fireplace Features | Gas |
| Flooring | Carpet, Concrete |
| Fireplace Yes / No | Yes |
Exterior
| Foundation Details | Crawl Space |
|---|---|
| Lot Features | Sm Lot 5999 SF, Auto Sprinkler System, Partial Sprinkler System |
| Construction Materials | Insulation, Concrete, Frame, Wood Siding |
Parking
| Parking Features | Attached |
|---|---|
| Garage Spaces | 2 |
| Attached Garage Yes / No | Yes |
Utilities
| Utilities | Sewer Connected, Cable Connected, Broadband Internet |
|---|
Taxes
| Tax Year | 2025 |
|---|---|
| Tax Annual Amount | 0.89 |
| Tax Legal Description | Lot 11, Block 1, Fall Creek Subdivision No. 01, Elmore County, Idaho. |
| Tax Exemptions | Home Owner Exempt |
Area Information
| State | ID |
|---|---|
| County | Elmore |
| City | Mountain Home |
| Zip Code | 83647 |
| Area | Elmore |
| Community Name | Fall Creek |
| School District | Mountain Home School District #1 |
| Elementary School | West - Mtn Home |
| High School | Mountain Home |
| Listing VS Median (in Fall Creek) | |
Price: $384,990 low | high Med: $359,335 sqft: 1,743 low | high Med: 1,201 $ / sqft: $221 low | high Med: $299 On site: 3 low | high Med: 8 | |
Market Activity 83647
Request a showing
Request a showing
Contact
Learn More About This Property

| State | ID |
|---|---|
| County | Elmore |
| City | Mountain Home |
| Zip Code | 83647 |
| Area | Elmore |
| Community Name | Fall Creek |
| School District | Mountain Home School District #1 |
| Elementary School | West - Mtn Home |
| High School | Mountain Home |
| Listing VS Median (in Fall Creek) | |
Price: $384,990 low | high Med: $359,335 sqft: 1,743 low | high Med: 1,201 $ / sqft: $221 low | high Med: $299 On site: 3 low | high Med: 8 | |