



Description
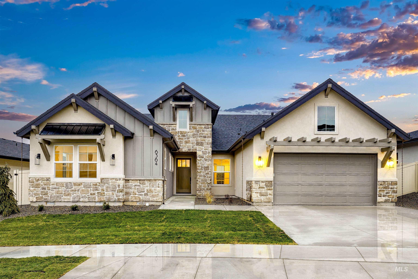
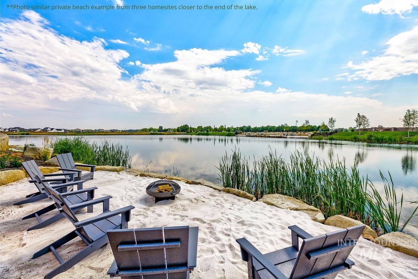
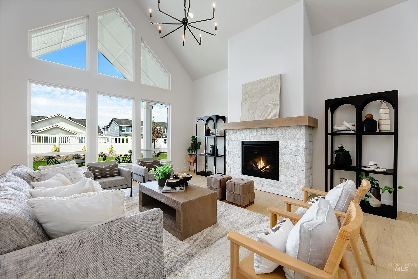
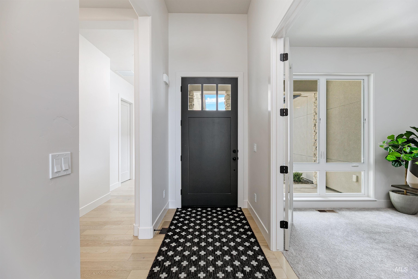
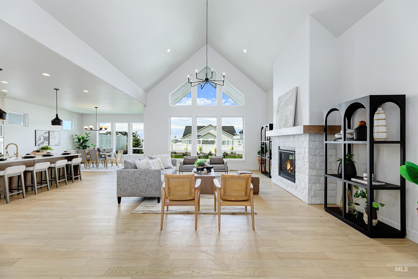
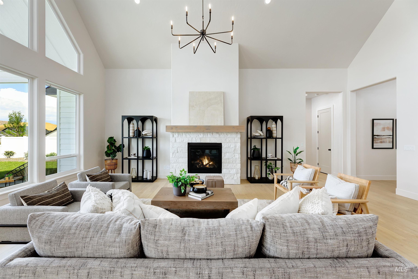
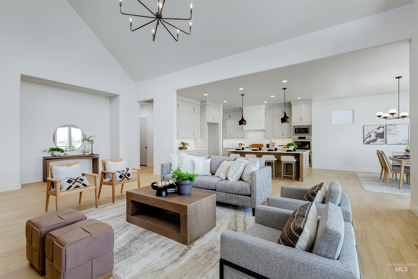
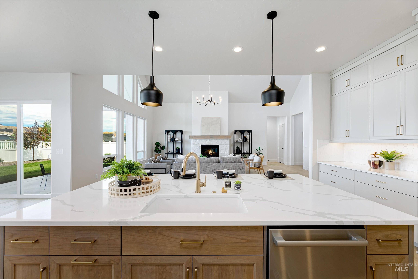
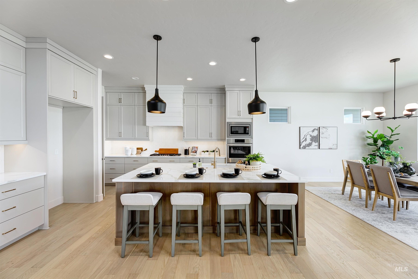
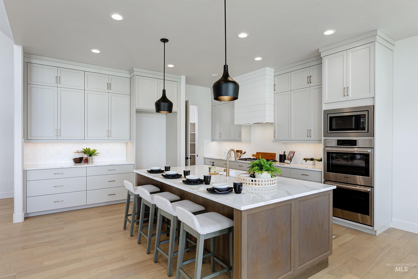
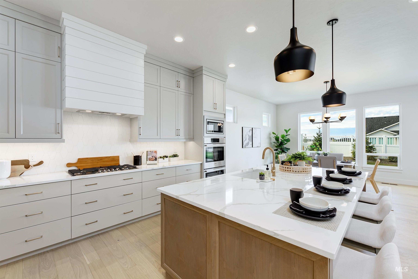
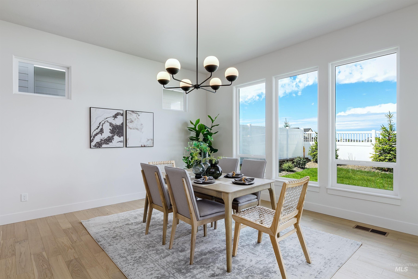
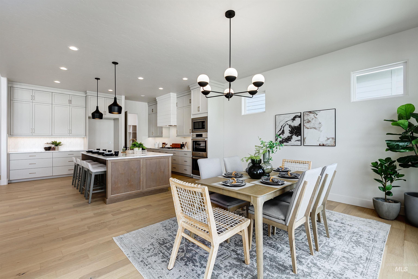
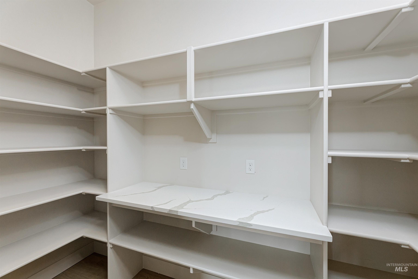
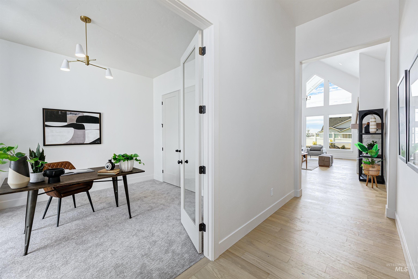
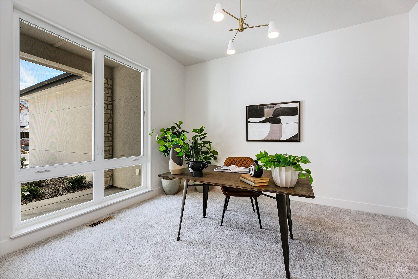
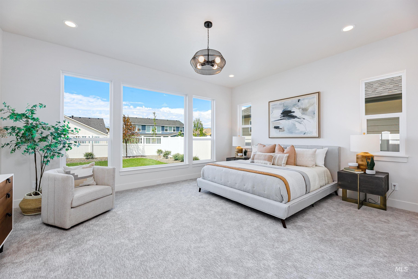
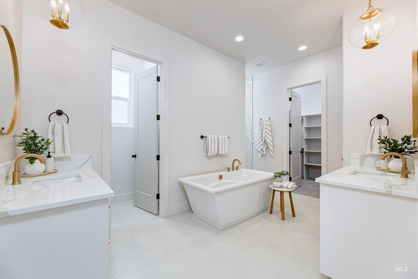
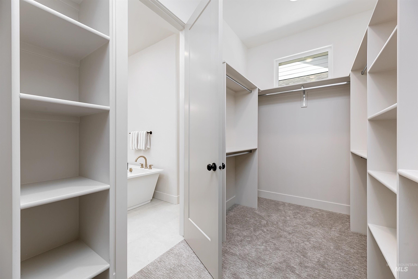
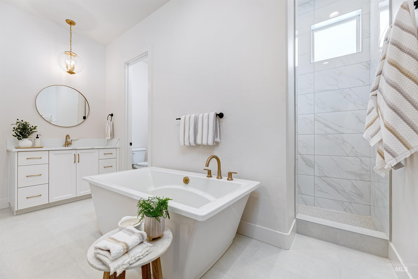
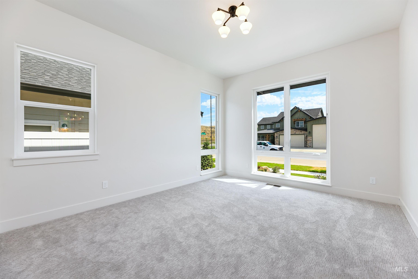
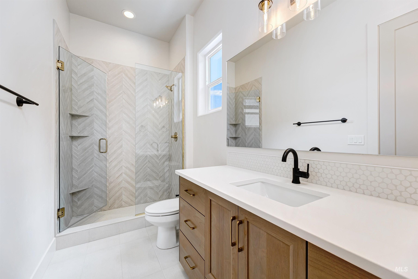
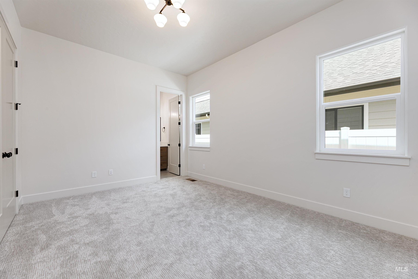
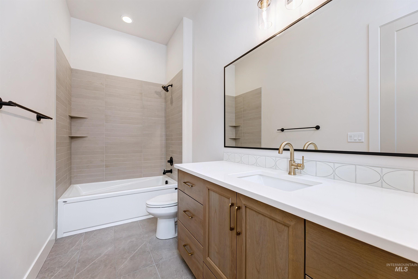
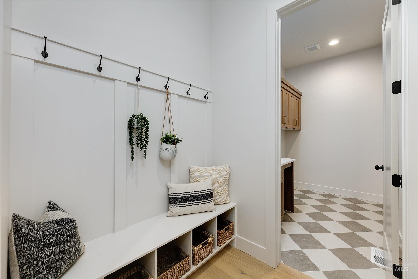
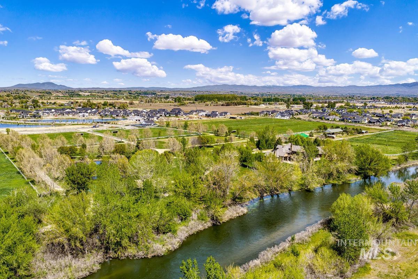
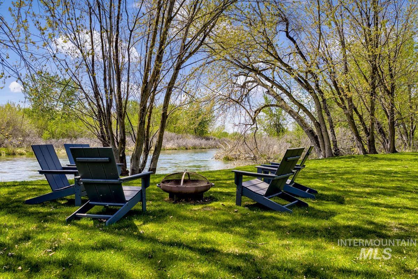
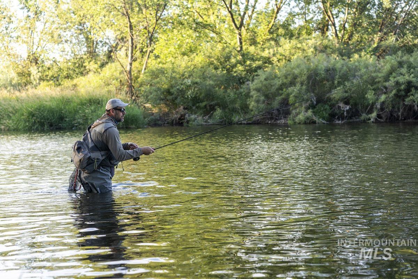
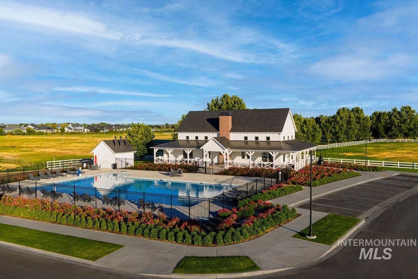
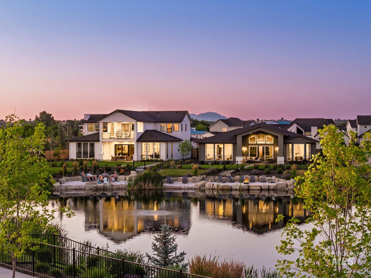
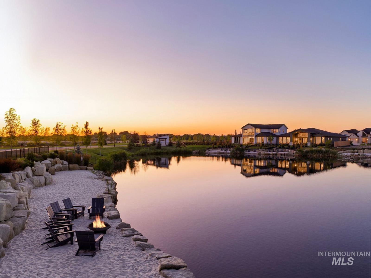
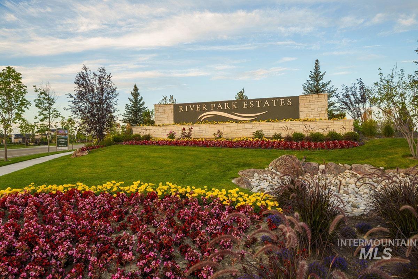
Get a 5.5% 30-year fixed rate on this home! Experience lakefront living and coveted community access to the Boise River in River Park Estates. This Sagewood home offers a luxurious and highly functional single-story layout on the water with its own private beach. Step inside and see the vaulted great room, anchored by a gorgeous 42" platform fireplace and expansive windows that flood the space with natural light. Nearby, you’ll find an extended covered patio with vaulted ceilings and direct access to your private beach. The kitchen is equipped with handsome cabinetry and a large islandideal for everyday living and entertaining. The primary suite is the perfect place to relax and unwind with a tiled shower, soaking tub, and spacious walk-in closet. Additional highlights include several expanded rooms and a beautiful office with storage space. The River Park Estates Clubhouse offers endless opportunities for activity and relaxation presented in a beautiful lakeshore aesthetic. Enjoy community access to the Boise River, lakes stocked for fishing, pickleball, swimming, lounge areas, and communal beaches. Home is under construction with a December 2026 completion date. Photos similar.
Details
| MLS # | 98992097 |
|---|---|
| Listing Type | For Sale |
| Style | House |
| HOA Dues | $2,640 |
| Sub-Type | New Construction |
| Status | Active |
| Year | 2026 |
| Days On Site | 56 |
| Listing Provided By | Keller Williams Realty Boise | Tina Pendleton |
Features
| Bed(s) | 3 |
|---|---|
| Bath(s) | 4 |
| SQ Feet | 3,076 |
| Garage | 3 |
| Pool | Yes |
| Story(s) | 1 |
| Acreage | 0.23 |
| Water Front | Yes |
Interior
| Cooling | Central Air |
|---|---|
| Cooling Yes / No | Yes |
| Heating | Forced Air, Natural Gas |
| Heating Yes / No | Yes |
| Interior Features | Bath-Master, Bed-Master Main Level, Den/Office, Great Room, Double Vanity, Walk-In Closet(s), Walk In Shower, Pantry, Kitchen Island, Quartz Counters |
| Appliances | Gas Water Heater, Tankless Water Heater, Recirculating Pump Water Heater, Dishwasher, Disposal, Double Oven, Microwave, Oven/Range Built-In, Gas Range |
| Fireplace Features | Gas |
| Flooring | Tile, Carpet, Engineered Wood Floors |
| Fireplace Yes / No | Yes |
Exterior
| Roof | Architectural Style |
|---|---|
| Foundation Details | Crawl Space |
| Lot Features | 10000 SF - .49 AC, Auto Sprinkler System, Full Sprinkler System, Pressurized Irrigation Sprinkler System |
| Construction Materials | Frame |
| Patio And Porch Features | Covered Patio/Deck |
Parking
| Parking Features | Attached, Tandem |
|---|---|
| Garage Spaces | 3 |
| Attached Garage Yes / No | Yes |
Utilities
| Utilities | Sewer Connected |
|---|
Taxes
| Tax Year | 2026 |
|---|---|
| Tax Annual Amount | 0 |
| Tax Legal Description | 13-4N-2W NW RIVER PARK EST 1 LT 49 BLK 2 |
Area Information
| State | ID |
|---|---|
| County | Canyon |
| City | Star |
| Zip Code | 83669 |
| Area | Canyon |
| Community Name | River Park Estates |
| School District | Middleton School District #134 |
| Elementary School | Mill Creek |
| High School | Middleton |
| Listing VS Median (in River Park Estates) | |
Price: $1,558,446 low | high Med: $1,133,316 sqft: 3,076 low | high Med: 3,220 $ / sqft: $507 low | high Med: $352 On site: 56 low | high Med: 27.5 | |
Request a showing
Request a showing
Contact
Learn More About This Property

| State | ID |
|---|---|
| County | Canyon |
| City | Star |
| Zip Code | 83669 |
| Area | Canyon |
| Community Name | River Park Estates |
| School District | Middleton School District #134 |
| Elementary School | Mill Creek |
| High School | Middleton |
| Listing VS Median (in River Park Estates) | |
Price: $1,558,446 low | high Med: $1,133,316 sqft: 3,076 low | high Med: 3,220 $ / sqft: $507 low | high Med: $352 On site: 56 low | high Med: 27.5 | |
 | $1,394,7807015 Saddle Bred WayStar, ID 83669 |
 | $1,026,0286954 Saddle Bred WayStar, ID 83669 |
 | $1,109,9007026 Saddle Bred WayStar, ID 83669 |