

Description
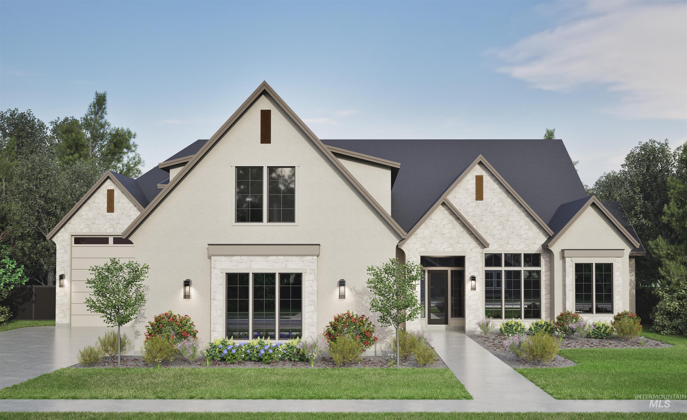
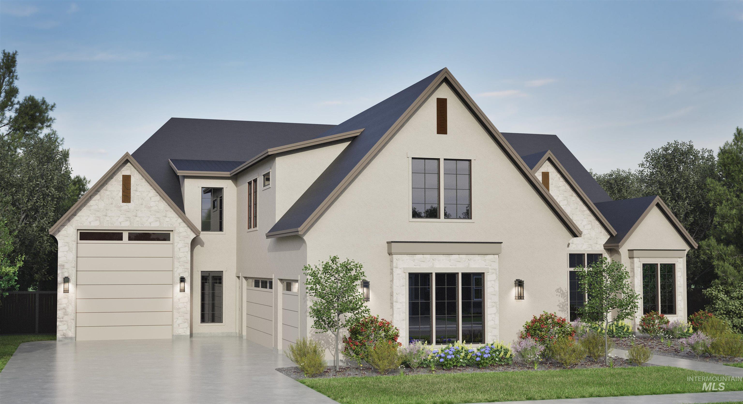
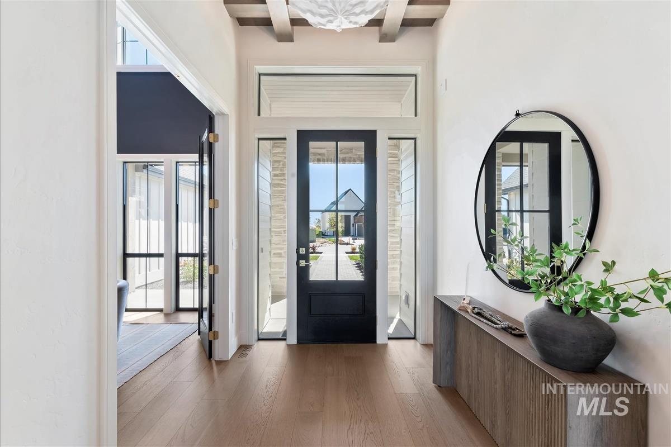
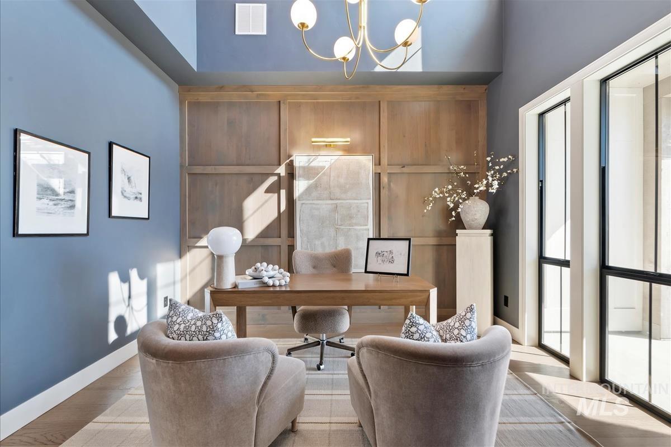
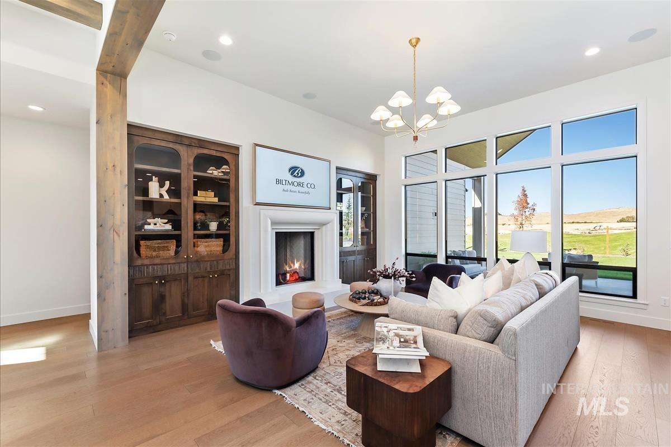
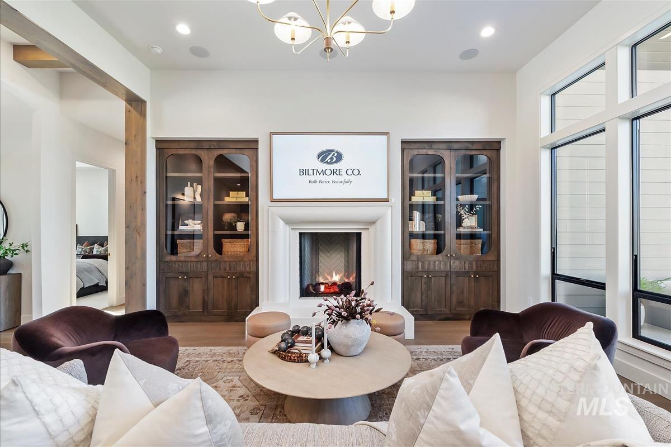
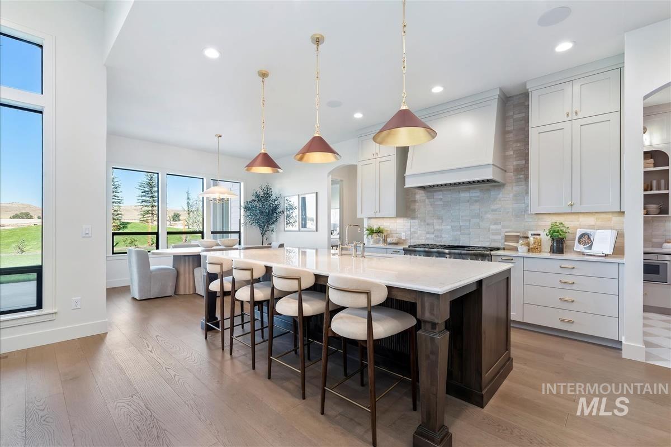
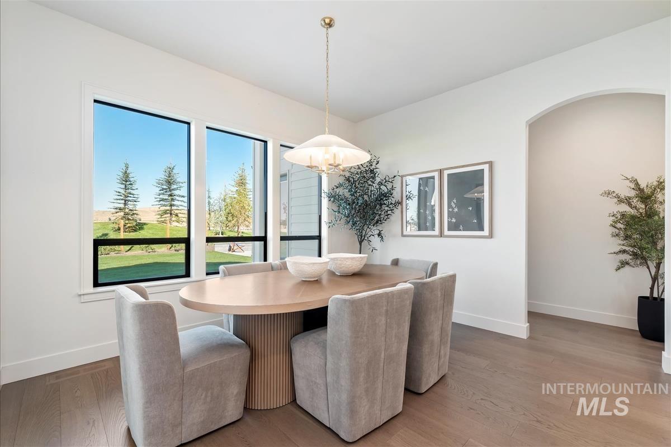
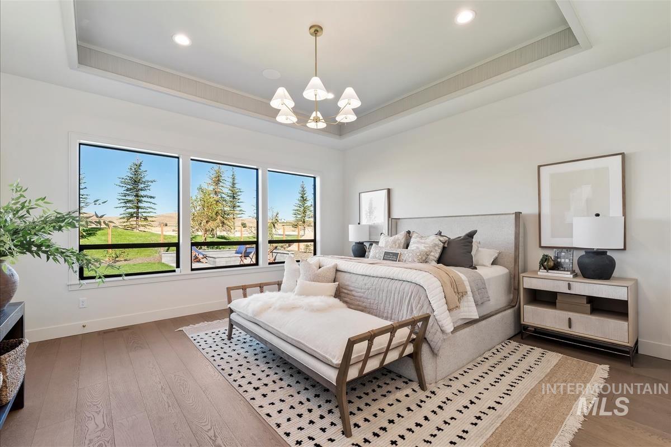
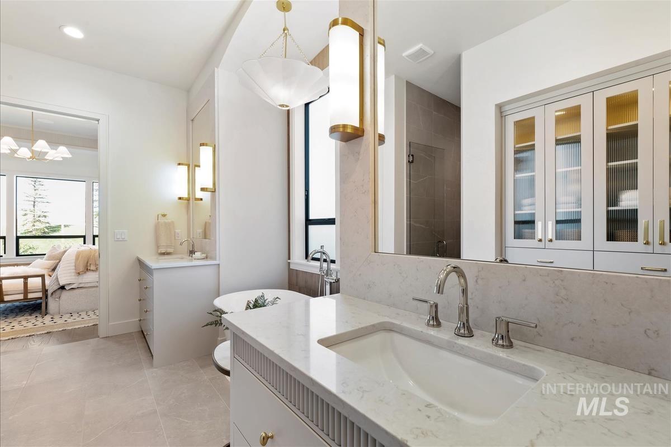
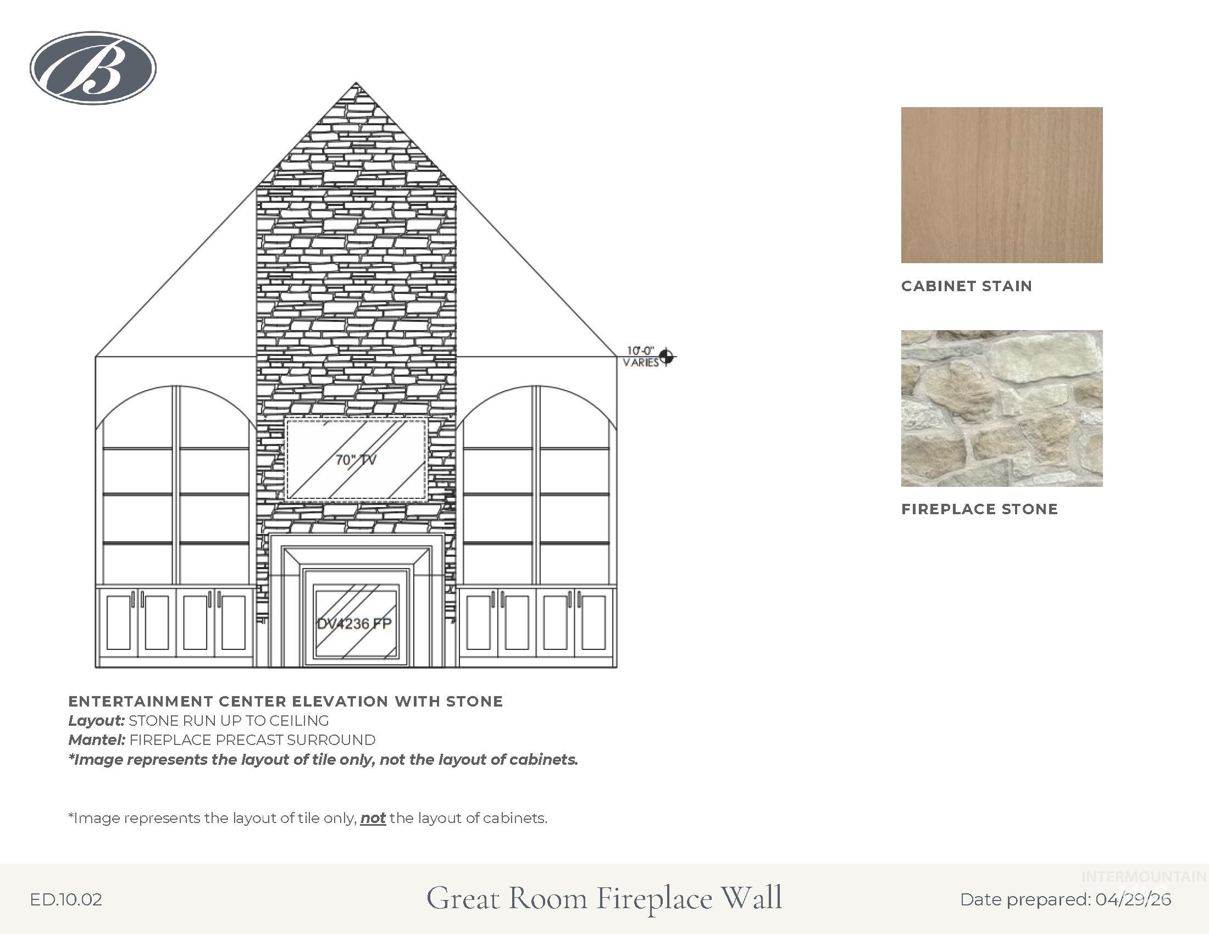
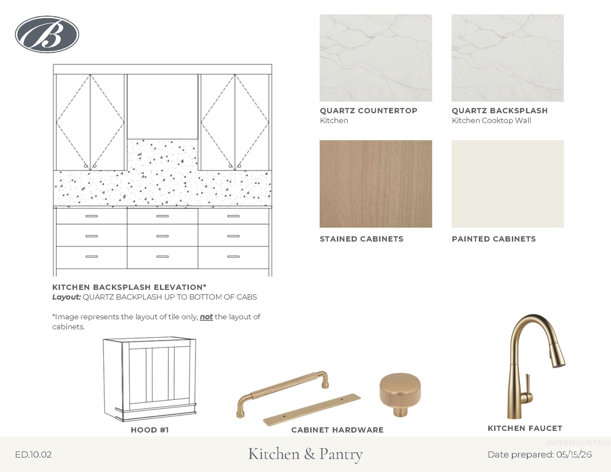
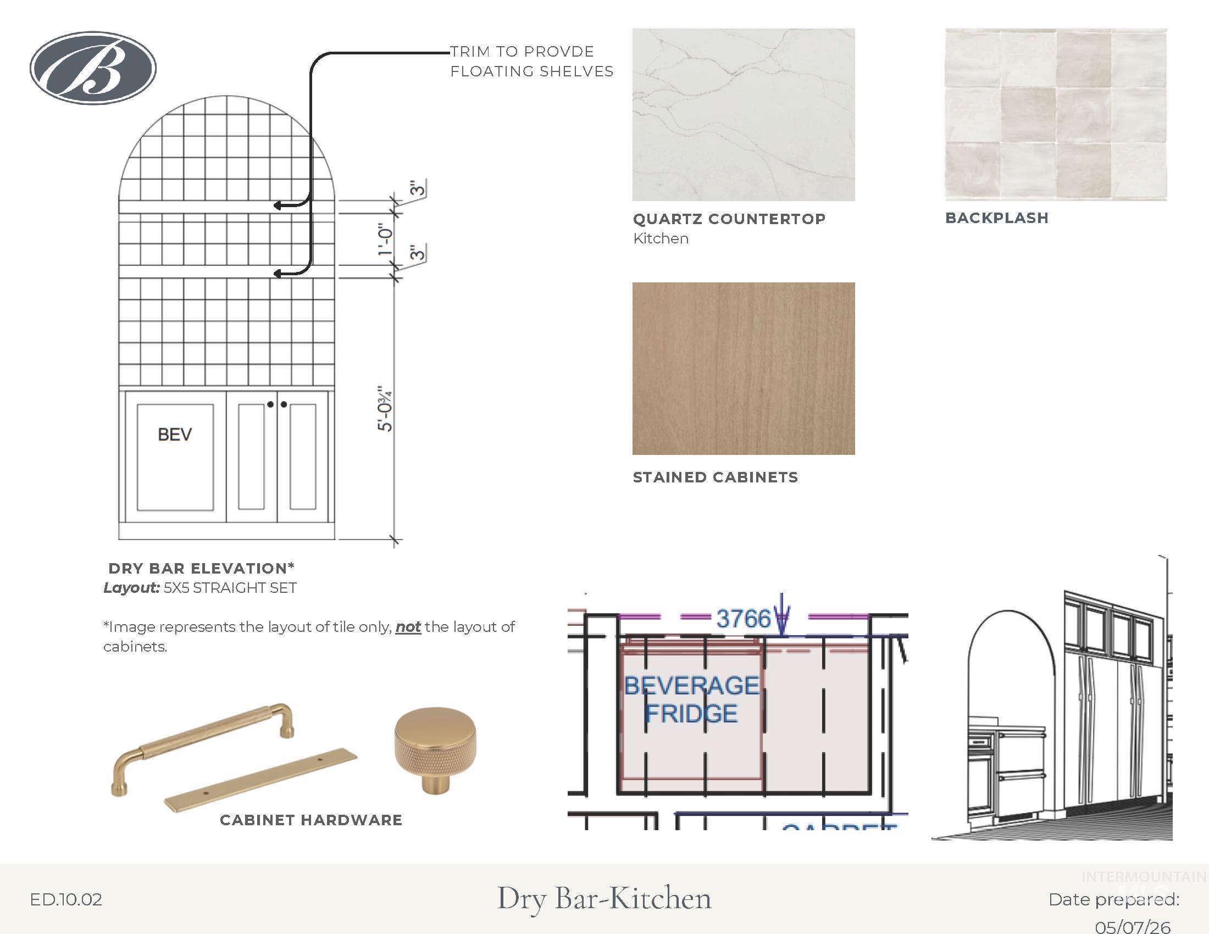
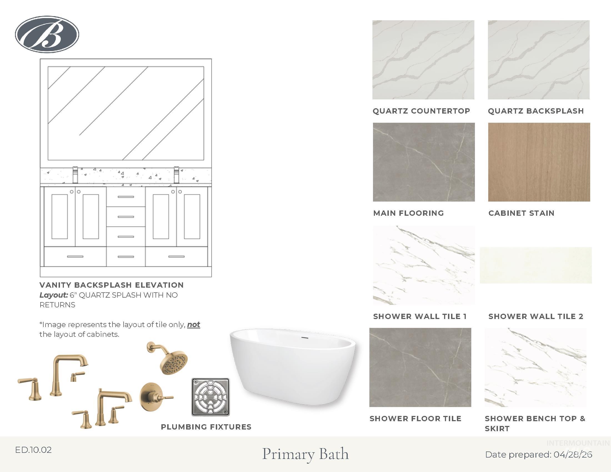
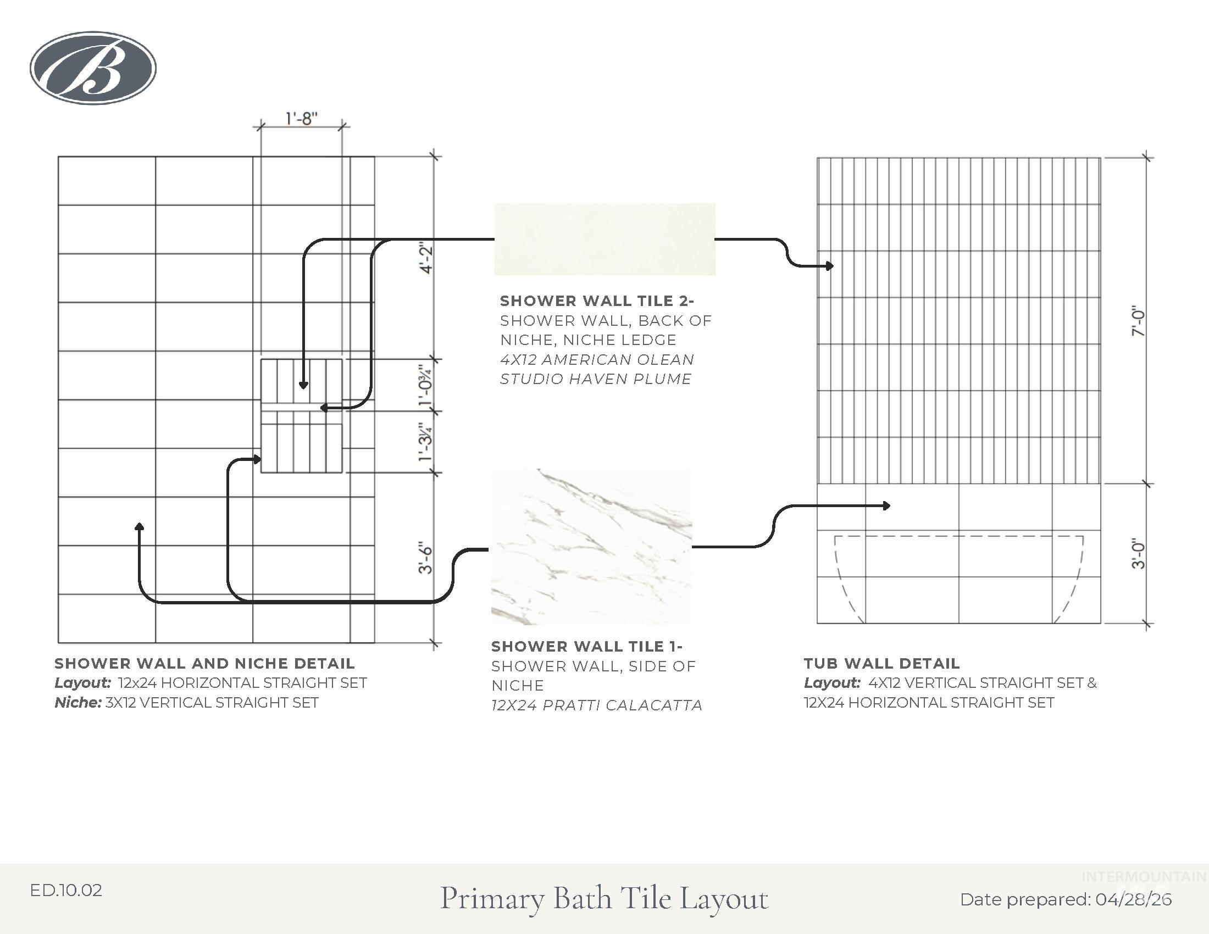
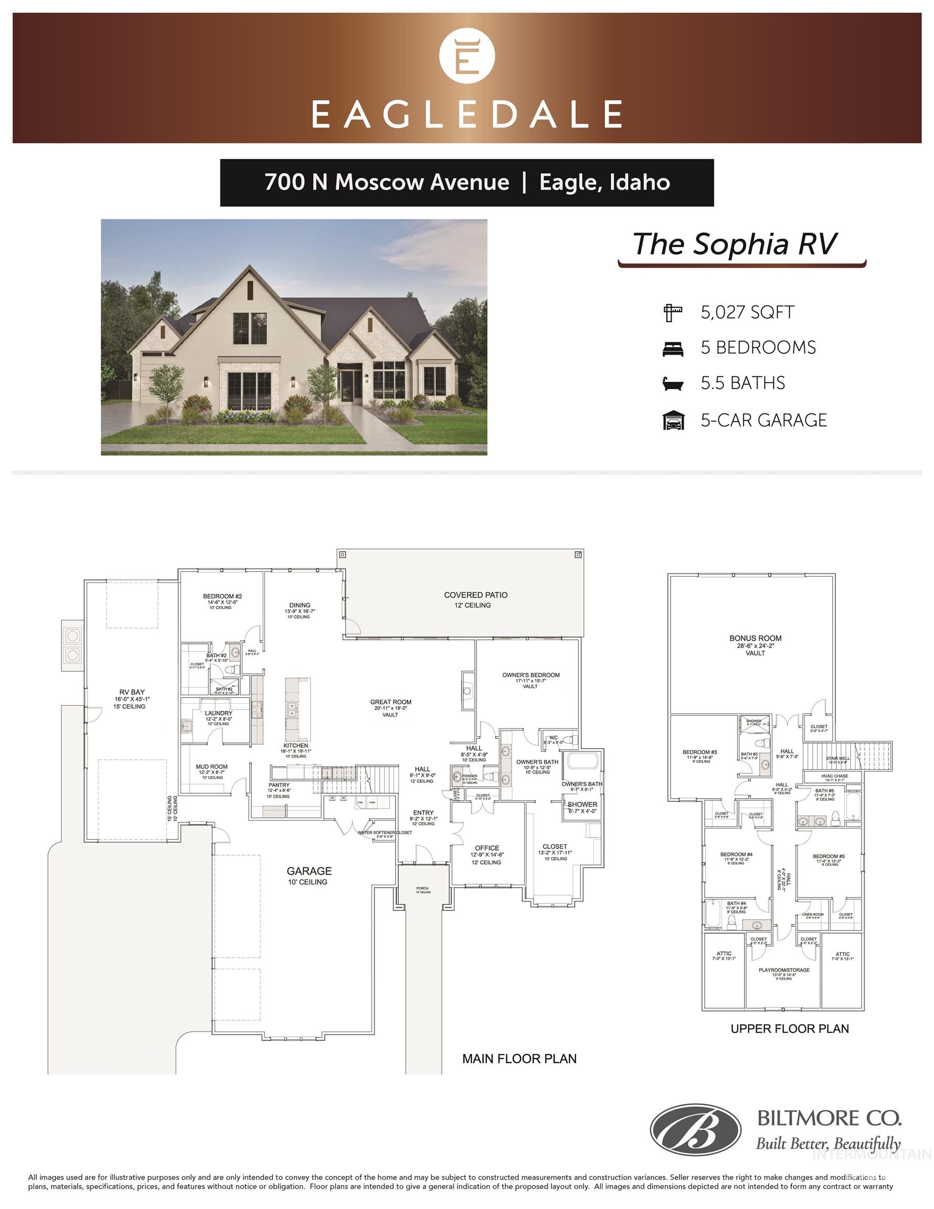
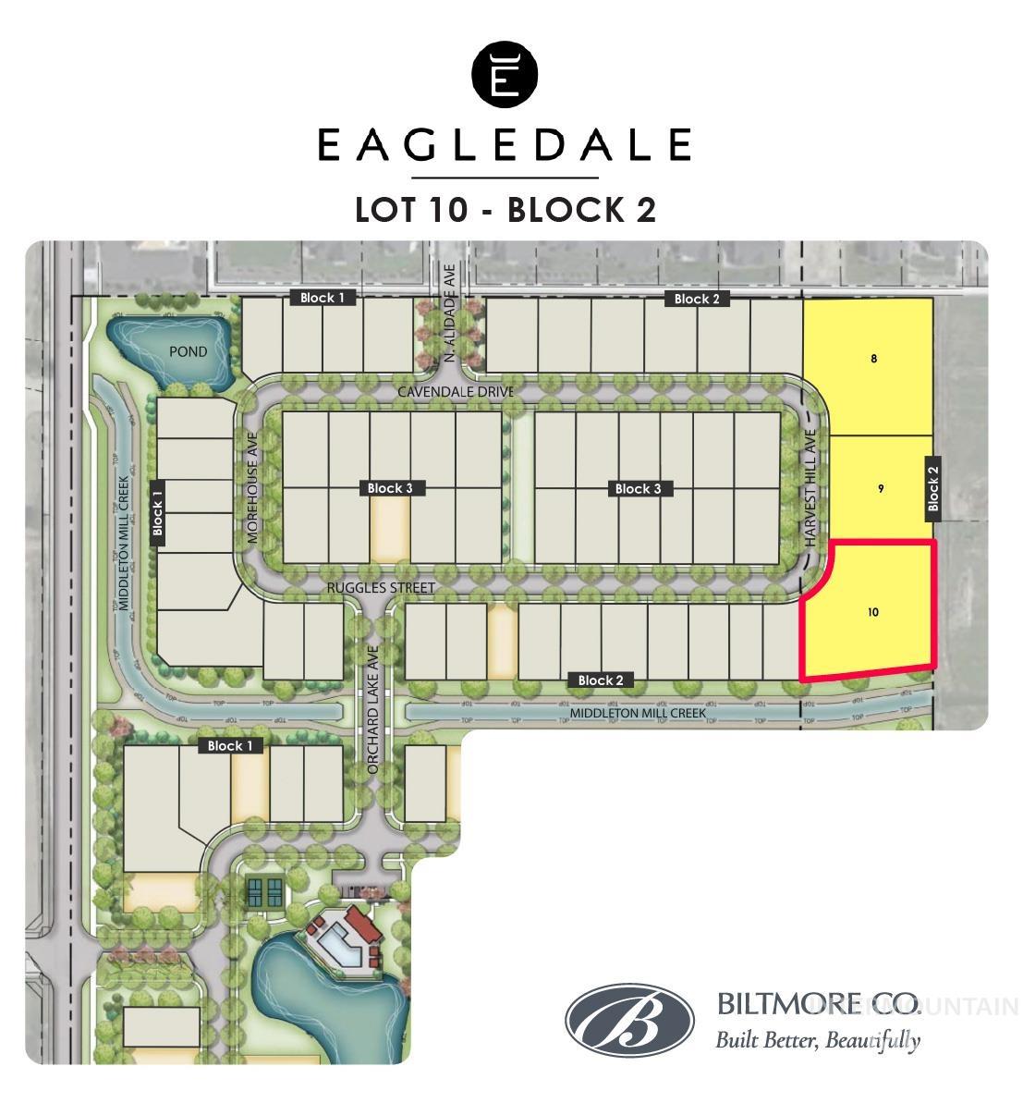
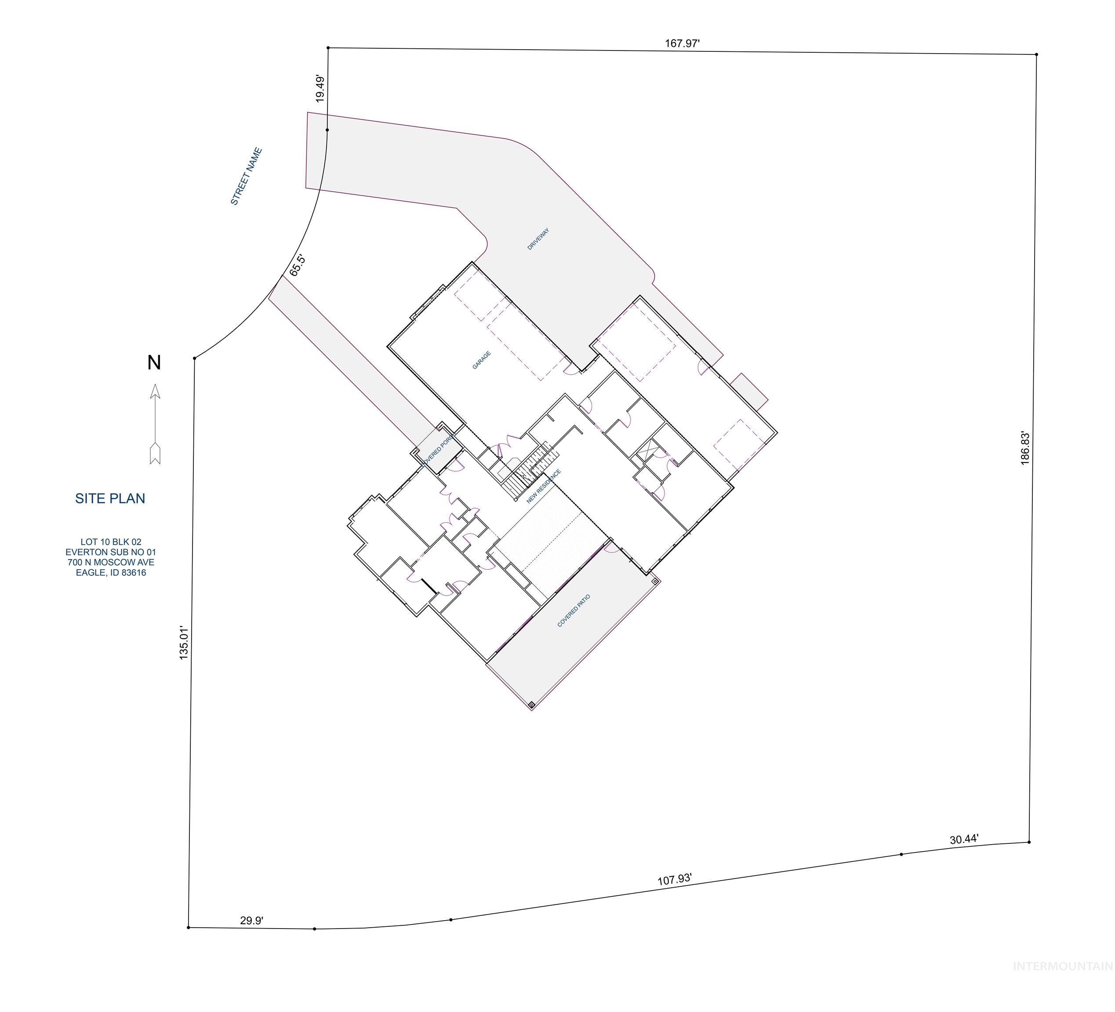
Set on an expansive .872-acre homesite in Eagledaleone of Eagle’s most desirable new communitiesthis property captures sweeping northeast views and a rare opportunity to build within a premier in-town location. Enjoy an elevated lifestyle with beautifully designed amenities including an elegant clubhouse, resort-style swimming pool, peaceful ponds, manicured parks, and pickleball courts. Presenting The Sophia RV by Biltmore Company LLC, an award-winning custom home designed with both luxury and functionality in mind. The impressive 5-car garage includes a 16' x 51' RV bay, offering exceptional space for vehicles, hobbies, and storage. Inside, the home welcomes you with a grand great room centered around a statement fireplace with custom built-ins. The gourmet kitchen is designed for entertaining and everyday living alike, featuring thoughtful design and high-end finishes. The primary suite is a private retreat with vaulted ceilings and a spa-like ensuite featuring a wet room with a soaker tub and shower, along with an expansive 10' x 17' walk-in closet. A convenient main-level guest suite offers comfort and privacy for visitors. Upstairs, a second guest suite and an oversized 30' x 25' bonus room provide the perfect space for gathering or relaxing, while a versatile flex room can easily serve as a playroom or additional storage.
Details
| MLS # | 98984527 |
|---|---|
| Listing Type | For Sale |
| Style | House |
| HOA Dues | $338 |
| Sub-Type | New Construction |
| Status | Pending |
| Year | 2026 |
| Days On Site | 115 |
| Listing Provided By | Silvercreek Realty Group | Guy Ouwehand |
Features
| Bed(s) | 5 |
|---|---|
| Bath(s) | 6 |
| SQ Feet | 5,027 |
| Garage | 5 |
| Pool | Yes |
| Story(s) | 2 |
| Acreage | 0.87 |
Interior
| Cooling | Central Air |
|---|---|
| Cooling Yes / No | Yes |
| Heating | Forced Air, Natural Gas |
| Heating Yes / No | Yes |
| Interior Features | Bath-Master, Bed-Master Main Level, Den/Office, Great Room, Rec/Bonus, Two Master Bedrooms, Double Vanity, Central Vacuum Plumbed, Walk-In Closet(s), Walk In Shower, Breakfast Bar, Pantry, Kitchen Island, Quartz Counters |
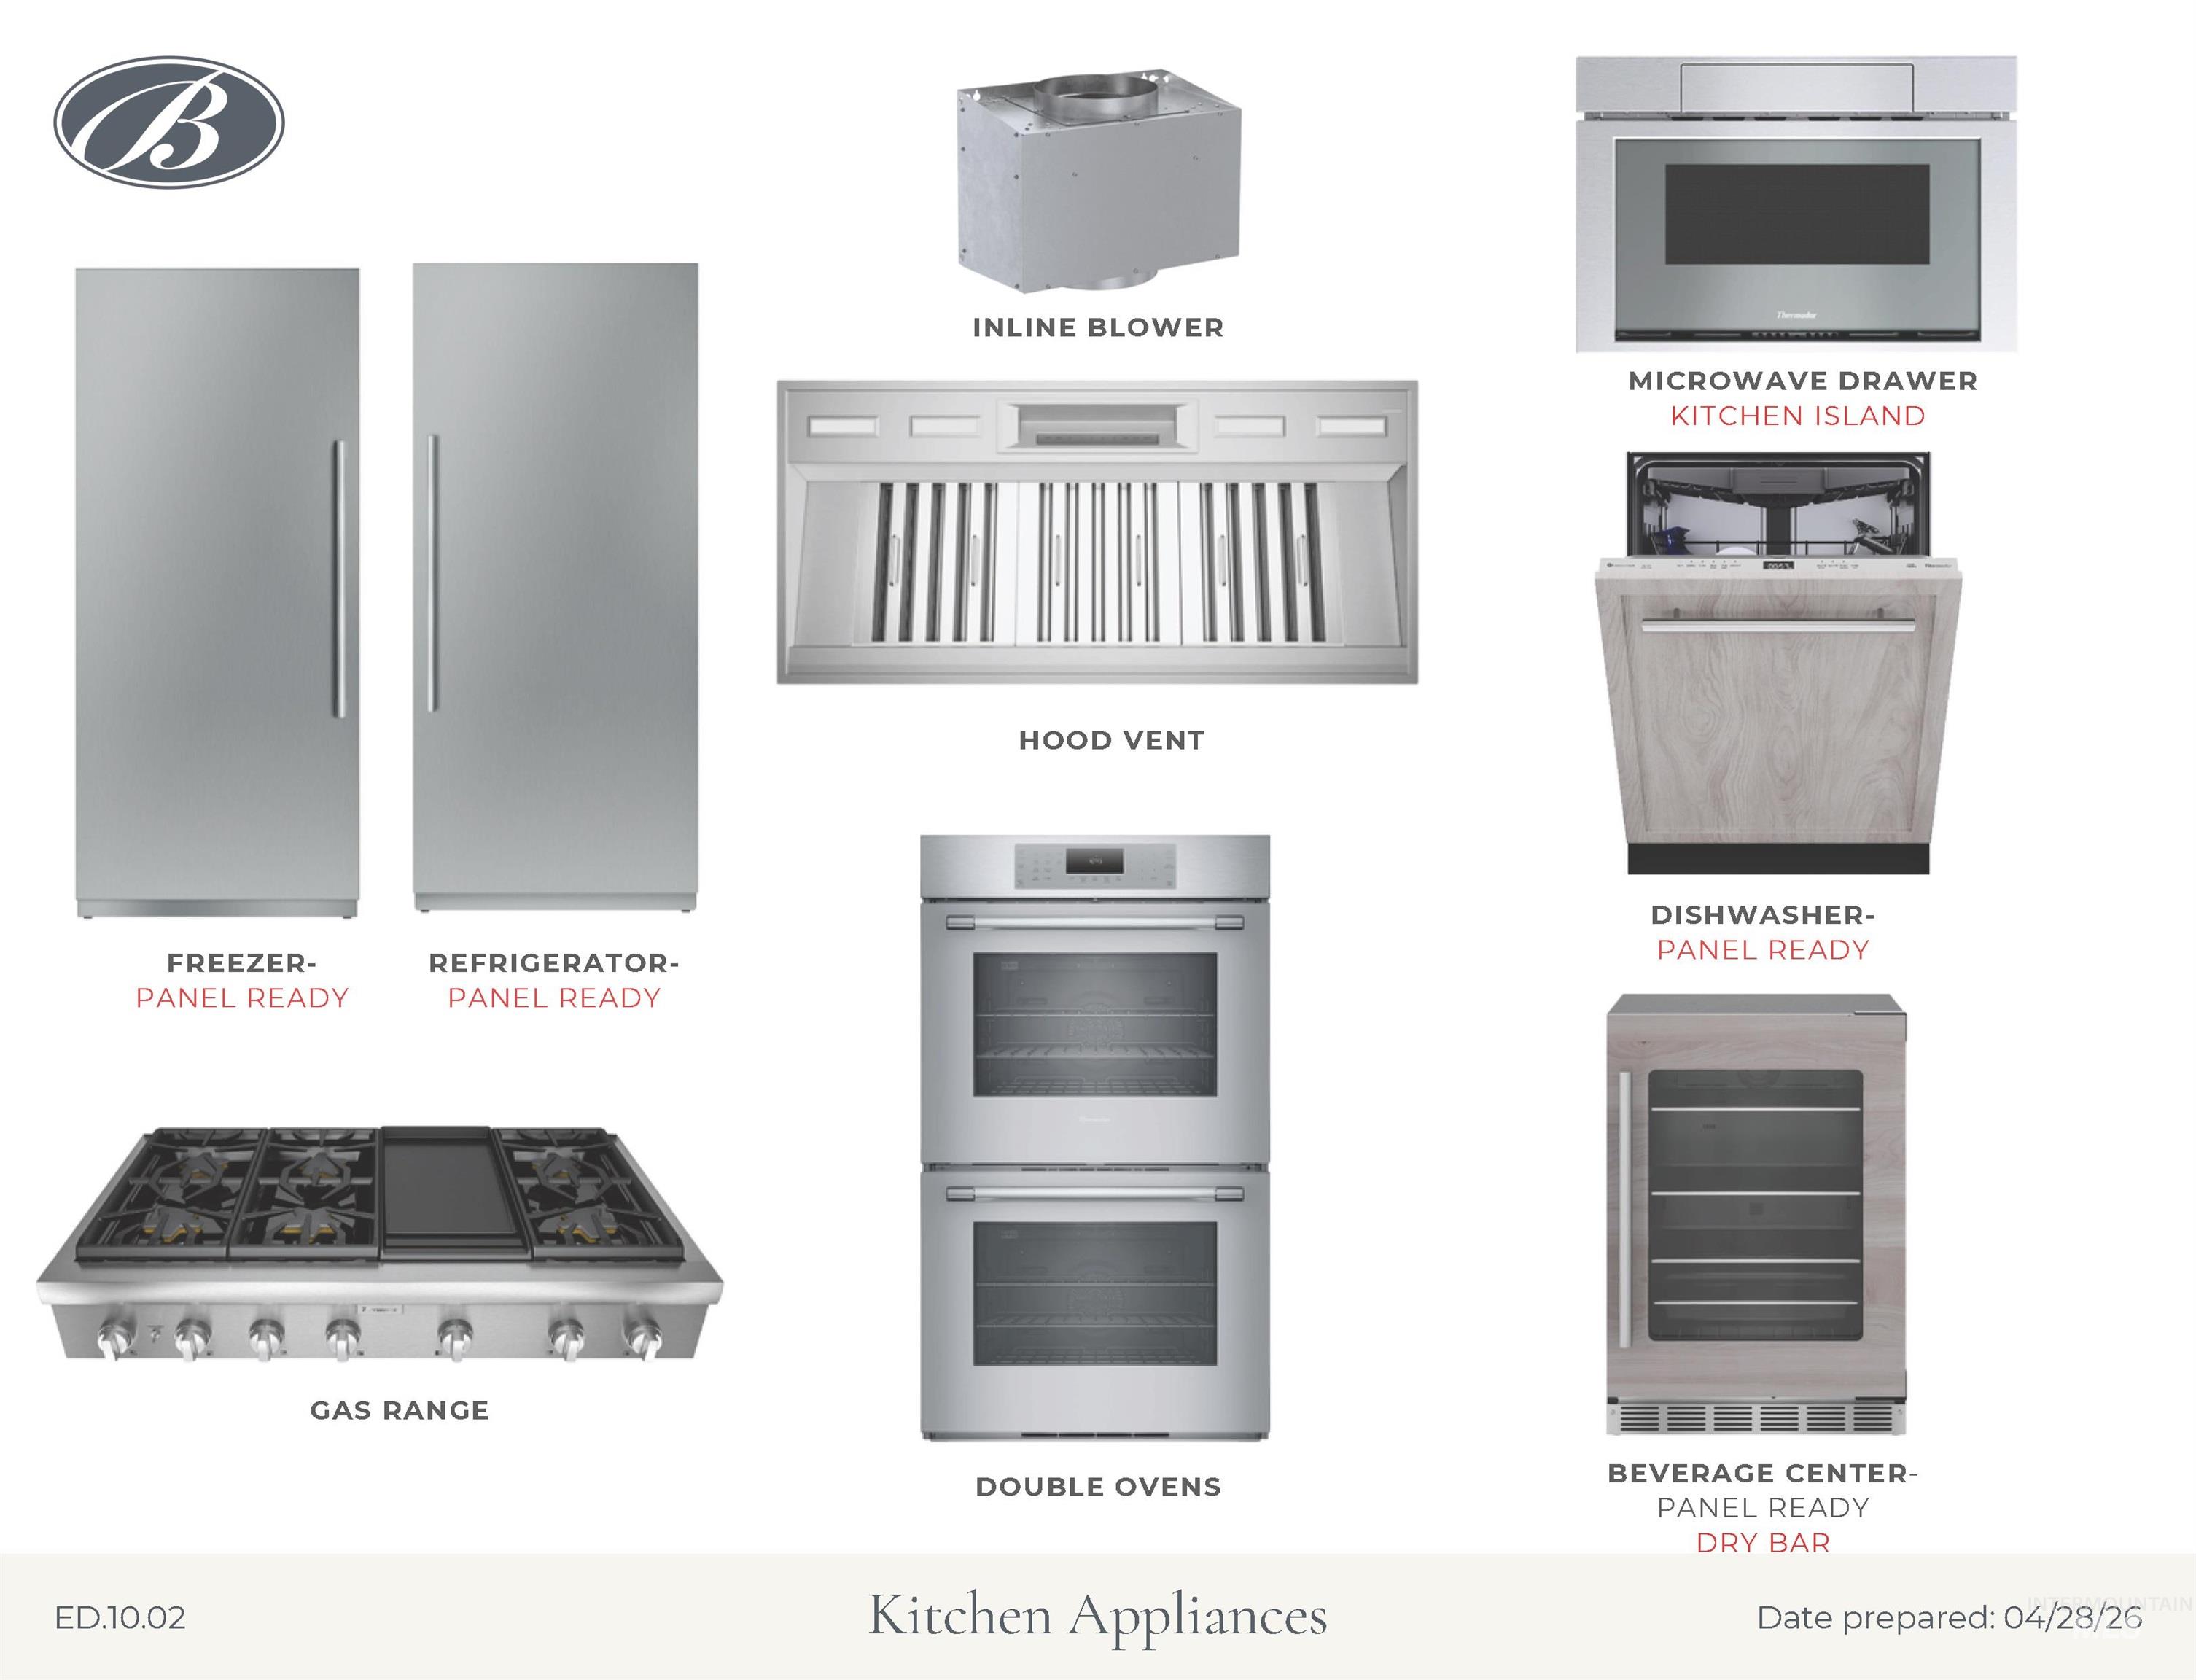
| Appliances | Gas Water Heater, ENERGY STAR Qualified Water Heater, Tankless Water Heater, Dishwasher, Disposal, Double Oven, Microwave, Oven/Range Built-In, Gas Oven, Gas Range |
| Fireplaces Total | 1 |
| Fireplace Features | One, Gas |
| Flooring | Tile, Carpet, Engineered Wood Floors |
| Fireplace Yes / No | Yes |
Exterior
| Roof | Composition, Architectural Style |
|---|---|
| Lot Features | 1/2 - .99 AC, Sidewalks, Auto Sprinkler System, Drip Sprinkler System, Full Sprinkler System, Pressurized Irrigation Sprinkler System |
| Construction Materials | Brick, Frame, Stucco, Circ./Cond - Crawl Space |
| Patio And Porch Features | Covered Patio/Deck |
Parking
| Parking Features | Attached, RV Access/Parking, Garage (Drive Through Doors), Finished Driveway |
|---|---|
| Garage Spaces | 5 |
| Attached Garage Yes / No | Yes |
Utilities
| Utilities | Sewer Connected |
|---|
Taxes
| Tax Year | 2025 |
|---|---|
| Tax Annual Amount | 0 |
| Tax Legal Description | LOT 10 BLK 02 EVERTON SUB NO 01 |
Area Information
| State | ID |
|---|---|
| County | Ada |
| City | Eagle |
| Zip Code | 83616 |
| Area | Ada |
| Community Name | Eagledale |
| School District | West Ada School District |
| Elementary School | Eagle |
| High School | Eagle |
| Listing VS Median (in Eagledale) | |
Price: $2,479,900 low | high Med: $916,230 sqft: 5,027 low | high Med: 2,424 $ / sqft: $493 low | high Med: $378 On site: 115 low | high Med: 103.5 | |
Request a showing
Request a showing
Contact
Learn More About This Property

| State | ID |
|---|---|
| County | Ada |
| City | Eagle |
| Zip Code | 83616 |
| Area | Ada |
| Community Name | Eagledale |
| School District | West Ada School District |
| Elementary School | Eagle |
| High School | Eagle |
| Listing VS Median (in Eagledale) | |
Price: $2,479,900 low | high Med: $916,230 sqft: 5,027 low | high Med: 2,424 $ / sqft: $493 low | high Med: $378 On site: 115 low | high Med: 103.5 | |
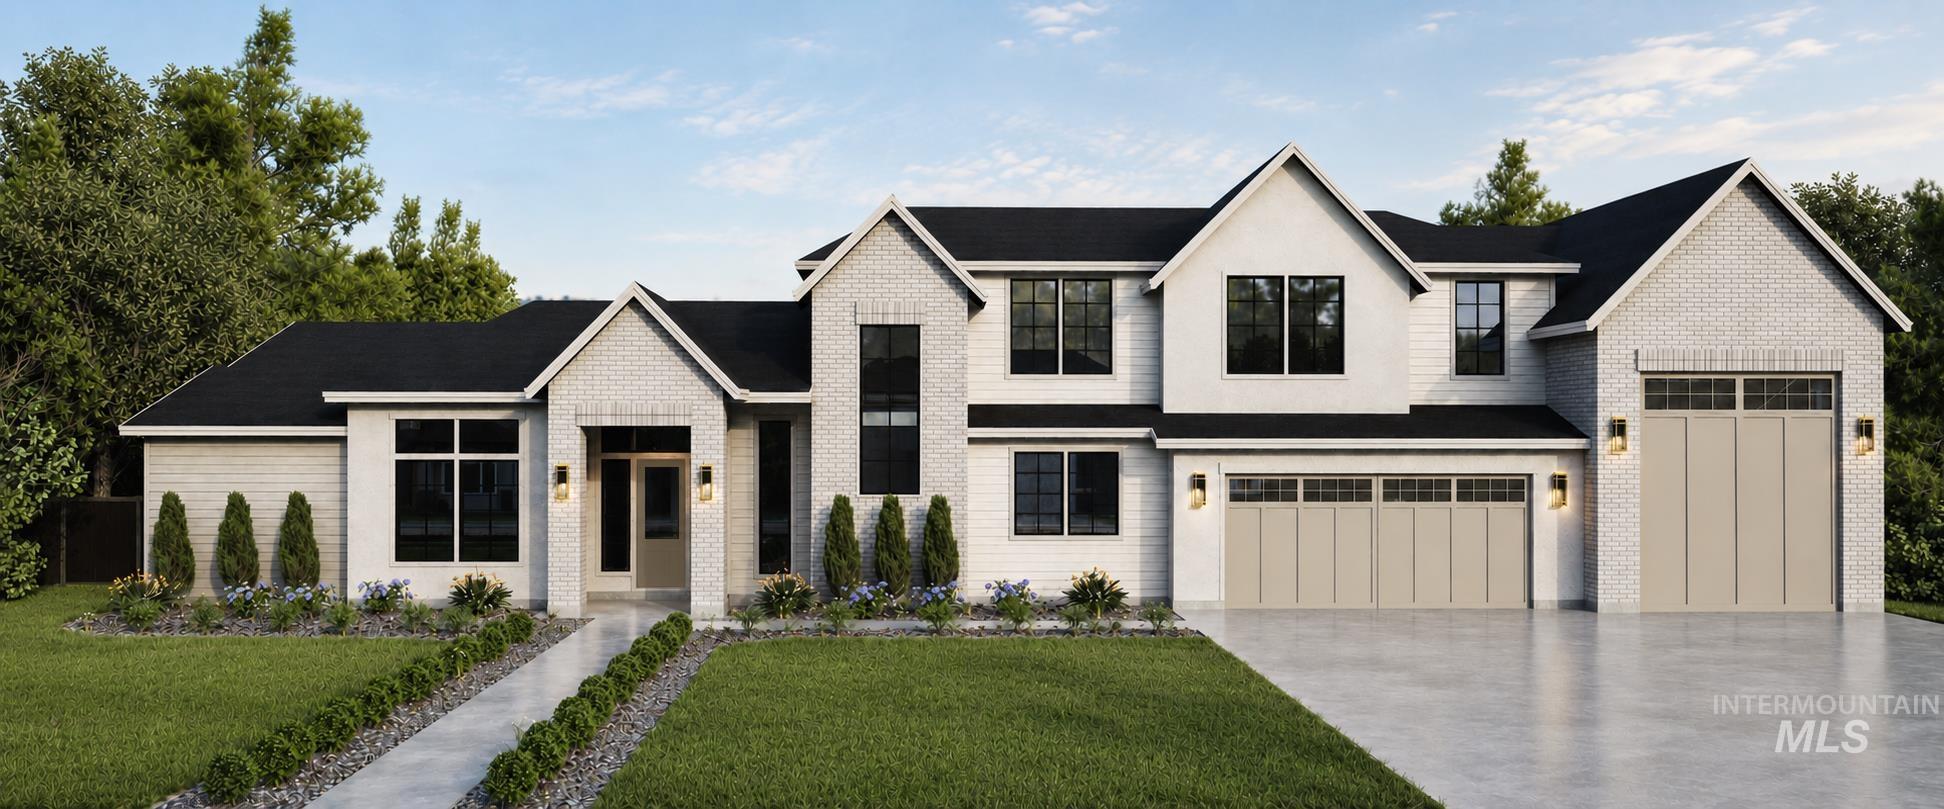 | $2,099,900746 N Moscow AveEagle, ID 83616 |
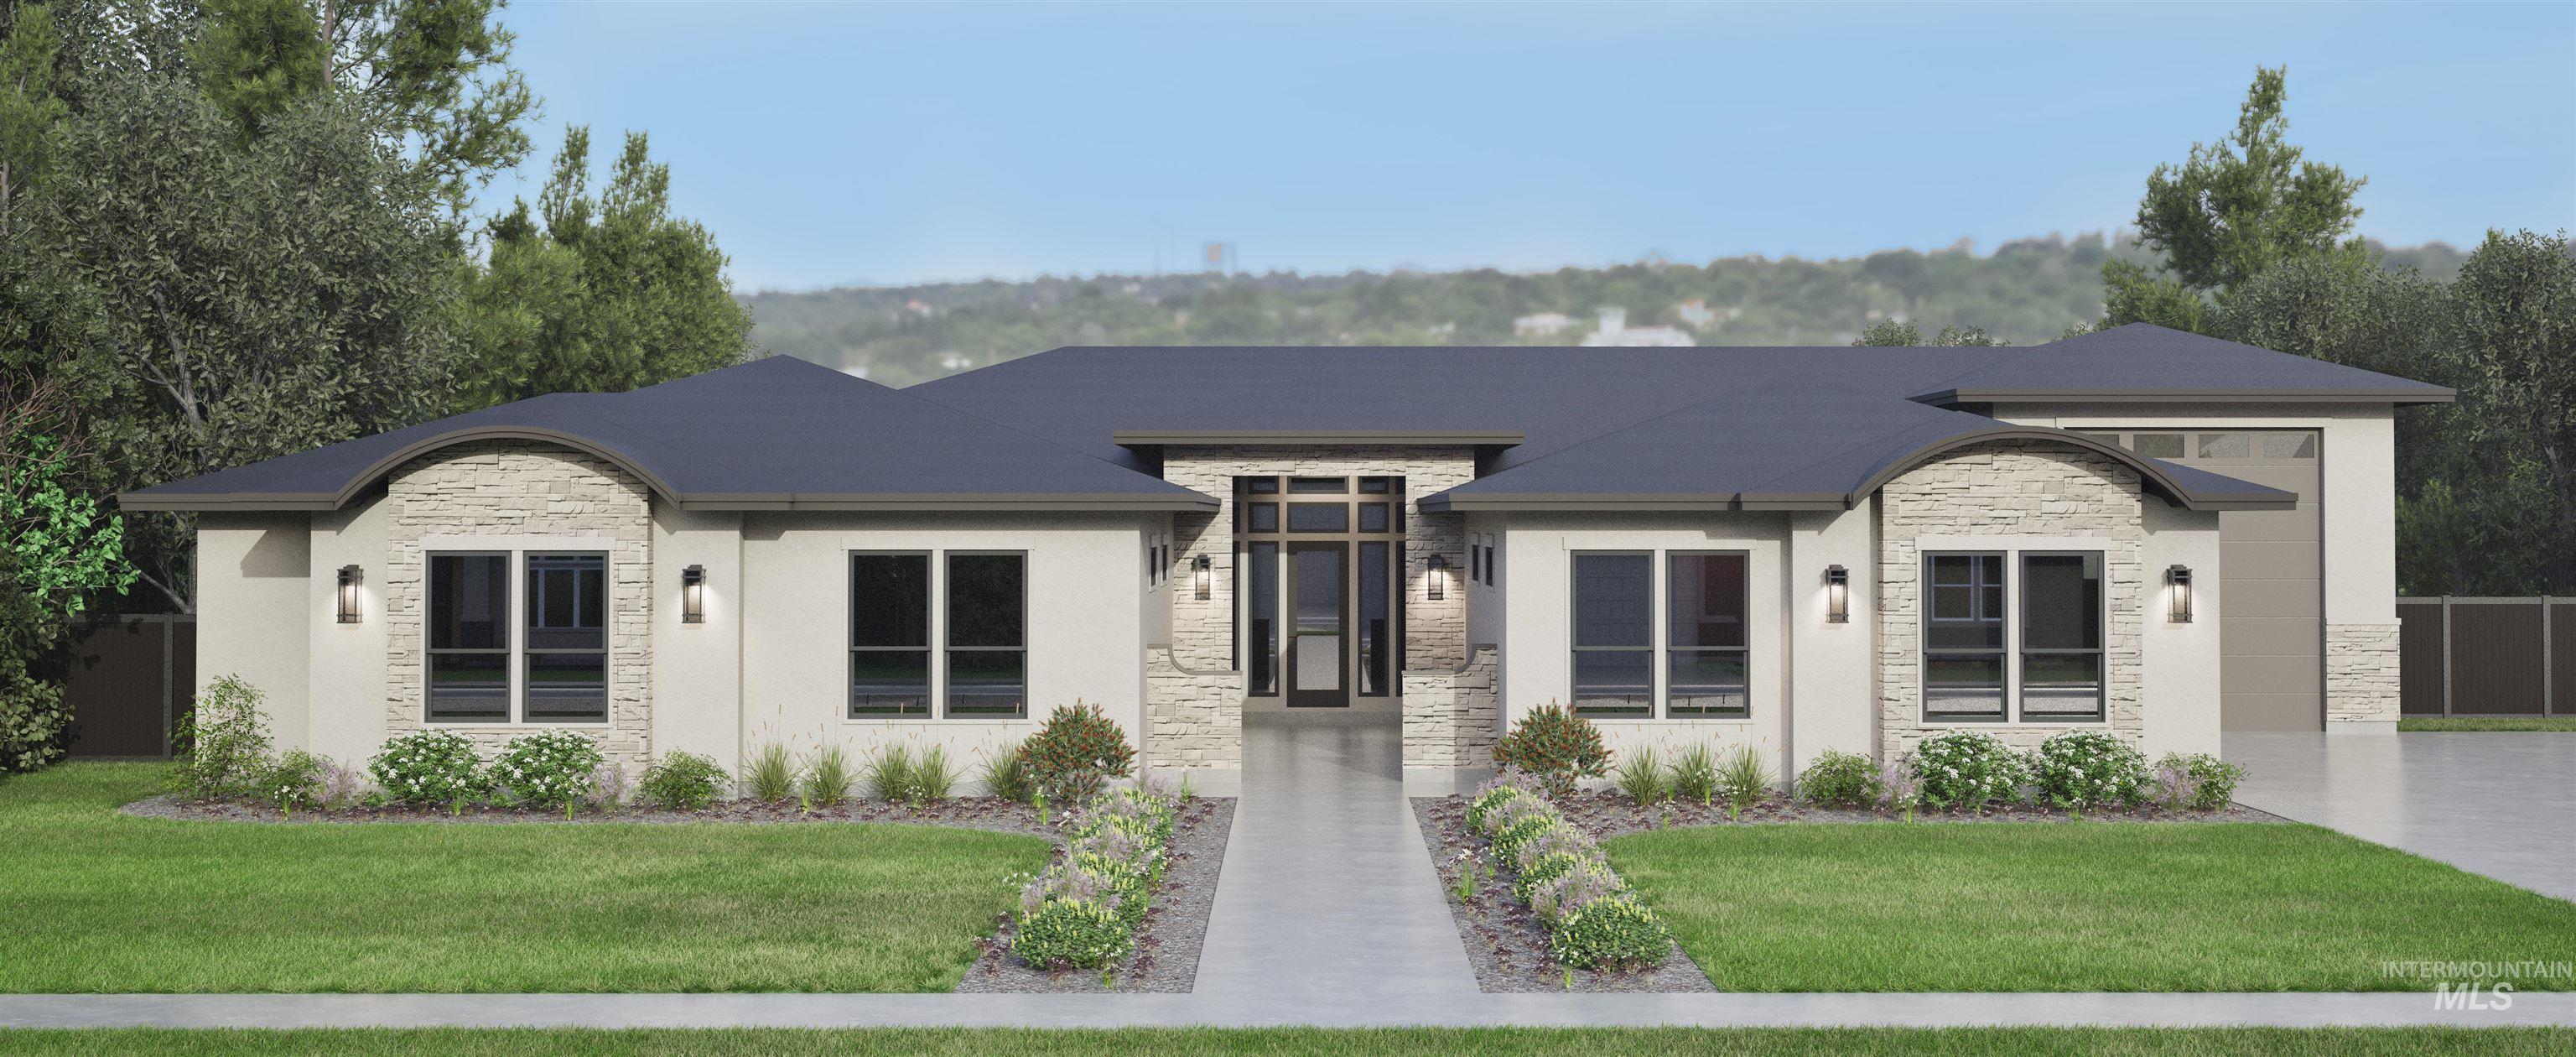 | $2,479,900784 N Moscow AveEagle, ID 83616 |