7132 E Chicken Hawk Loop,Nampa, ID 83686
Nampa, ID 83686


Description
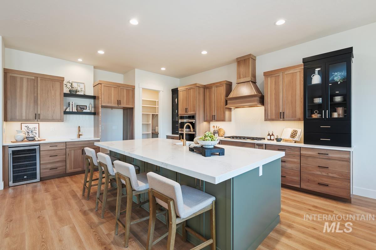
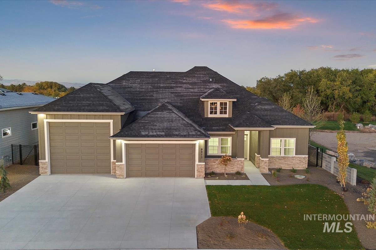
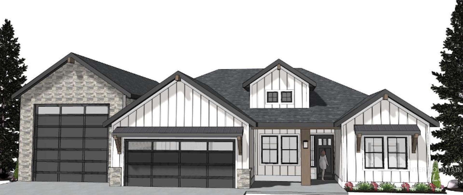
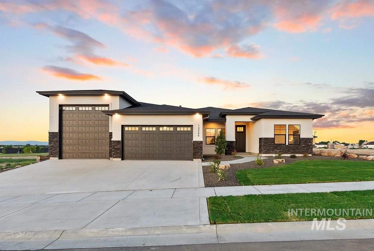
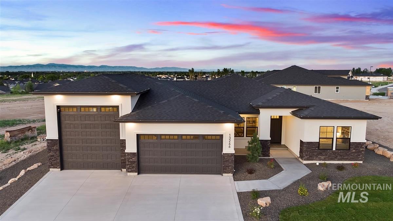
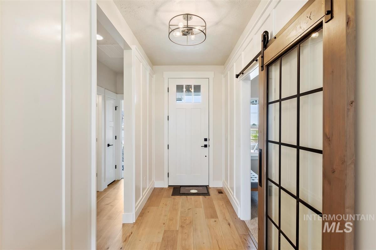
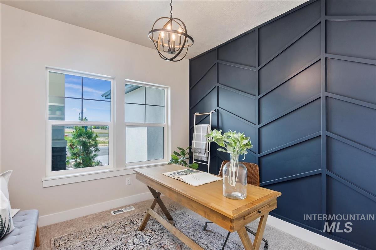
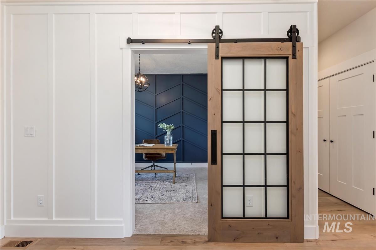
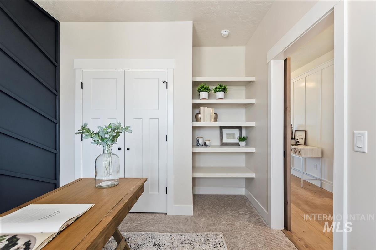
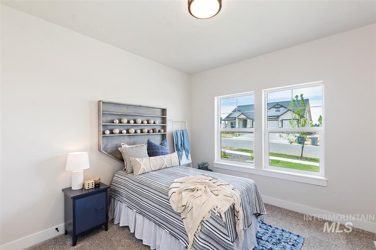
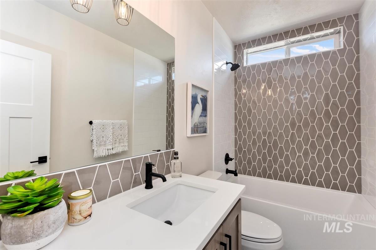
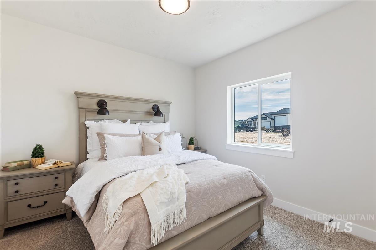
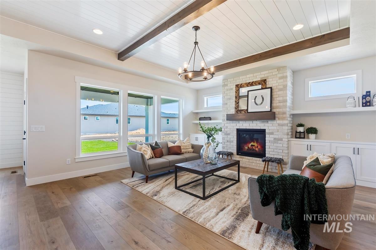
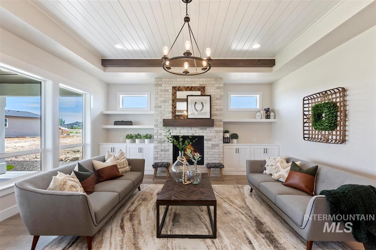
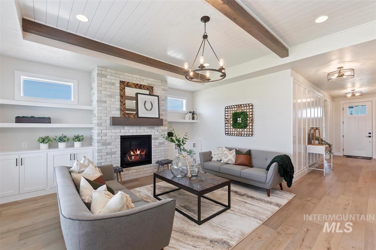
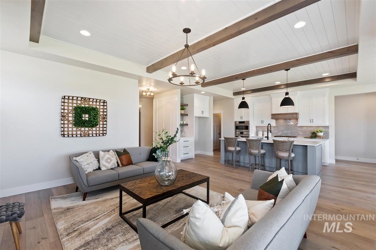
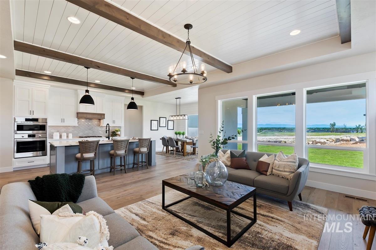
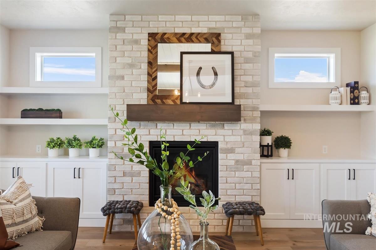
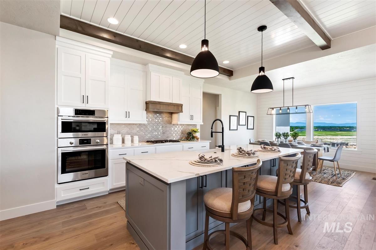
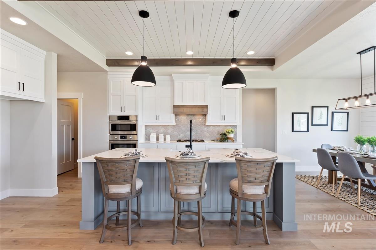
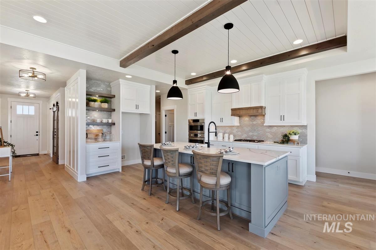
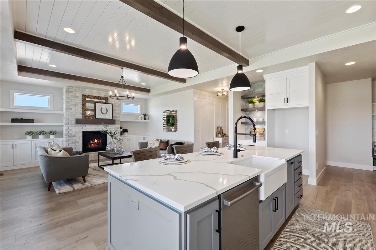
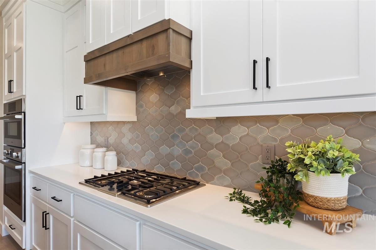
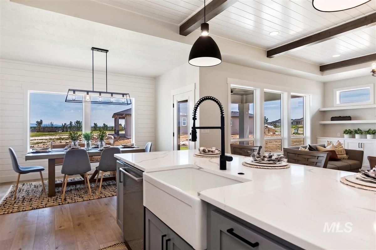
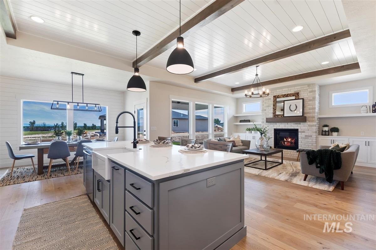
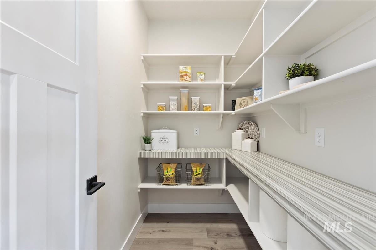
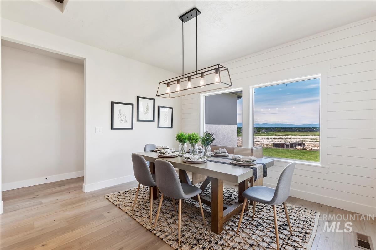
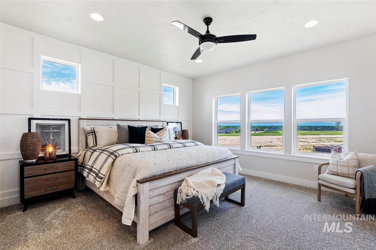
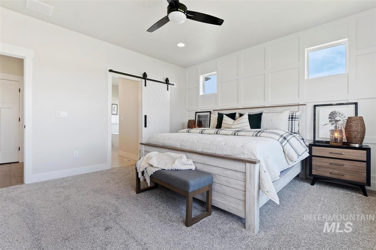
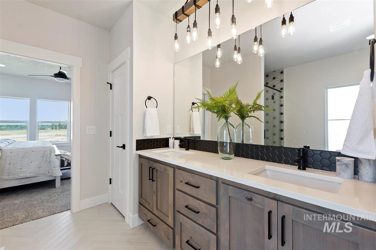
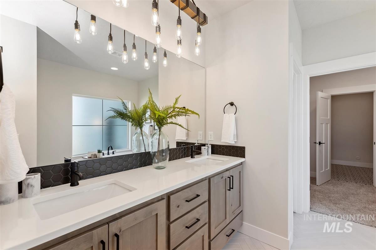
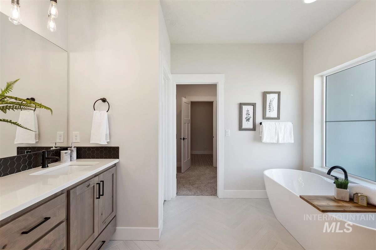
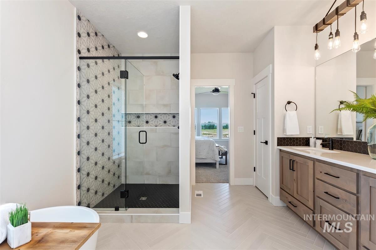
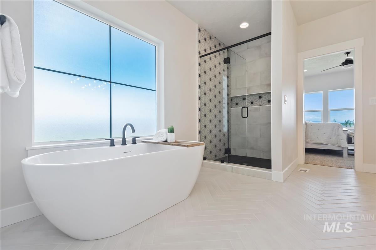
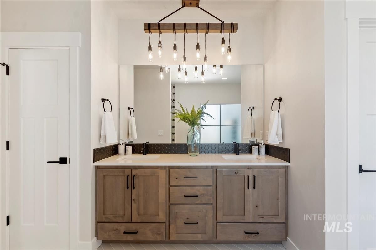
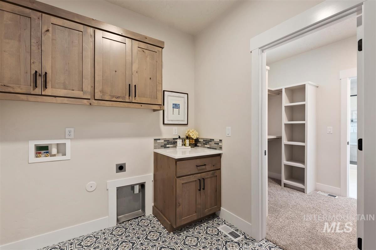
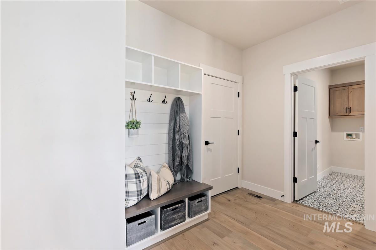
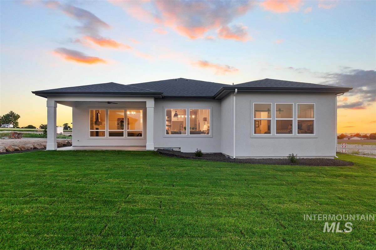
Currently under construction by Gingrich Homes in Osprey Estates, this home balances thoughtful design with practical spaces you’ll actually use. Sitting on nearly a large lot, it offers room to spread out both inside and out. The 48’ deep RV garage with a rear roll-up door is built to handle oversized storage while making backyard access easy. Inside, the layout keeps daily life simplean office up front with a closet that can double as a 4th bedroom, a separate mudroom off the garage, and a laundry room that connects directly to the huge walk-in closet in the primary suite. The kitchen and living areas flow naturally, with plenty of space to gather. Outdoors, the covered front porch sets a welcoming tone, while the massive back patio with a rounded corner is perfect for evenings and weekends at home. Blending function with comfort, this home delivers the kind of features that make day-to-day living easier while still giving you the space to enjoy the lifestyle Osprey Estates is known for. *Photos Similar* Taxes reflected are for lot only.
Details
| MLS # | 98959924 |
|---|---|
| Listing Type | For Sale |
| Style | House |
| HOA Dues | $850 |
| Sub-Type | New Construction |
| Status | Pending |
| Year | 2026 |
| Days On Site | 359 |
| Listing Provided By | Better Homes & Gardens 43North | Shaun Urwin |
Features
| Bed(s) | 4 |
|---|---|
| Bath(s) | 2 |
| SQ Feet | 2,137 |
| Garage | 4 |
| Story(s) | 1 |
| Acreage | 0.28 |
Interior
| Cooling | Central Air |
|---|---|
| Cooling Yes / No | Yes |
| Heating | Forced Air |
| Heating Yes / No | Yes |
| Interior Features | Bath-Master, Bed-Master Main Level, Split Bedroom, Den/Office, Great Room, Double Vanity, Walk-In Closet(s), Breakfast Bar, Pantry, Kitchen Island, Solid Surface Counters |
| Appliances | Gas Water Heater, Dishwasher, Disposal, Microwave, Oven/Range Built-In |
| Fireplaces Total | 1 |
| Fireplace Features | One |
| Flooring | Tile, Carpet |
| Fireplace Yes / No | Yes |
Exterior
| Roof | Composition, Architectural Style |
|---|---|
| Foundation Details | Crawl Space |
| Lot Features | 10000 SF - .49 AC, Sidewalks, Auto Sprinkler System, Full Sprinkler System, Pressurized Irrigation Sprinkler System |
| Construction Materials | Frame |
| Patio And Porch Features | Covered Patio/Deck |
Parking
| Parking Features | Attached, RV Access/Parking, Finished Driveway |
|---|---|
| Garage Spaces | 4 |
| Attached Garage Yes / No | Yes |
Utilities
| Utilities | Cable Connected |
|---|---|
| Sewer | Other |
Taxes
| Tax Year | 2025 |
|---|---|
| Tax Annual Amount | 778.62 |
| Tax Legal Description | 14-2N-2W NE OSPREY EST NO 2 LT 31 BLK 1 |
Area Information
| State | ID |
|---|---|
| County | Canyon |
| City | Nampa |
| Zip Code | 83686 |
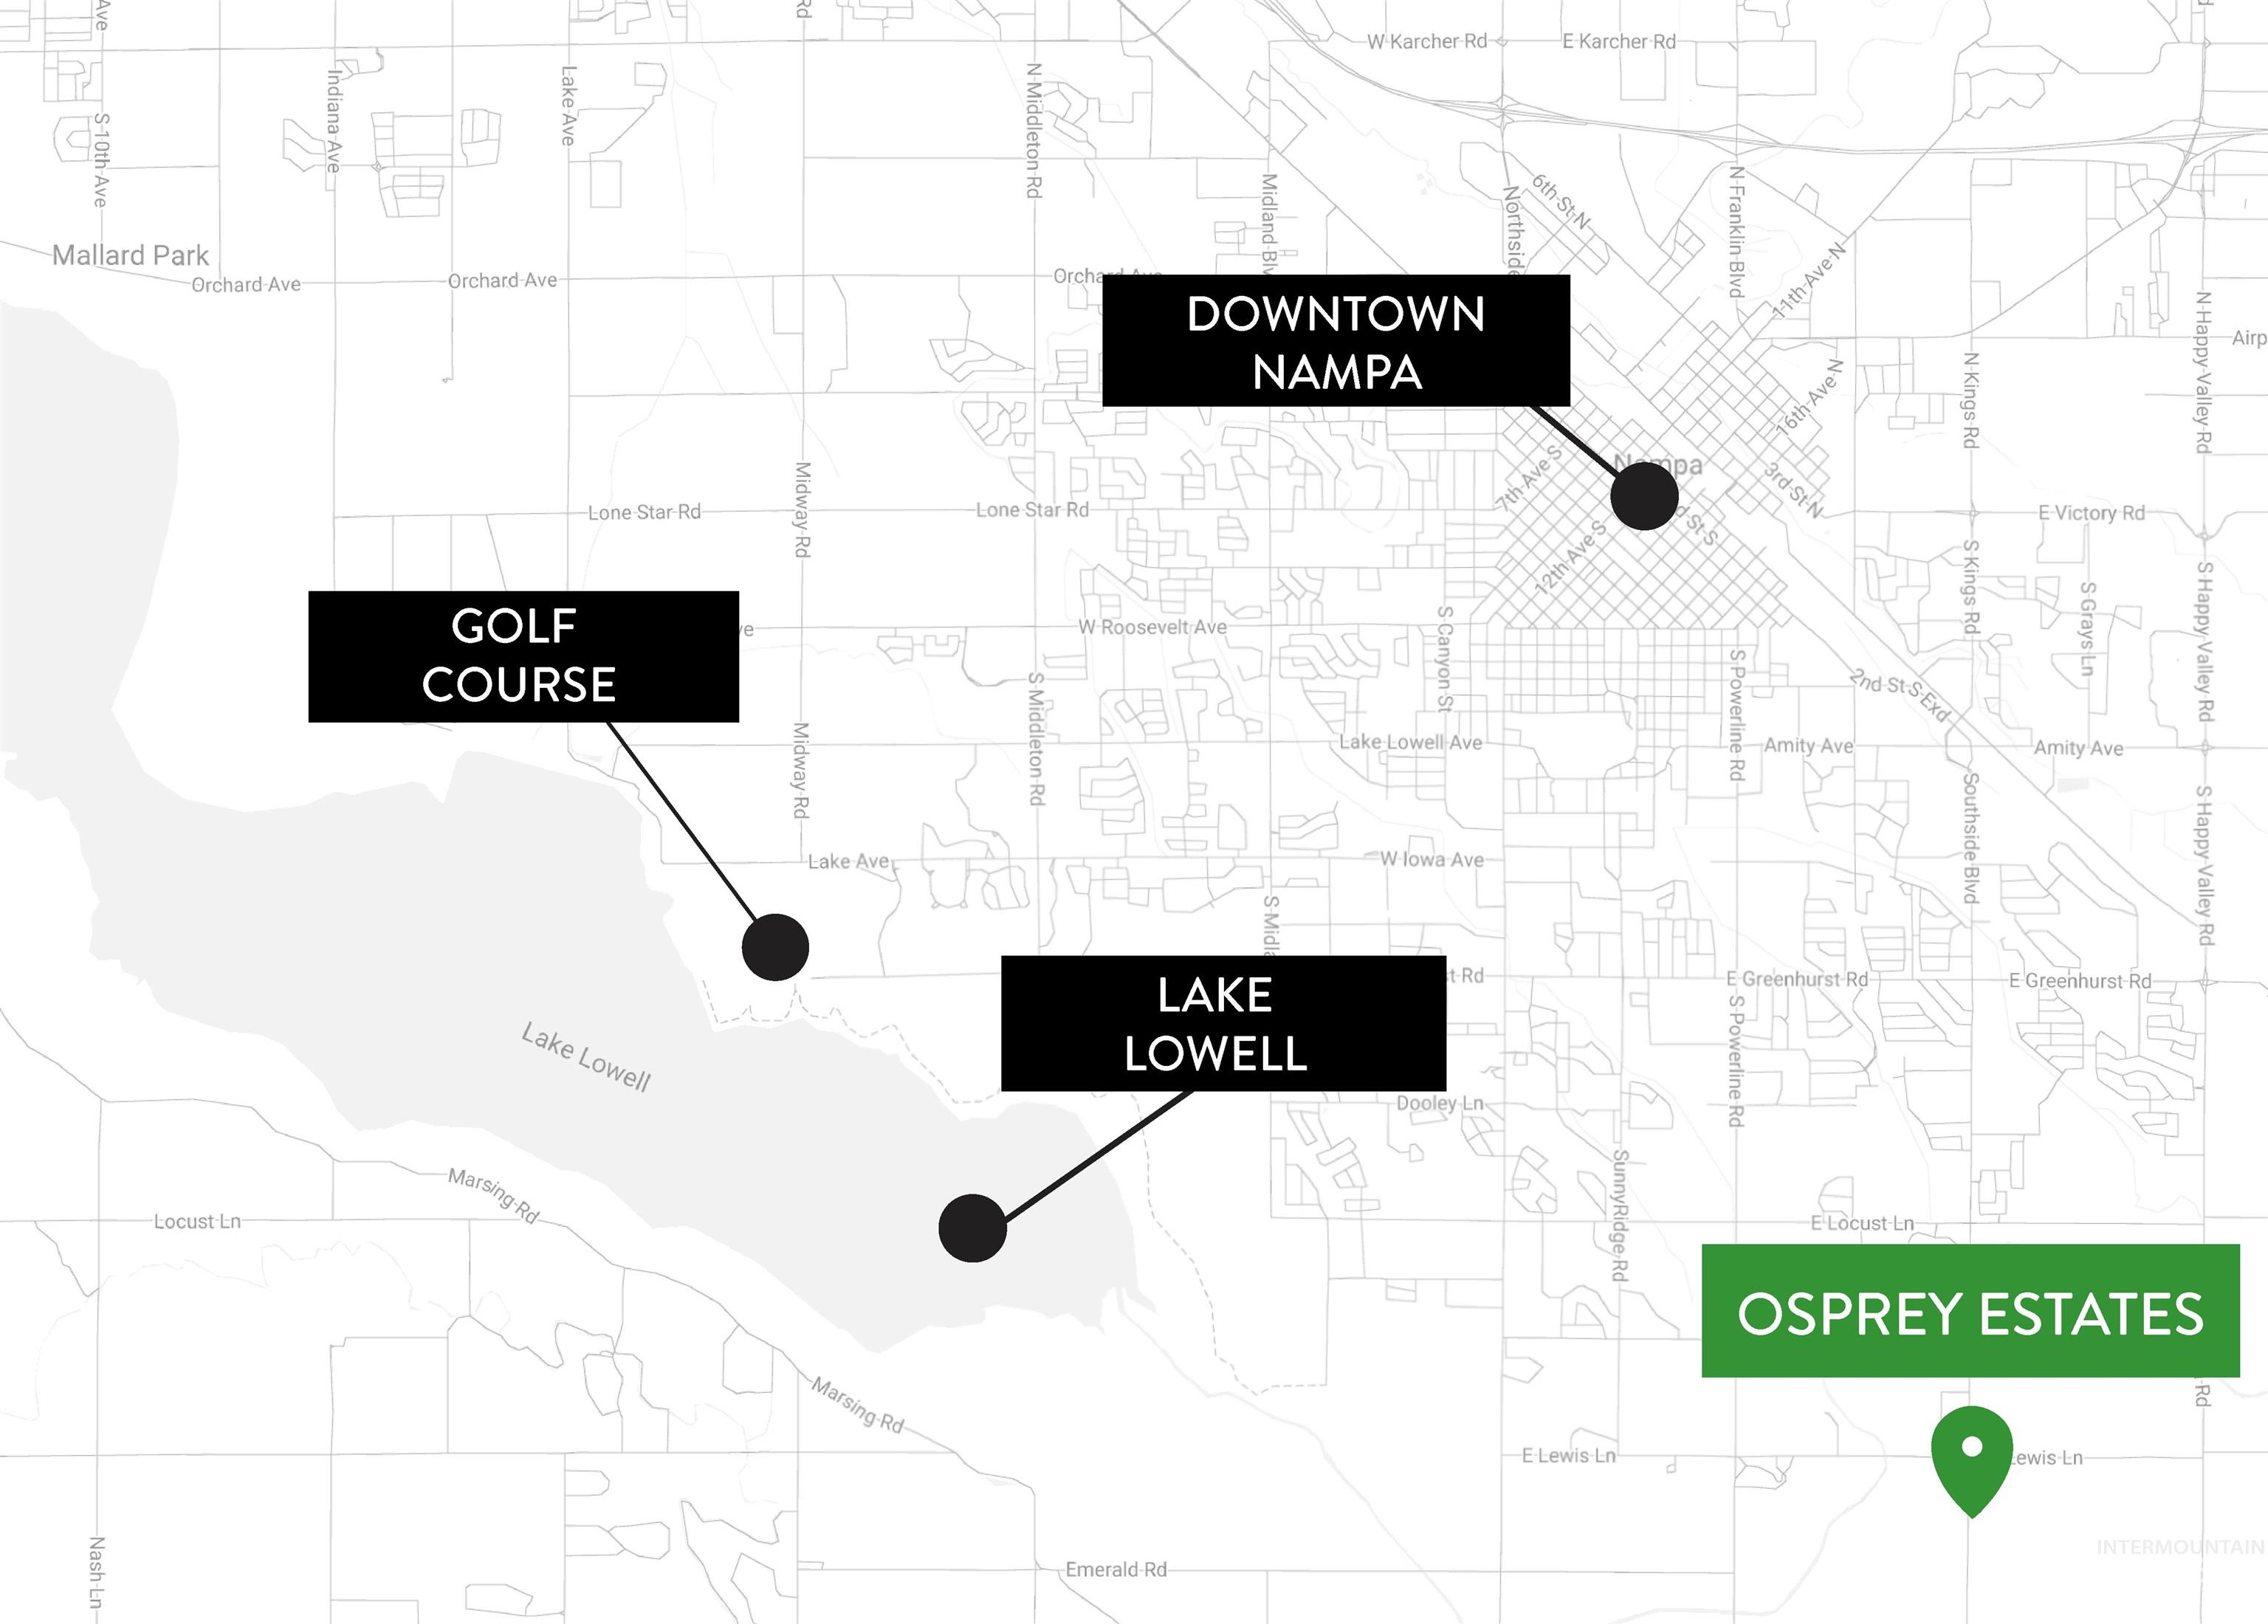
| Area | Nampa South (86) |
| Community Name | Osprey Estates |
| School District | Nampa School District #131 |
| Elementary School | Ronald Reagan |
| High School | Columbia |
Request a showing
Request a showing
Contact
Learn More About This Property

| State | ID |
|---|---|
| County | Canyon |
| City | Nampa |
| Zip Code | 83686 |
| Area | Nampa South (86) |
| Community Name | Osprey Estates |
| School District | Nampa School District #131 |
| Elementary School | Ronald Reagan |
| High School | Columbia |