

Description
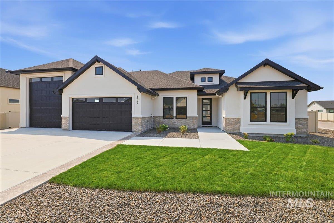
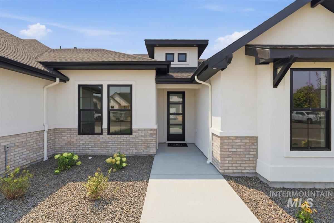
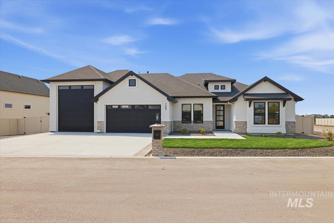
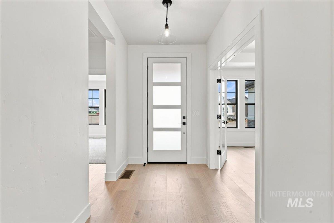
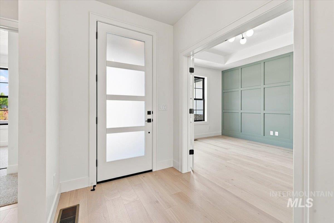
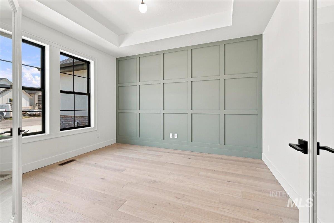
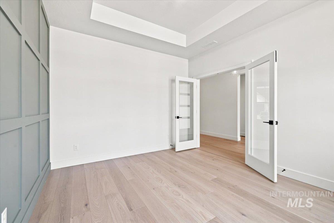
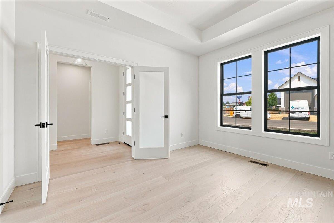
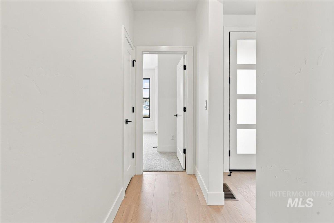
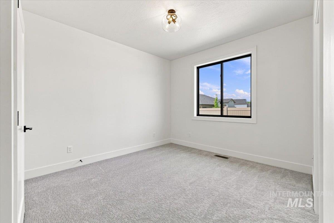
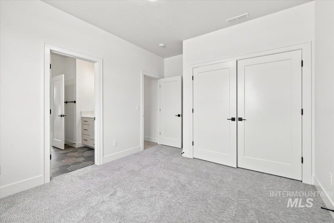
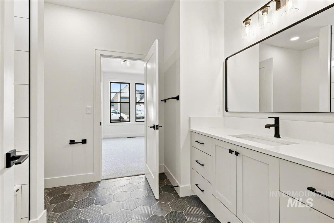
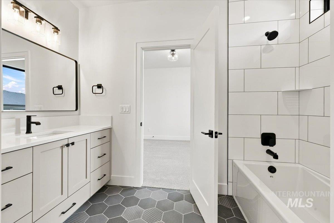
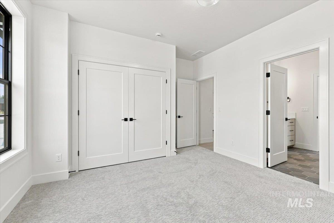
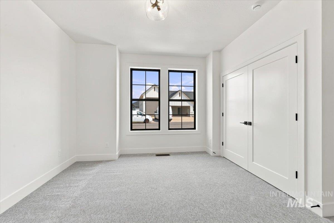
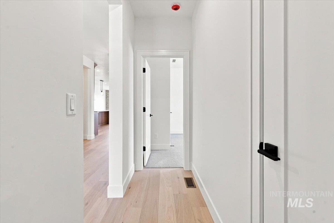
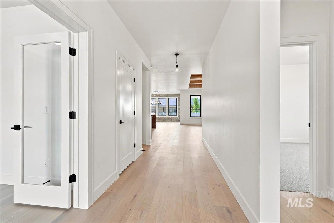
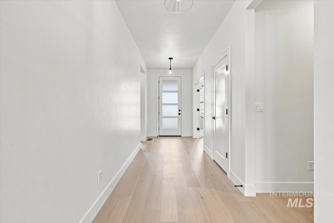
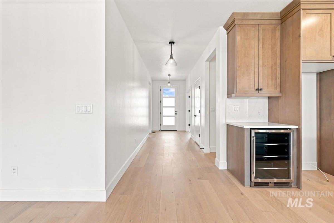
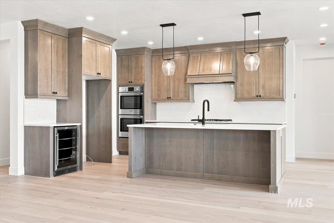
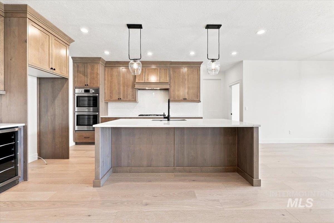
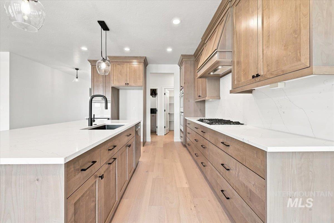
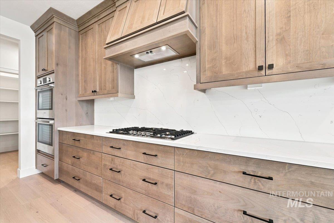
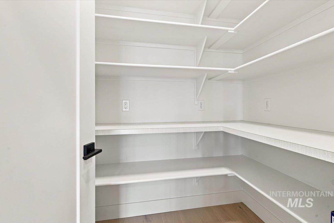
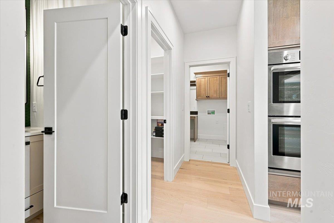
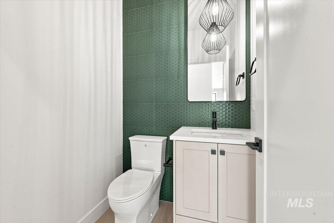
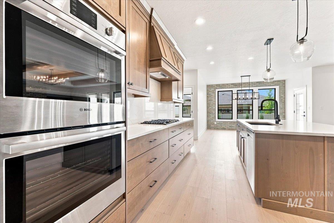
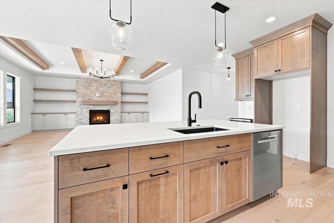
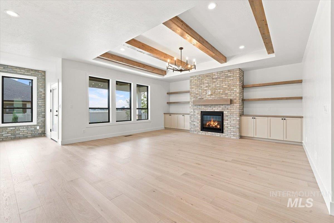
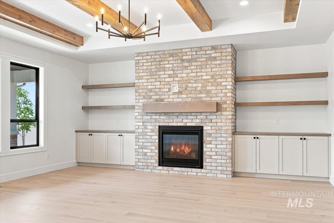
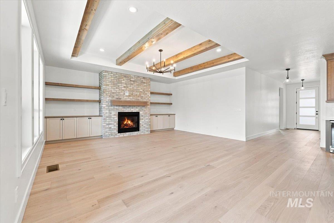
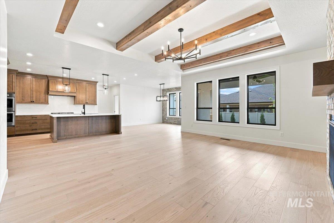
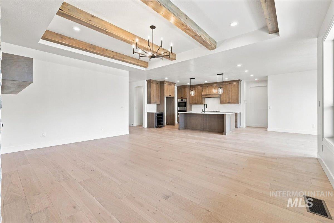
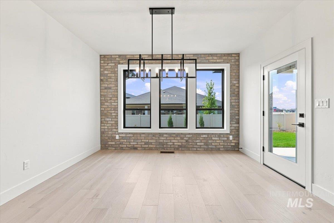
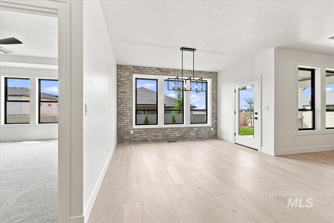
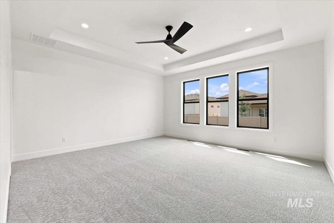
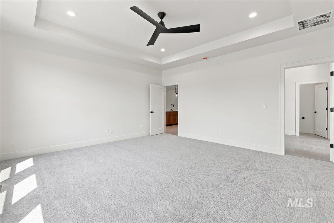
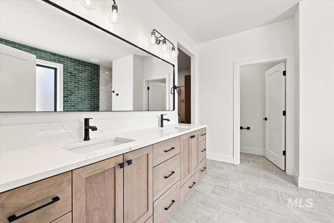
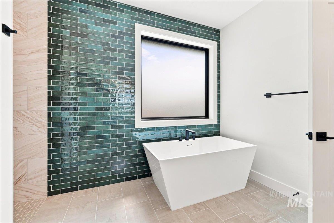
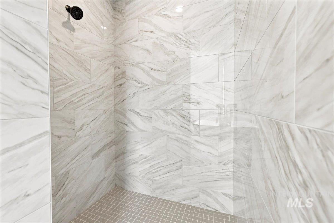
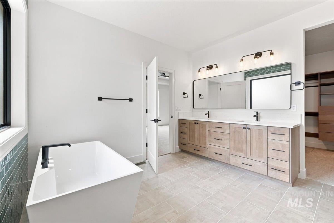
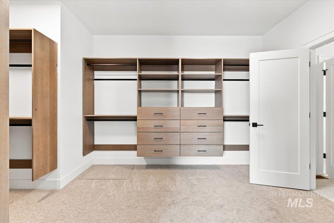
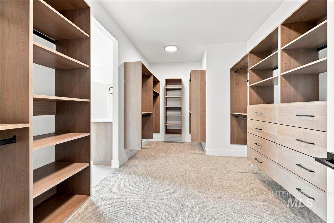
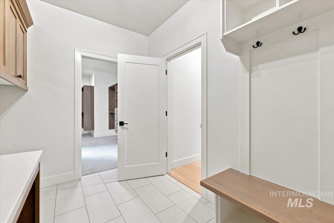
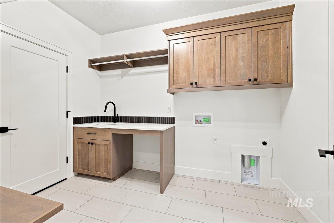
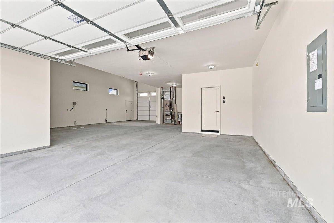
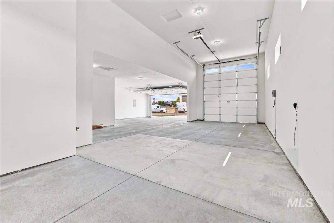
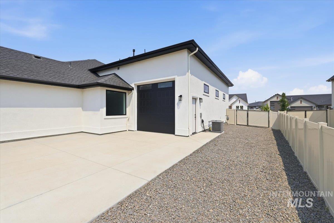
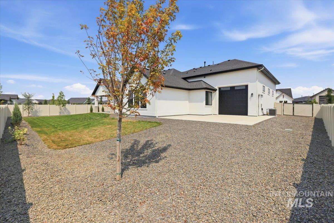
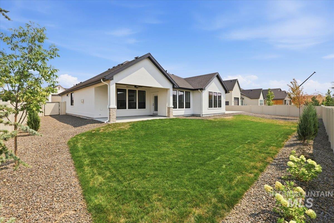
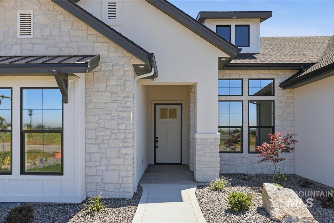
The Jefferson by Brookstone Custom Homes delivers refined single-level living with the craftsmanship, finishes, and functionality expected in a luxury custom home, including an impressive 42' RV bay with a 10' rear pull-through door and extended concrete pad. Thoughtfully designed with a split-bedroom layout, this residence offers 3 bedrooms, 2.5 baths, and a dedicated office/den within an open-concept floor plan built for both everyday comfort and entertaining. The spacious great room is anchored by a beautiful floor-to-ceiling brick fireplace, custom built-ins, and expansive windows that fill the home with natural light. The kitchen blends style and performance with quartz countertops, BOSCH built-in stainless steel appliances, double-oven, hardwood flooring, beverage cooler, walk-in pantry and custom cabinetry throughout. Dedicated dining space framed by a brick accent wall, oversized windows, and modern finishes. Privately positioned, the owner’s suite offers a spa-inspired retreat featuring a free-standing tub, tiled walk-in shower, dual vanities, and an oversized walk-in closet with direct access to the laundry/mudroom for added convenience. Positioned on a corner lot at the entrance of a cul-de-sac in desirable Brittania Heights, this home also offers easy access to the 10-Mile Interchange with convenient proximity to shopping, dining, entertainment, and commuter routes.
Details
| MLS # | 98997278 |
|---|---|
| Listing Type | For Sale |
| Style | House |
| HOA Dues | $500 |
| Sub-Type | New Construction |
| Status | Pending |
| Year | 2026 |
| Days On Site | 11 |
| Listing Provided By | Berkshire Hathaway HomeServices Silverhawk Realty | Sam Huff |
Features
| Bed(s) | 3 |
|---|---|
| Bath(s) | 3 |
| SQ Feet | 2,430 |
| Garage | 4 |
| Story(s) | 1 |
| Acreage | 0.30 |
Interior
| Cooling | Central Air |
|---|---|
| Cooling Yes / No | Yes |
| Heating | Forced Air, Natural Gas |
| Heating Yes / No | Yes |
| Interior Features | Bath-Master, Bed-Master Main Level, Split Bedroom, Den/Office, Great Room, Double Vanity, Walk-In Closet(s), Walk In Shower, Breakfast Bar, Pantry, Kitchen Island, Quartz Counters |
| Appliances | Gas Water Heater, Dishwasher, Disposal, Double Oven, Oven/Range Built-In, Other |
| Fireplaces Total | 1 |
| Fireplace Features | One, Gas |
| Flooring | Tile, Carpet |
| Fireplace Yes / No | Yes |
Exterior
| Roof | Composition |
|---|---|
| Lot Features | 10000 SF - .49 AC, Garden, Corner Lot, Cul-De-Sac, Auto Sprinkler System, Full Sprinkler System, Pressurized Irrigation Sprinkler System |
| Construction Materials | Stone, Stucco |
| Patio And Porch Features | Covered Patio/Deck |
| Fencing | Full, Vinyl |
Parking
| Parking Features | Attached, RV Access/Parking, Garage (Drive Through Doors), Finished Driveway |
|---|---|
| Garage Spaces | 4 |
| Attached Garage Yes / No | Yes |
Utilities
| Utilities | Sewer Connected, Cable Connected, Broadband Internet |
|---|
Taxes
| Tax Year | 2025 |
|---|---|
| Tax Annual Amount | 663.58 |
| Tax Legal Description | 29-3N-1W SE BRITTANIA LAKES LT 16 BLK 1 |
Area Information
| State | ID |
|---|---|
| County | Canyon |
| City | Nampa |
| Zip Code | 83687 |
| Area | Canyon |
| Community Name | Brittania Heights |
| School District | Kuna School District #3 |
| Elementary School | Silver Trail |
| High School | Kuna |
| Listing VS Median (in Brittania Heights) | |
Price: $860,000 low | high Med: $872,500 sqft: 2,430 low | high Med: 2,394 $ / sqft: $354 low | high Med: $366 On site: 11 low | high Med: 29.5 | |
Request a showing
Request a showing
Contact
Learn More About This Property

| State | ID |
|---|---|
| County | Canyon |
| City | Nampa |
| Zip Code | 83687 |
| Area | Canyon |
| Community Name | Brittania Heights |
| School District | Kuna School District #3 |
| Elementary School | Silver Trail |
| High School | Kuna |
| Listing VS Median (in Brittania Heights) | |
Price: $860,000 low | high Med: $872,500 sqft: 2,430 low | high Med: 2,394 $ / sqft: $354 low | high Med: $366 On site: 11 low | high Med: 29.5 | |
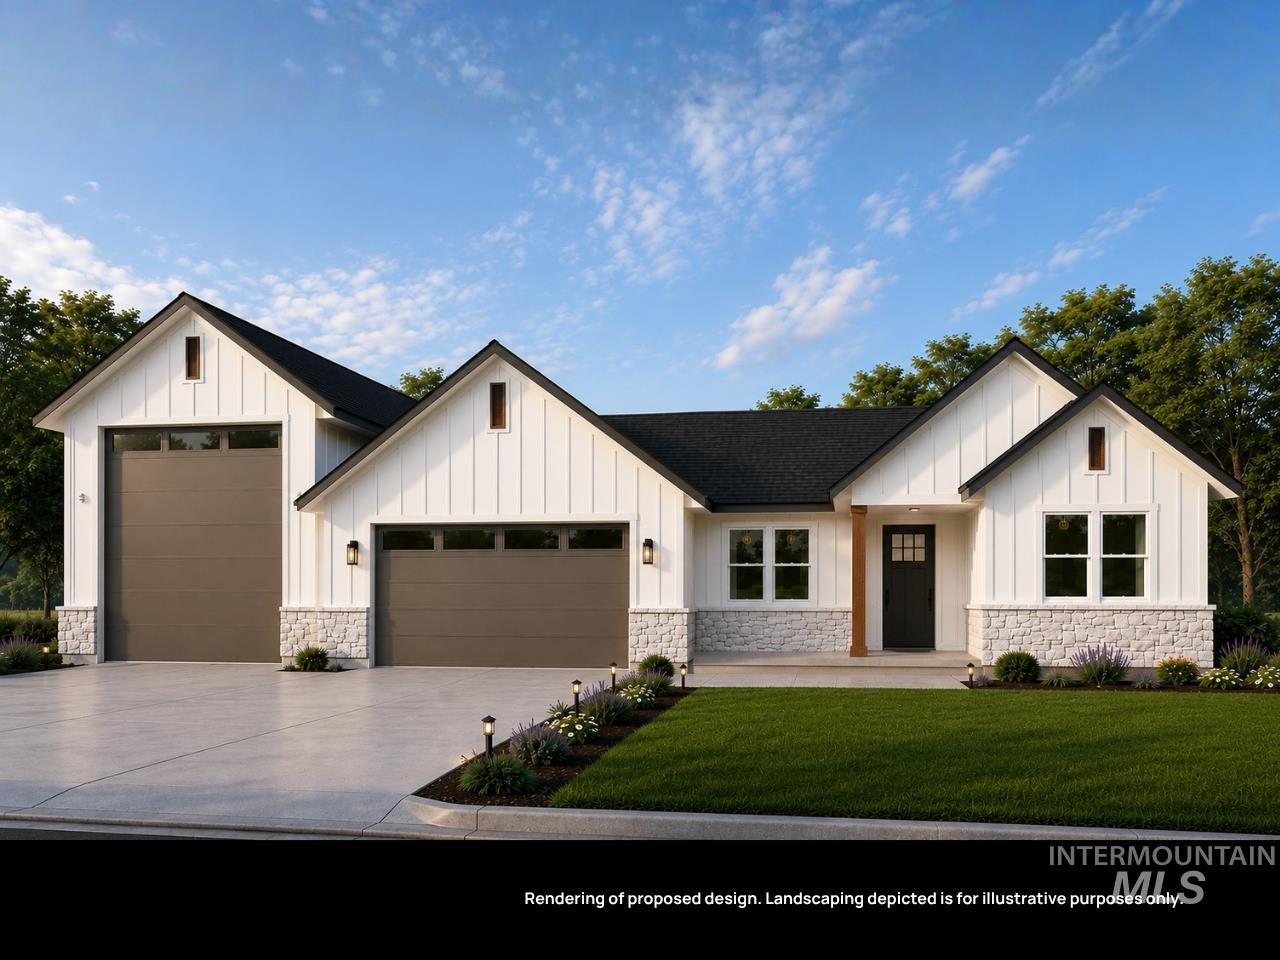 | $870,000L8b1 Midberry CtNampa, ID 83687 |
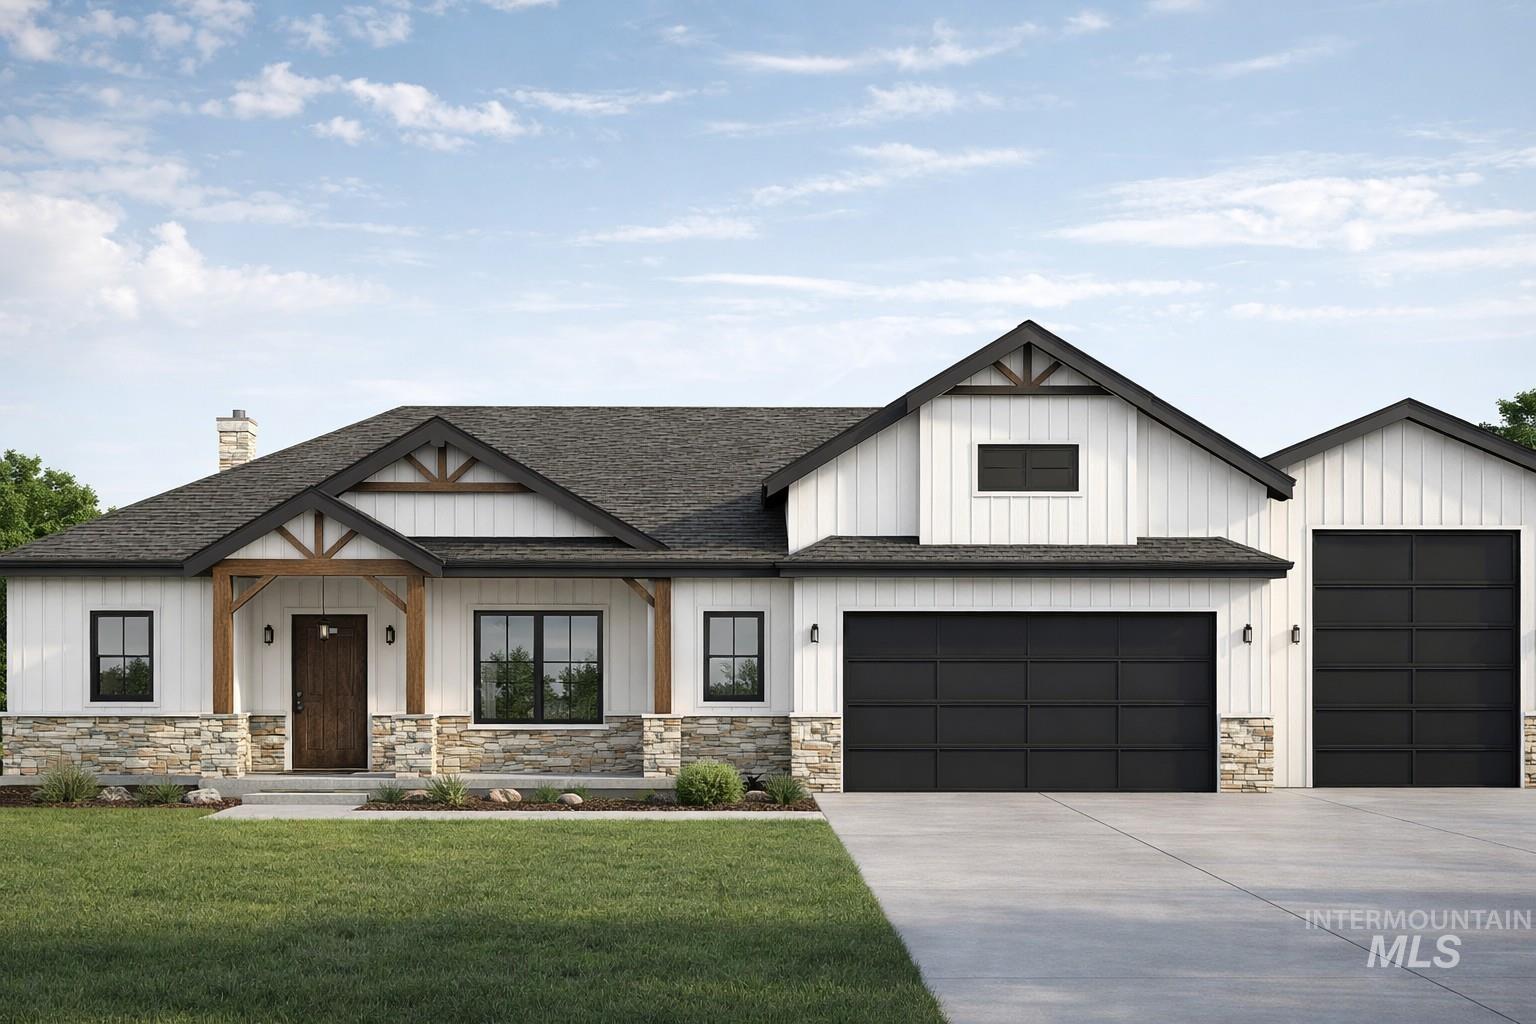 | $1,000,0007580 E Midberry Ct.Nampa, ID 83687 |
 | $985,0007621 E Midberry CtNampa, ID 83687 |