76 N Feather Reed Ave,Meridian, ID 83642
Meridian, ID 83642

Description
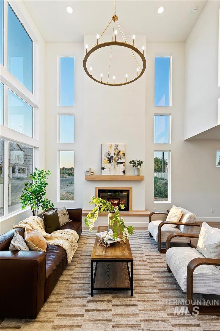
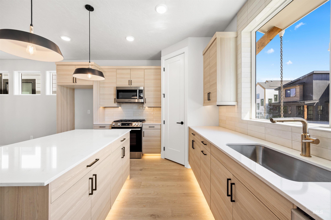
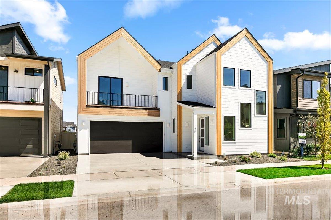
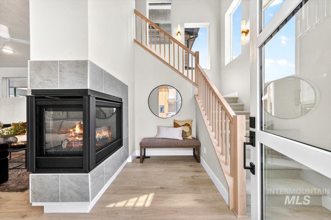
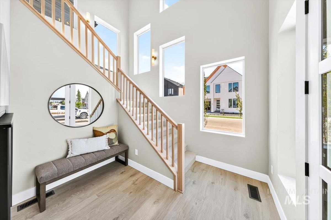
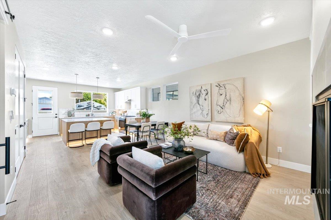
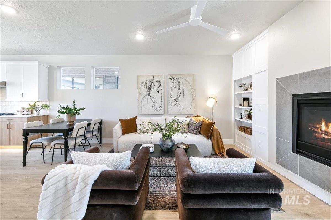
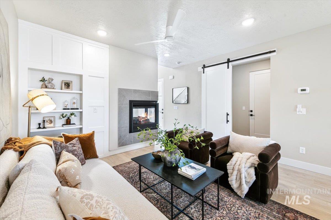
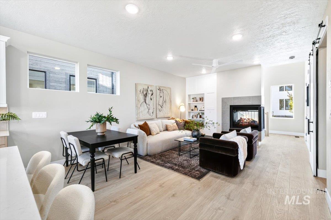
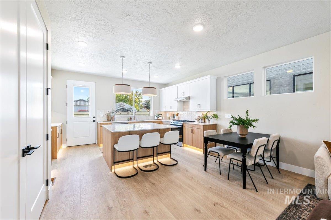
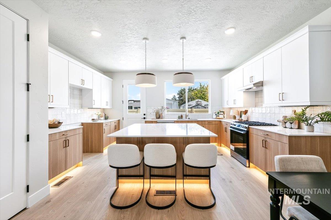
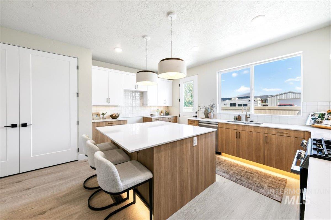
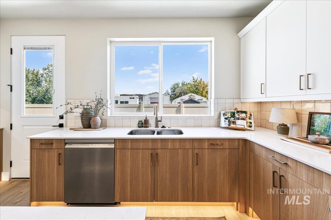
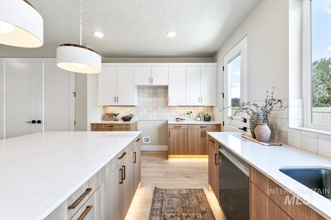
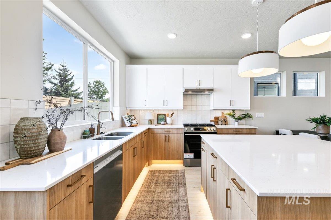
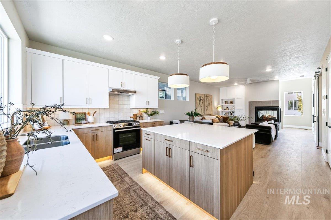
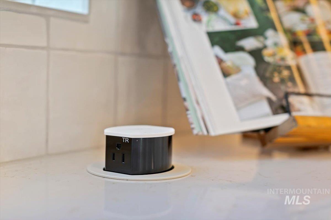
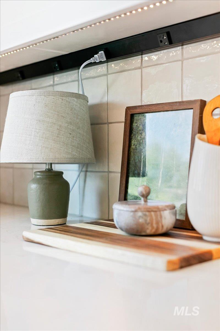
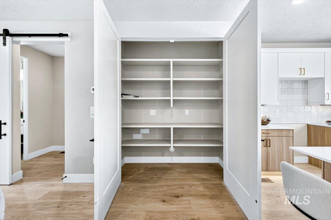
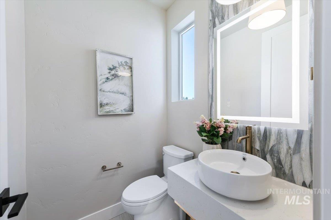
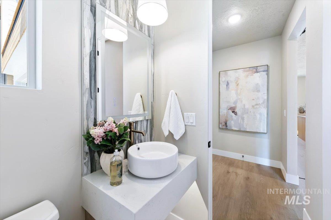
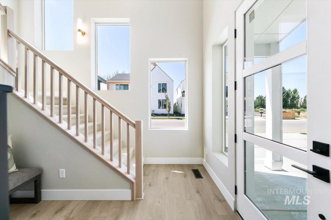
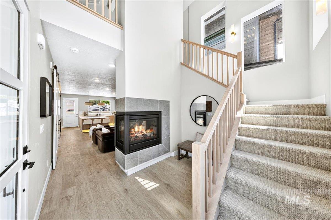
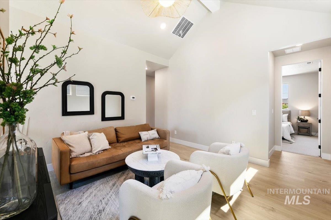
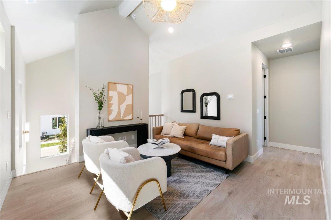
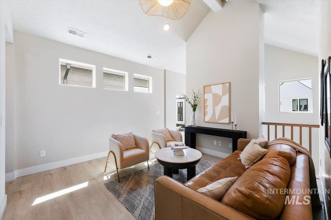
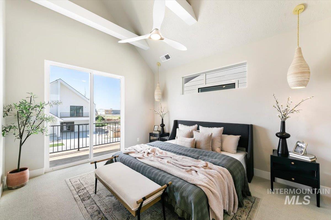
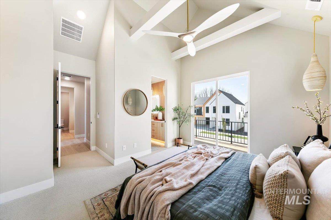
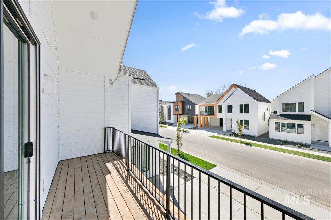
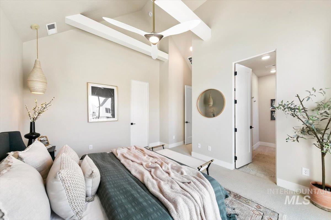
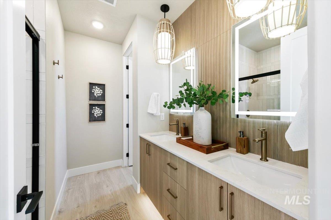
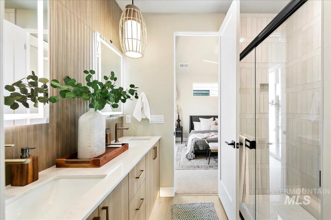
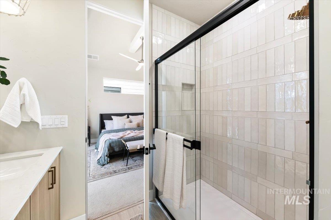
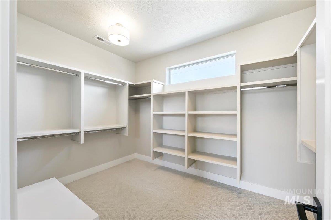
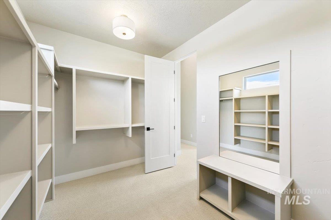
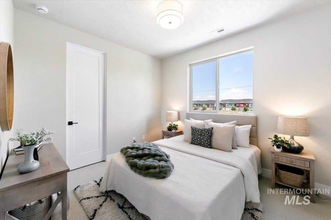
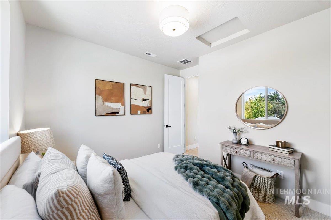
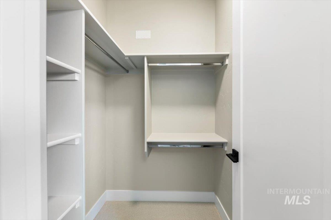
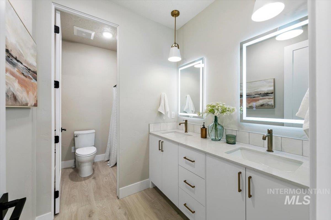
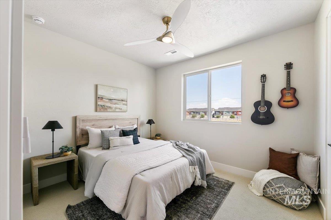
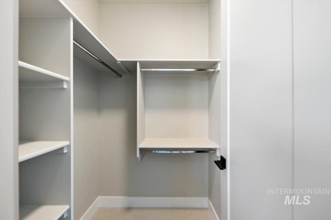
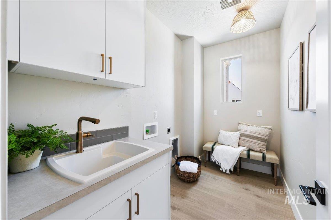
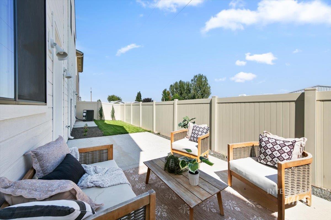
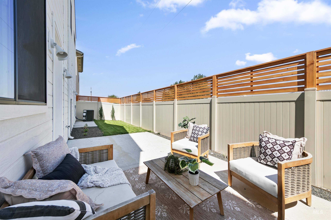
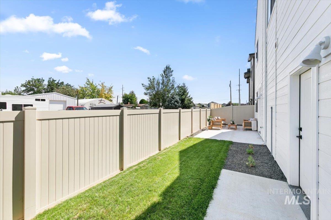
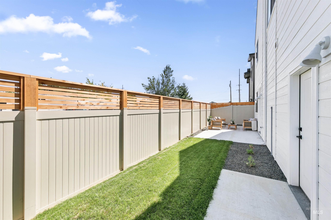
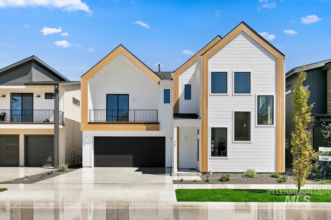
Great design should have a reason. Why floor-to-ceiling glass beneath a cathedral entry? Because natural light changes the way a home feels. Why a 3-sided fireplace? Because the best spaces don't just divide rooms-they connect them. Why does a bookcase swing open to reveal a secret room? No profound reason for that one-it's just fun! And that may be what makes this home different. It takes design seriously w/out taking itself too seriously. In the kitchen, Bosch appliances, quartz surfaces and an oversized island are only the beginning. Storage on both sides makes better use of space. Disappearing countertop outlets & concealed power leave the full-tile backsplash uninterrupted. Toe-kick and under-cabinet lighting soften the room after dark. Even the pantry includes dedicated appliance docking stations-because clutter doesn't need to live on the countertop. Upstairs, vaulted ceilings & transom windows bring light into a second living space. Every bedroom has a walk-in closet. Every bath an illuminated heated mirror. The primary suite finishes things beautifully w/soaring ceilings, exposed beams, a tiled step-in shower, generous walk-in closet and private balcony. Even outside, the thinking continues: low-maintenance landscaping means less weekend upkeep & more weekend. Scandinavian-inspired. Light-filled. Intentional. Not more for the sake of more. Just better, where better matters.
Details
| MLS # | 98998611 |
|---|---|
| Listing Type | For Sale |
| Style | House |
| HOA Dues | $450 |
| Sub-Type | New Construction |
| Status | Active |
| Year | 2026 |
| Days On Site | 8 |
| Listing Provided By | Rise Realty, LLC | Jonathan Long |
Features
| Bed(s) | 3 |
|---|---|
| Bath(s) | 3 |
| SQ Feet | 1,874 |
| Garage | 2 |
| Story(s) | 2 |
| Acreage | 0.08 |
Interior
| Cooling | Central Air |
|---|---|
| Cooling Yes / No | Yes |
| Heating | Forced Air, Natural Gas |
| Heating Yes / No | Yes |
| Interior Features | Bath-Master, Great Room, Double Vanity, Walk-In Closet(s), Pantry, Kitchen Island, Quartz Counters |
| Appliances | Gas Water Heater, Dishwasher, Disposal, Microwave, Oven/Range Freestanding, Gas Range |
| Flooring | Carpet |
| Fireplace Yes / No | No |
Exterior
| Roof | Composition, Architectural Style |
|---|---|
| Foundation Details | Crawl Space |
| Lot Features | Sm Lot 5999 SF, Sidewalks, Pressurized Irrigation Sprinkler System |
| Construction Materials | Frame |
Parking
| Parking Features | Attached |
|---|---|
| Garage Spaces | 2 |
| Attached Garage Yes / No | Yes |
Utilities
| Utilities | Sewer Connected, Cable Connected |
|---|
Taxes
| Tax Year | 2025 |
|---|---|
| Tax Annual Amount | 556.6 |
| Tax Legal Description | LOT 03 BLK 02 ALAMAR SUB NO 01 |
Area Information
| State | ID |
|---|---|
| County | Ada |
| City | Meridian |
| Zip Code | 83642 |
| Area | Ada |
| Community Name | Havn At Ten Mile |
| School District | West Ada School District |
| Elementary School | Chaparral |
| High School | Meridian |
| Listing VS Median (in Havn At Ten Mile) | |
Price: $589,900 low | high Med: $589,900 sqft: 1,874 low | high Med: 1,874 $ / sqft: $315 low | high Med: $315 On site: 8 low | high Med: 8 | |
Request a showing
Request a showing
Contact
Learn More About This Property

| State | ID |
|---|---|
| County | Ada |
| City | Meridian |
| Zip Code | 83642 |
| Area | Ada |
| Community Name | Havn At Ten Mile |
| School District | West Ada School District |
| Elementary School | Chaparral |
| High School | Meridian |
| Listing VS Median (in Havn At Ten Mile) | |
Price: $589,900 low | high Med: $589,900 sqft: 1,874 low | high Med: 1,874 $ / sqft: $315 low | high Med: $315 On site: 8 low | high Med: 8 | |