


Description
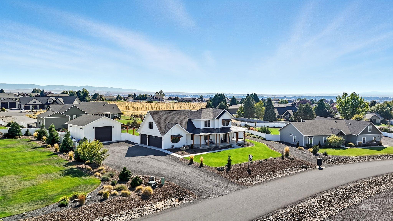
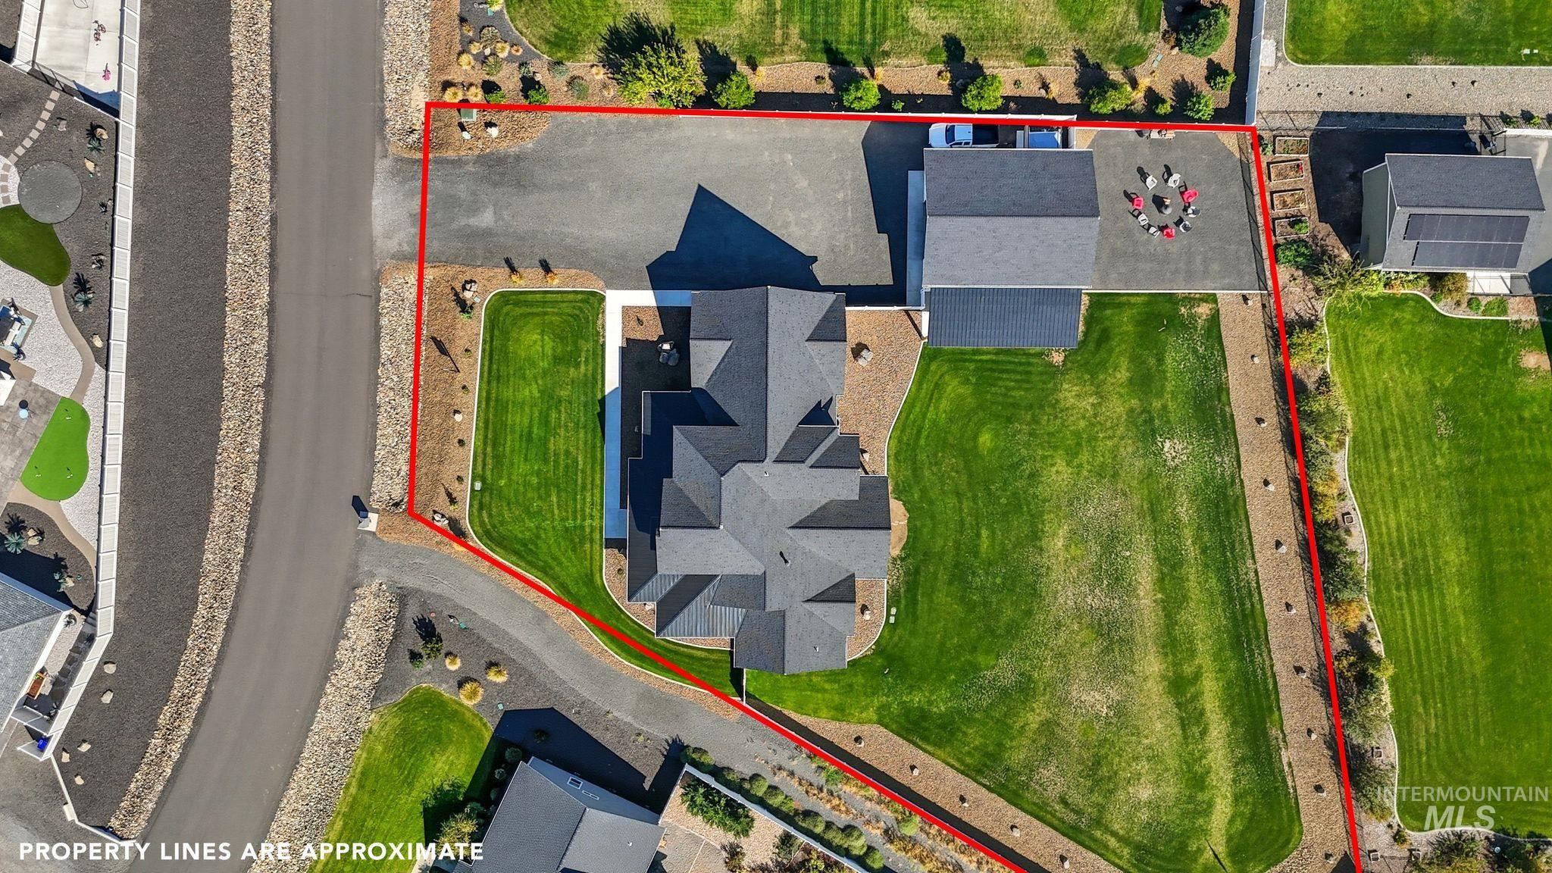
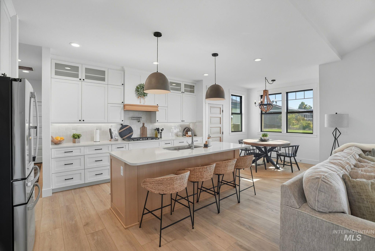
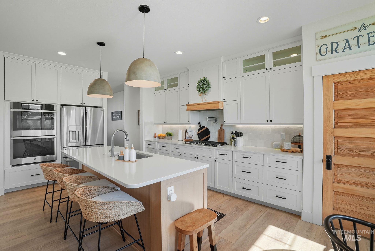
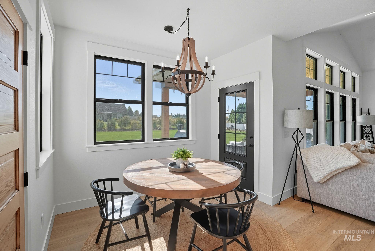
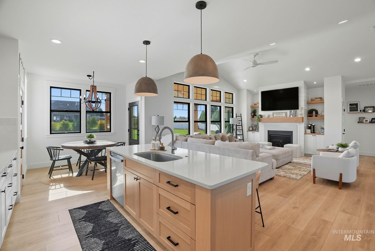
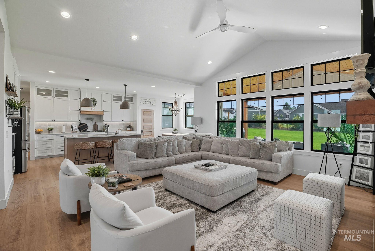
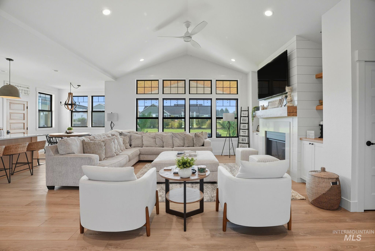
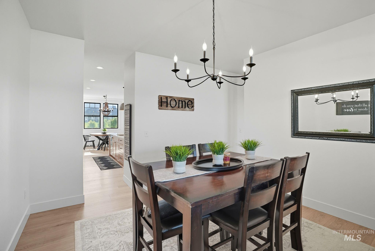
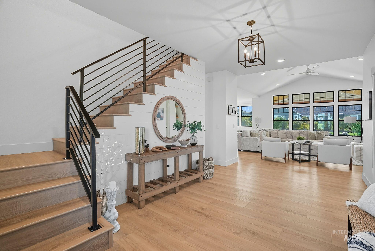
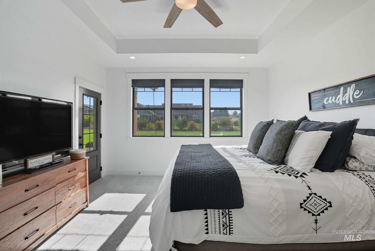
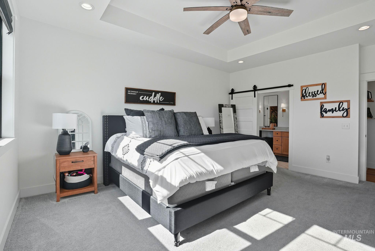
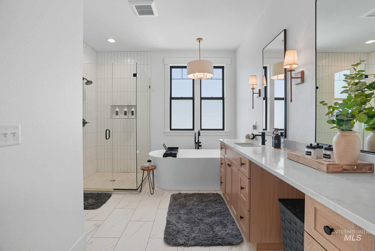
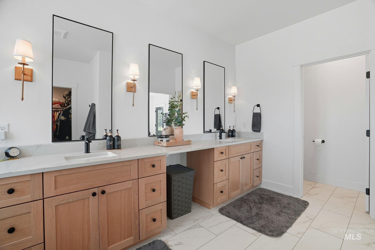
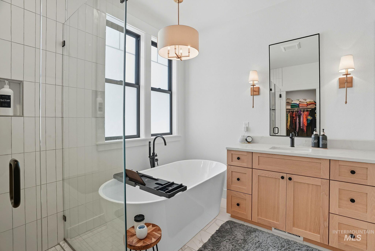
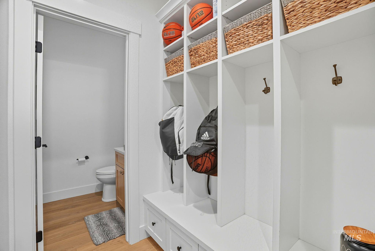
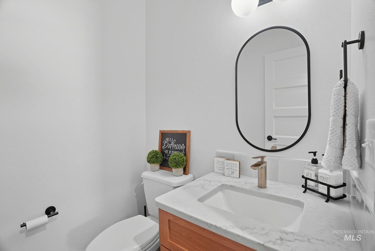
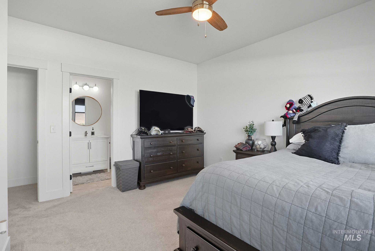
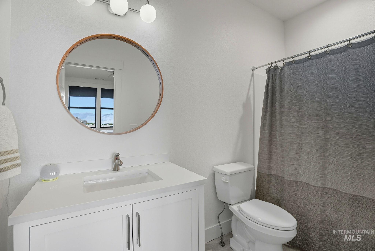
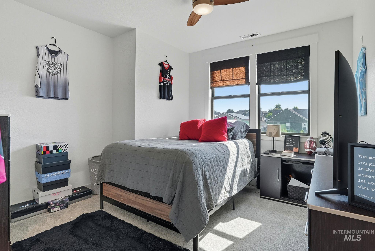
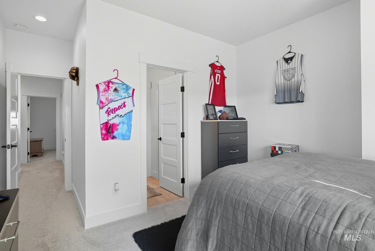
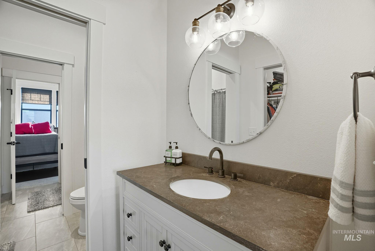
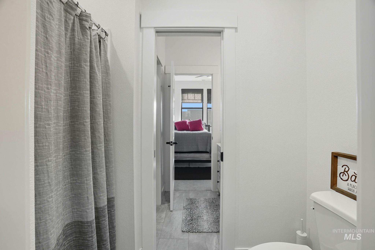
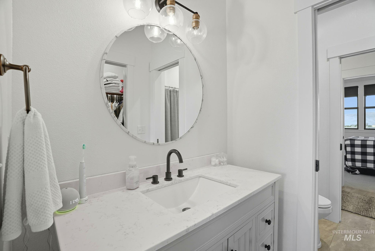
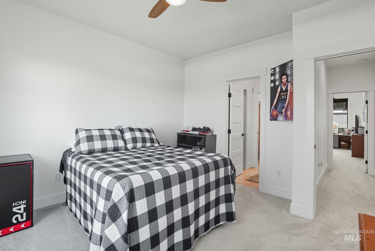
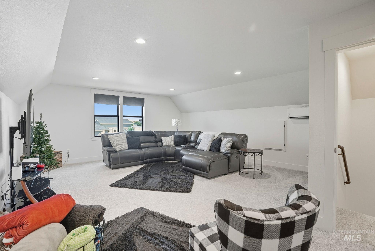
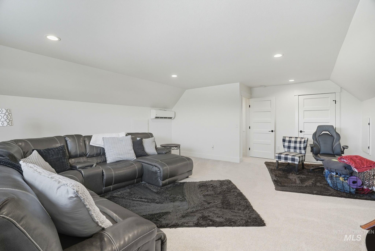
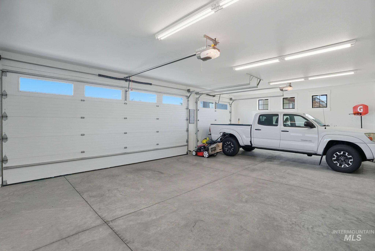
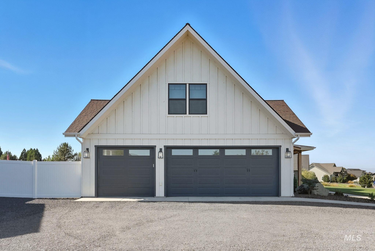
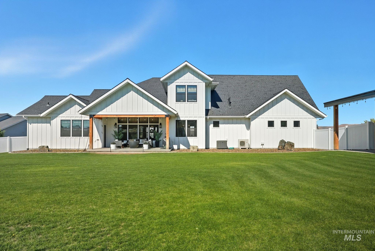
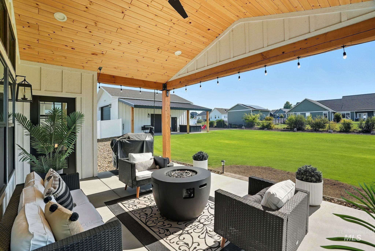
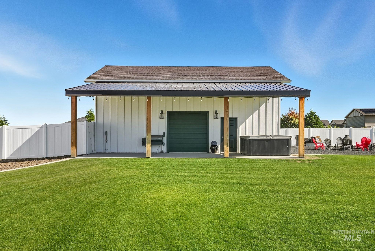
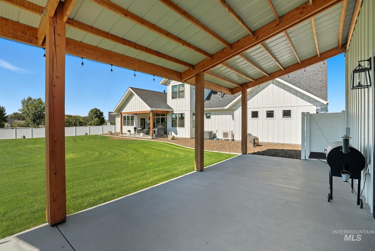
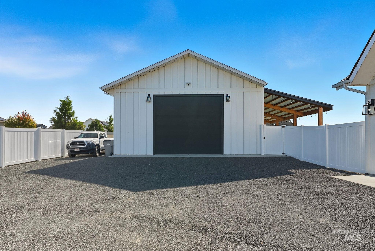
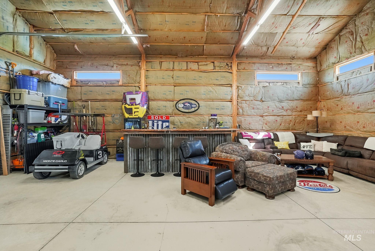
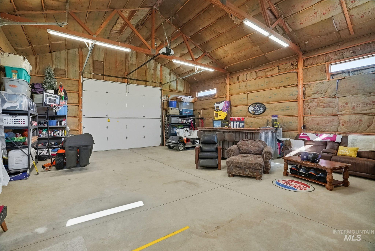
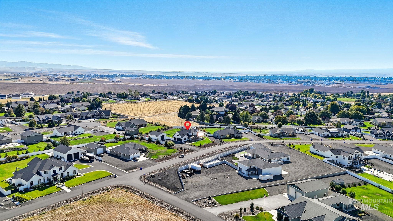
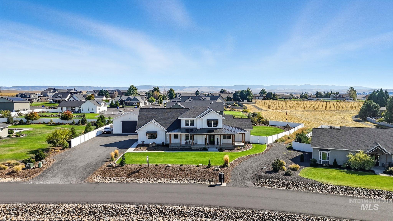
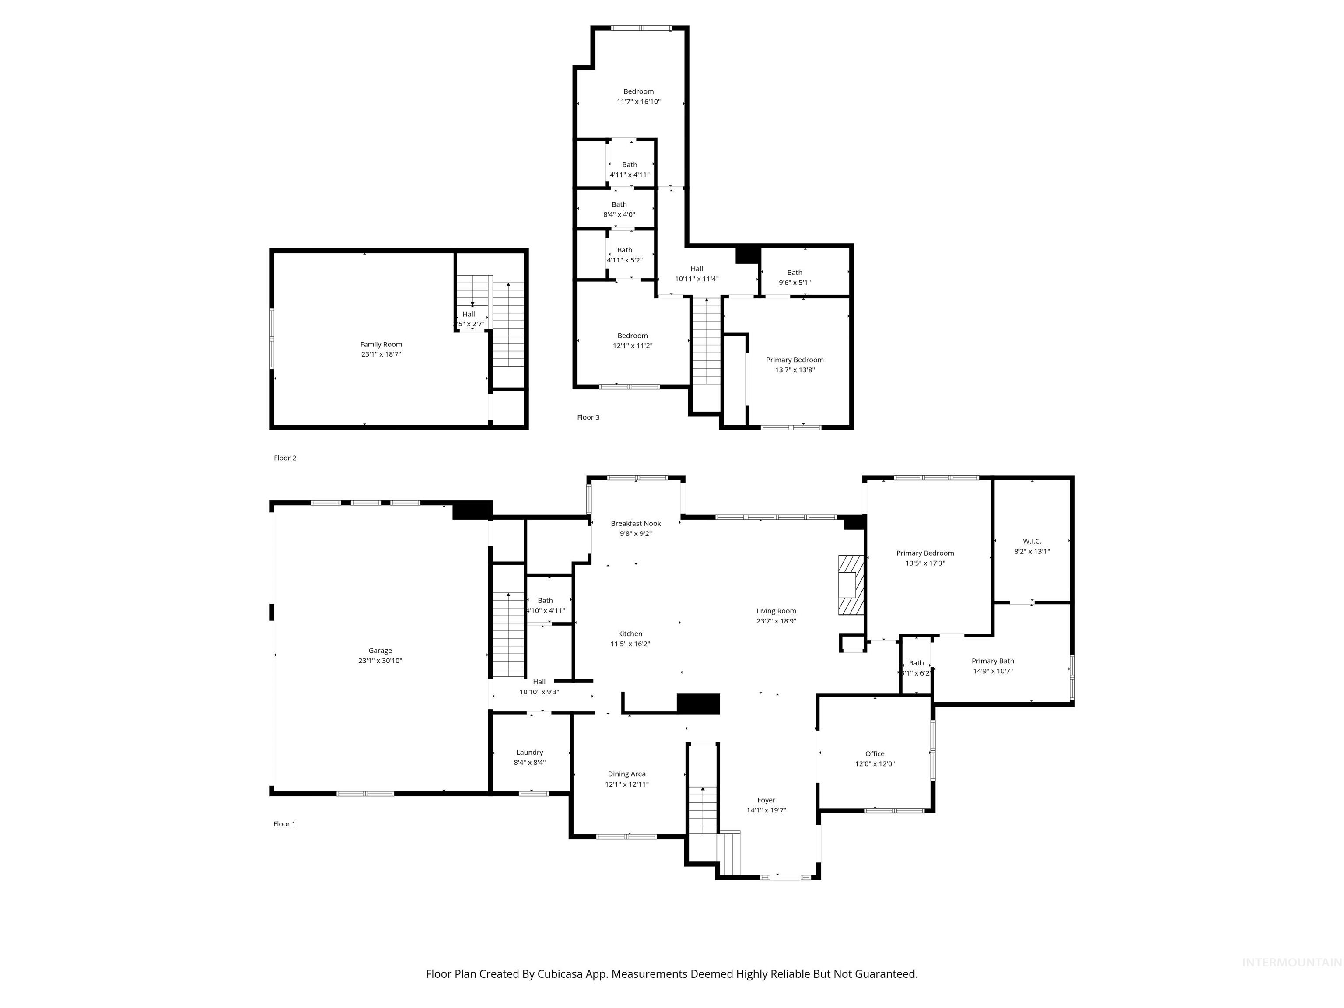
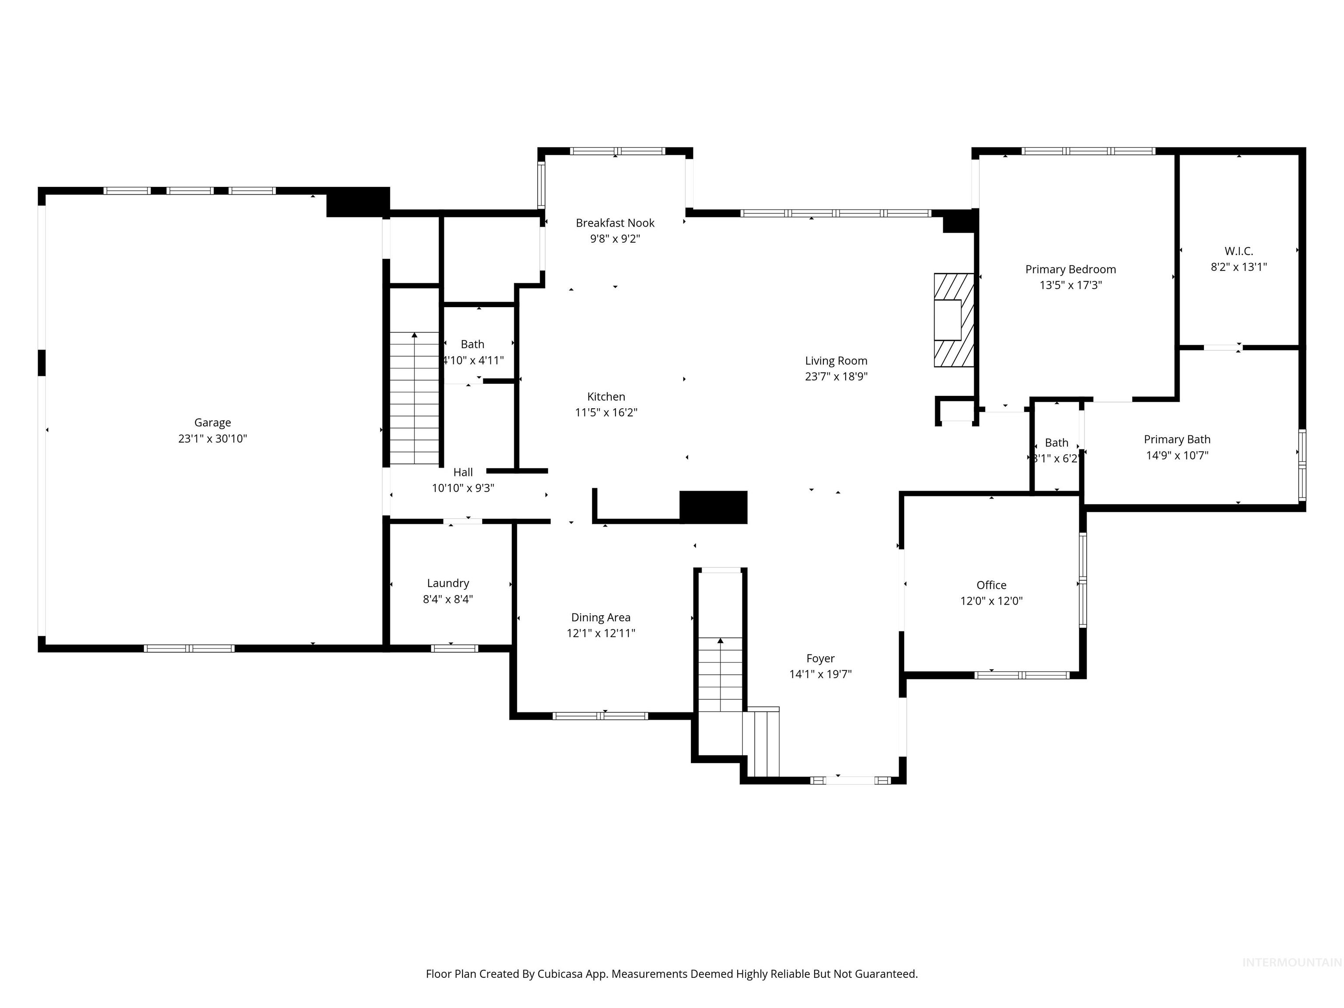
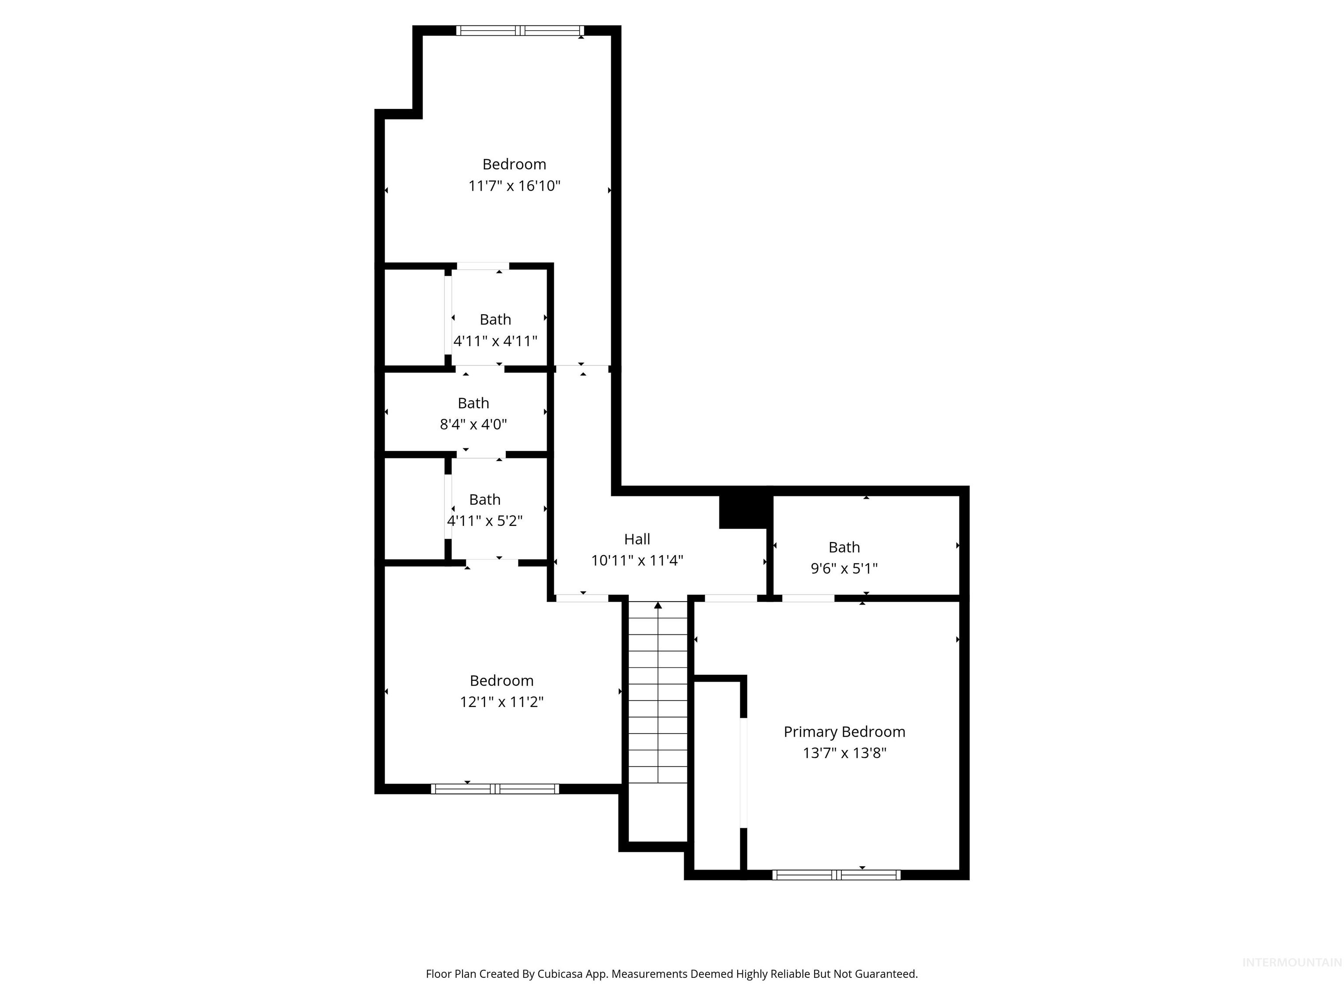
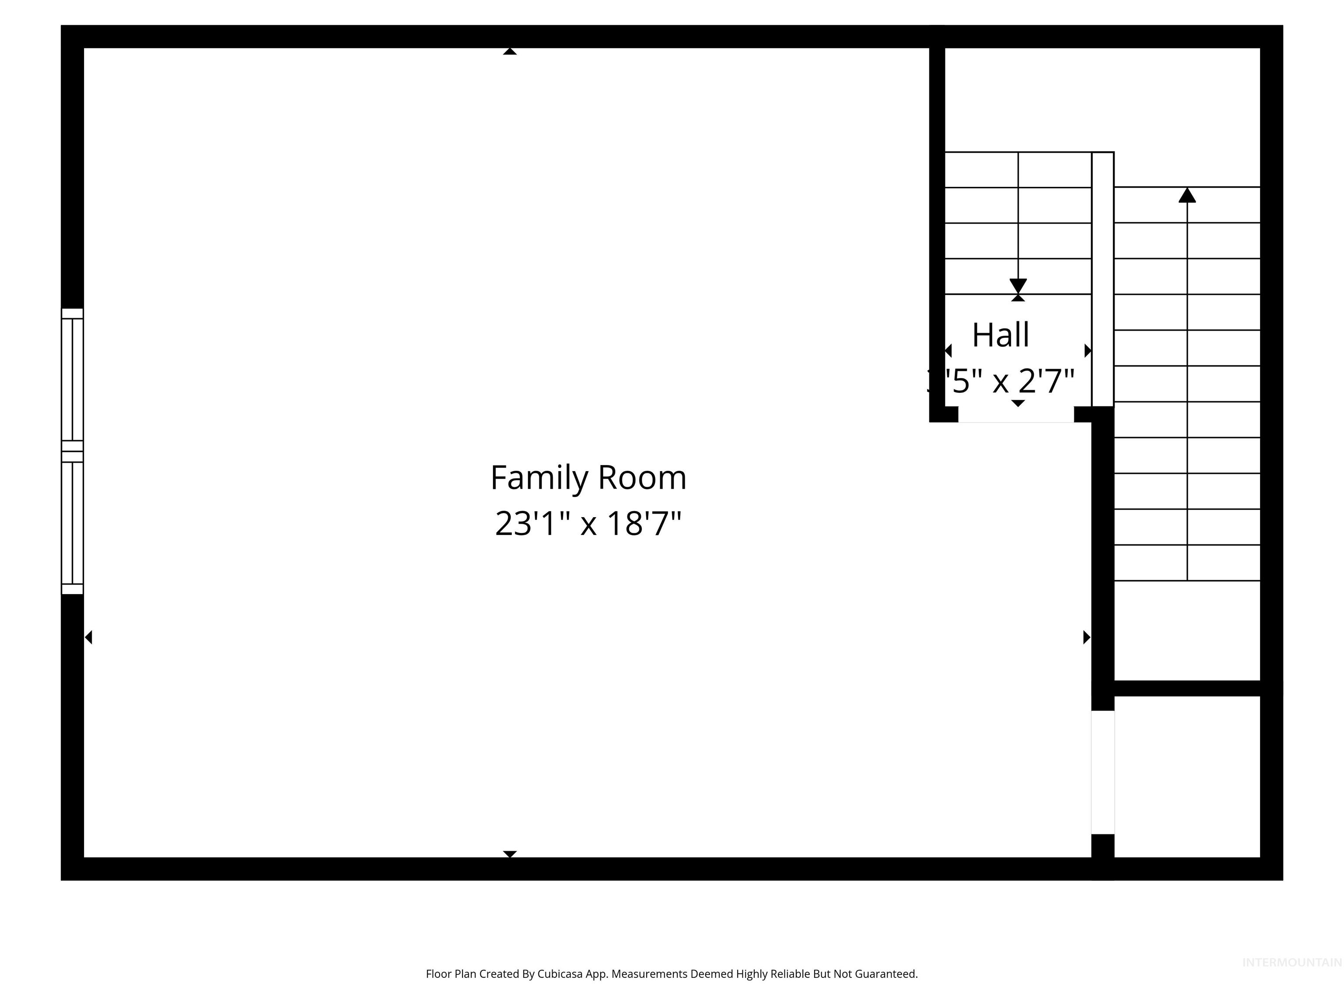
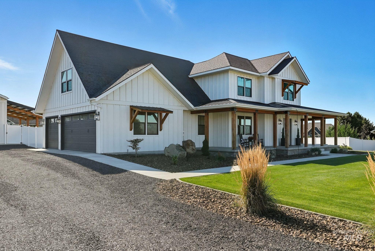
Stunning home on .85 Acres in Harvest Vista. Built in 2021, this exquisite 4-bedroom, 3.5-bathroom Farmhouse style home is a true sanctuary of comfort and luxury. Inside the home you'll be greeted by an open & airy floor plan with vaulted ceilings that seamlessly connect the living spaces. The kitchen features double wall ovens, quartz counter tops, convenient pull out drawers, pantry w/ custom shelving, and an informal dining area that overlooks the large yard & has access to the covered patio. The primary bedroom on the main floor has attached bathroom featuring a soaker tub & separate glass shower. Upstairs you have three additional bedrooms - a secondary suite with a full bathroom attached, and 2 other bedrooms have private sinks and shared shower & toilet. Above the garage is a large space currently set up as family room, but has a closet to make it a 5th bedroom if needed. An expansive covered patio is perfect for enjoying morning coffee, or evening cocktails. You even have a separate firepit area, for fun outdoor entertainment. There are plenty of places to park, the 3 car garage, inside the 30x36 shop , or in the expansive driveway area alongside the home. The insulated shop is set up for entertainment & has a cozy pellet stove, and with the 12ft door, you can store your RV, boat, & extra toys. Don’t miss out on this custom luxury home in Lewiston’s Harvest Vista.
Details
| MLS # | 98963013 |
|---|---|
| Listing Type | For Sale |
| Style | House |
| Sub-Type | Resale |
| Status | Pending |
| Year | 2021 |
| Days On Site | 334 |
| Listing Provided By | Refined Realty | Sandra Jones |
Features
| Bed(s) | 4 |
|---|---|
| Bath(s) | 4 |
| SQ Feet | 3,433 |
| Garage | 3 |
| Story(s) | 2 |
| Acreage | 0.85 |
Interior
| Cooling | Central Air |
|---|---|
| Cooling Yes / No | Yes |
| Heating | Heated, Forced Air, Natural Gas |
| Heating Yes / No | Yes |
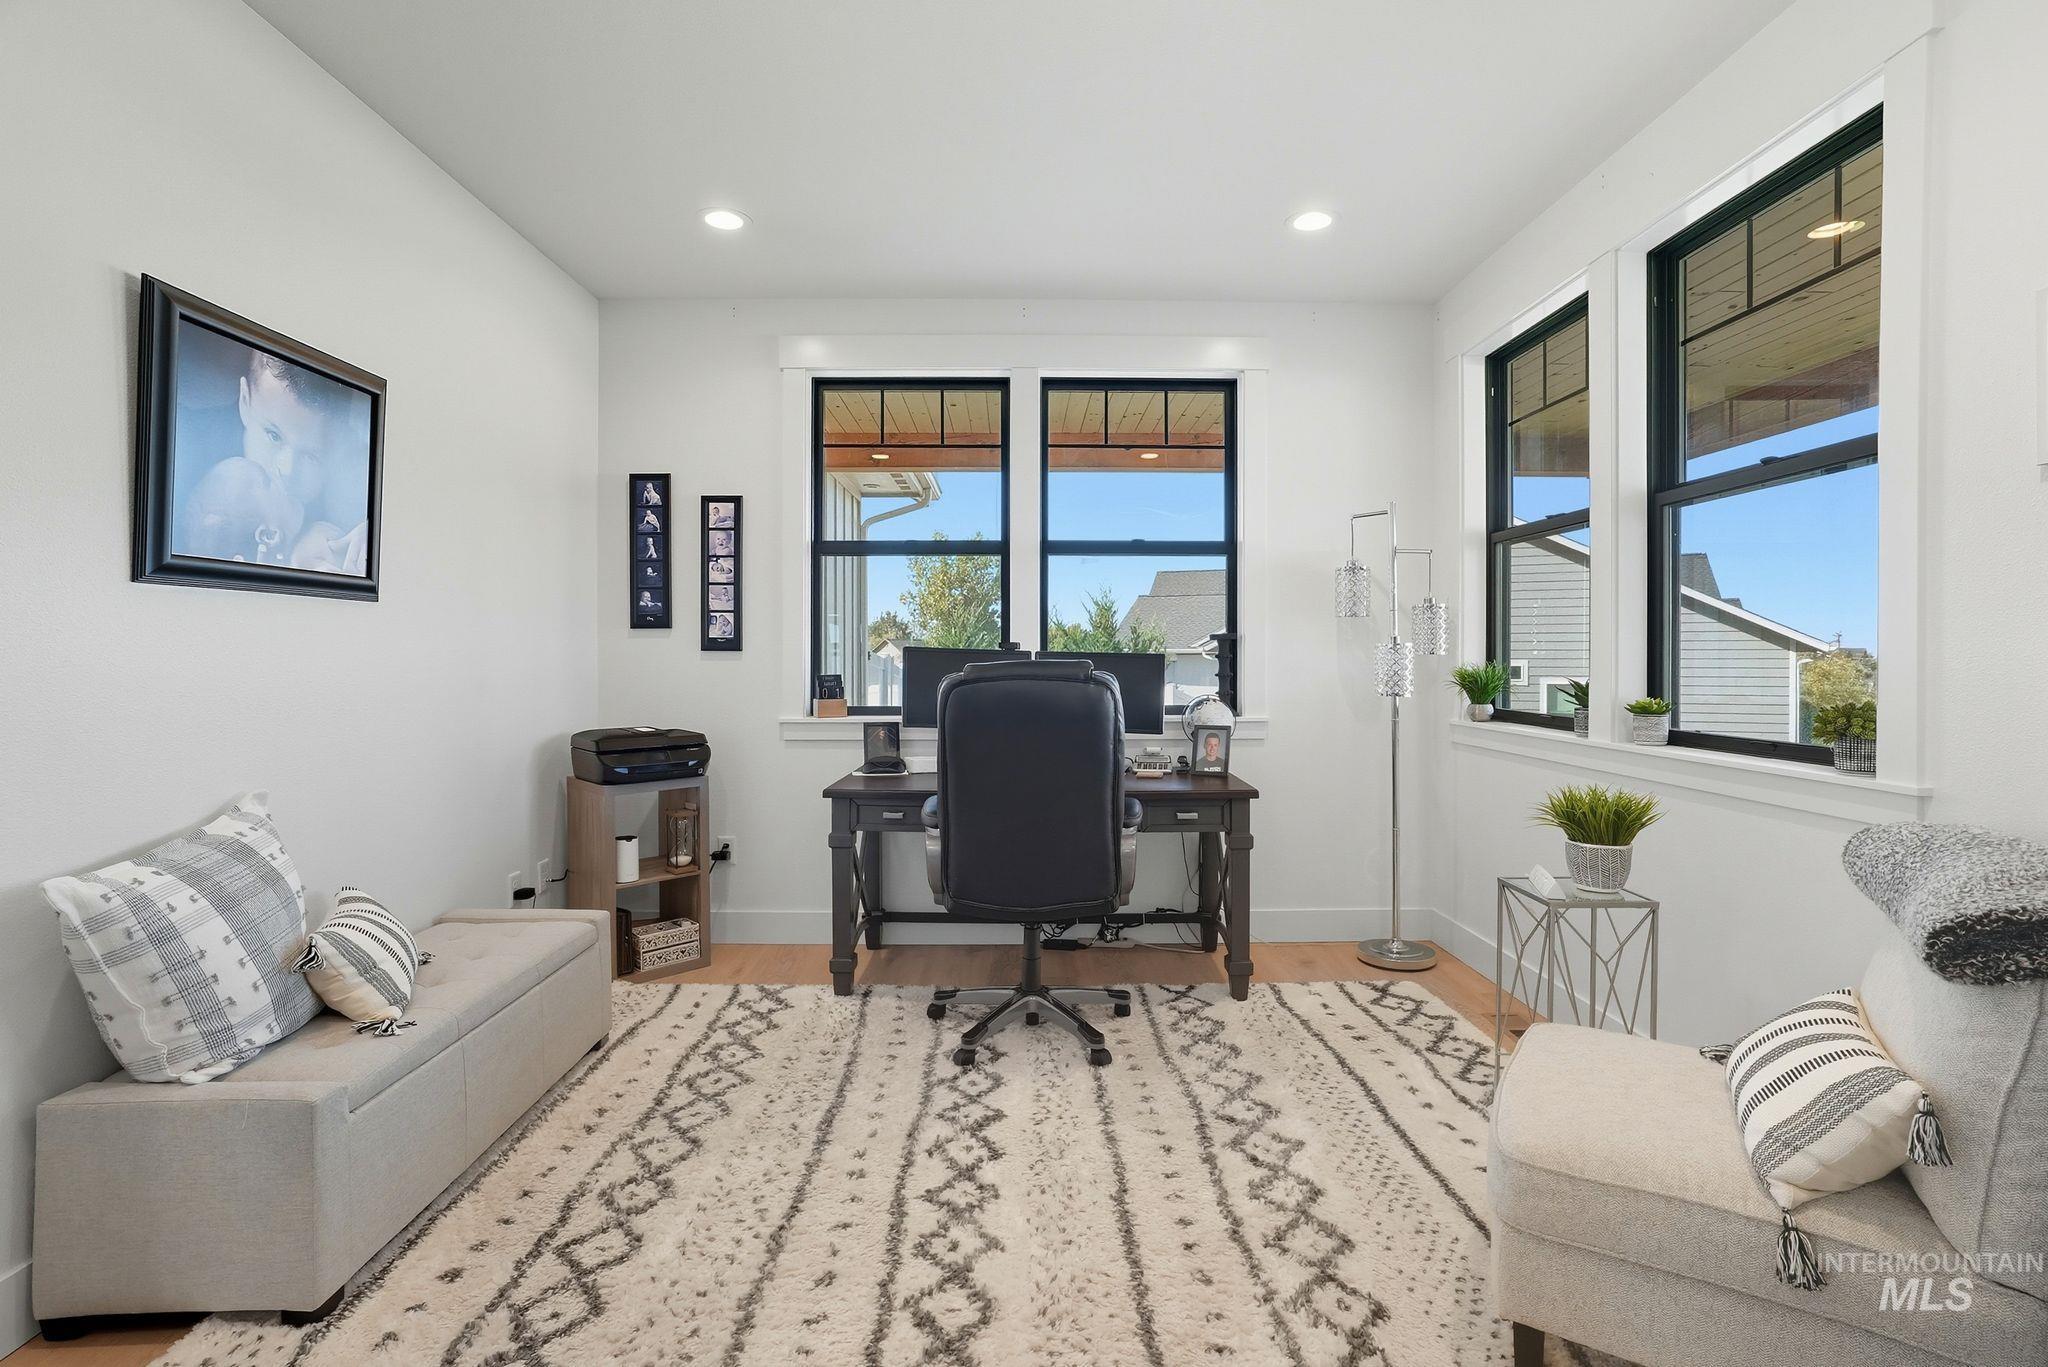
| Interior Features | Bath-Master, Bed-Master Main Level, Den/Office, Formal Dining, Family Room, Great Room, Rec/Bonus, Two Master Bedrooms, Double Vanity, Pantry, Kitchen Island, Quartz Counters |
| Appliances | Gas Water Heater, Dishwasher, Disposal, Microwave, Oven/Range Freestanding, Refrigerator, Washer, Dryer |
| Fireplace Features | Pellet Stove |
| Flooring | Concrete, Tile, Carpet, Engineered Wood Floors |
| Fireplace Yes / No | Yes |
Exterior
| Roof | Composition |
|---|---|
| Foundation Details | Slab |
| Lot Features | 1/2 - .99 AC, Auto Sprinkler System |
| Construction Materials | Insulation |
| Fencing | Full, Vinyl |
| Road Responsibility | Road Maintenance Agreement |
Parking
| Parking Features | Garage Door Access, RV/Boat, Attached, Finished Driveway |
|---|---|
| Garage Spaces | 3 |
| Attached Garage Yes / No | Yes |
Utilities
| Utilities | Electricity Connected |
|---|---|
| Sewer | Septic Tank |
Taxes
| Tax Year | 2024 |
|---|---|
| Tax Annual Amount | 7165.38 |
| Tax Legal Description | see exhibit A |
| Tax Exemptions | Home Owner Exempt |
Area Information
| State | ID |
|---|---|
| County | Nez Perce |
| City | Lewiston |
| Zip Code | 83501 |
| Area | Lewiston Orchards |
| School District | Lewiston Independent School Dist |
| Elementary School | Whitman |
| High School | Lewiston |
Request a showing
Request a showing
Contact
Learn More About This Property

| State | ID |
|---|---|
| County | Nez Perce |
| City | Lewiston |
| Zip Code | 83501 |
| Area | Lewiston Orchards |
| School District | Lewiston Independent School Dist |
| Elementary School | Whitman |
| High School | Lewiston |