8043 W Manassas Ln,Garden City, ID 83714
Garden City, ID 83714

Description
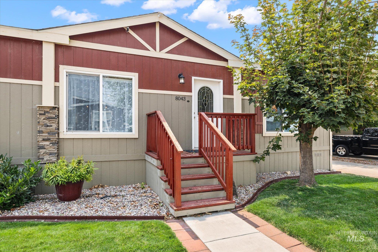
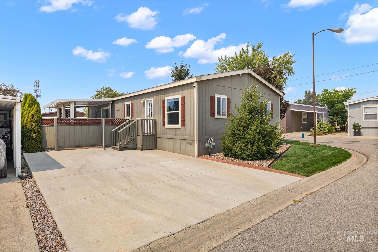
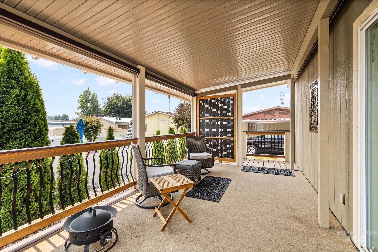
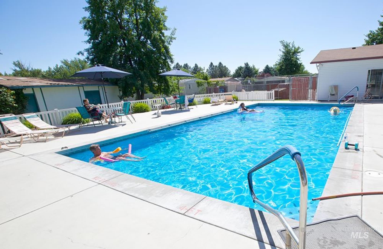
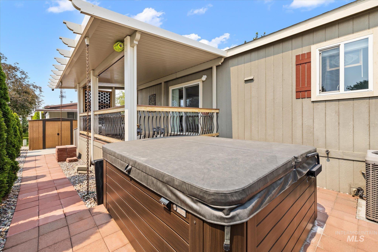
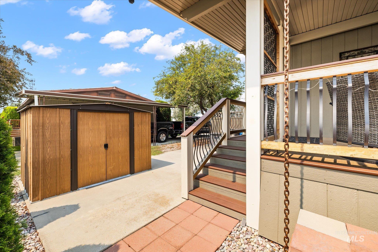
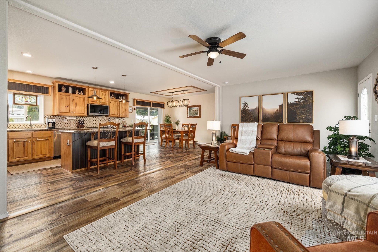
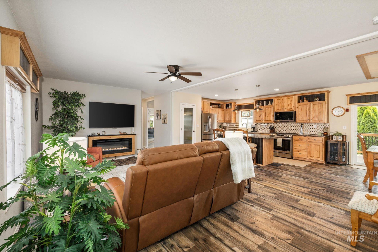
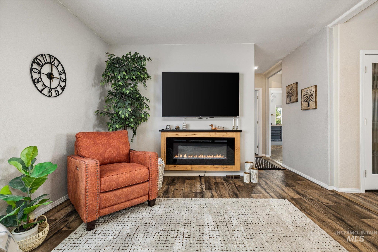
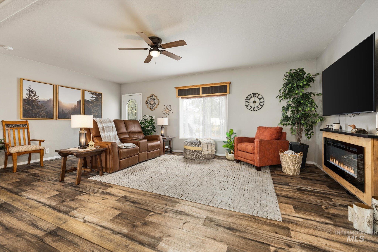
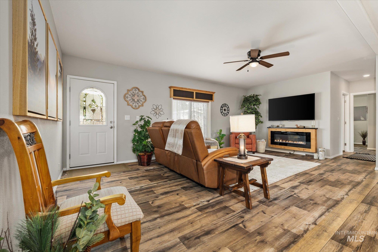
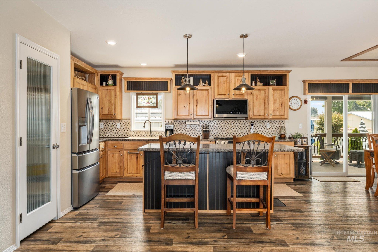
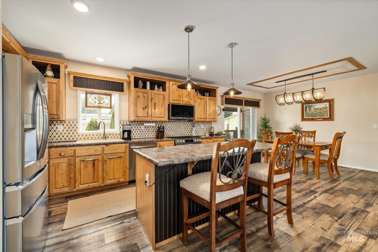
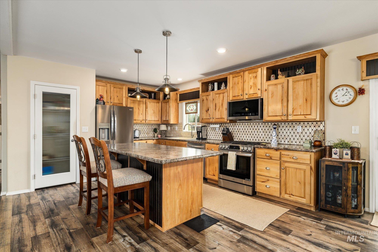
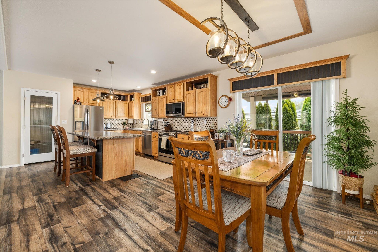
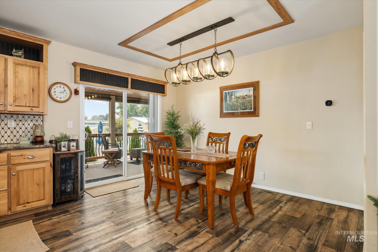
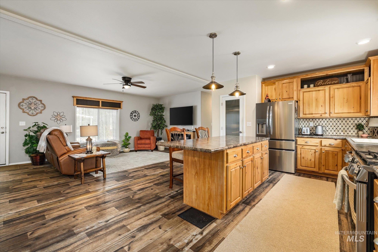
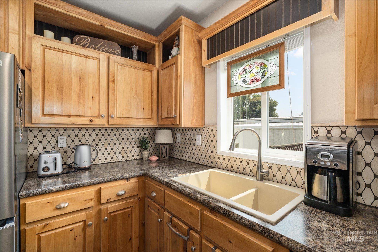
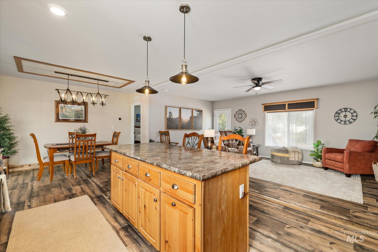
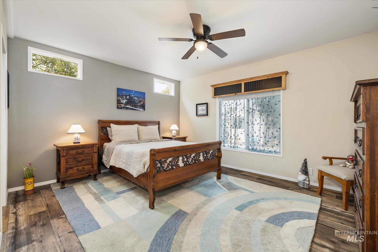
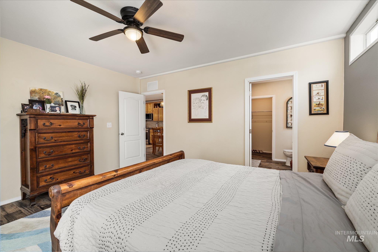
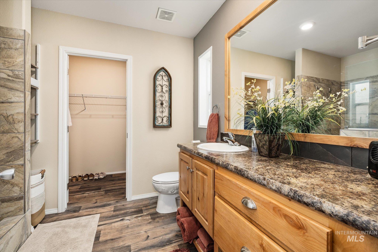
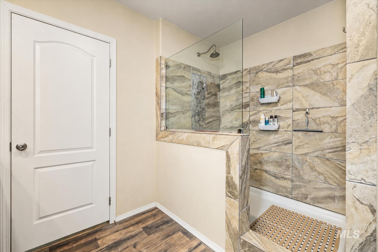
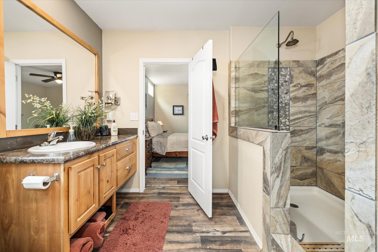
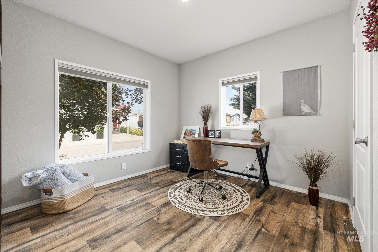
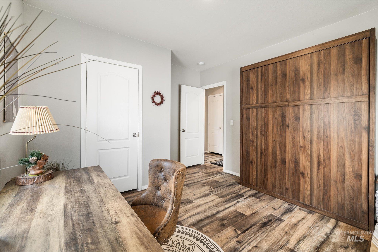
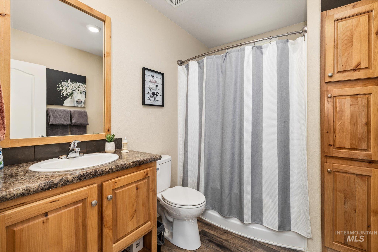
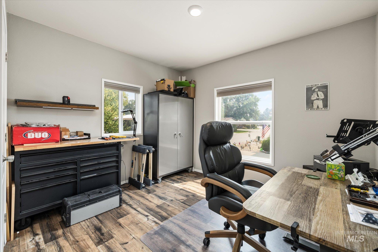
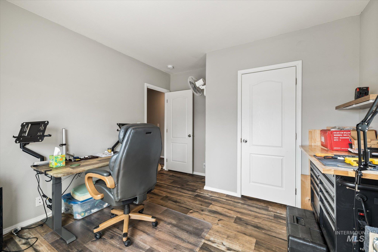
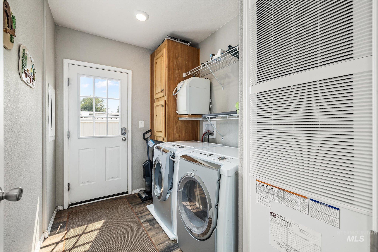
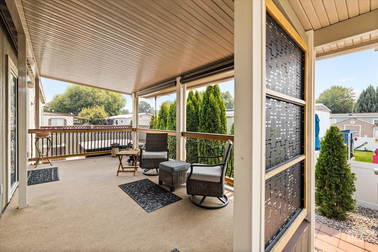
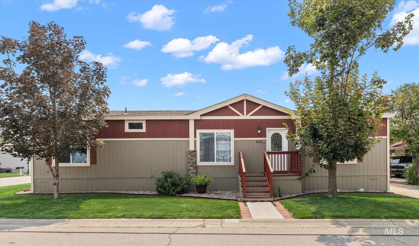
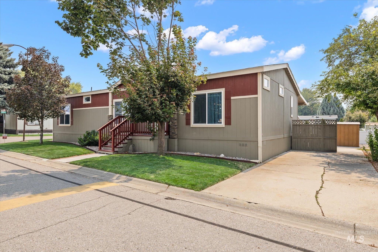
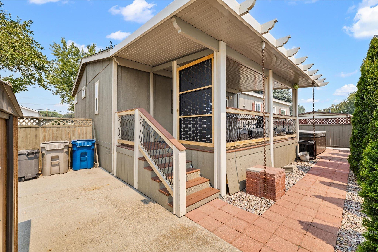
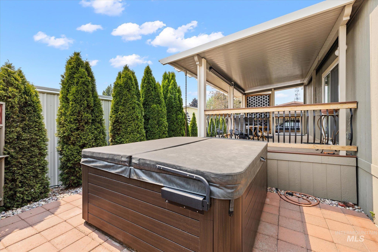
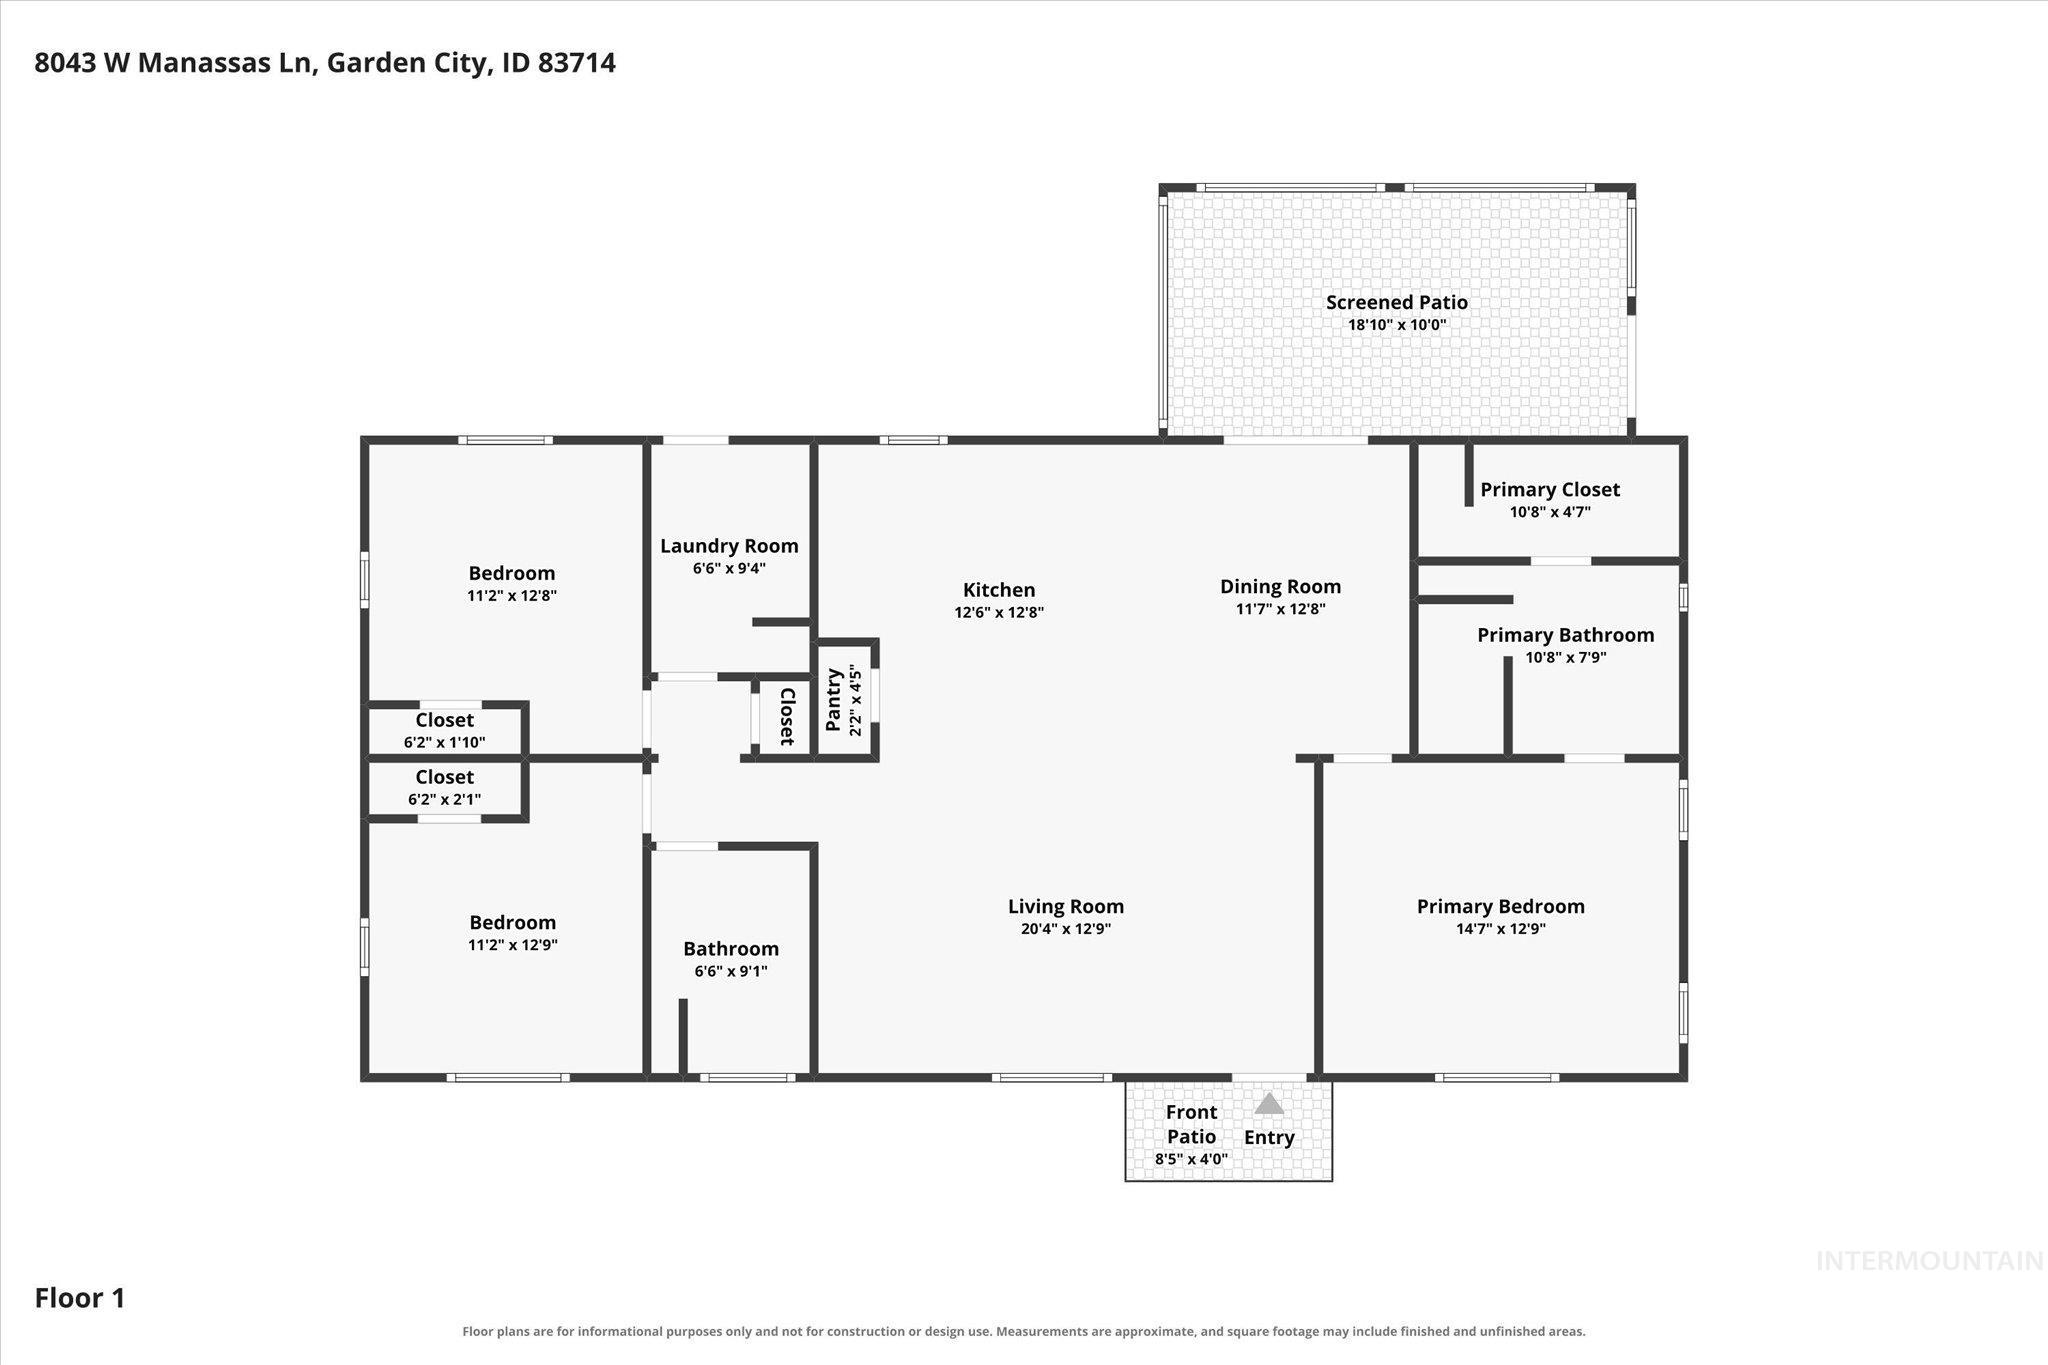
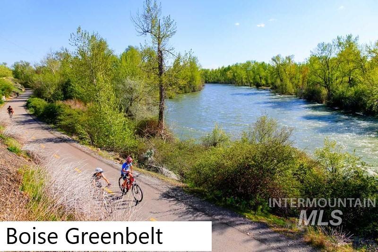
This immaculately cared for, up single level home shows better than new. Perfectly positioned on a spacious corner lot with abundant parking & storage, within a gated riverside community. Designed with an open, airy great room floor plan and no wasted space, every inch is both functional and inviting, with entertainer's sized indoor/outdoor living areas. The chef-inspired kitchen is the heart of the home, all nearly new stainless steel gas appliances, an oversized island with pendant lighting, stylish tile backsplash, and abundant prep space. This home offers modern finishes throughout including vinyl flooring, contemporary lighting, and a cozy fireplace. The spacious primary suite is complemented by a spa-like bath with a custom tiled walk-in shower. Refrigerator, washer, dryer, lawn mower, large storage shed, and hot tub are all included, making this truly move-in ready. Sliding glass doors open to the covered deck with privacy screens and paver patio, creating an ideal space for relaxing or entertaining. Two separate driveways provide exceptional parking, while 6-inch exterior walls offer added energy efficiency, insulation, and sound reduction. Located just moments from the Boise River and Greenbelt, residents enjoy outstanding community amenities including a clubhouse, pool, dog park, and endless opportunities to socialize and enjoy the outdoors.
Details
| MLS # | 98995856 |
|---|---|
| Listing Type | For Sale |
| Style | Manufactured Home |
| Sub-Type | Resale |
| Status | Pending |
| Year | 2019 |
| Days On Site | 24 |
| Listing Provided By | RE/MAX Capital City | Sheila Smith |
Features
| Bed(s) | 3 |
|---|---|
| Bath(s) | 2 |
| SQ Feet | 1,512 |
| Pool | Yes |
| Story(s) | 1 |
Interior
| Cooling | Central Air |
|---|---|
| Cooling Yes / No | Yes |
| Heating | Forced Air, Natural Gas |
| Heating Yes / No | Yes |
| Interior Features | Bath-Master, Bed-Master Main Level, Split Bedroom, Great Room, Breakfast Bar, Pantry, Kitchen Island |
| Appliances | Gas Water Heater, Tank Water Heater, Dishwasher, Disposal, Microwave, Oven/Range Freestanding, Refrigerator, Washer, Dryer, Water Softener Owned, Gas Oven, Gas Range |
| Fireplaces Total | 1 |
| Fireplace Features | One |
| Laundry Features | Gas Dryer Hookup |
| Flooring | Vinyl |
| Fireplace Yes / No | Yes |
Exterior
| Roof | Architectural Style |
|---|---|
| Lot Features | Corner Lot, Auto Sprinkler System, Drip Sprinkler System, Full Sprinkler System |
| Patio And Porch Features | Covered Patio/Deck |
| Fencing | Partial, Vinyl |
Parking
| Parking Features | RV Access/Parking |
|---|---|
| Garage Spaces | 0 |
Location
| Community Features | Gated |
|---|---|
| Senior Community Yes / No | Yes |
Taxes
| Tax Year | 2025 |
|---|---|
| Tax Annual Amount | 987.84 |
| Tax Legal Description | 2019 Fleetwood- Waverly Crest 27 X 56 Vin # Fle230id1833866a Title #4N1E24 |
| Tax Exemptions | Home Owner Exempt |
Area Information
| State | ID |
|---|---|
| County | Ada |
| City | Garden City |
| Zip Code | 83714 |
| Area | Ada |
| Community Name | Shenandoah |
| School District | Boise School District #1 |
| Elementary School | Shadow Hills |
| High School | Capital |
| Listing VS Median (in Shenandoah) | |
Price: $230,000 low | high Med: $157,500 sqft: 1,512 low | high Med: 1,512 $ / sqft: $152 low | high Med: $104 On site: 24 low | high Med: 26 | |
Request a showing
Request a showing
Contact
Learn More About This Property

| State | ID |
|---|---|
| County | Ada |
| City | Garden City |
| Zip Code | 83714 |
| Area | Ada |
| Community Name | Shenandoah |
| School District | Boise School District #1 |
| Elementary School | Shadow Hills |
| High School | Capital |
| Listing VS Median (in Shenandoah) | |
Price: $230,000 low | high Med: $157,500 sqft: 1,512 low | high Med: 1,512 $ / sqft: $152 low | high Med: $104 On site: 24 low | high Med: 26 | |