
Description
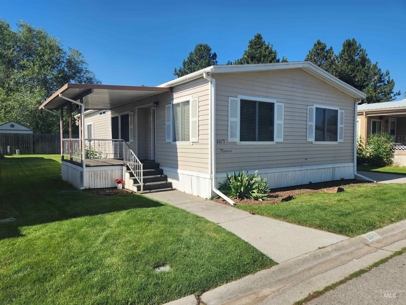
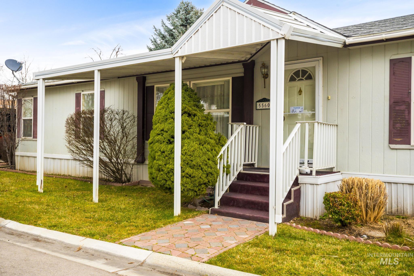
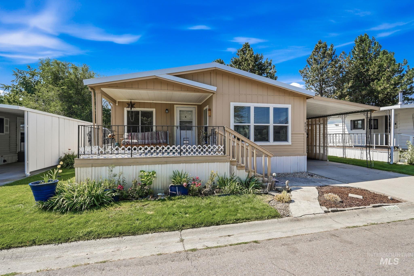
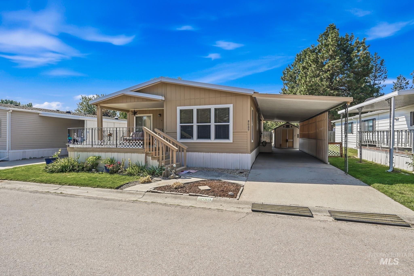
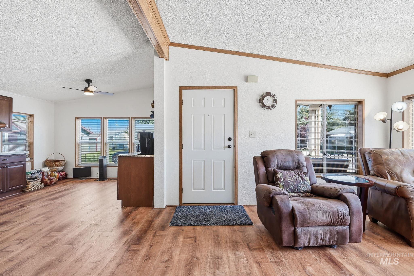
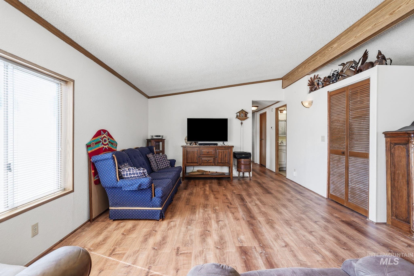
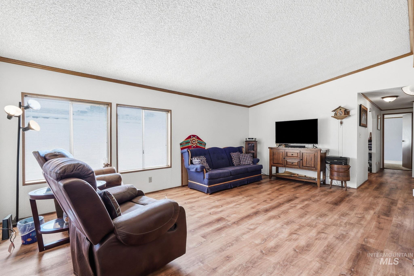
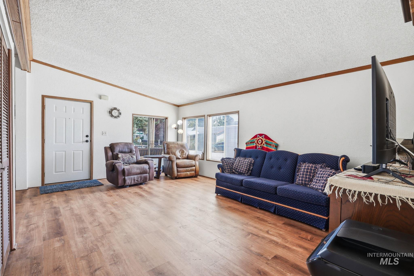
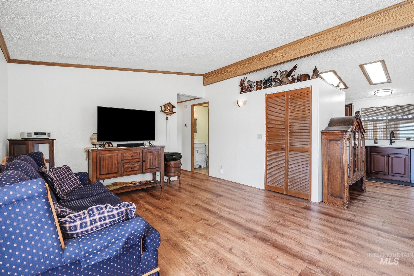
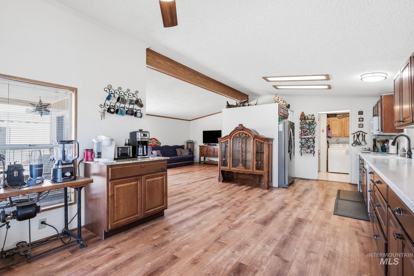
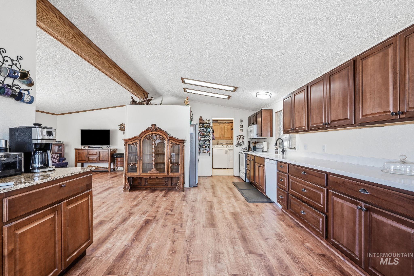
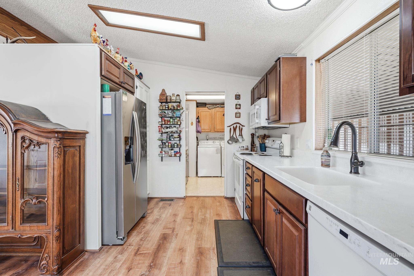
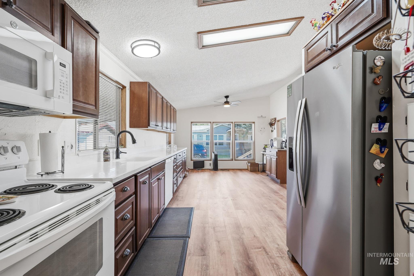
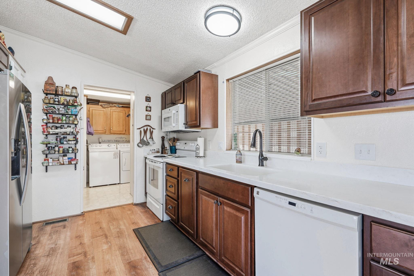
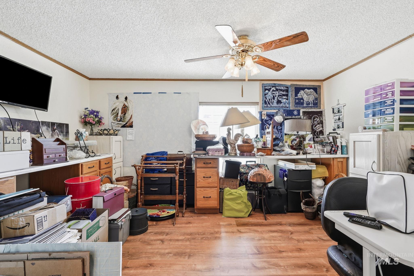
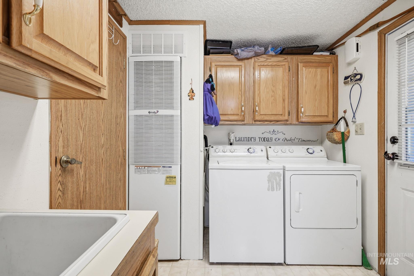
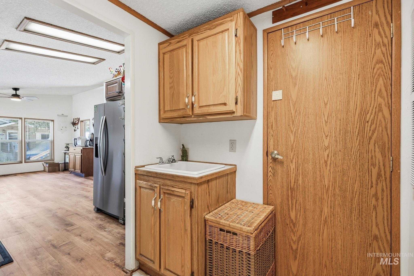
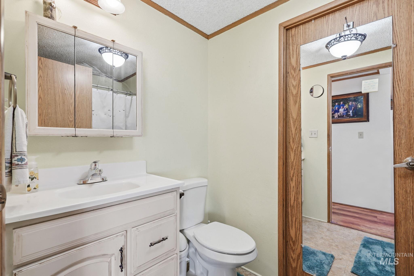
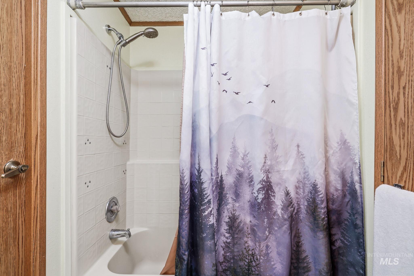
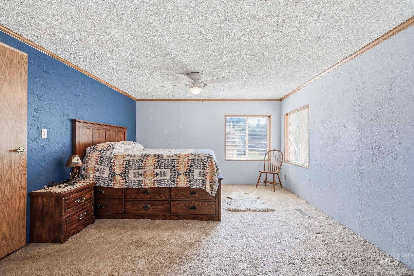
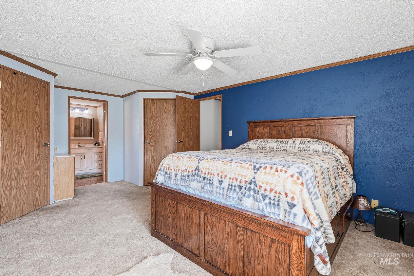
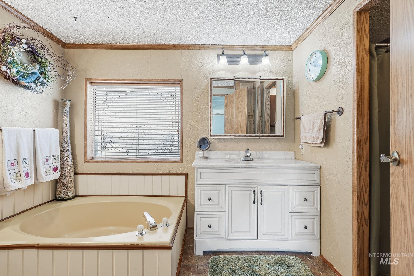
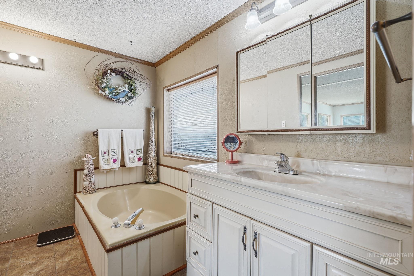
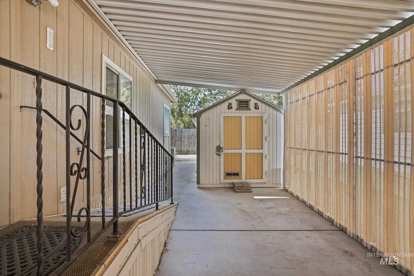
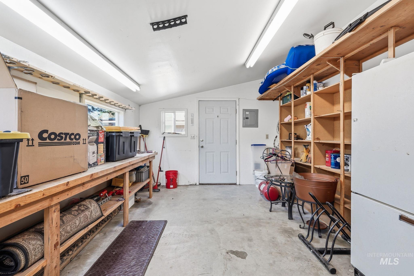
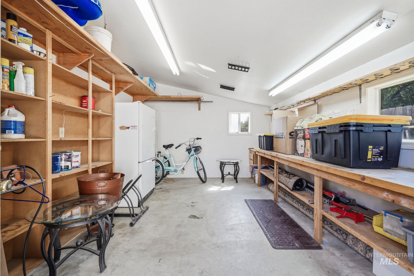
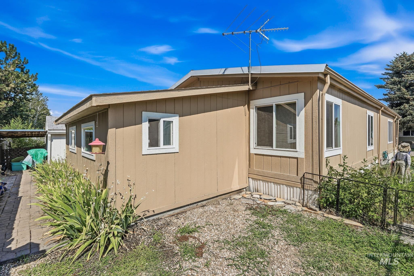
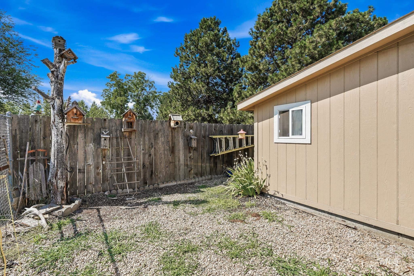
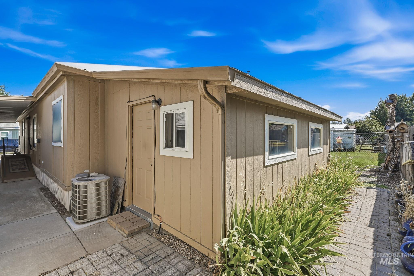
Welcome to easy, low-maintenance living in Shenandoah, a premier gated 55+ community featuring a clubhouse, pool, and vibrant social activities! This beautifully updated, move-in ready home boasts an airy open floor plan with dramatic exposed-beam ceilings that elevate the sense of space. Natural light pours through upgraded windows, illuminating fresh updates, modern flooring, and a beautifully renovated kitchen. A spacious bonus room offers complete flexibilityideal for a formal dining room, hobby space, or home office. The retreat-style primary suite is exceptionally spacious, complete with dual walk-in closets, a ceiling fan, and a relaxing sunken soaking tub. Extraordinary storage and workspace highlights set this home apart: enjoy a large, temperature-controlled shop, two powered storage sheds, and a deep covered carport. Additional conveniences include a dedicated utility room with a utility sink and exterior access, freshly painted siding, HVAC system; just serviced; a 5-year-young water heater, and all appliances included! A large covered porch as you enter the home is warm and welcoming. Community perks offer optional RV parking, extra garage options, and additional storage units. Close to shopping, restaurants, downtown. Space rent is $898/month. Turnkey, meticulously maintained, and ready for its next ownerschedule your tour today!
Details
| MLS # | 98995574 |
|---|---|
| Listing Type | For Sale |
| Style | Manufactured Home |
| Sub-Type | Resale |
| Status | Active |
| Year | 1991 |
| Days On Site | 26 |
| Listing Provided By | Silvercreek Realty Group | Jane Owen |
Features
| Bed(s) | 2 |
|---|---|
| Bath(s) | 2 |
| SQ Feet | 1,512 |
| Garage | 2 |
| Car Port | Yes |
| Story(s) | 1 |
Interior
| Cooling | Cooling, Central Air |
|---|---|
| Cooling Yes / No | Yes |
| Heating | Forced Air, Natural Gas |
| Heating Yes / No | Yes |
| Interior Features | Workbench, Bath-Master, Bed-Master Main Level, Walk-In Closet(s), Pantry, Solid Surface Counters |
| Appliances | Electric Water Heater, Dishwasher, Microwave, Oven/Range Freestanding, Refrigerator, Washer, Dryer |
| Flooring | Engineered Vinyl Plank |
| Fireplace Yes / No | No |
Exterior
| Roof | Metal |
|---|---|
| Lot Features | Bus on City Route, Garden, Sidewalks, Auto Sprinkler System |
| Construction Materials | Wood Siding |
| Patio And Porch Features | Covered Patio/Deck |
| Fencing | Partial, Metal, Wood |
Parking
| Parking Features | Attached, Carport, RV Access/Parking, Finished Driveway |
|---|---|
| Garage Spaces | 0 |
| Attached Garage Yes / No | Yes |
Utilities
| Utilities | Sewer Connected, Cable Connected, Broadband Internet |
|---|
Location
| Senior Community Yes / No | Yes |
|---|
Taxes
| Tax Year | 2025 |
|---|---|
| Tax Annual Amount | 523.16 |
| Tax Legal Description | 1991 VAN DYKE 27X56 VINGDB0ID09916352A TITKE # G91328357 |
| Tax Exemptions | Home Owner Exempt |
Area Information
| State | ID |
|---|---|
| County | Ada |
| City | Boise |
| Zip Code | 83714 |
| Area | Ada |
| Community Name | Shenandoah |
| School District | Boise School District #1 |
| Elementary School | Over 55 Commun |
| High School | Over 55 Commun |
| Listing VS Median (in Shenandoah) | |
Price: $157,500 low | high Med: $157,500 sqft: 1,512 low | high Med: 1,512 $ / sqft: $104 low | high Med: $104 On site: 26 low | high Med: 26 | |
Request a showing
Request a showing
Contact
Learn More About This Property

| State | ID |
|---|---|
| County | Ada |
| City | Boise |
| Zip Code | 83714 |
| Area | Ada |
| Community Name | Shenandoah |
| School District | Boise School District #1 |
| Elementary School | Over 55 Commun |
| High School | Over 55 Commun |
| Listing VS Median (in Shenandoah) | |
Price: $157,500 low | high Med: $157,500 sqft: 1,512 low | high Med: 1,512 $ / sqft: $104 low | high Med: $104 On site: 26 low | high Med: 26 | |