

Description
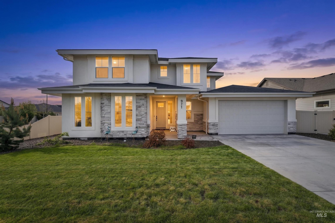
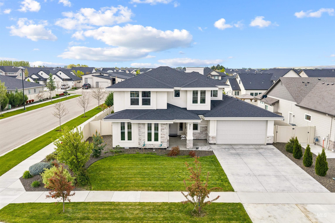
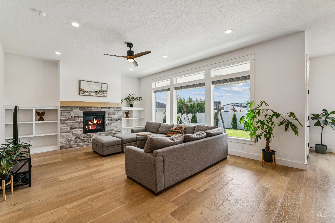
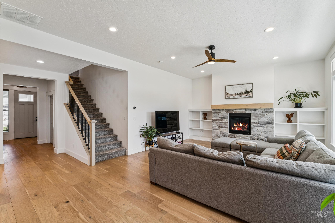
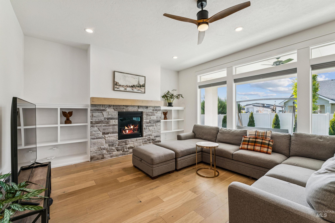
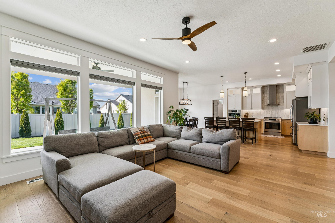
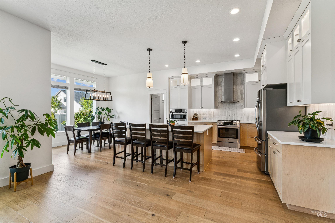
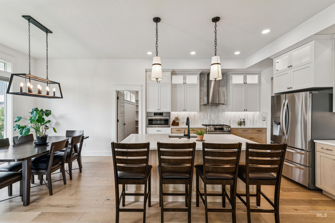
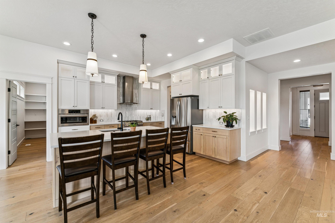
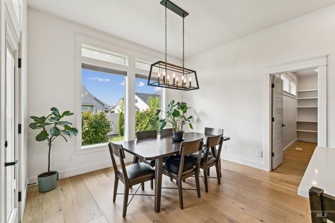
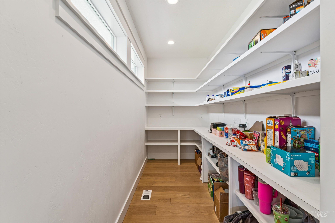
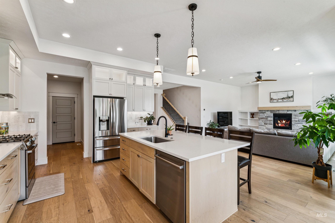
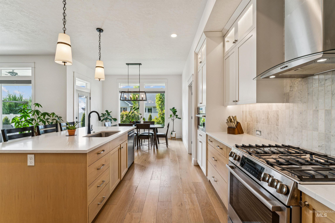
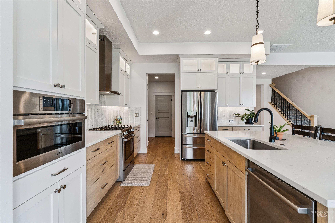
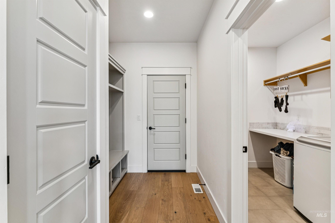
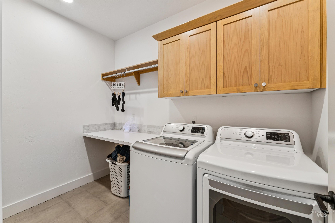
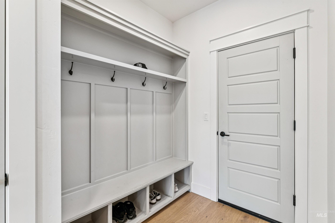
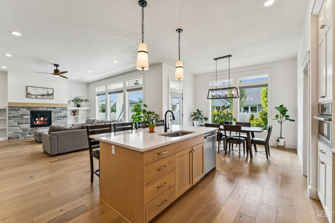
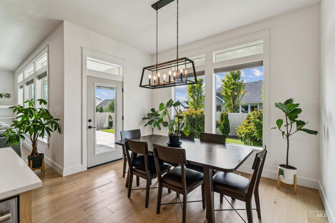
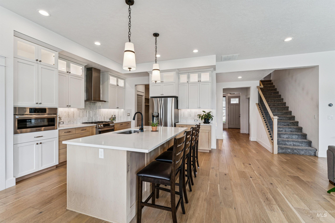
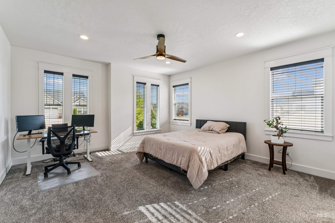
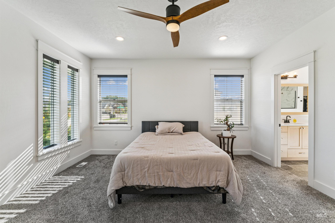
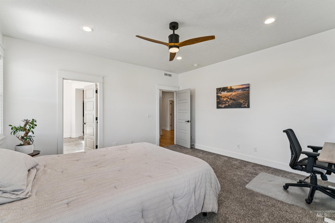
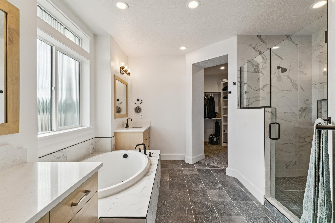
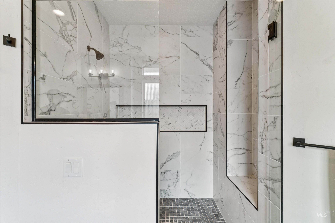
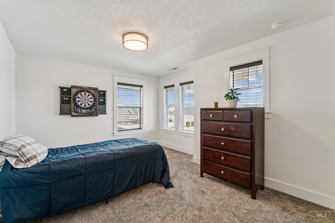
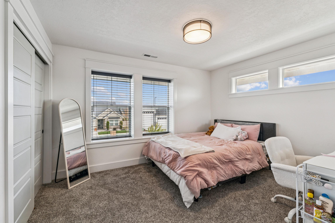
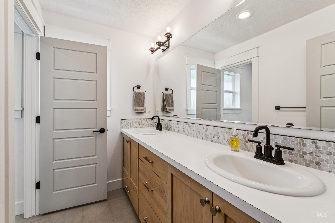
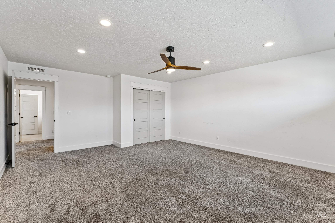
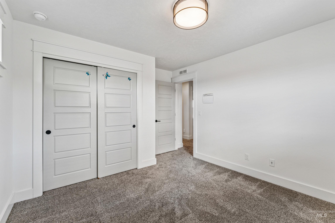
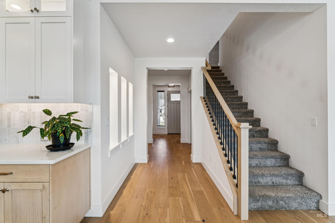
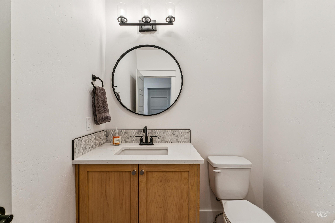
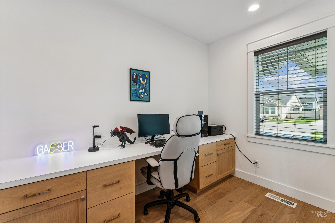
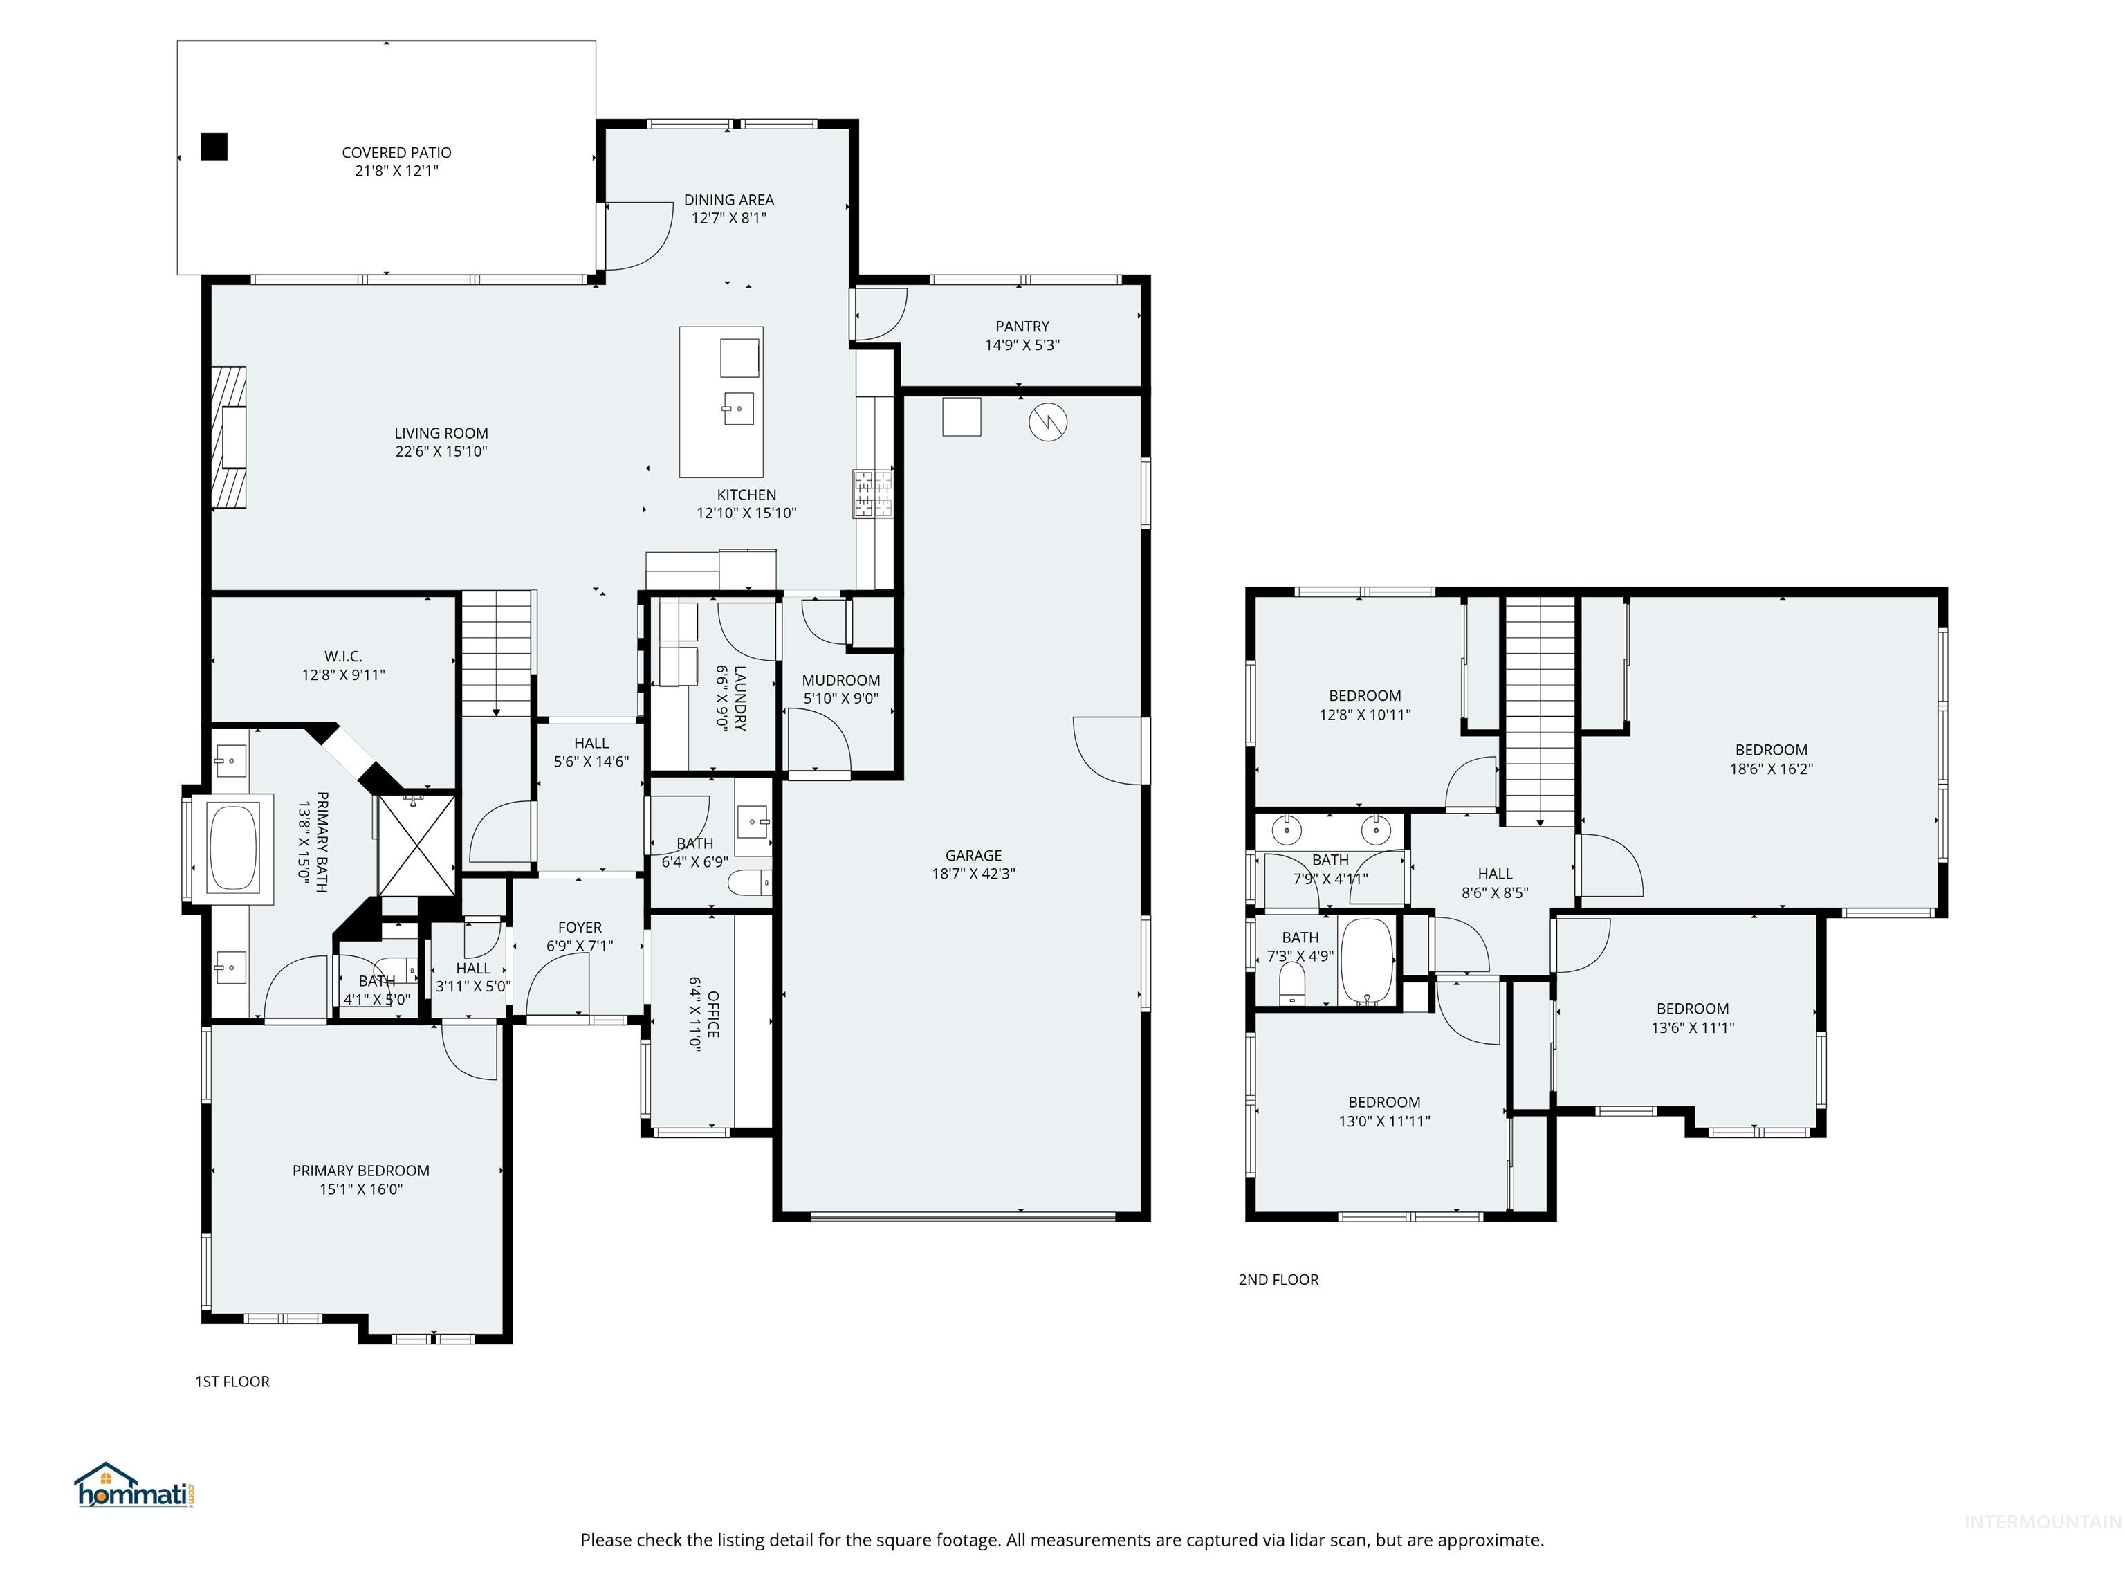
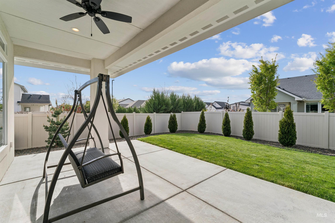
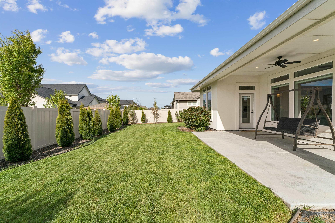
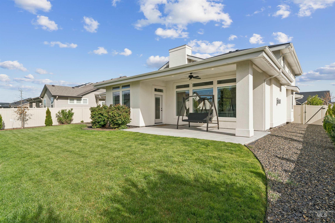
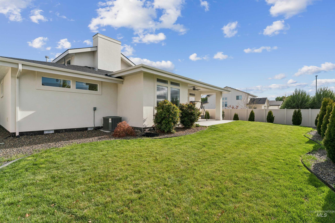
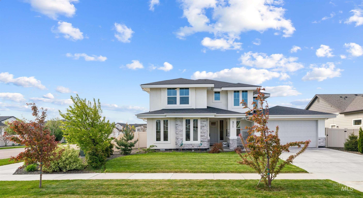
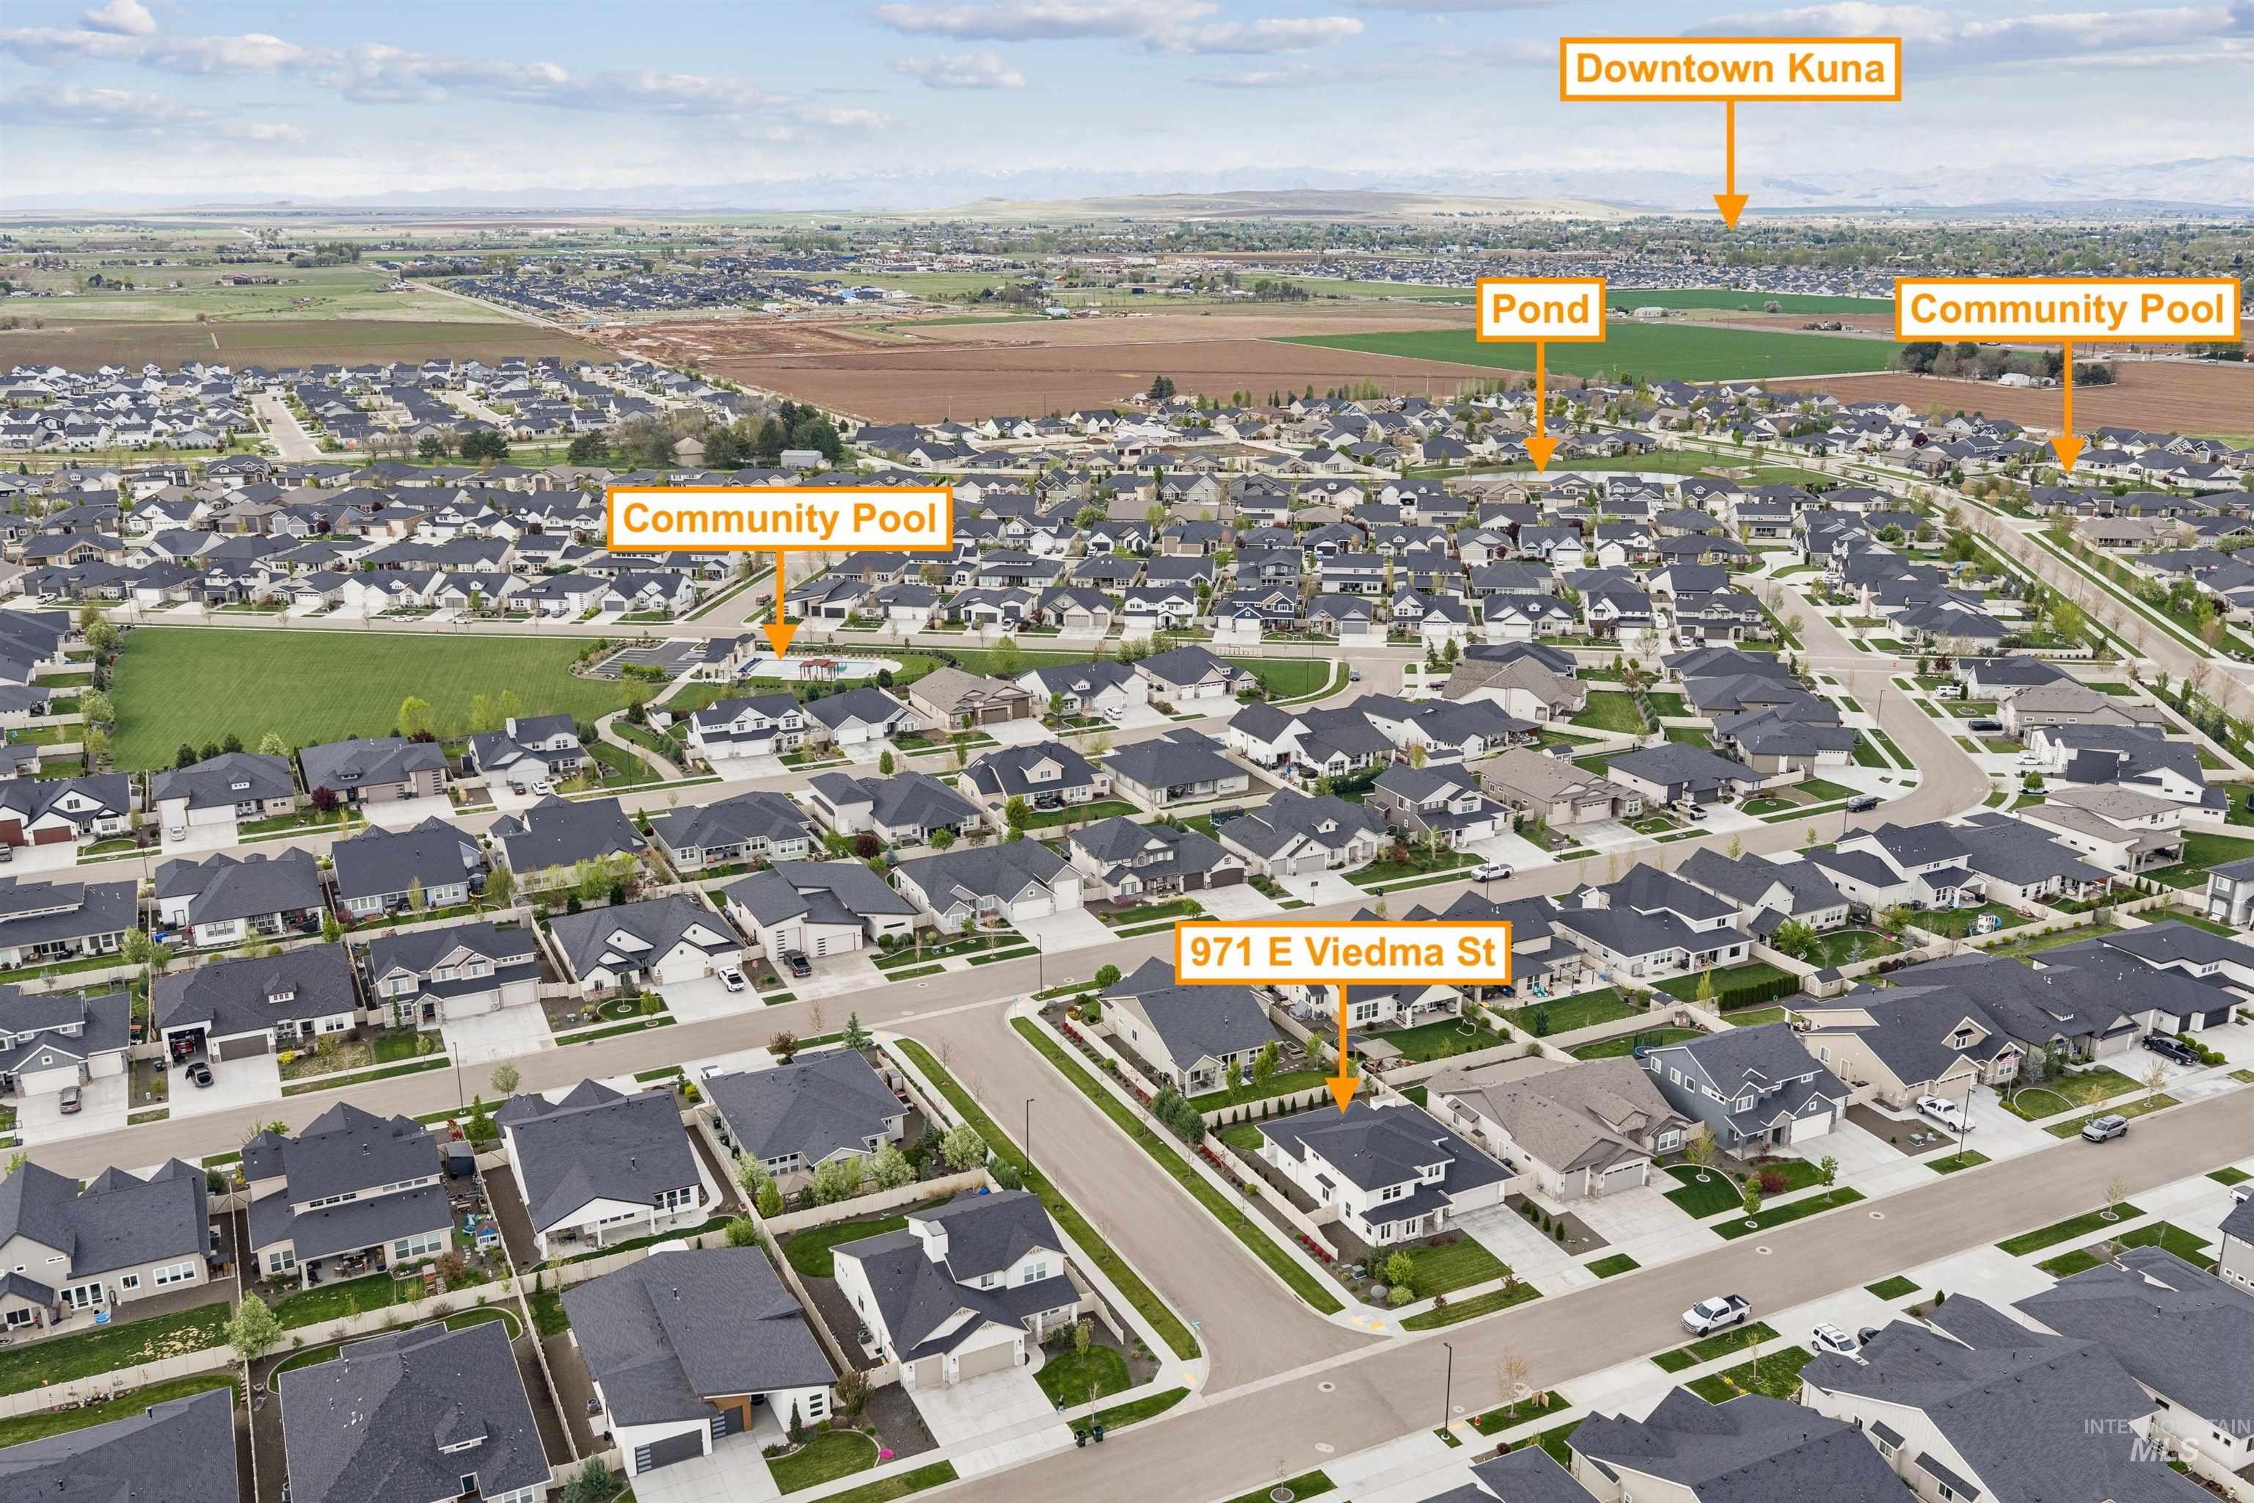
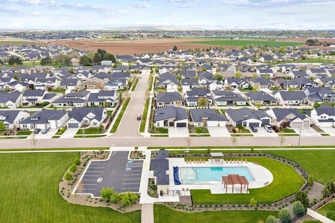
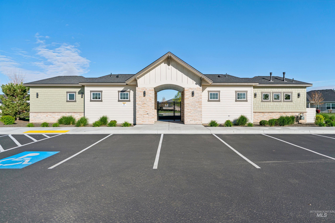
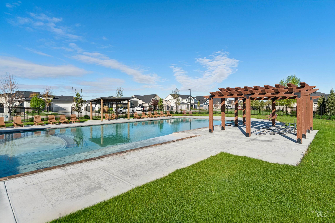
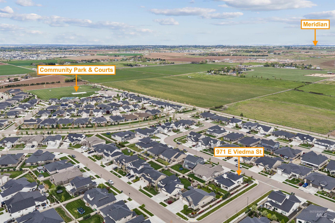
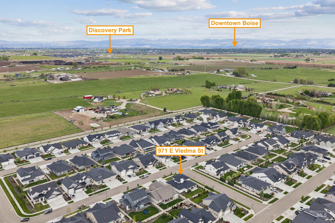
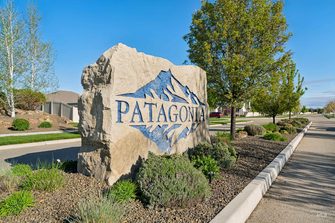
Skip the big-box builders & discover the difference in this beautifully crafted Eaglewood home on a desirable corner lot in Patagonia. Designed for both everyday living & entertaining, the open-concept floorplan features Clearwater Oak hardwood floors throughout the main level, a chef's kitchen with Bosch appliances, gas cooktop, oversized quartz island, walk-in pantry & custom cabinetry with upper & lower accent lighting. The spacious great room is anchored by a floor-to-ceiling stacked stone fireplace with built-in bookshelves, while a dedicated office with custom built-ins creates the perfect work-from-home space. The main-level primary suite is a true retreat with a spa-like bathroom featuring a soaker tub, dual vanities, oversized walk-in tile shower & large walk-in closet. Upstairs offers flexible living with additional bedrooms plus a bonus room or optional 5th bedroom. Relax on the covered patio overlooking the fully fenced backyard. Located in one of Eagle's most sought-after communities, Patagonia offers resort-style pools, miles of walking paths, pocket parks & direct access to Fitzroy Park with pickleball, basketball & open green space, all just minutes from downtown Eagle, top-rated schools, shopping & dining.
Details
| MLS # | 98983503 |
|---|---|
| Listing Type | For Sale |
| Style | House |
| HOA Dues | $700 |
| Sub-Type | Resale |
| Status | Active |
| Year | 2022 |
| Days On Site | 122 |
| Listing Provided By | Keller Williams Realty Boise | Alissa Gamble |
Features
| Bed(s) | 5 |
|---|---|
| Bath(s) | 3 |
| SQ Feet | 2,927 |
| Garage | 3 |
| Pool | Yes |
| Story(s) | 2 |
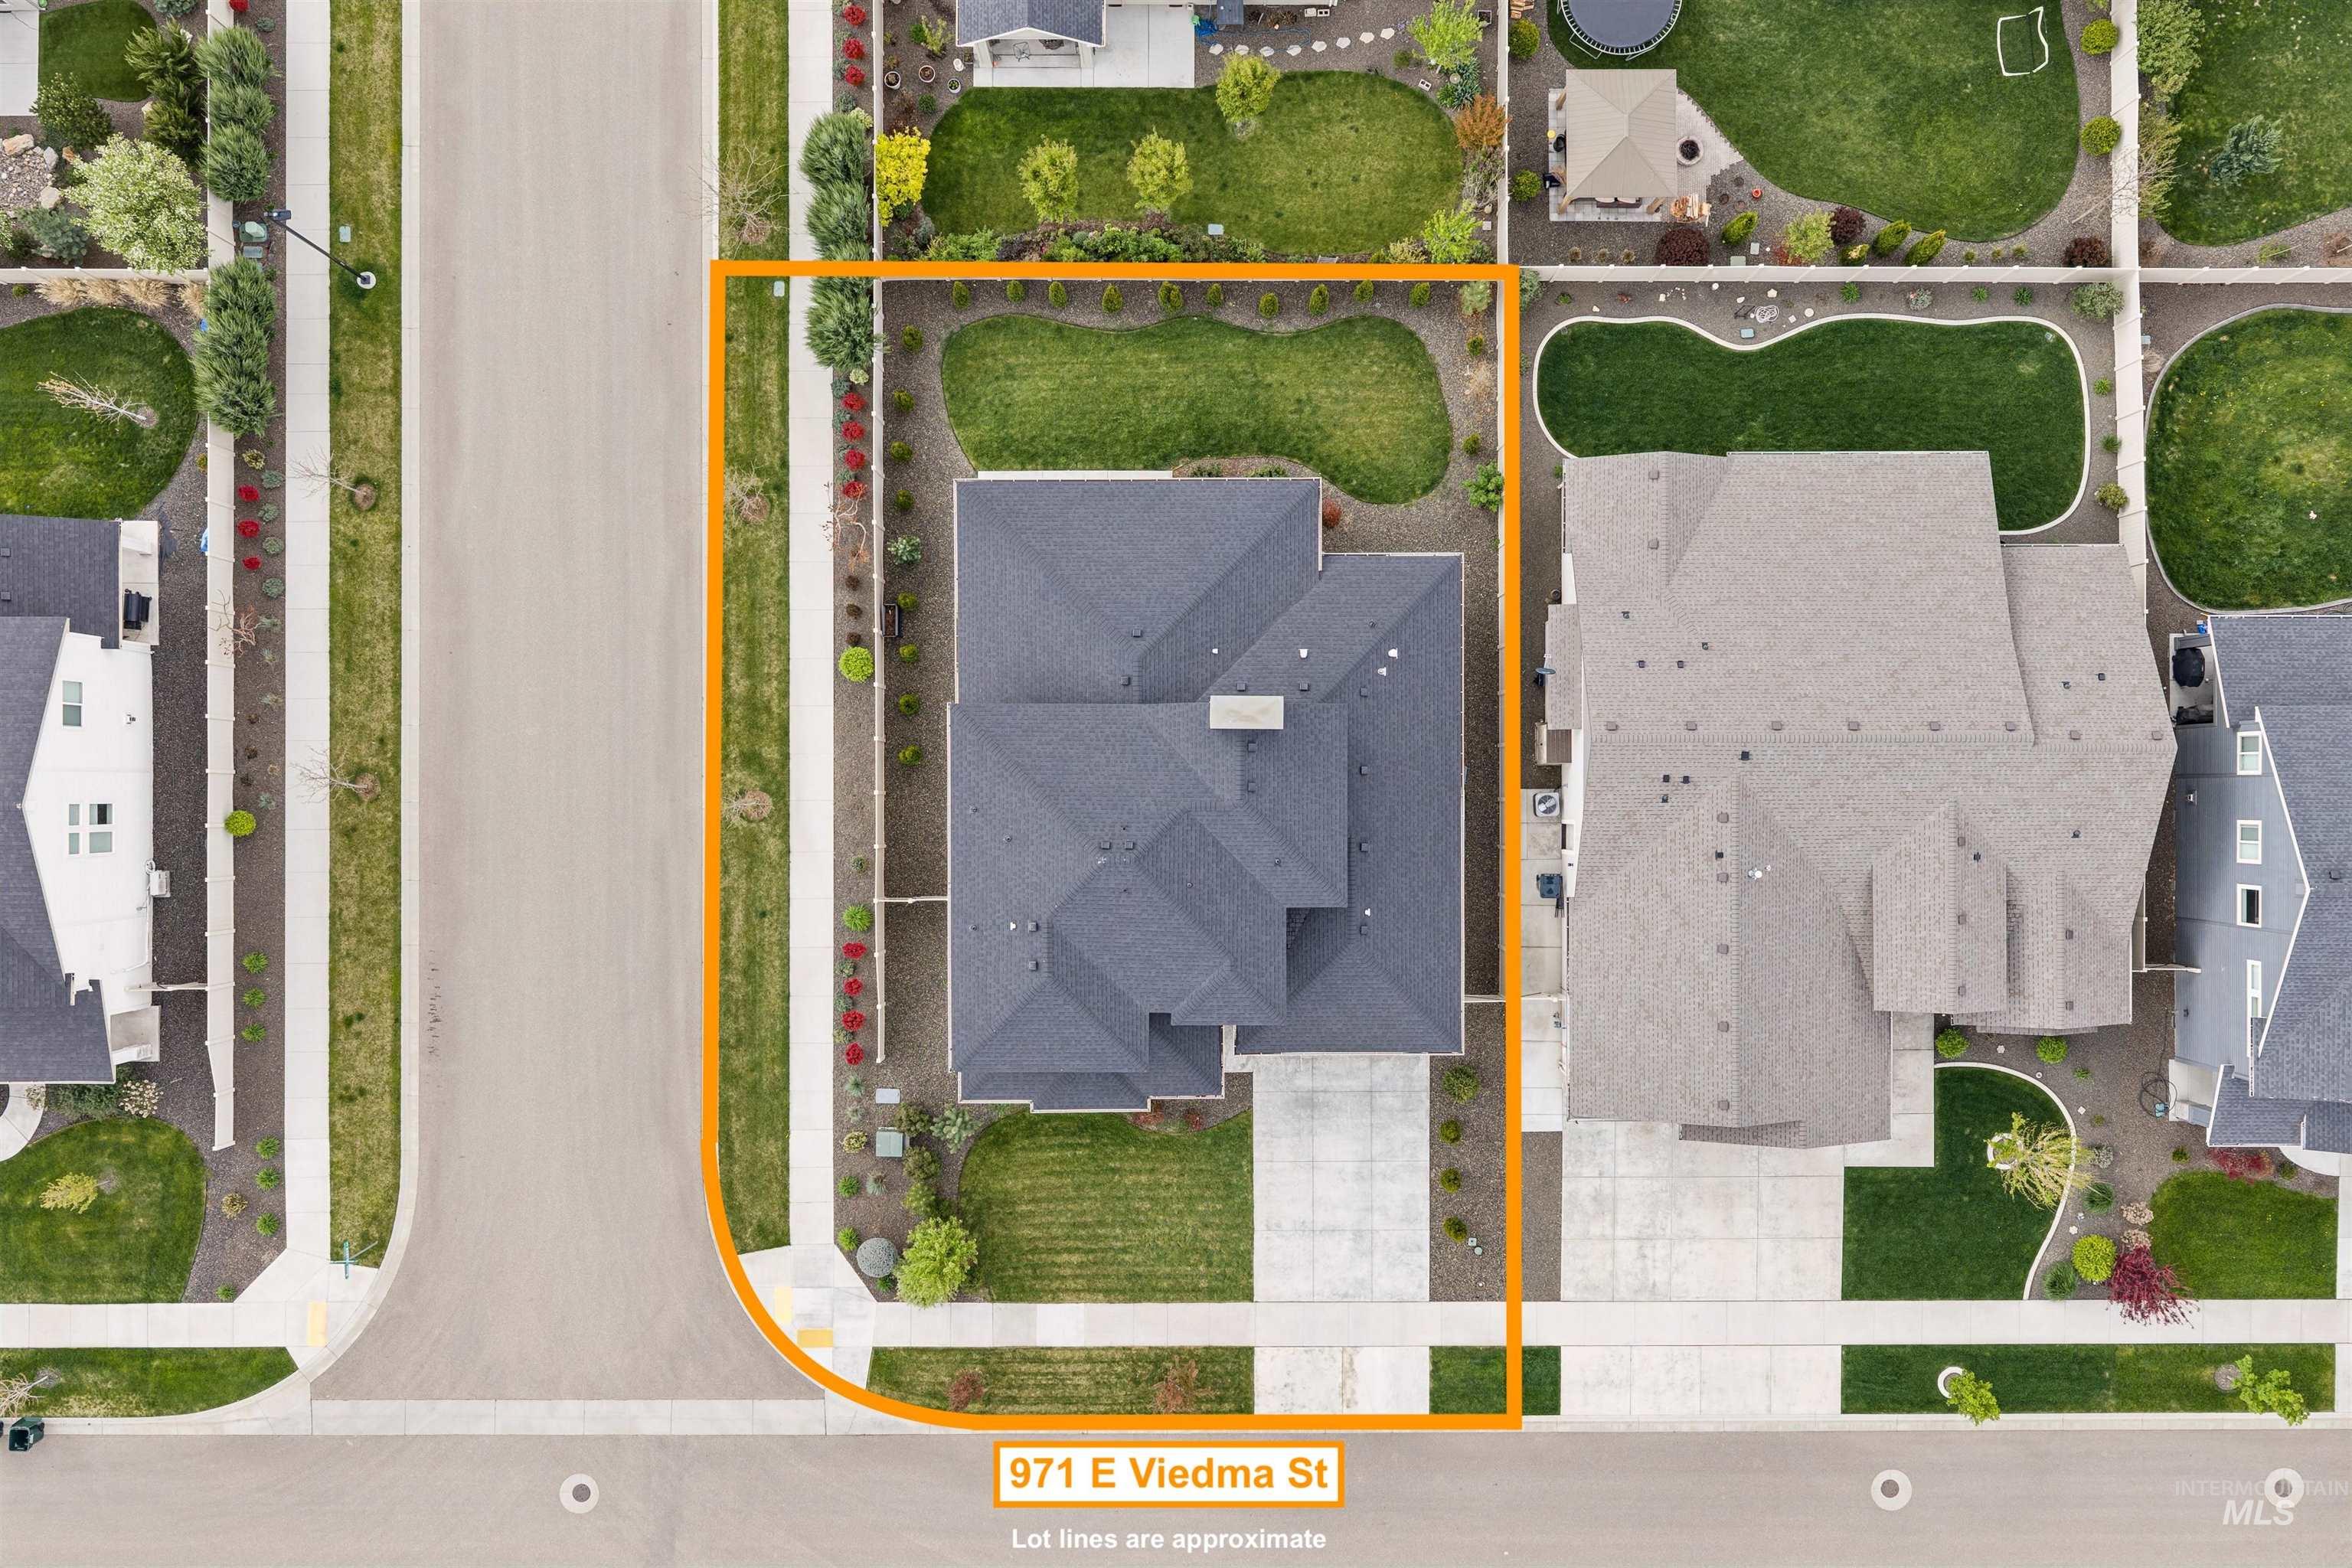
| Acreage | 0.18 |
Interior
| Cooling | Central Air |
|---|---|
| Cooling Yes / No | Yes |
| Heating | Forced Air, Natural Gas |
| Heating Yes / No | Yes |
| Interior Features | Bath-Master, Bed-Master Main Level, Guest Room, Den/Office, Family Room, Great Room, Double Vanity, Central Vacuum Plumbed, Walk-In Closet(s), Walk In Shower, Breakfast Bar, Pantry, Kitchen Island, Quartz Counters |
| Appliances | Gas Water Heater, ENERGY STAR Qualified Water Heater, Tank Water Heater, Dishwasher, Disposal, Microwave, Oven/Range Freestanding, Gas Range |
| Fireplaces Total | 1 |
| Fireplace Features | One, Gas |
| Flooring | Tile, Carpet |
| Fireplace Yes / No | Yes |
Exterior
| Roof | Composition |
|---|---|
| Foundation Details | Crawl Space |
| Lot Features | Standard Lot 6000-9999 SF, Sidewalks, Corner Lot, Auto Sprinkler System, Full Sprinkler System, Pressurized Irrigation Sprinkler System |
| Construction Materials | Concrete, Frame, Masonry, Stucco |
| Patio And Porch Features | Covered Patio/Deck |
| Fencing | Full, Vinyl |
Parking
| Parking Features | Attached, Tandem, Finished Driveway |
|---|---|
| Garage Spaces | 3 |
| Attached Garage Yes / No | Yes |
Utilities
| Utilities | Sewer Connected, Cable Connected, Broadband Internet |
|---|
Taxes
| Tax Year | 2025 |
|---|---|
| Tax Annual Amount | 2630.56 |
| Tax Legal Description | LOT 16 BLK 14 PATAGONIA SUB NO 08 |
| Tax Exemptions | Home Owner Exempt |
Area Information
| State | ID |
|---|---|
| County | Ada |
| City | Kuna |
| Zip Code | 83634 |
| Area | Kuna |
| Community Name | Patagonia |
| School District | Kuna School District #3 |
| Elementary School | Silver Trail |
| High School | Kuna |
| Listing VS Median (in Patagonia) | |
Price: $739,990 low | high Med: $685,000 sqft: 2,927 low | high Med: 2,538 $ / sqft: $253 low | high Med: $270 On site: 122 low | high Med: 17 | |
Request a showing
Request a showing
Contact
Learn More About This Property

| State | ID |
|---|---|
| County | Ada |
| City | Kuna |
| Zip Code | 83634 |
| Area | Kuna |
| Community Name | Patagonia |
| School District | Kuna School District #3 |
| Elementary School | Silver Trail |
| High School | Kuna |
| Listing VS Median (in Patagonia) | |
Price: $739,990 low | high Med: $685,000 sqft: 2,927 low | high Med: 2,538 $ / sqft: $253 low | high Med: $270 On site: 122 low | high Med: 17 | |
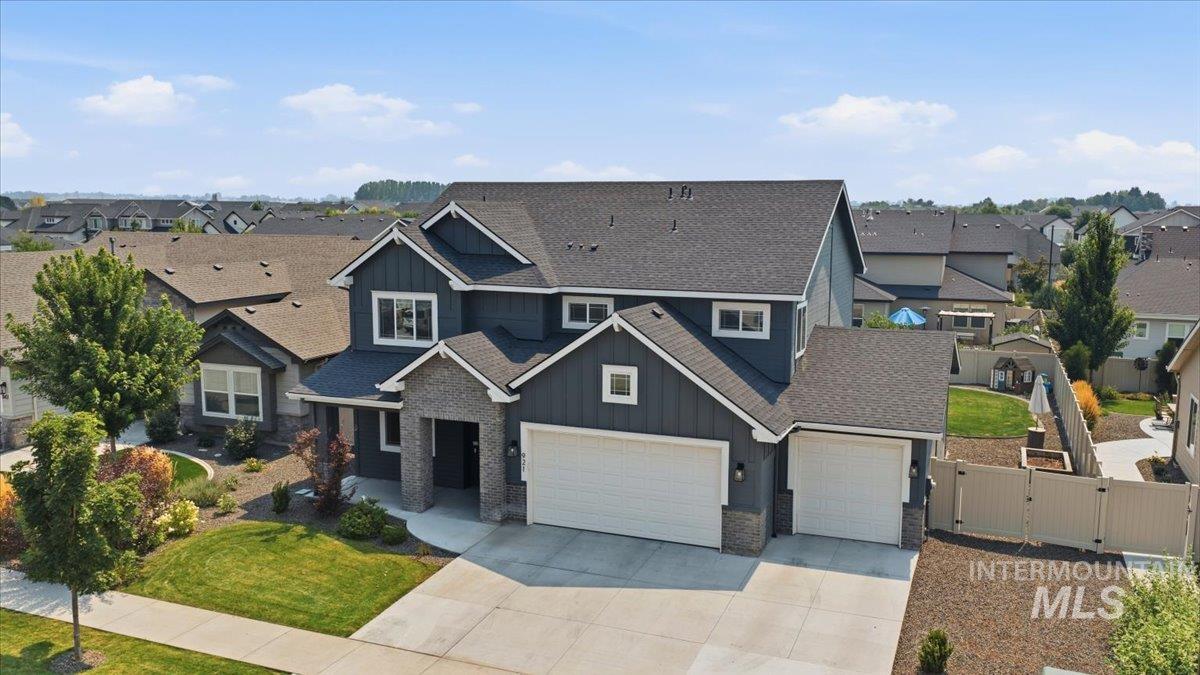 | $685,000921 E Viedma StKuna, ID 83634 |