

Description
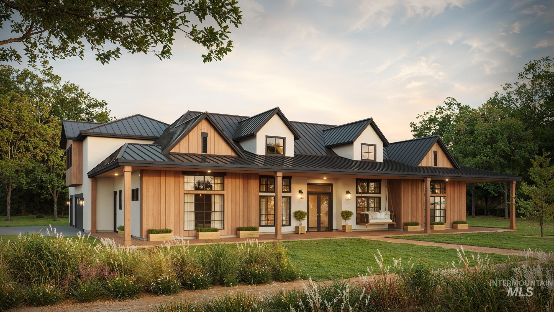
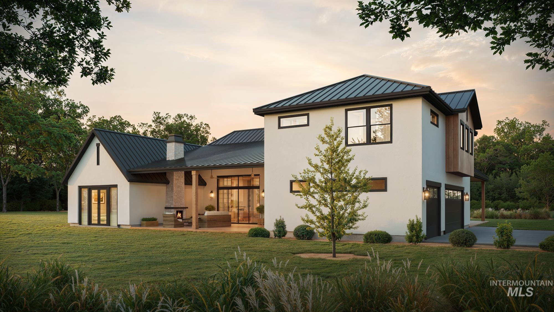
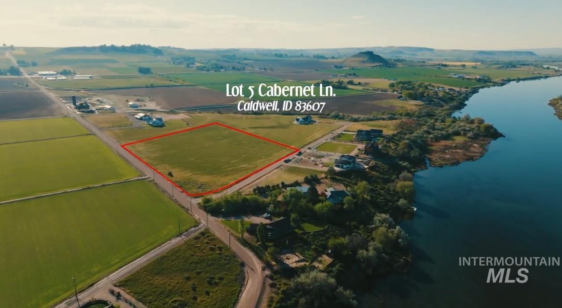
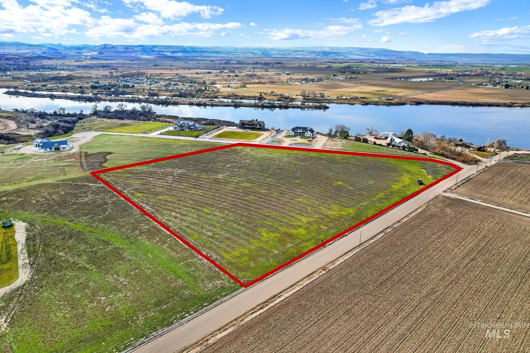
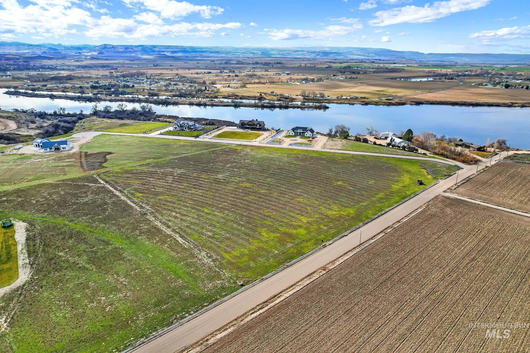
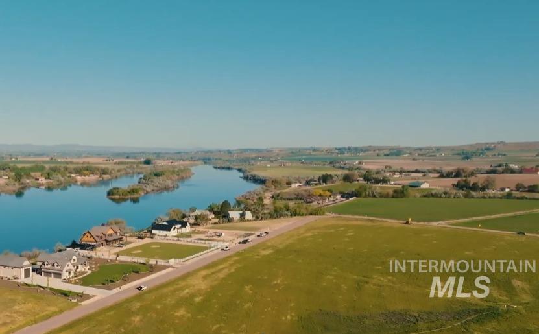
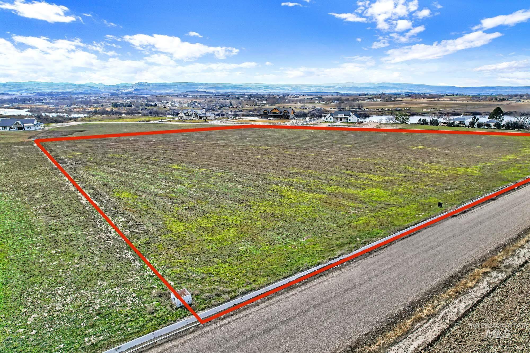
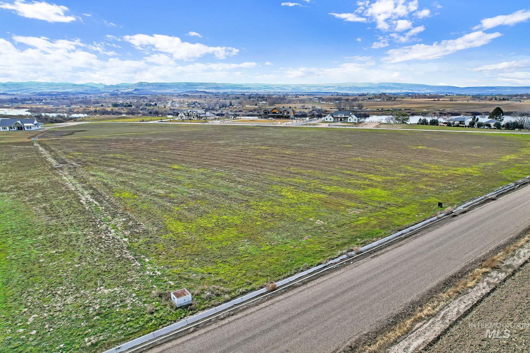
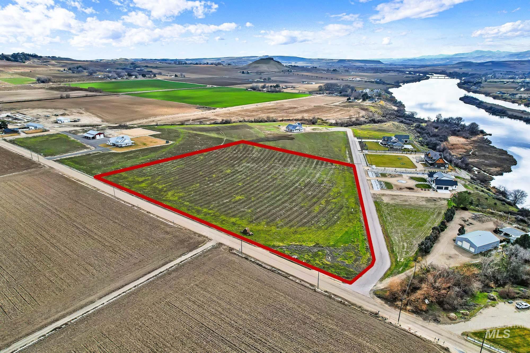
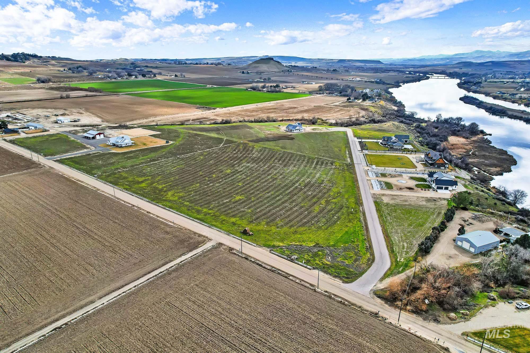
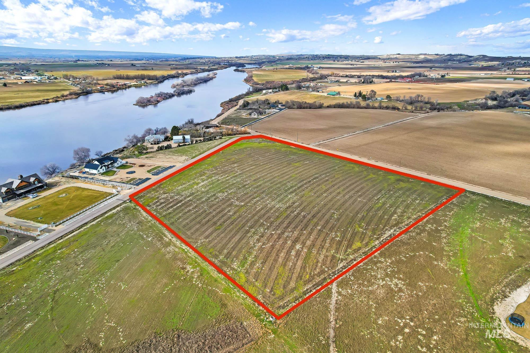
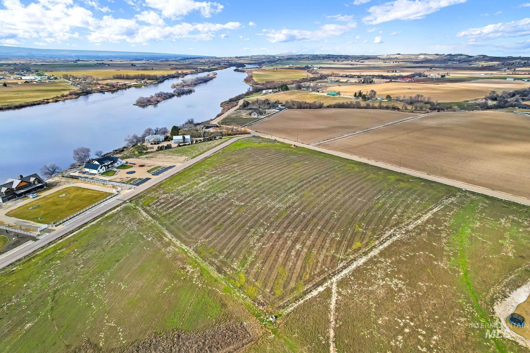
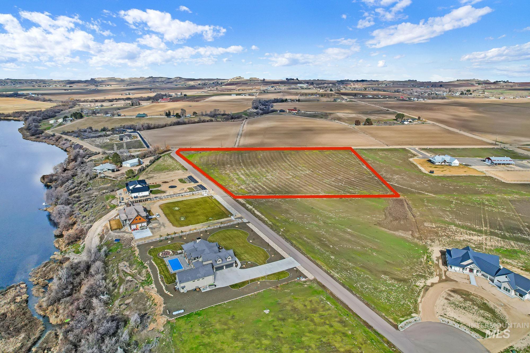
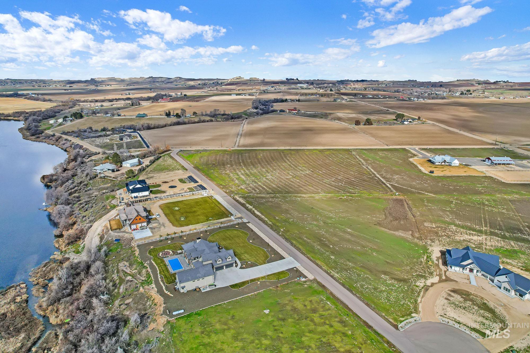
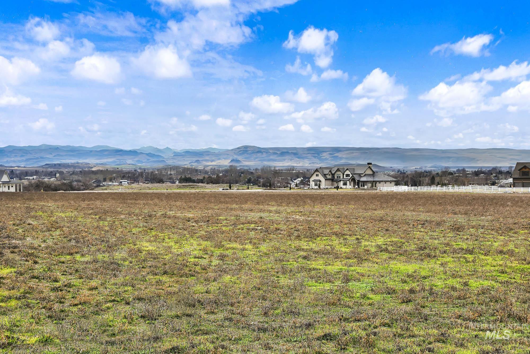
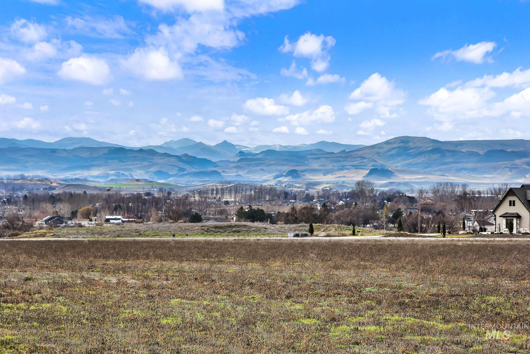
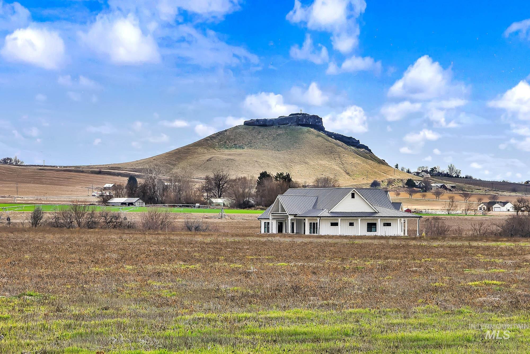
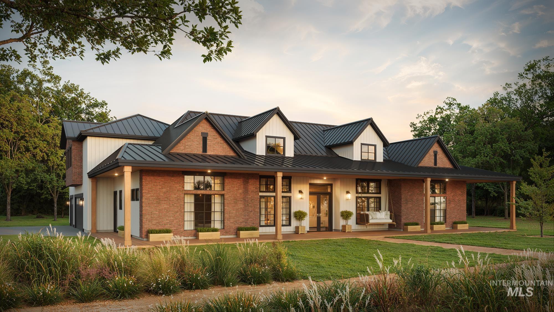
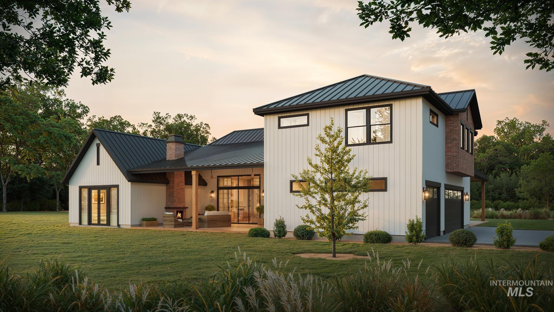
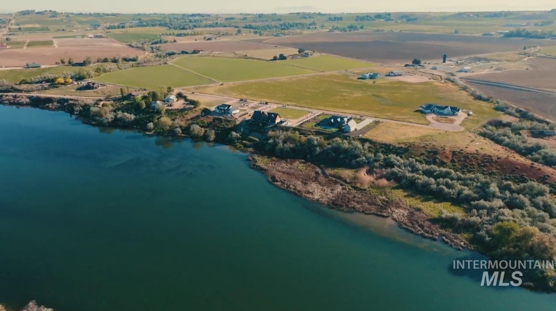
Build your dream home with Serenity Homes on this stunning 10-acre parcel near the Snake River. This to-be-built modern farmhouse offers 4,312 sq. ft., featuring 4 bedrooms, 4.5 baths, a 3-car garage, and a detached 20x50 RV bay - thoughtfully designed to complement its peaceful countryside setting. An expansive wrap-around porch provides the perfect place to take in breathtaking sunsets, wide-open skies, and views of Lizard Butte. Inside, the open-concept layout showcases designer finishes, a gourmet kitchen with pass-through window for seamless indoor-outdoor entertaining, and fireplaces in both the great room and primary suite. Two additional bedrooms are private ensuites, ideal for guests or multigenerational living. The upstairs bonus room captures beautiful views and includes a full bar, perfect for a theater, game room, or private retreat.
Details
| MLS # | 98976922 |
|---|---|
| Listing Type | For Sale |
| Style | House |
| HOA Dues | $100 |
| Sub-Type | New Construction |
| Status | Active |
| Year | 2026 |
| Days On Site | 174 |
| Listing Provided By | Homes of Idaho | Nichole Fitzgerald |
Features
| Bed(s) | 4 |
|---|---|
| Bath(s) | 5 |
| SQ Feet | 4,312 |
| Garage | 6 |
| Pool | Yes |
| Story(s) | 2 |
| Acreage | 10.21 |
| Property View | Yes |
Interior
| Cooling | Central Air |
|---|---|
| Cooling Yes / No | Yes |
| Heating | Forced Air, Propane |
| Heating Yes / No | Yes |
| Interior Features | Bath-Master, Bed-Master Main Level, Guest Room, Split Bedroom, Den/Office, Great Room, Rec/Bonus, Double Vanity, Central Vacuum Plumbed, Walk-In Closet(s), Walk In Shower, Pantry, Kitchen Island, Granite Counters, Quartz Counters |
| Appliances | Tankless Water Heater, Dishwasher, Disposal, Double Oven, Microwave, Oven/Range Freestanding, Refrigerator |
| Fireplaces Total | 2 |
| Fireplace Features | Two, Propane |
| Flooring | Concrete, Tile, Carpet, Engineered Wood Floors |
| Fireplace Yes / No | Yes |
Exterior
| Roof | Composition, Metal, Tile |
|---|---|
| Foundation Details | Crawl Space |
| Lot Features | 10 - 19.9 Acres, Garden, Horses, Irrigation Available, Views, Chickens, Corner Lot |
| Construction Materials | Frame, Masonry, Stucco, Wood Siding |
| Patio And Porch Features | Covered Patio/Deck |
Parking
| Parking Features | RV/Boat, Attached, RV Access/Parking |
|---|---|
| Garage Spaces | 6 |
| Attached Garage Yes / No | Yes |
Utilities
| Utilities | Electricity Connected |
|---|---|
| Sewer | Septic Tank |
| Electric | 220 Volts |
Taxes
| Tax Year | 2025 |
|---|---|
| Tax Annual Amount | 89.14 |
| Tax Legal Description | 27-3N-4W NW TX 21391 IN GOVT LT 1 LS TX 20290 |
Area Information
| State | ID |
|---|---|
| County | Canyon |
| City | Caldwell |
| Zip Code | 83607 |
| Area | Canyon |
| Community Name | Snake River Wine Country Estates |
| School District | Vallivue School District #139 |
| Elementary School | West Canyon |
| High School | Vallivue |
| Listing VS Median (in Snake River Wine Country Estates) | |
sqft: 4,312 low | high Med: 4,312 On site: 174 low | high Med: 174 | |
Market Activity 83607
Request a showing
Request a showing
Contact
Learn More About This Property

| State | ID |
|---|---|
| County | Canyon |
| City | Caldwell |
| Zip Code | 83607 |
| Area | Canyon |
| Community Name | Snake River Wine Country Estates |
| School District | Vallivue School District #139 |
| Elementary School | West Canyon |
| High School | Vallivue |
| Listing VS Median (in Snake River Wine Country Estates) | |
sqft: 4,312 low | high Med: 4,312 On site: 174 low | high Med: 174 | |
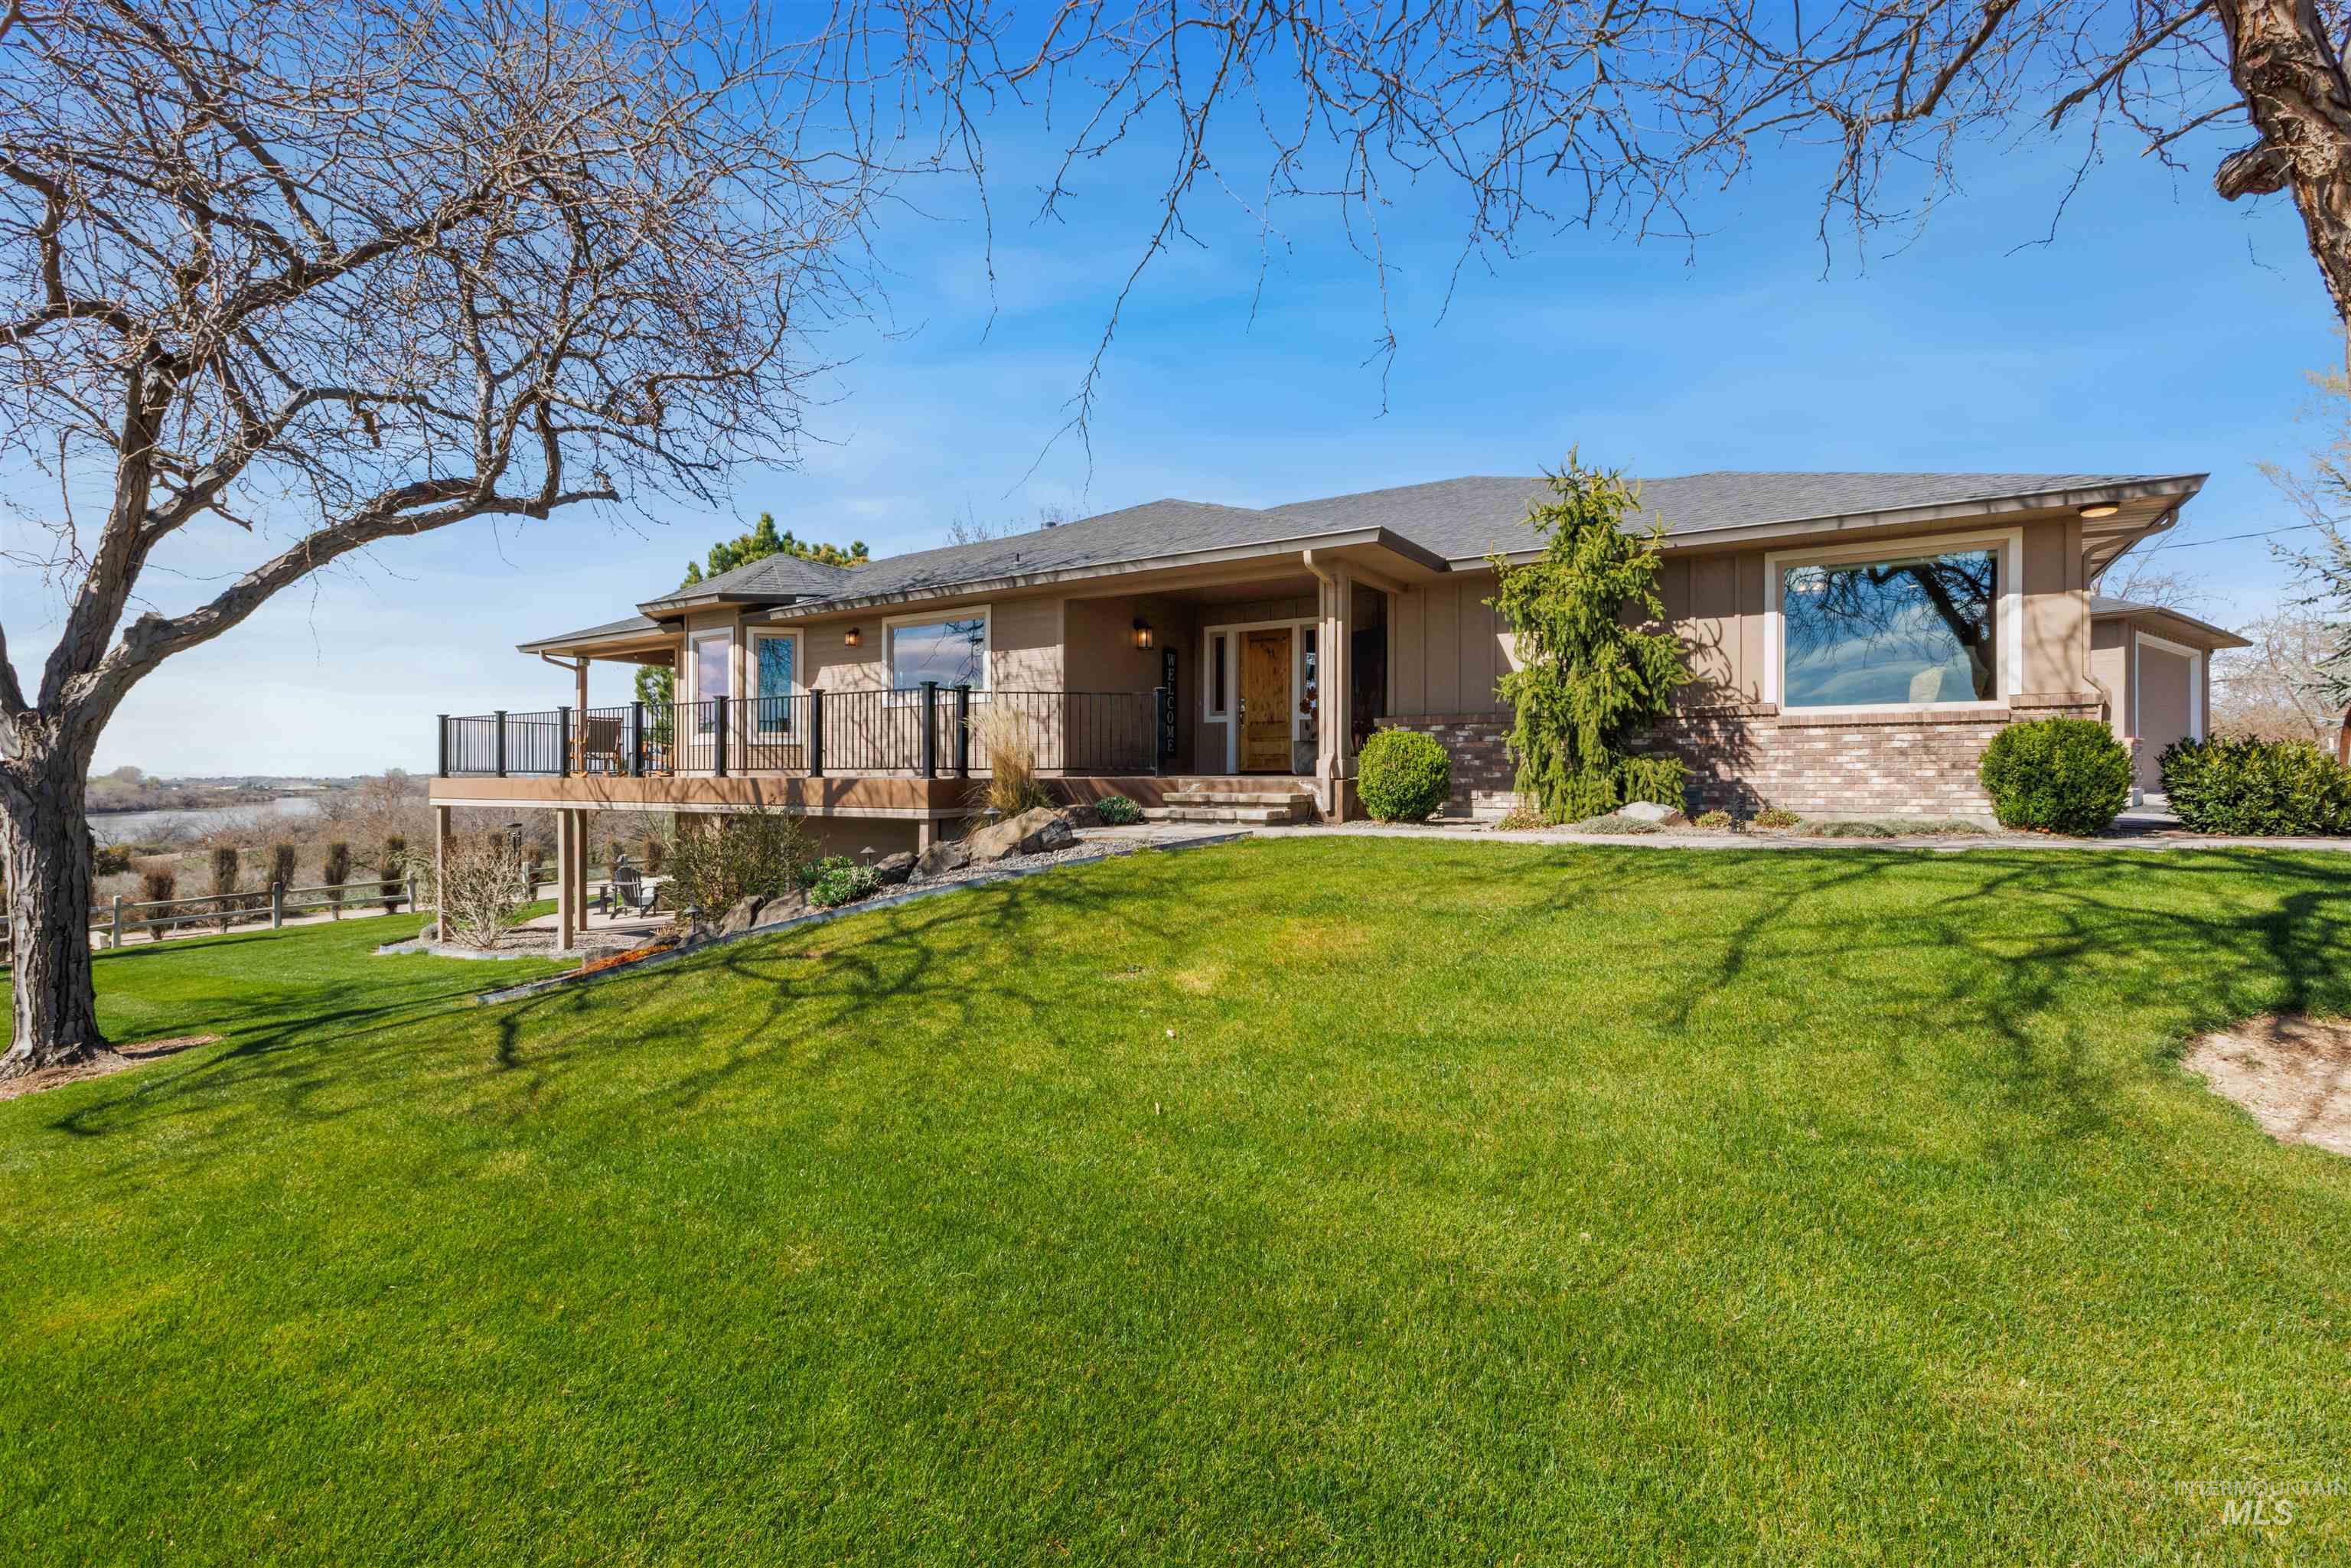 | $1,685,00020796 Lowell RoadCaldwell, ID 83607 |