
Tbd Manzanita Ln,Caldwell, ID 83607
Caldwell, ID 83607


Description
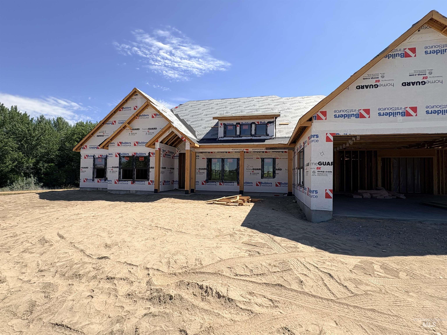
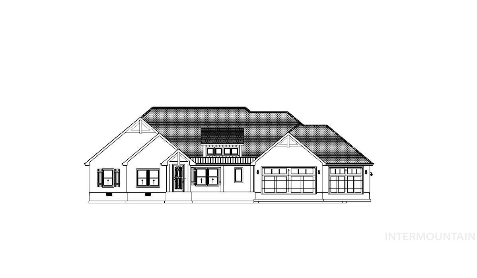
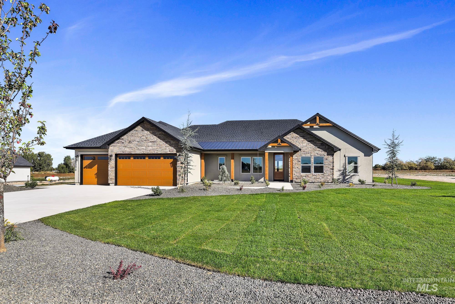
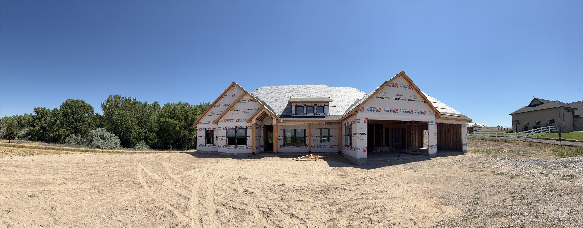
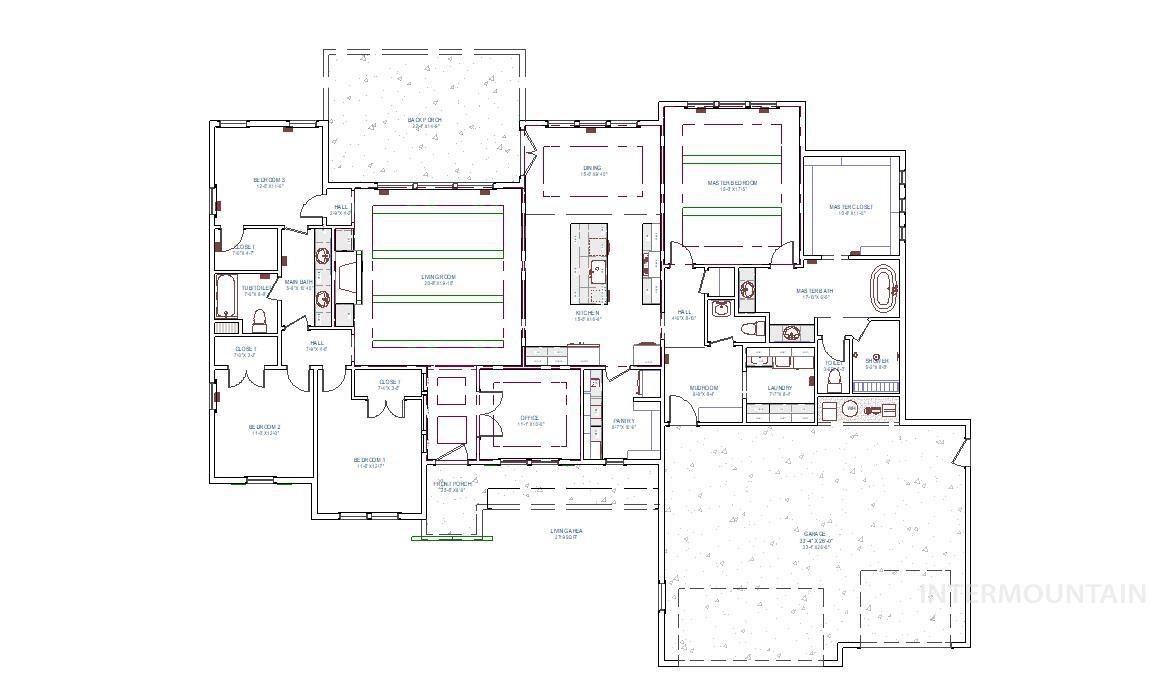
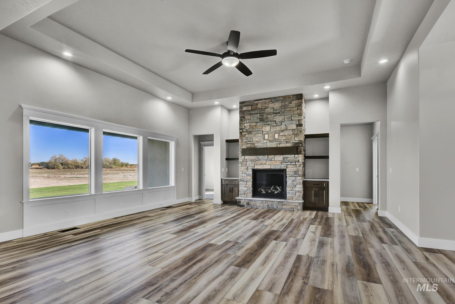
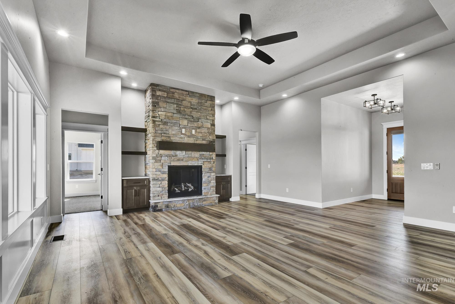
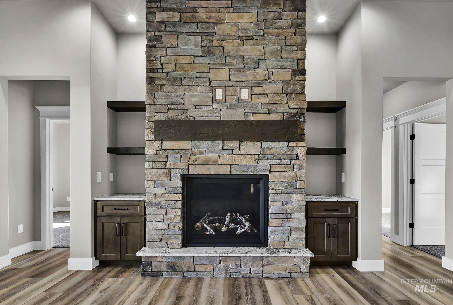
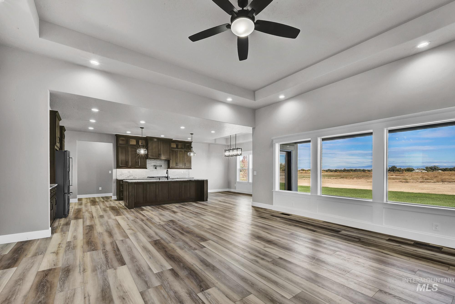
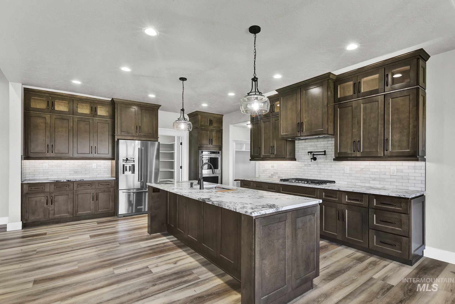
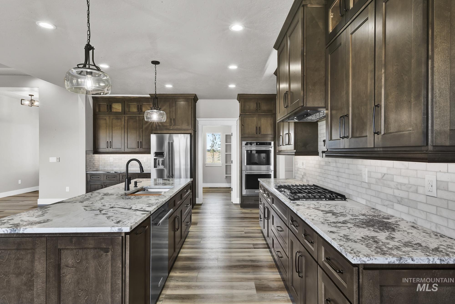
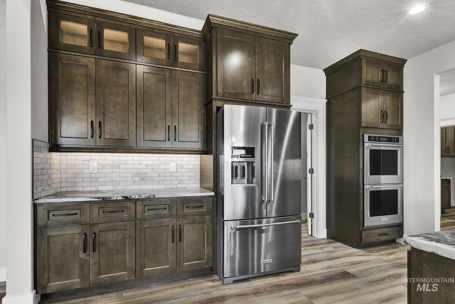
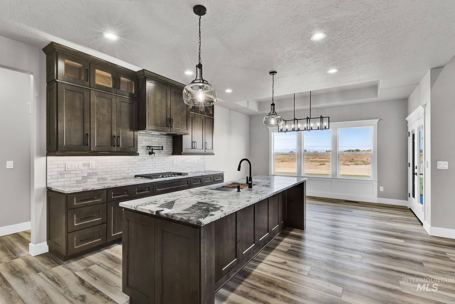
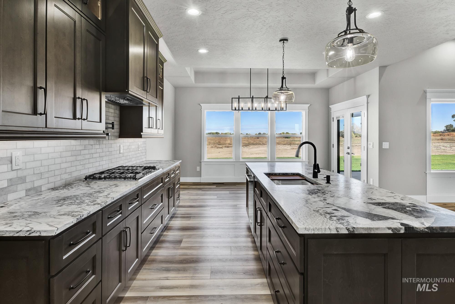
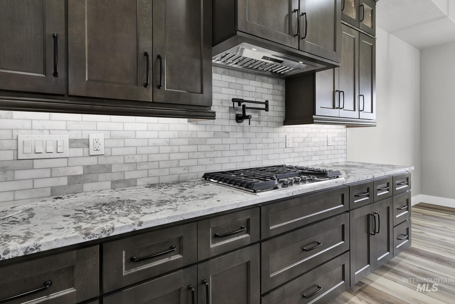
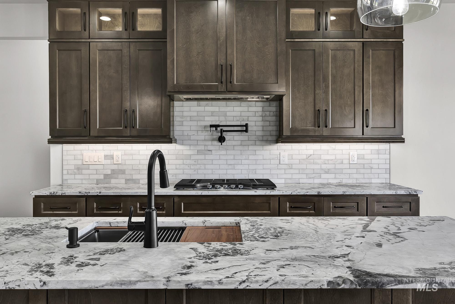
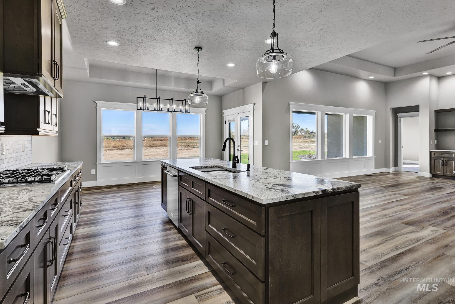
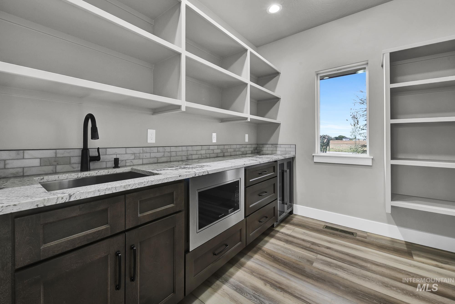
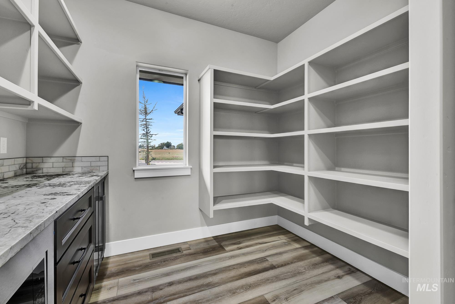
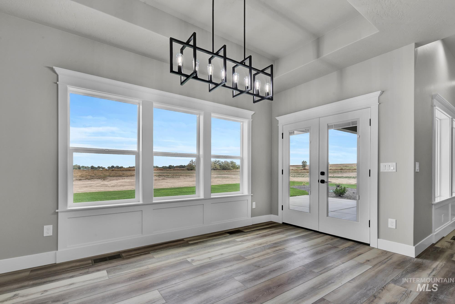
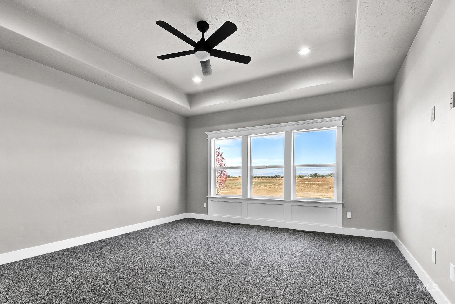
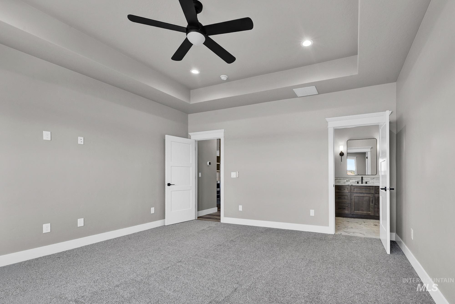
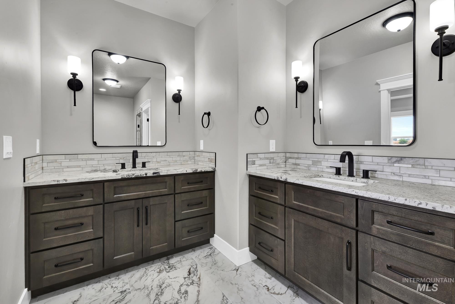
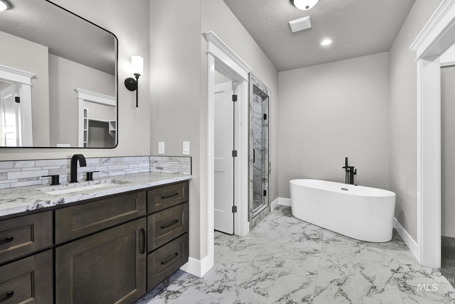
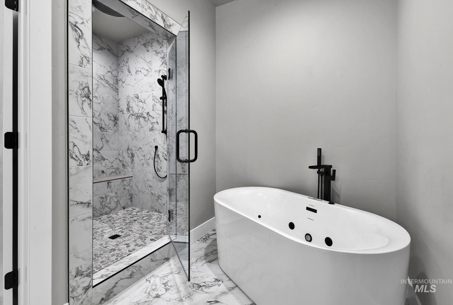
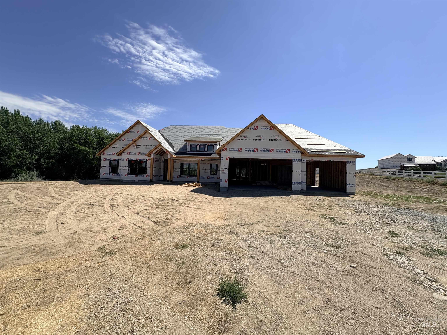
Experience luxury living in the highly sought after Goose Lane Estates, just moments from Lake Lowell. Situated on nearly 2 acres, this exceptional custom home offers the perfect blend of elegance, privacy, and Idaho living. Designed with both everyday comfort and entertaining in mind, the thoughtfully crafted single level floor plan features a stunning great room with soaring ceilings, a gourmet kitchen centered around an oversized island, spacious dining area, walk in pantry, and a private office. The split bedroom design offers a luxurious primary retreat complete with a spa inspired bath, oversized walk in closet, and direct access to the laundry room through the mudroom. Three additional bedrooms provide generous space for guests or hobbies. Expansive covered patios create seamless indoor and outdoor living, while the oversized garage offers ample room for vehicles, toys, and storage. Plus a separate 32x46 Rv Shop. Set in one of Caldwell's premier acreage communities, you'll enjoy peaceful surroundings with easy access to Lake Lowell recreation, Sunnyslope Wine Country, and all the conveniences of the Treasure Valley. A rare opportunity to own a custom luxury home on nearly two acres.*Photos Similar
Details
| MLS # | 98993376 |
|---|---|
| Listing Type | For Sale |
| Style | House |
| HOA Dues | $120 |
| Sub-Type | New Construction |
| Status | Active |
| Year | 2026 |
| Days On Site | 47 |
| Listing Provided By | Keller Williams Realty Boise | Kara Christian |
Features
| Bed(s) | 4 |
|---|---|
| Bath(s) | 3 |
| SQ Feet | 2,775 |
| Garage | 3 |
| Story(s) | 1 |
| Acreage | 1.96 |
Interior
| Cooling | Central Air |
|---|---|
| Cooling Yes / No | Yes |
| Heating | Electric, Forced Air |
| Heating Yes / No | Yes |
| Interior Features | Bath-Master, Bed-Master Main Level, Den/Office, Walk-In Closet(s), Pantry, Kitchen Island, Granite Counters |
| Appliances | Heat Pump Water Heater, ENERGY STAR Qualified Water Heater, Tank Water Heater, Dishwasher, Disposal, Double Oven, Microwave, Oven/Range Built-In |
| Fireplaces Total | 1 |
| Fireplace Features | One, Propane |
| Flooring | Tile, Bamboo/Cork |
| Fireplace Yes / No | Yes |
Exterior
| Roof | Composition |
|---|---|
| Foundation Details | Crawl Space |
| Lot Features | 1 - 4.99 AC, Auto Sprinkler System, Drip Sprinkler System, Manual Sprinkler System, Partial Sprinkler System |
| Construction Materials | Frame, Hardi Plank Type, Circ./Cond - Crawl Space |
Parking
| Parking Features | Attached, Finished Driveway |
|---|---|
| Garage Spaces | 3 |
| Attached Garage Yes / No | Yes |
Utilities
| Sewer | Septic Tank |
|---|
Taxes
| Tax Year | 2025 |
|---|---|
| Tax Annual Amount | 0 |
| Tax Legal Description | See Exhibit A |
Area Information
| State | ID |
|---|---|
| County | Canyon |
| City | Caldwell |
| Zip Code | 83607 |
| Area | Canyon |
| Community Name | Goose Lane Estates |
| School District | Vallivue School District #139 |
| Elementary School | West Canyon |
| High School | Vallivue |
| Listing VS Median (in Goose Lane Estates) | |
Price: $1,383,000 low | high Med: $1,383,000 sqft: 2,775 low | high Med: 2,775 $ / sqft: $498 low | high Med: $498 On site: 47 low | high Med: 47 | |
Market Activity 83607
Request a showing
Request a showing
Contact
Learn More About This Property

| State | ID |
|---|---|
| County | Canyon |
| City | Caldwell |
| Zip Code | 83607 |
| Area | Canyon |
| Community Name | Goose Lane Estates |
| School District | Vallivue School District #139 |
| Elementary School | West Canyon |
| High School | Vallivue |
| Listing VS Median (in Goose Lane Estates) | |
Price: $1,383,000 low | high Med: $1,383,000 sqft: 2,775 low | high Med: 2,775 $ / sqft: $498 low | high Med: $498 On site: 47 low | high Med: 47 | |