1374 Galena Drive,Twin Falls, ID 83301
Twin Falls, ID 83301

Description
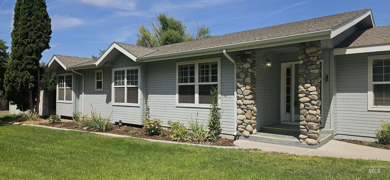
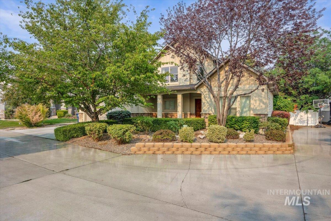
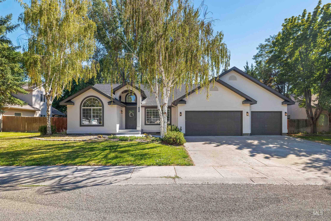
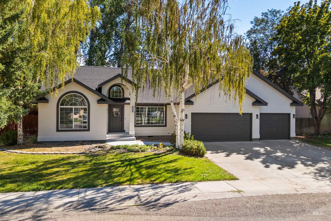
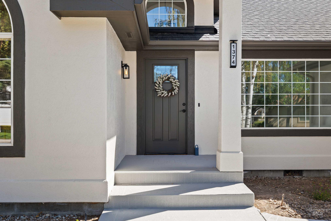
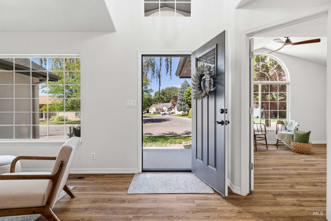
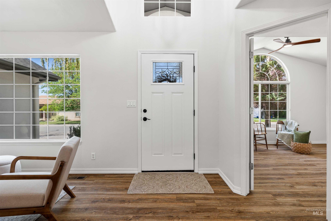
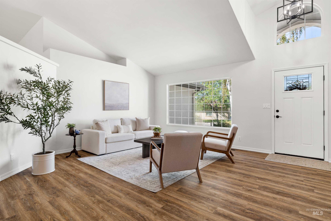
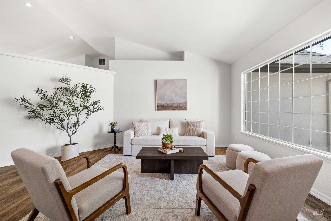
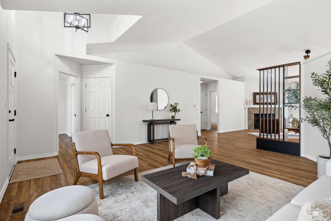
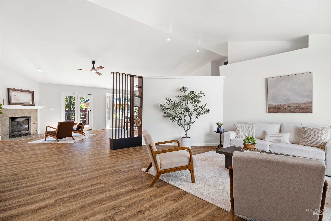
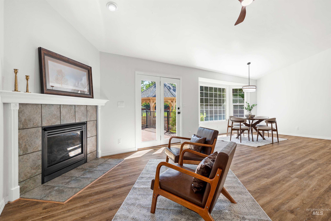
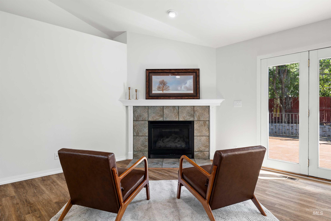
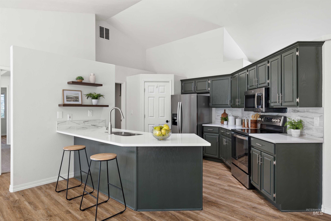
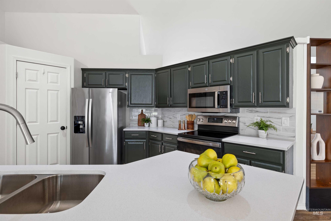
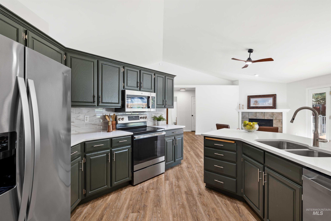
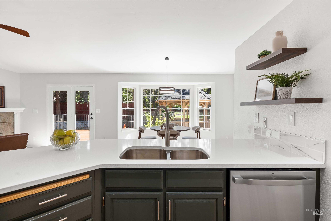
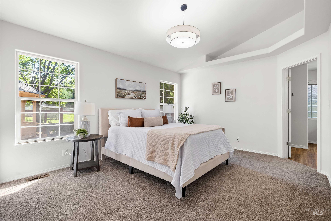
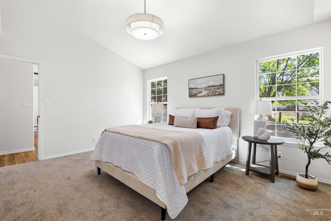
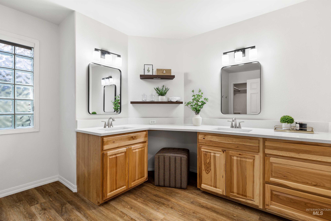
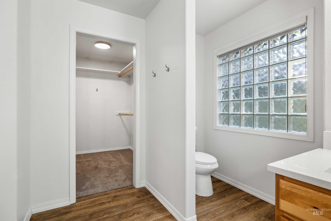
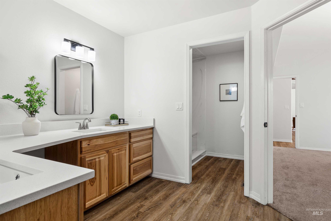
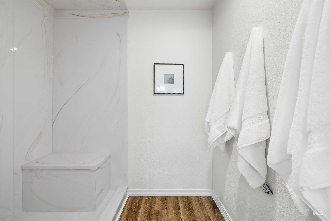
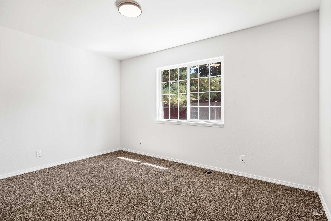
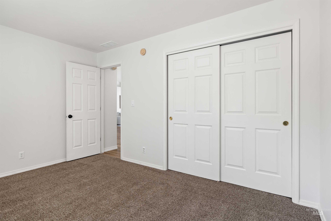
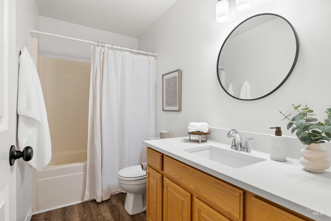
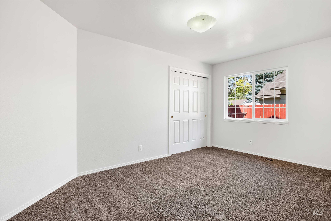
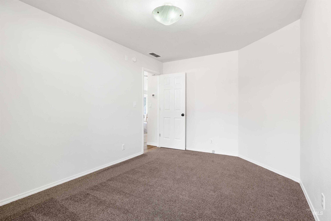
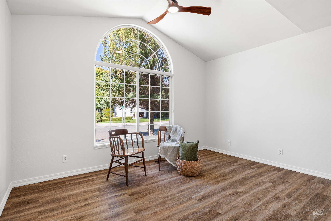
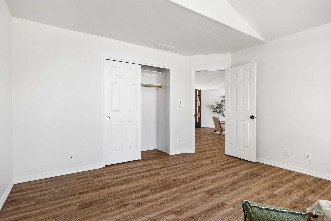
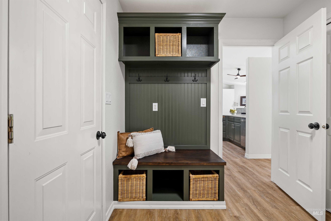
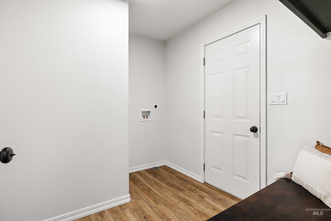
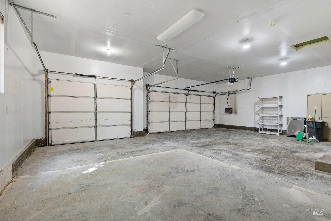
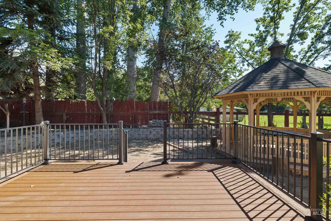
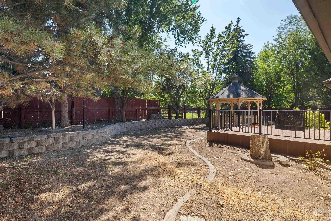
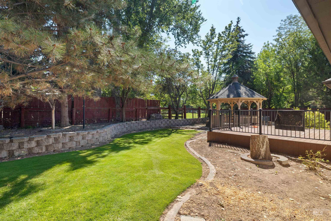
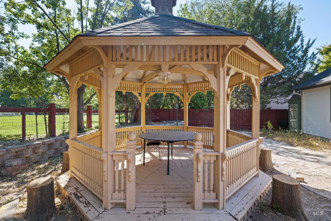
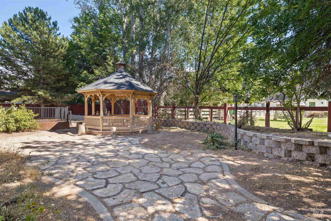
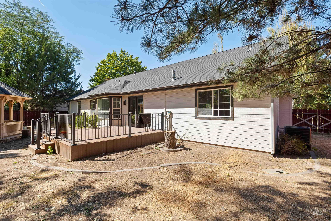
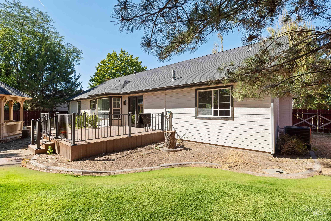
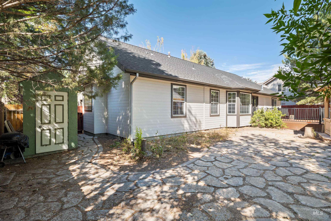
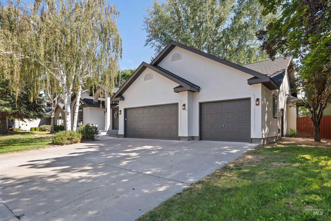
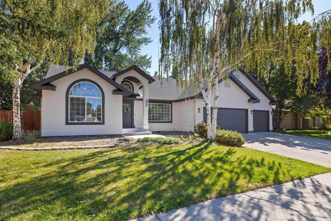
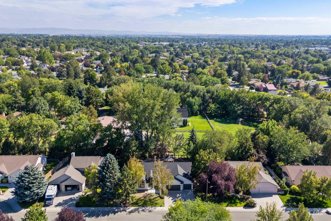
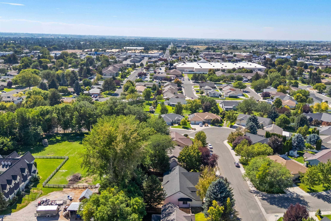
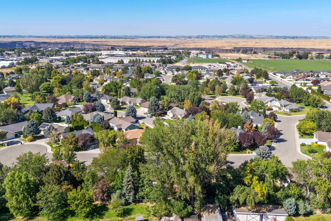
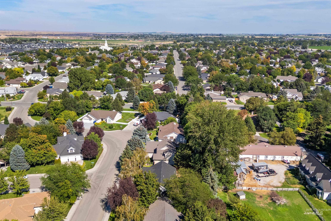
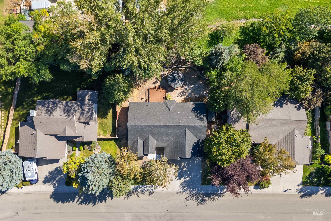
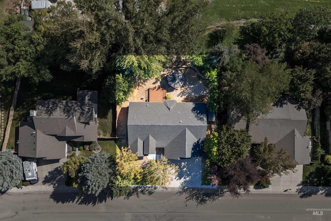
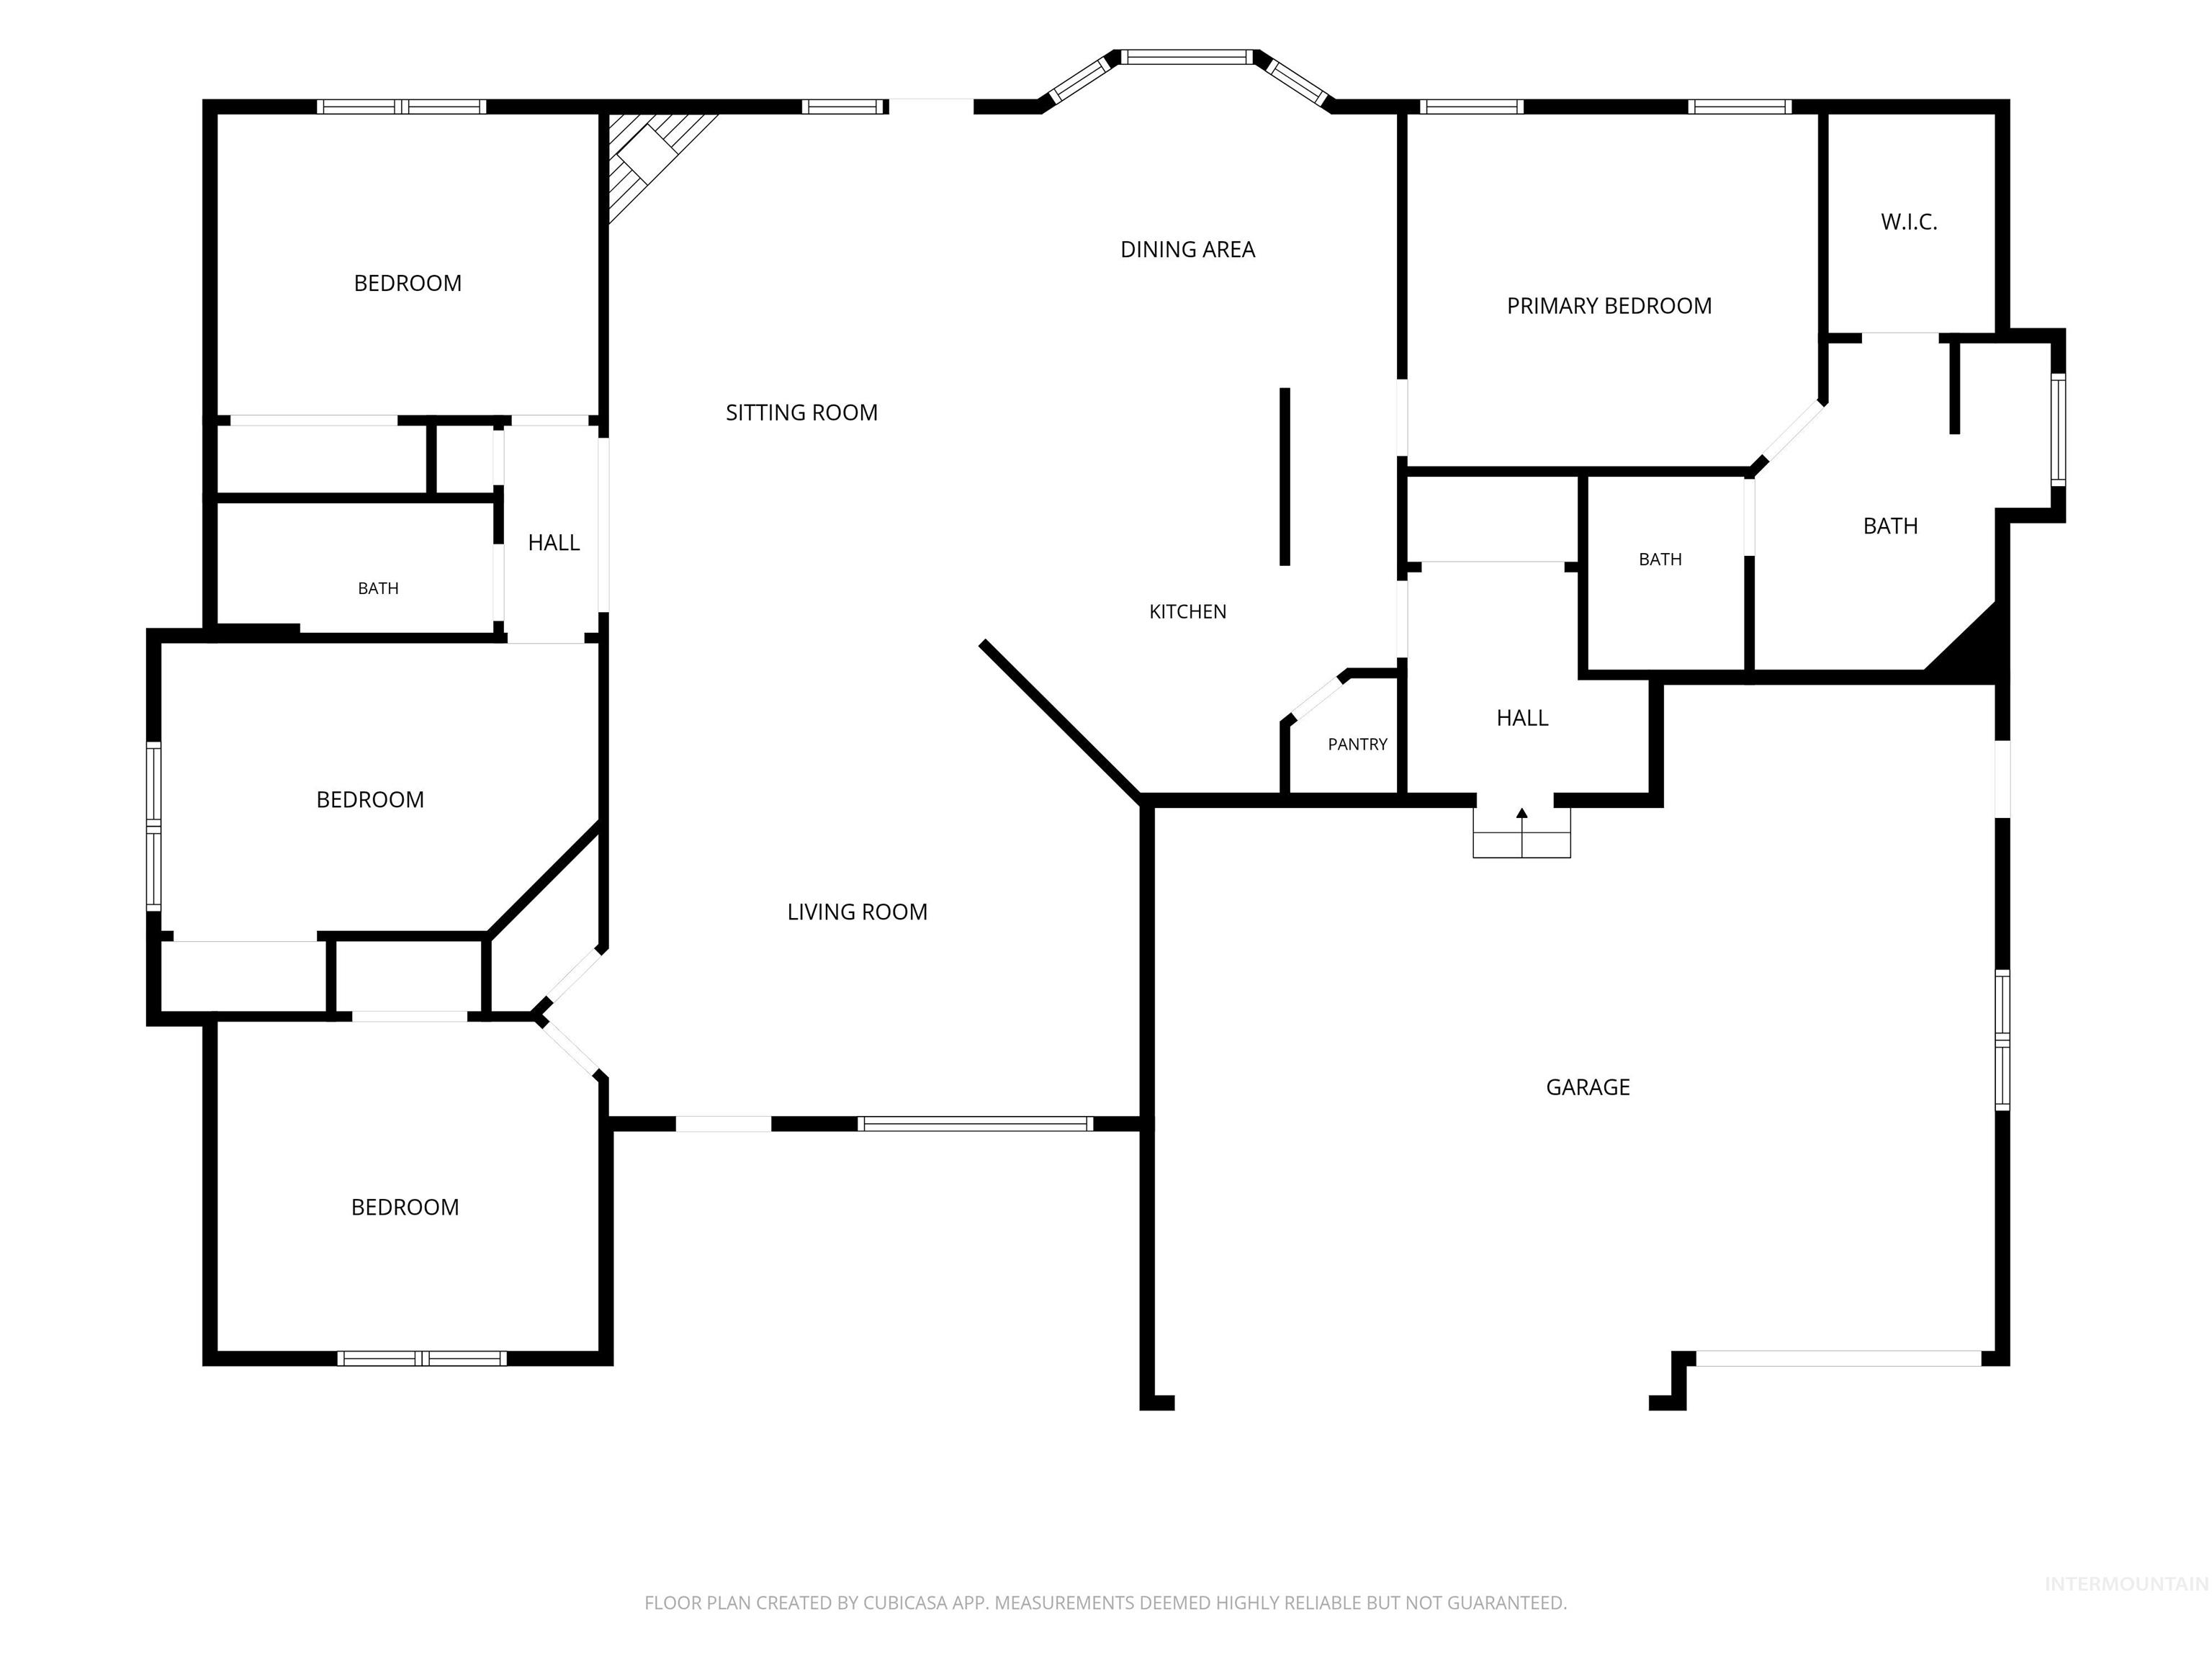
This beautifully updated home combines extensive recent improvements with an exceptional location in a quiet, secluded subdivision. Major upgrades include a new roof, fresh interior and exterior paint, a new furnace and central A/C, redesigned custom walk-in shower, Luxury Vinyl Plank flooring throughout the main living areas, updated lighting inside and out, and stylish new faucets and fixtures, quartz countertops and tile. Tree removal has enhanced both the property's appearance and usability. Step outside to enjoy a peaceful backyard retreat, where a mature canopy of trees provides welcome shade over the gazebo and fenced patio creating the perfect place to relax or entertain. Just beyond the backyard fence, neighboring alpacas quietly graze, adding a unique touch of country charm to this tranquil setting. Move-in ready, open concept with thoughtful updates, modern finishes, and a location that offers both privacy and convenience, this home is one you won't want to miss.
Details
| MLS # | 98998033 |
|---|---|
| Listing Type | For Sale |
| Style | House |
| HOA Dues | $500 |
| Sub-Type | Resale |
| Status | Active |
| Year | 1995 |
| Days On Site | 7 |
| Listing Provided By | Gem State Realty Inc | Jacque Hamilton |
Features
| Bed(s) | 4 |
|---|---|
| Bath(s) | 2 |
| SQ Feet | 2,042 |
| Garage | 3 |
| Story(s) | 1 |
| Acreage | 0.23 |
Interior
| Cooling | Central Air |
|---|---|
| Cooling Yes / No | Yes |
| Heating | Forced Air, Natural Gas |
| Heating Yes / No | Yes |
| Interior Features | Bath-Master, Bed-Master Main Level, Split Bedroom, Family Room, Double Vanity, Walk-In Closet(s), Walk In Shower, Breakfast Bar, Pantry, Quartz Counters |
| Appliances | Gas Water Heater, Dishwasher, Disposal, Oven/Range Freestanding, Refrigerator, Washer, Dryer |
| Fireplace Features | Gas |
| Flooring | Carpet |
| Fireplace Yes / No | Yes |
Exterior
| Roof | Architectural Style |
|---|---|
| Foundation Details | Crawl Space |
| Lot Features | Standard Lot 6000-9999 SF, Sidewalks, Auto Sprinkler System, Full Sprinkler System |
| Construction Materials | Frame, Stucco, Hardi Plank Type |
| Fencing | Full, Wire, Wood |
Parking
| Parking Features | Attached, Finished Driveway |
|---|---|
| Garage Spaces | 3 |
| Attached Garage Yes / No | Yes |
Utilities
| Utilities | Sewer Connected, Cable Connected, Broadband Internet |
|---|
Taxes
| Tax Year | 2025 |
|---|---|
| Tax Annual Amount | 2595.92 |
| Tax Legal Description | Twin Falls Stoneybrook Subd. No. 2 Pud Lot 3 Block 7 (3-10-17 NW) Twin Falls County |
Area Information
| State | ID |
|---|---|
| County | Twin Falls |
| City | Twin Falls |
| Zip Code | 83301 |
| Area | Twin Falls |
| Community Name | Stonybrook |
| School District | Twin Falls School District #411 |
| Elementary School | Sawtooth |
| High School | Twin Falls |
| Listing VS Median (in Stonybrook) | |
Price: $499,900 low | high Med: $525,000 sqft: 2,042 low | high Med: 2,326 $ / sqft: $245 low | high Med: $226 On site: 7 low | high Med: 30 | |
Market Activity 83301
Request a showing
Request a showing
Contact
Learn More About This Property

| State | ID |
|---|---|
| County | Twin Falls |
| City | Twin Falls |
| Zip Code | 83301 |
| Area | Twin Falls |
| Community Name | Stonybrook |
| School District | Twin Falls School District #411 |
| Elementary School | Sawtooth |
| High School | Twin Falls |
| Listing VS Median (in Stonybrook) | |
Price: $499,900 low | high Med: $525,000 sqft: 2,042 low | high Med: 2,326 $ / sqft: $245 low | high Med: $226 On site: 7 low | high Med: 30 | |