1769 Julie Lane,Twin Falls, ID 83301
Twin Falls, ID 83301






















Description
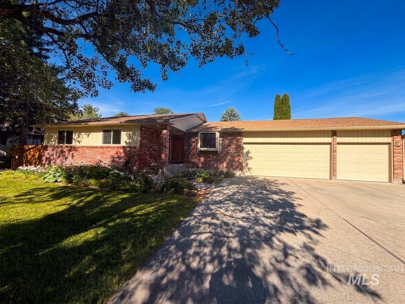
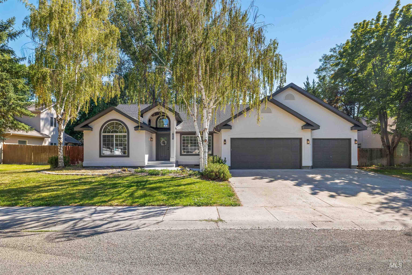
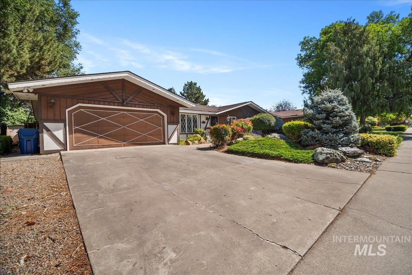
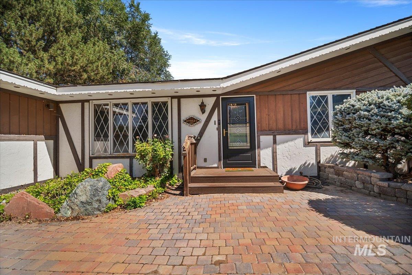
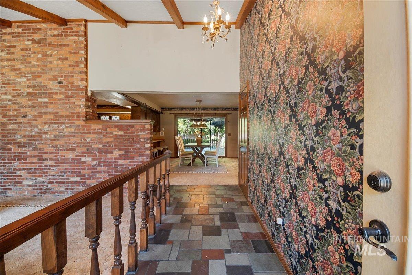
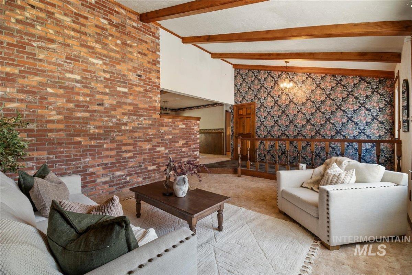
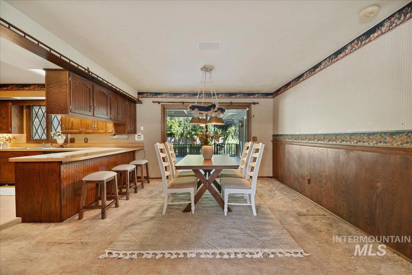
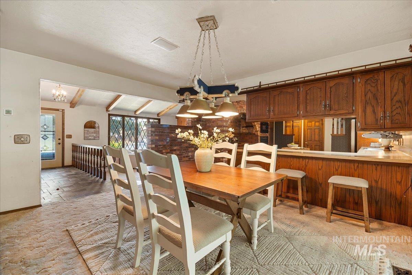
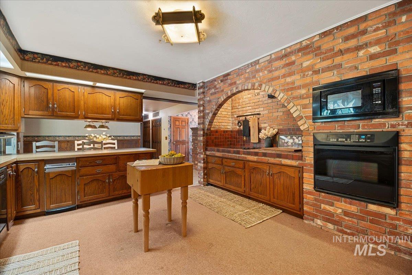
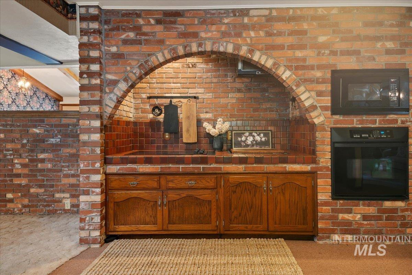
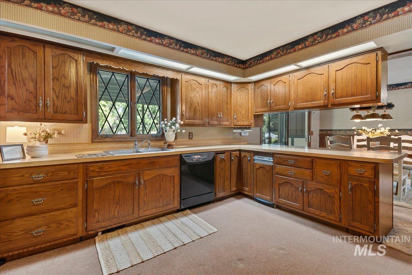
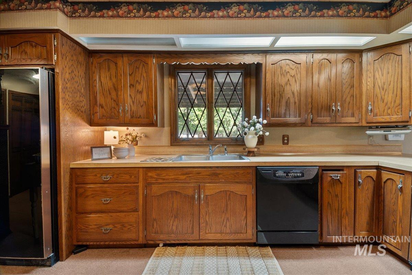
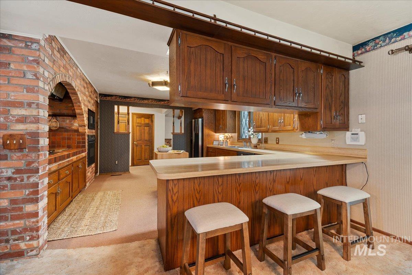
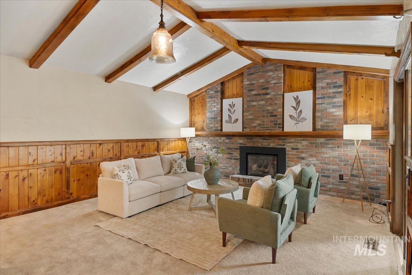
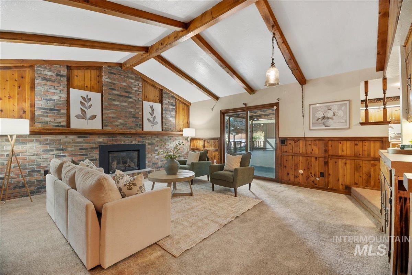
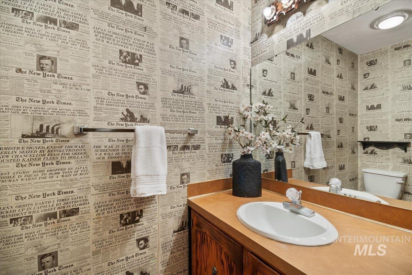
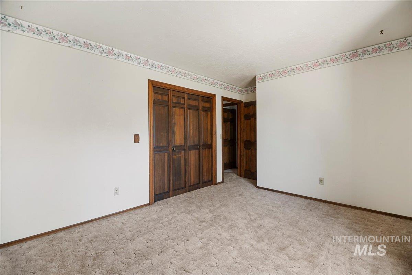
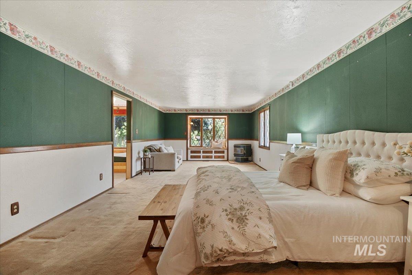
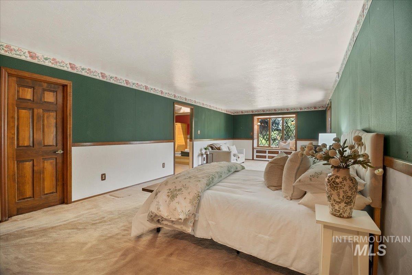
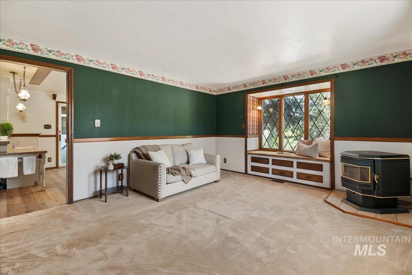
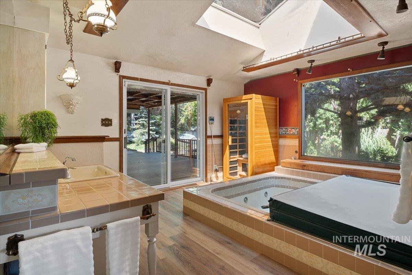
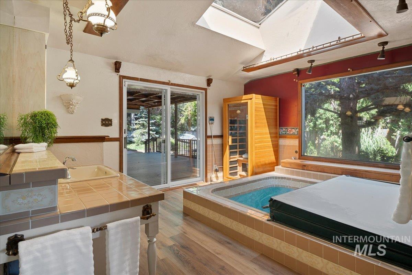
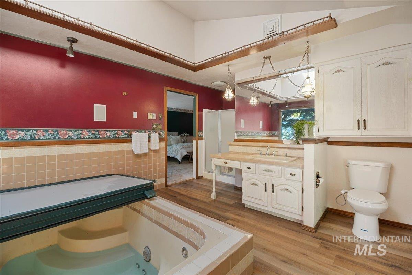
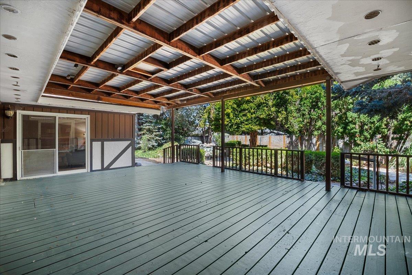
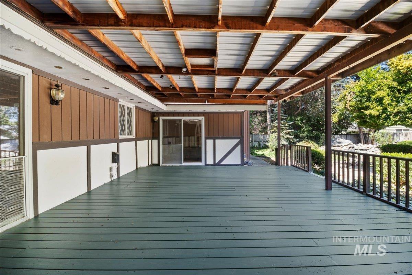
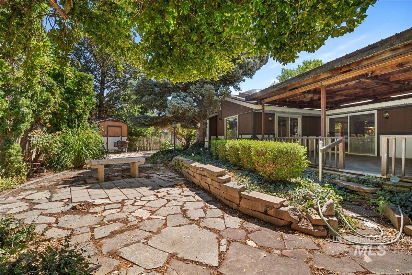
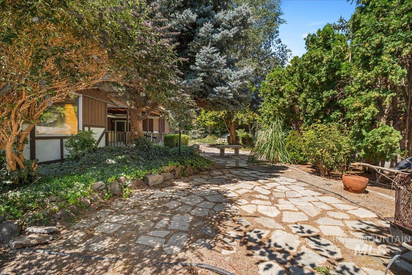
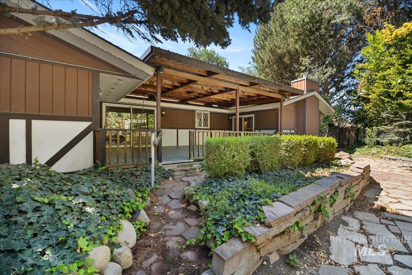
Welcome to 1769 Julie Lane! This spacious home offers a versatile floor plan with 2 living areas, providing plenty of room to relax, entertain, or gather with family and friends. The inviting main living room features a cozy gas fireplace, creating a warm and comfortable atmosphere. The brick-accent kitchen is full of character and offers ample workspace for everyday living and entertaining. The oversized primary suite provides a peaceful retreat, complete with an en-suite bathroom featuring a hot tub for a spa-like experience. Step outside to enjoy the large covered patio, perfect for year-round outdoor living, overlooking beautifully landscaped grounds with mature trees and lush greenery that create a private, park-like setting. Conveniently located in a desirable Twin Falls neighborhood, this home combines generous living space, timeless charm, and exceptional outdoor appeal. Don't miss your opportunity to make this wonderful property your own!
Details
| MLS # | 98995405 |
|---|---|
| Listing Type | For Sale |
| Style | House |
| Sub-Type | Resale |
| Status | Pending |
| Year | 1976 |
| Days On Site | 31 |
| Listing Provided By | 208 Real Estate, LLC - Twin Falls | Riley Jensen |
Features
| Bed(s) | 3 |
|---|---|
| Bath(s) | 3 |
| SQ Feet | 2,470 |
| Garage | 2 |
| Story(s) | 1 |
| Zoning | R-4 |
| Acreage | 0.25 |
Interior
| Cooling | Central Air |
|---|---|
| Cooling Yes / No | Yes |
| Heating | Heat Pump |
| Heating Yes / No | Yes |
| Interior Features | Family Room, Great Room, Breakfast Bar, Wood/Butcher Block Counters |
| Appliances | Gas Water Heater, Dishwasher, Microwave, Refrigerator, Gas Oven |
| Fireplace Features | Gas |
| Window Features | Skylight(s) |
| Flooring | Tile, Carpet |
| Fireplace Yes / No | Yes |
Exterior
| Roof | Composition |
|---|---|
| Lot Features | 10000 SF - .49 AC, Garden, Sidewalks, Auto Sprinkler System, Full Sprinkler System |
| Construction Materials | Wood Siding |
| Fencing | Partial, Wood |
Parking
| Parking Features | Attached, Finished Driveway |
|---|---|
| Garage Spaces | 2 |
| Attached Garage Yes / No | Yes |
Utilities
| Utilities | Sewer Connected |
|---|
Taxes
| Tax Year | 2025 |
|---|---|
| Tax Annual Amount | 2721.2 |
| Tax Legal Description | Twin Falls Sierra Estates #1 Lot 5 Block 2 (3-10-17 Sw) |
Area Information
| State | ID |
|---|---|
| County | Twin Falls |
| City | Twin Falls |
| Zip Code | 83301 |
| Area | Twin Falls |
| Community Name | Sierra Estates (Twin Falls) |
| School District | Twin Falls School District #411 |
| Elementary School | Sawtooth |
| High School | Twin Falls |
| Listing VS Median (in Sierra Estates (Twin Falls)) | |
Price: $399,900 low | high Med: $399,900 sqft: 2,470 low | high Med: 2,470 $ / sqft: $162 low | high Med: $162 On site: 31 low | high Med: 31 | |
Market Activity 83301
Request a showing
Request a showing
Contact
Learn More About This Property

| State | ID |
|---|---|
| County | Twin Falls |
| City | Twin Falls |
| Zip Code | 83301 |
| Area | Twin Falls |
| Community Name | Sierra Estates (Twin Falls) |
| School District | Twin Falls School District #411 |
| Elementary School | Sawtooth |
| High School | Twin Falls |
| Listing VS Median (in Sierra Estates (Twin Falls)) | |
Price: $399,900 low | high Med: $399,900 sqft: 2,470 low | high Med: 2,470 $ / sqft: $162 low | high Med: $162 On site: 31 low | high Med: 31 | |