9953 S Peregrine Falcon Ave,Nampa, ID 83686
Nampa, ID 83686


Description
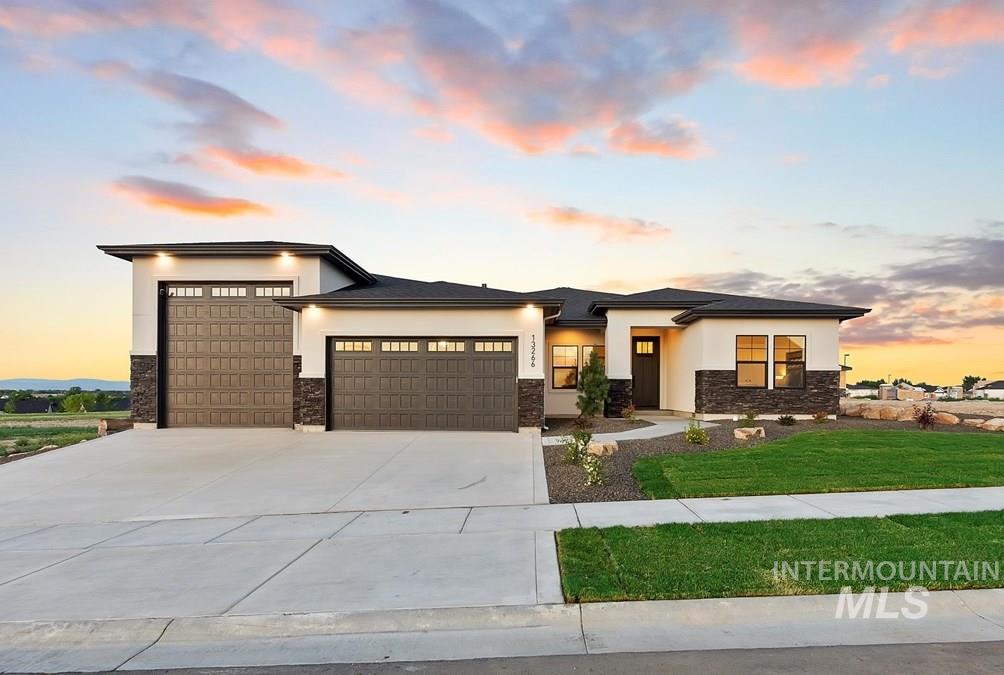
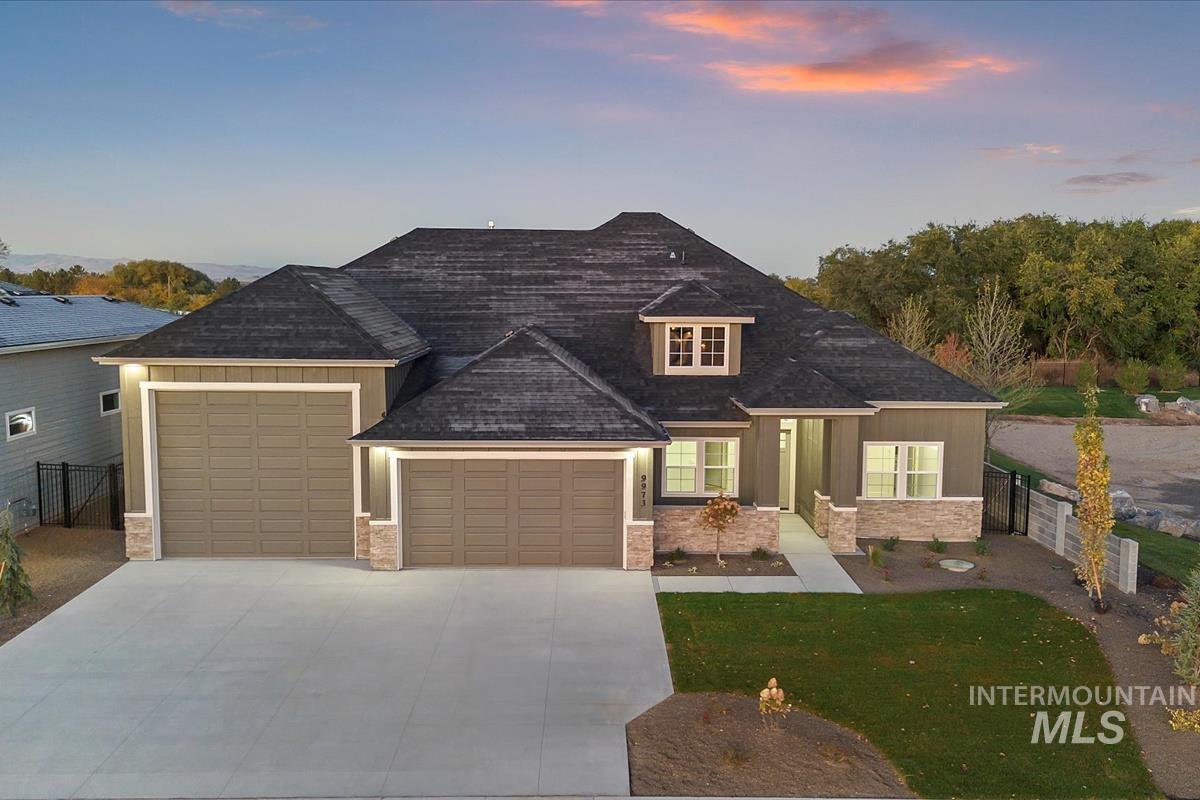
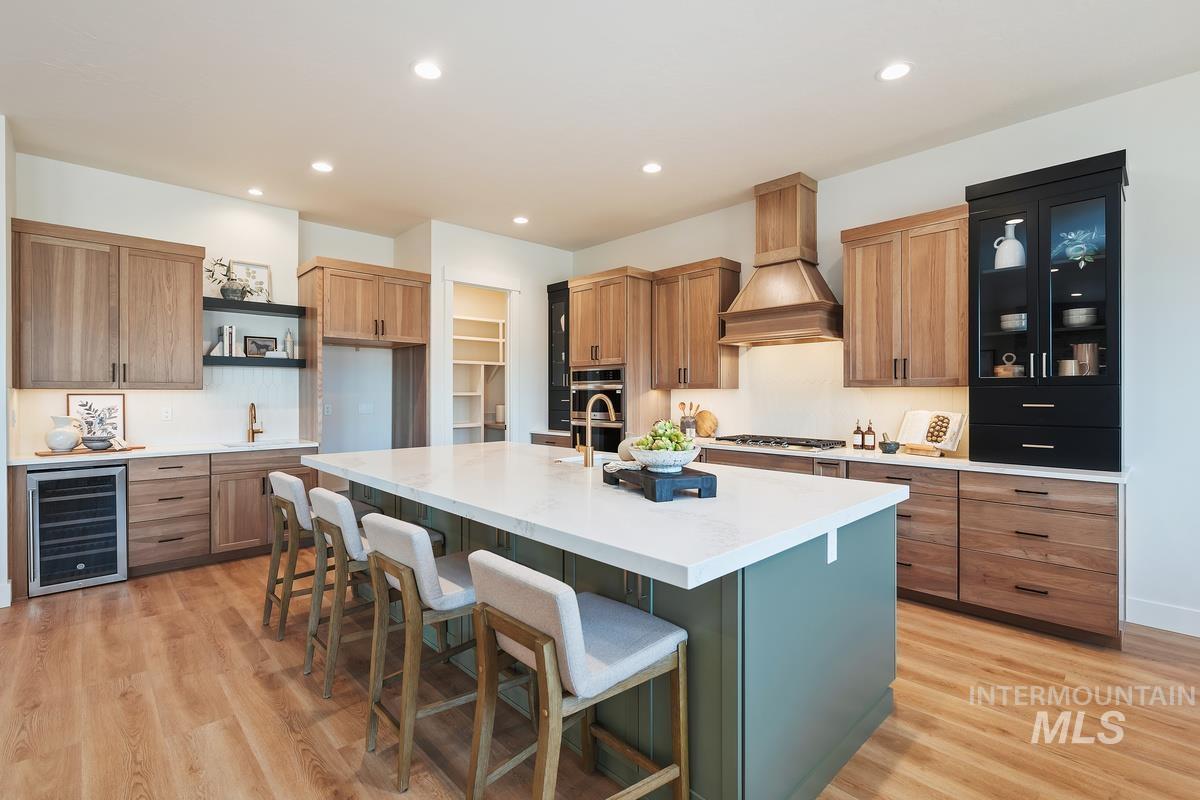
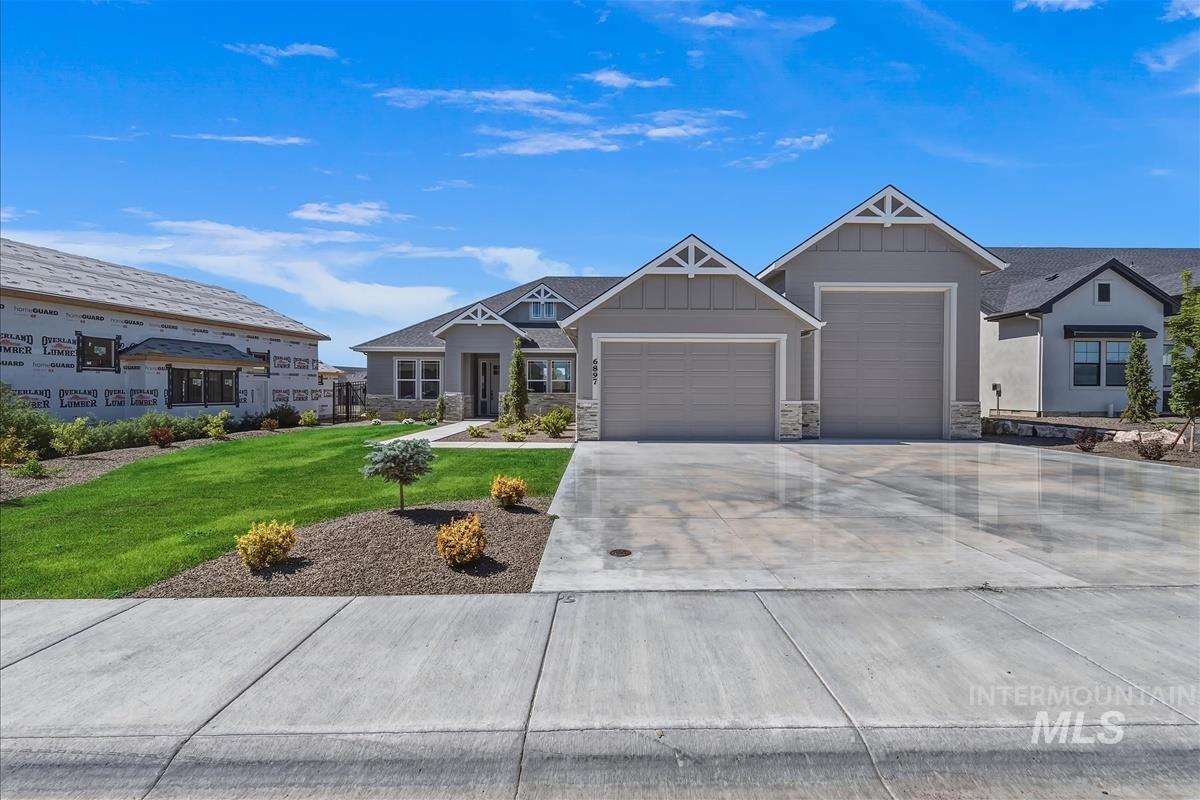
Open house Sat 10-1pm & Sun 12-3. Introducing the new & improved "Teton" our most popular 3.5 bath home by Sunrise Homes. A true fan favorite of past years is now better than ever w/53' RV and 32' 2car. This new version comes w/add'l space in the master closet, laundry room, pantry, extended patio & sliding glass doors out the bonus room. Perfect for entertaining & overall functionality. Sunrise is known for capturing natural light inside of the home & this home is the pinnacle of that mission. Perfect plan for extended family & guests w/generous bedrom sizes, each w/their own bathroom. Everyone will appreciate the architectural lighted ceiling thruout the home & stain grade beams in the living room that are complemented by floor to ceiling stone fireplace. Fully insulated garage w/30amp, conditioned crawl space, full gutters & plenty of storage inside the home. Builder stands behind his work by offering an additional 2-10 warranty, come see for yourself why Sunrise homeowners remain happy long after the home has closed.
Details
| MLS # | 98972604 |
|---|---|
| Listing Type | For Sale |
| Style | House |
| HOA Dues | $850 |
| Sub-Type | New Construction |
| Status | Active |
| Year | 2025 |
| Days On Site | 216 |
| Listing Provided By | Silvercreek Realty Group | Dason Alverson |
Features
| Bed(s) | 3 |
|---|---|
| Bath(s) | 4 |
| SQ Feet | 2,907 |
| Garage | 4 |
| Story(s) | 1 |
| Acreage | 0.36 |
Interior
| Cooling | Central Air |
|---|---|
| Cooling Yes / No | Yes |
| Heating | Forced Air, Natural Gas |
| Heating Yes / No | Yes |
| Interior Features | Bath-Master, Bed-Master Main Level, Split Bedroom, Den/Office, Great Room, Rec/Bonus, Double Vanity, Walk-In Closet(s), Breakfast Bar, Pantry, Kitchen Island, Solid Surface Counters |
| Appliances | Gas Water Heater, Dishwasher, Disposal, Double Oven, Microwave, Oven/Range Built-In, Gas Range |
| Fireplaces Total | 1 |
| Fireplace Features | One, Gas |
| Flooring | Tile, Carpet |
| Fireplace Yes / No | Yes |
Exterior
| Roof | Composition, Architectural Style |
|---|---|
| Foundation Details | Crawl Space |
| Lot Features | 10000 SF - .49 AC, Sidewalks, Auto Sprinkler System, Full Sprinkler System, Pressurized Irrigation Sprinkler System |
| Construction Materials | Frame, Stone |
| Patio And Porch Features | Covered Patio/Deck |
Parking
| Parking Features | Attached, RV Access/Parking, Finished Driveway |
|---|---|
| Garage Spaces | 4 |
| Attached Garage Yes / No | Yes |
Utilities
| Utilities | Sewer Connected, Cable Connected |
|---|
Taxes
| Tax Year | 2025 |
|---|---|
| Tax Annual Amount | 0 |
| Tax Legal Description | 14-2N-2W NE OSPREY EST NO 2 LT 19 BLK 2 |
Area Information
| State | ID |
|---|---|
| County | Canyon |
| City | Nampa |
| Zip Code | 83686 |
| Area | Canyon |
| Community Name | Osprey Estates |
| School District | Nampa School District #131 |
| Elementary School | Ronald Reagan |
| High School | Columbia |
| Listing VS Median (in Osprey Estates) | |
Price: $949,900 low | high Med: $899,900 sqft: 2,907 low | high Med: 2,428 $ / sqft: $327 low | high Med: $371 On site: 216 low | high Med: 80 | |
Request a showing
Request a showing
Contact
Learn More About This Property

| State | ID |
|---|---|
| County | Canyon |
| City | Nampa |
| Zip Code | 83686 |
| Area | Canyon |
| Community Name | Osprey Estates |
| School District | Nampa School District #131 |
| Elementary School | Ronald Reagan |
| High School | Columbia |
| Listing VS Median (in Osprey Estates) | |
Price: $949,900 low | high Med: $899,900 sqft: 2,907 low | high Med: 2,428 $ / sqft: $327 low | high Med: $371 On site: 216 low | high Med: 80 | |